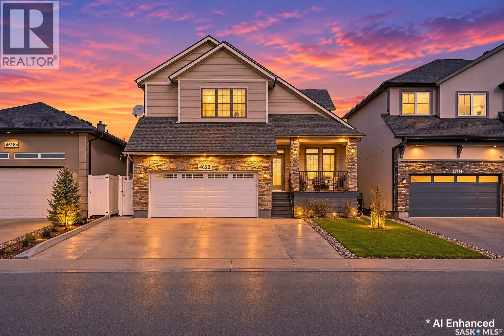
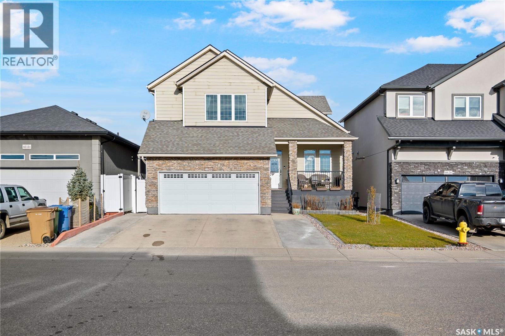
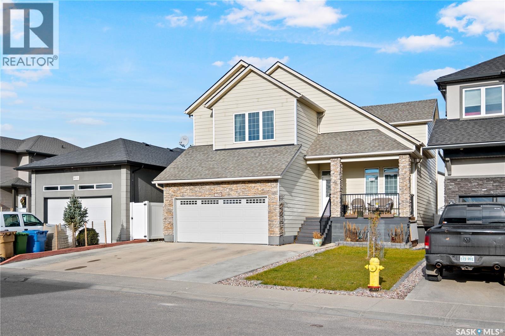
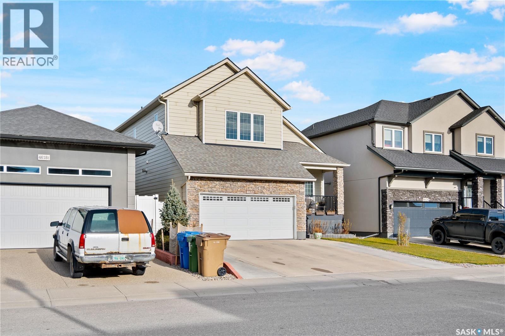
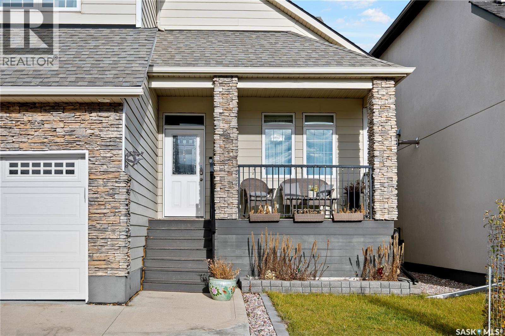

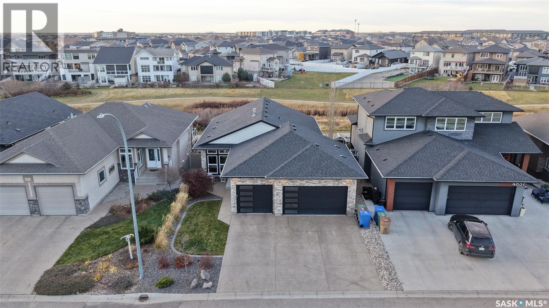
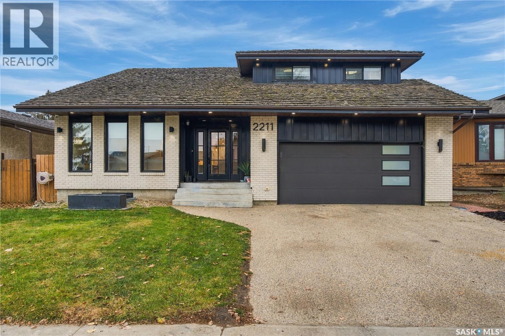
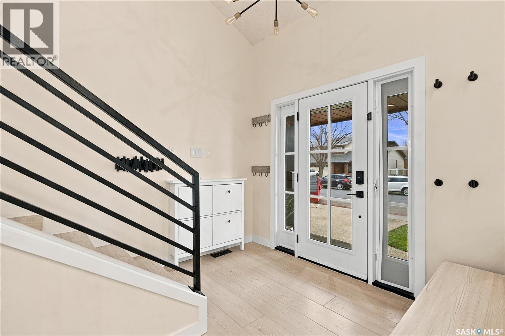
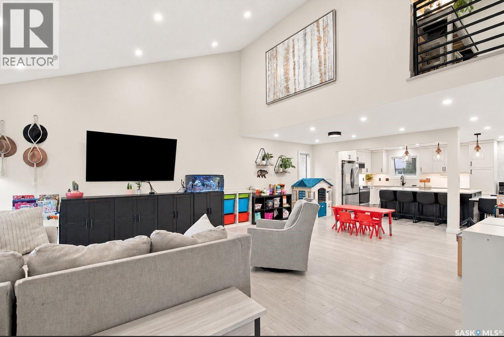
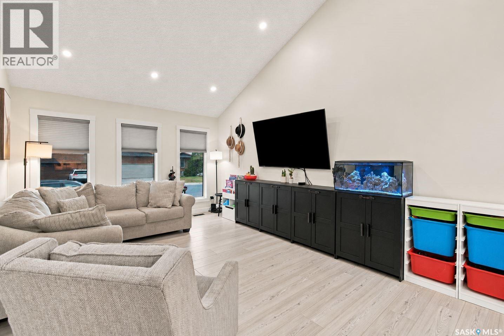
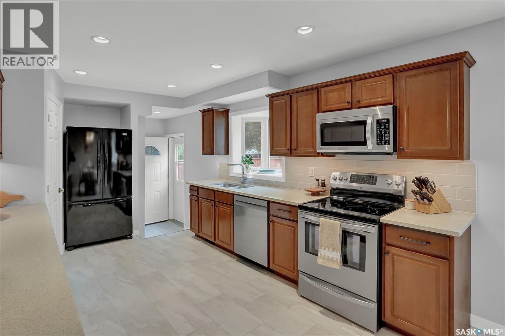
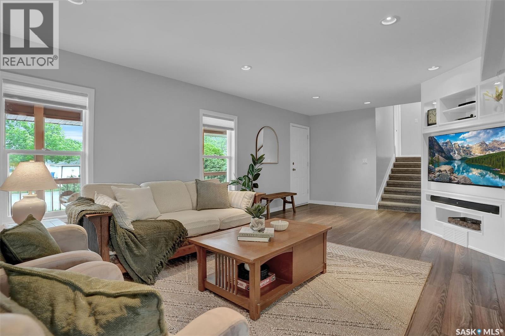
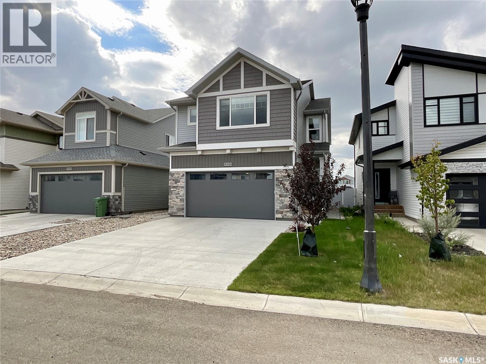
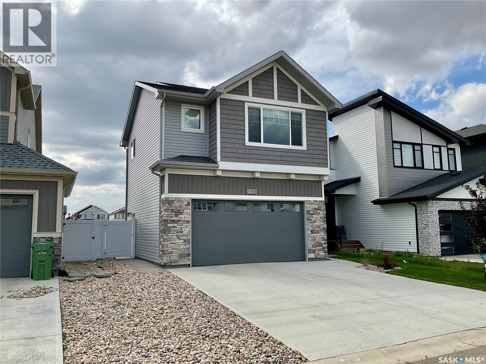
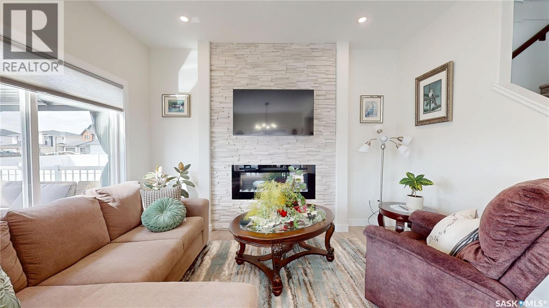
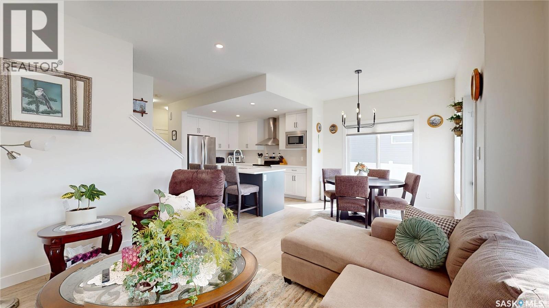
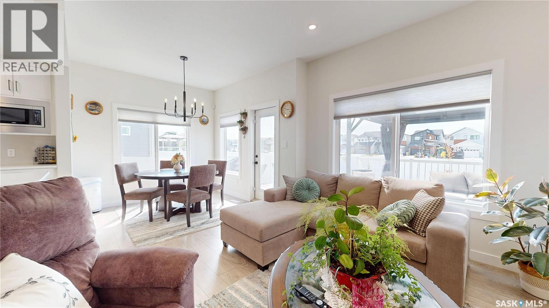
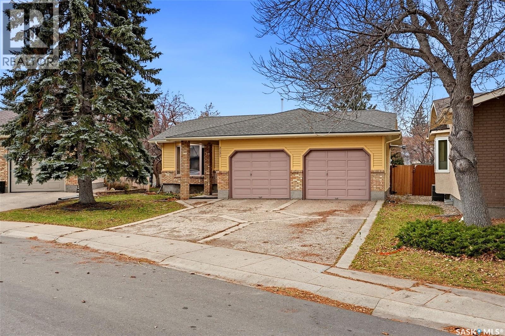
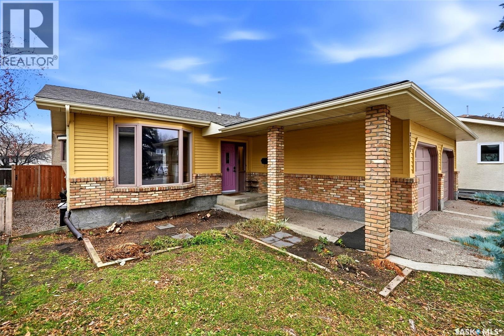
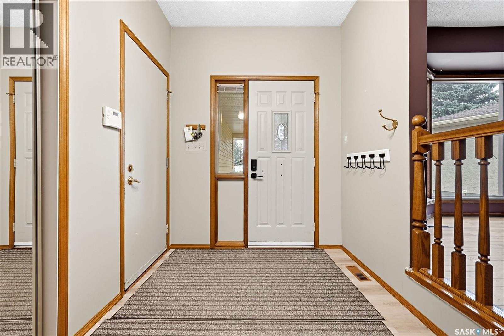
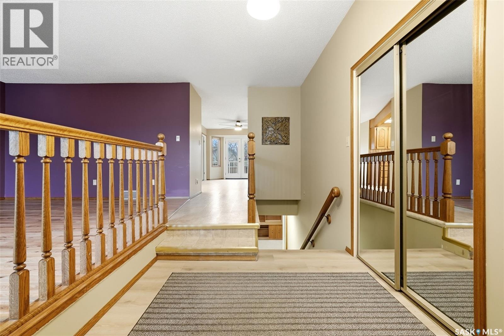
Welcome to 4841 Wright Road in Harbour Landing, where shops, restaurants, parks and walking paths are just minutes from your doorstep. Built on piles by Crawford Homes in 2015, this walkout bungalow offers 1,378 sq. ft. of main-floor living space, 4 bedrooms and 3 bathrooms on a 5,790 sq. ft. lot backing onto green space. A gas fireplace with a brick surround is the centrepiece of the bright living room, which features hardwood floors, LED pot lights and motorized blinds. The adjoining dining area opens directly onto the full-width composite deck for entertaining. In the kitchen, the island offers bar seating for a quick breakfast or a place for guests to gather. Granite countertops, a tile backsplash, tile flooring and a corner pantry complete the kitchen. All appliances are included. The spacious primary suite features a walk-in closet and a 4-piece ensuite with double sinks, a freestanding soaker tub and direct access to the upper deck. A second bedroom, another 4-piece bathroom and main-floor laundry complete this level. Downstairs, the fully finished walkout basement offers a spacious rec room with a second gas fireplace. A wet bar with granite countertops, a fridge and a dishwasher makes it easy to host family and friends. Two additional bedrooms, a 3-piece bathroom and a large storage room complete the lower level. Enjoy a morning coffee in the partially covered sitting area on the upper deck or host a summer BBQ on the lower patio. The professionally landscaped, low-maintenance backyard features natural gas BBQ hookups on both levels, underground sprinklers and a dedicated hot tub area with electrical hookups in place. The heated, insulated triple attached garage offers plenty of room for vehicles and storage, with a rear overhead door for backyard access. The exposed aggregate driveway provides additional parking. Other features include a built-in multi-zone sound system, a reverse osmosis water system, central vacuum and an owned tankless water heater
Estimate only, using Canadian semi-annual compounding and standard CMHC premiums. Your lender will confirm your actual rate and payment.


Request a private showing of 4841 Wright ROAD, or speak with Champagne Taylor about this home and the market — in confidence.
Compare listings
Compare