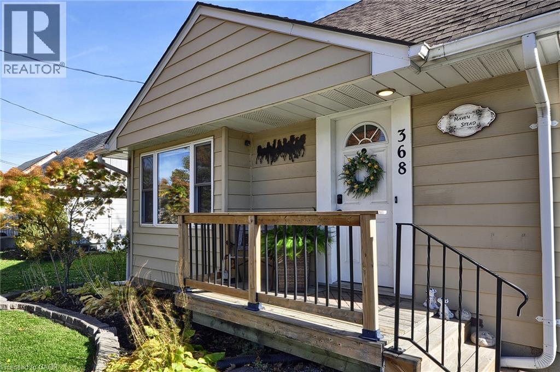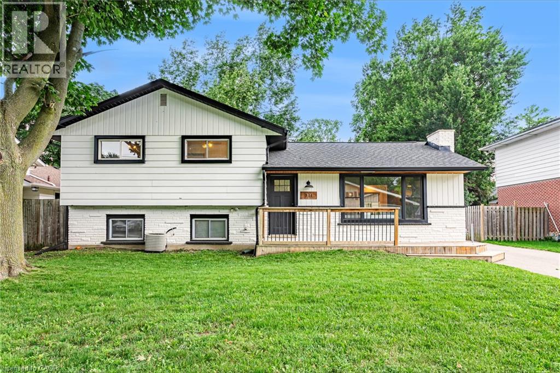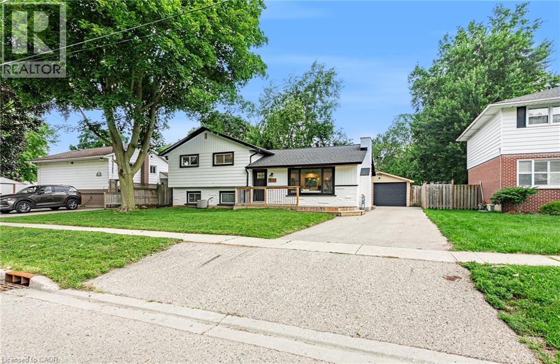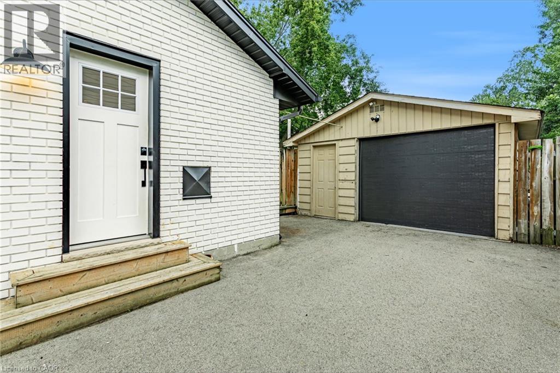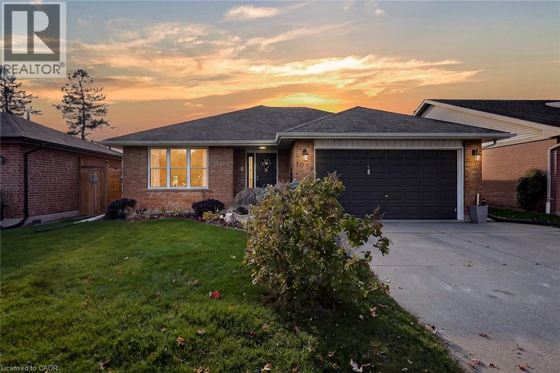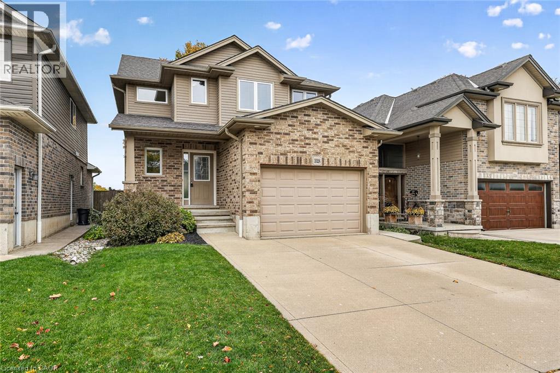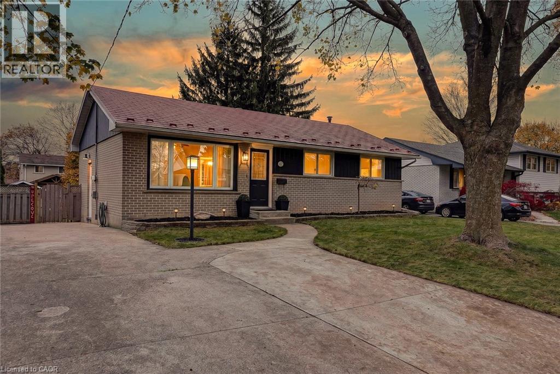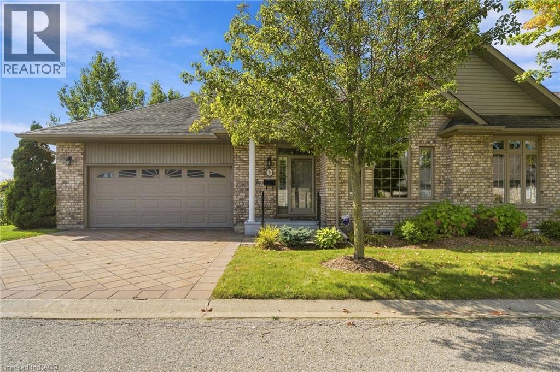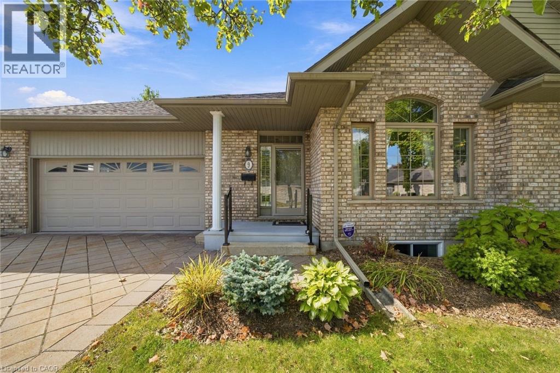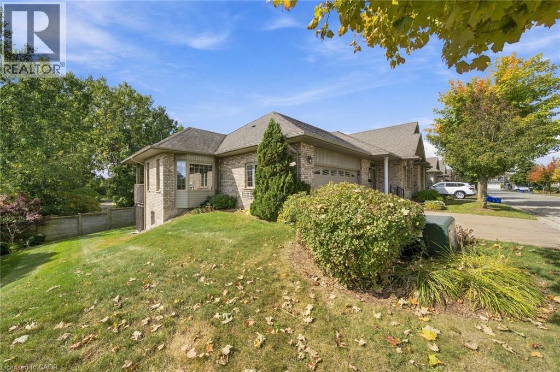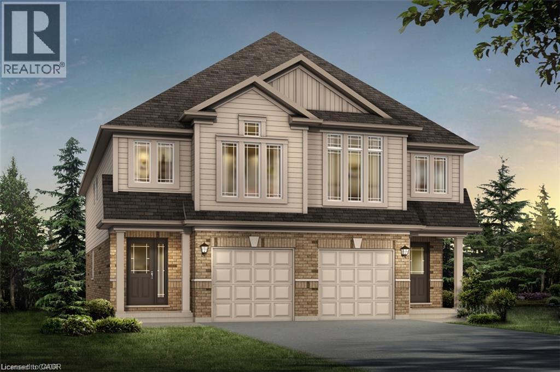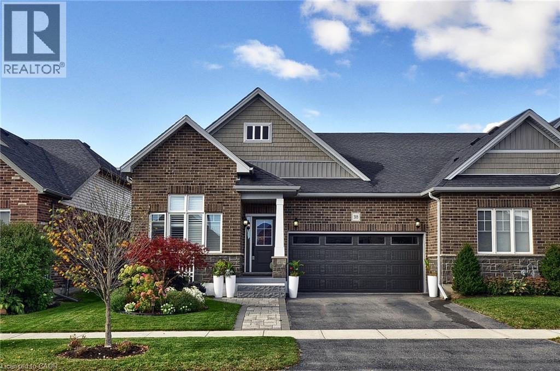
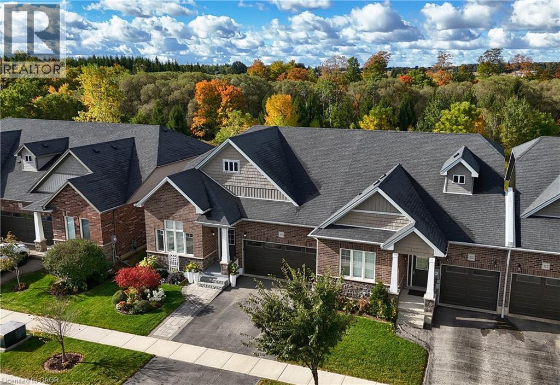
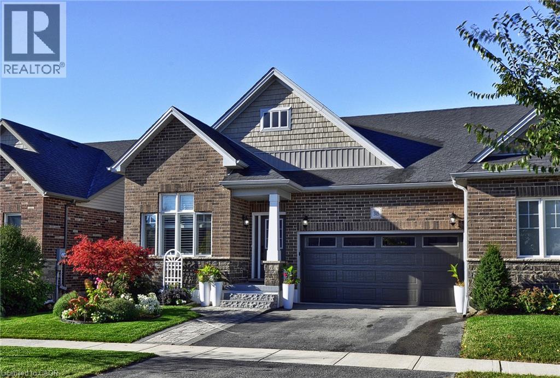
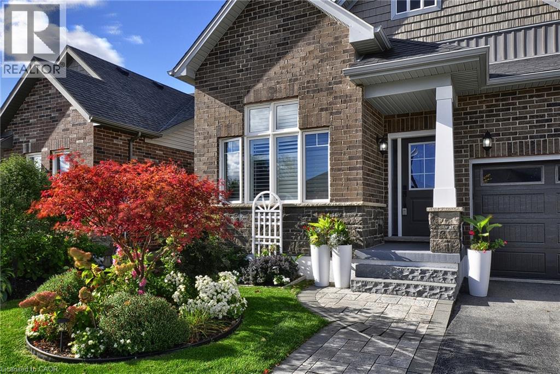
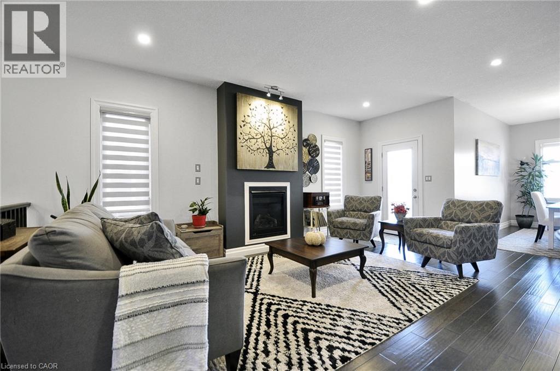

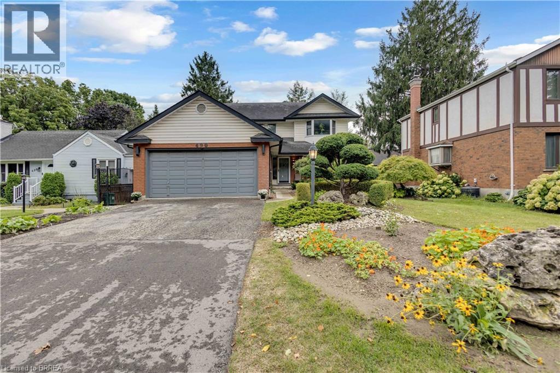
Two-story property with a double garage, brick facade, and decorative front landscaping

490 DEVONSHIRE Avenue

Woodstock - North, Woodstock, Ontario N4S5P8
Offered at $629,900
3Bedrooms
4.5Bathrooms
2,713Interior Sq Ft
0.11Acres
1986Built
4Parking
The Residence

House in Woodstock - North

Virtual tour
Share
WhatsApp Facebook X Email

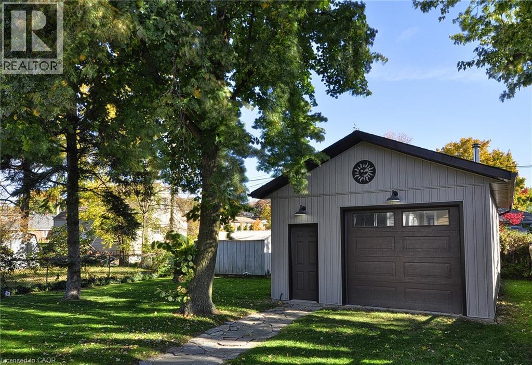
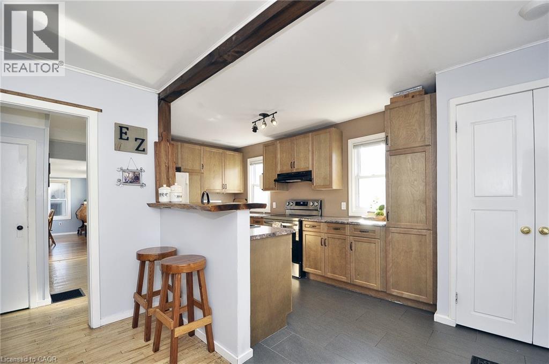
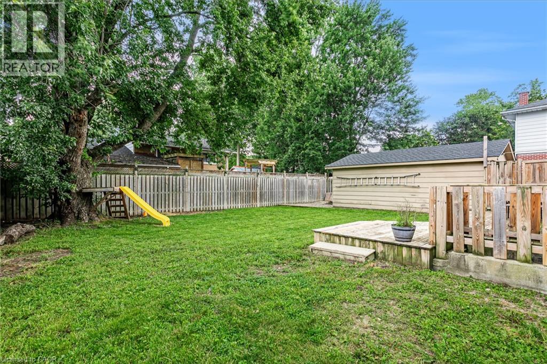
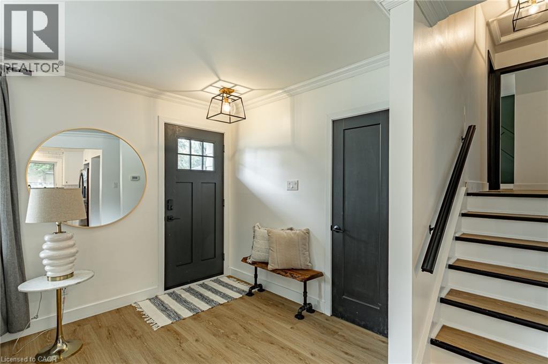
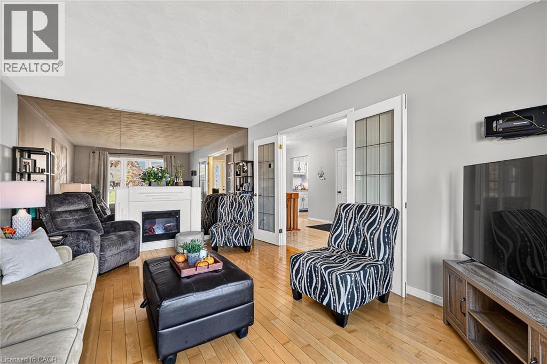
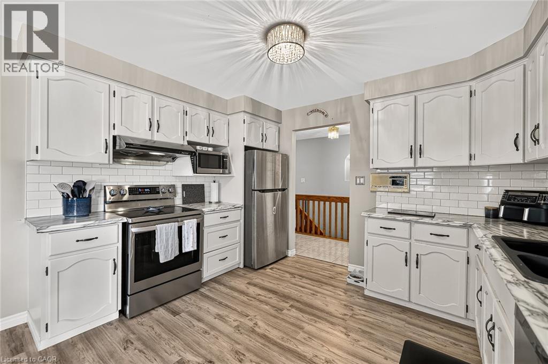
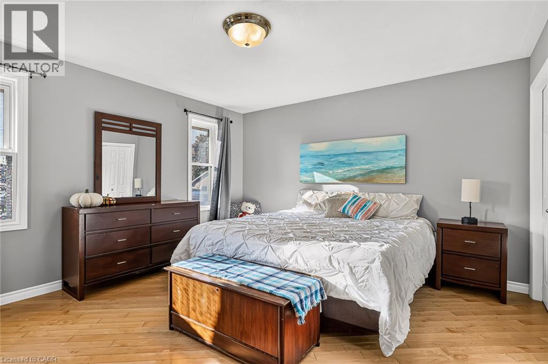
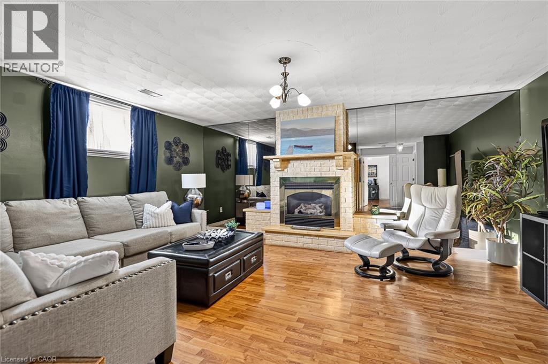
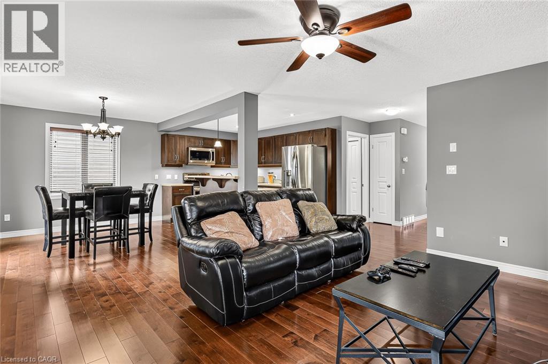
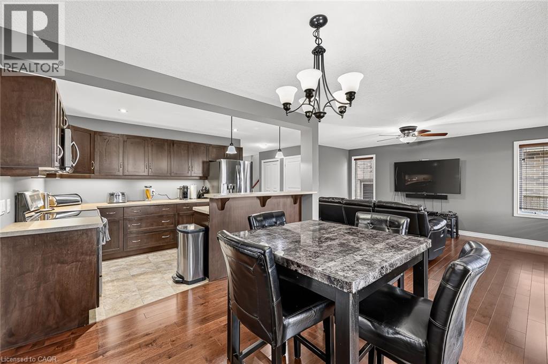
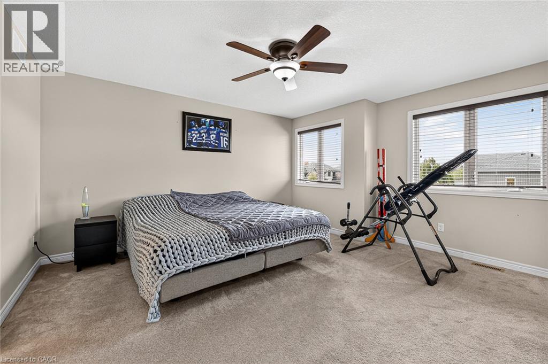
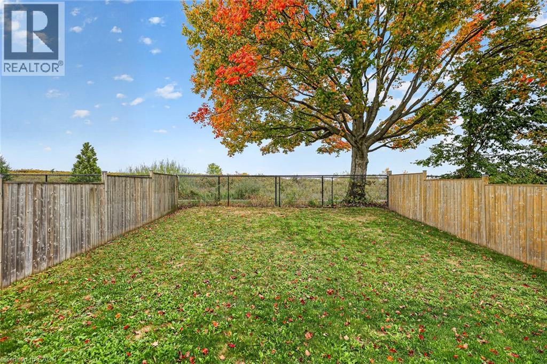
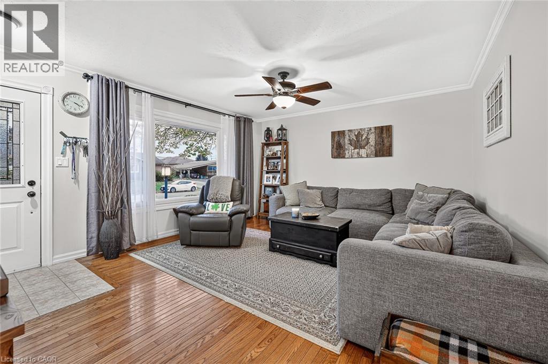
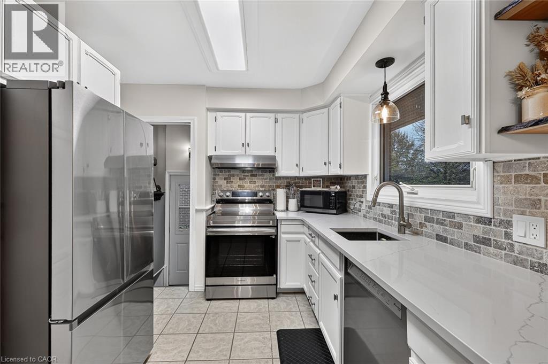
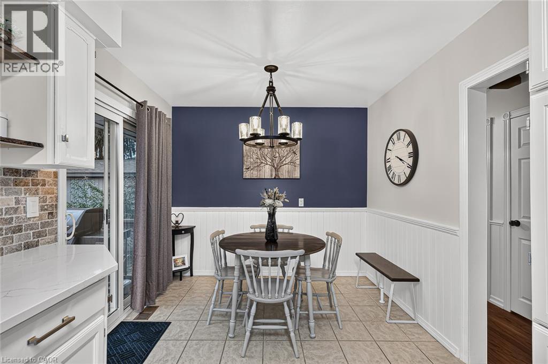
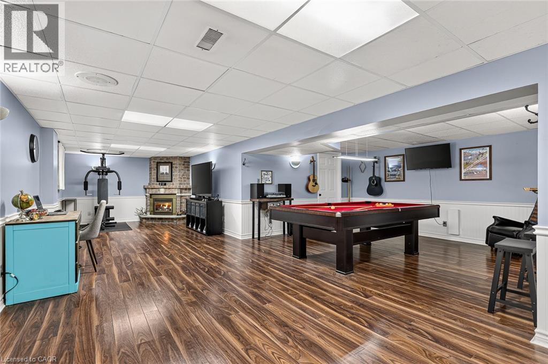
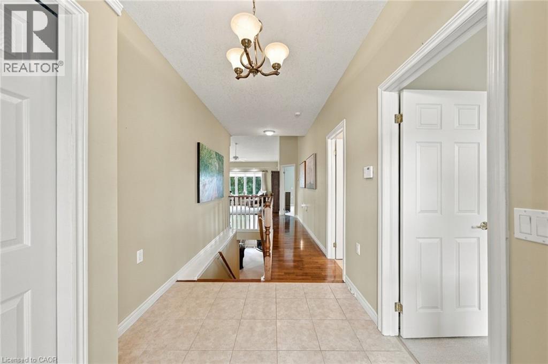
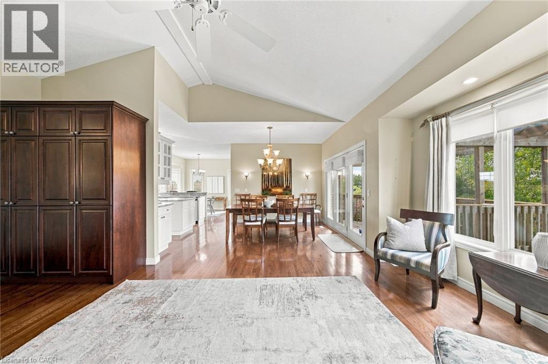
Welcome Home to 490 Devonshire Avenue! Located in one of the Friendly City's most sought-after neighbourhoods, this impeccable and spacious two-storey home offers the perfect blend of comfort, style, and thoughtful updates throughout. From the impressive curb appeal to the beautifully maintained interior, this move-in-ready home is sure to impress! Step inside to discover gorgeous hardwood flooring throughout many areas of the home, along with an improved open-concept kitchen featuring updated countertops, backsplash, and new flooring. The home also offers an updated main floor bathroom, convenient main floor laundry, and a primary ensuite complete with a new stand-up glass shower. Fresh paint, updated light fixtures, hardware, and outlets throughout add a modern, polished feel. The home has seen numerous important updates, including a new furnace, new central air conditioning, all new windows, renovated upstairs and basement bathrooms, new hardwood stairs leading both upstairs and downstairs, new hardwood flooring in two bedrooms, and new kitchen flooring. The finished basement provides the perfect space for entertaining, featuring a spacious recreation area, wet bar, and cozy gas fireplace. Step outside and enjoy your own private backyard oasis, complete with a huge multi-level deck and an impressive oversized cedar gazebo, creating the perfect setting for entertaining family and friends or relaxing on warm fall days and evenings. With its spacious layout, extensive updates, fantastic entertaining spaces, and sought-after location, 490 Devonshire Avenue is a must-see!

MLS® Number40874583
Price$629,900
Property TypeHouse
Living Area2,713 sq ft
Bedrooms3
Bathrooms4 (+2 half)
Year Built1986
Storeys2
Lot Size0 acres
Frontage49 feet
OwnershipFreehold
ZoningR1
Annual Property Tax$5,134
Days on Market19
The Gallery

Interiors & Grounds

Features & Amenities

Every Detail, Considered

Interior & Systems

HeatingForced air, Natural gas
CoolingCentral air conditioning
BasementFinished, Full
Fireplaces1

Appliances & Features

  • Washer
  • Refrigerator
  • Gas stove(s)
  • Dishwasher
  • Dryer
  • Microwave
  • Central Vacuum - Roughed In
  • Wet Bar
  • Window Coverings
  • Garage door opener
  • Smoke Detectors

Construction & Lot

StyleOther
FoundationPoured Concrete
ExteriorBrick, Vinyl siding
FencingFence
Lot FeaturesWet bar, Paved driveway, Gazebo, Automatic Garage Door Opener

Parking

Total Spaces4
TypeAttached Garage

Room Dimensions

Basement

Storage3'10'' x 17'11''
Recreation room20'0'' x 33'9''
2pc Bathroom3'10'' x 3'9''

Second level

4pc Bathroom7'3'' x 10'7''
Bedroom10'7'' x 13'0''
Bedroom10'7'' x 11'8''
4pc Ensuite bath10'3'' x 11'5''
Primary Bedroom16'2'' x 11'5''

Main level

Laundry room5'8'' x 11'5''
2pc Bathroom5'4'' x 5'1''
Kitchen21'0'' x 13'8''
Dining room10'7'' x 11'1''
Living room16'10'' x 11'11''
Map & Location
Address490 DEVONSHIRE Avenue
CommunityWoodstock - North
CityWoodstock
ProvinceOntario
Postal CodeN4S5P8
CountryCanada
Open in Google Maps
Affordability

Estimate Your Monthly Payment

$0per month
  • Mortgage payment $0
  • Property tax $0
  • Home insurance $0
  • Condo fees $0
  • Down payment $0
  • CMHC insurance $0
  • Mortgage amount $0

Estimate only, using Canadian semi-annual compounding and standard CMHC premiums. Your lender will confirm your actual rate and payment.
By Appointment

Begin a Private Conversation.

Request a private showing of 490 DEVONSHIRE Avenue, or speak with Champagne Taylor about this home and the market — in confidence.