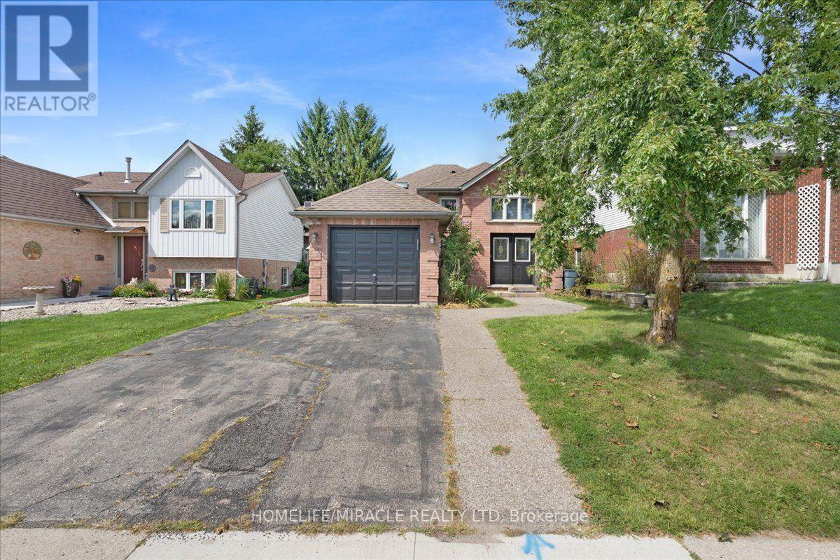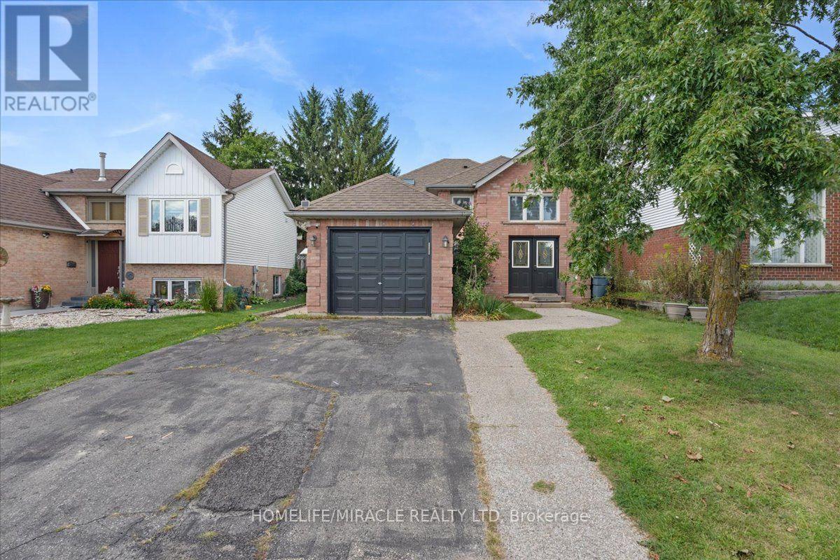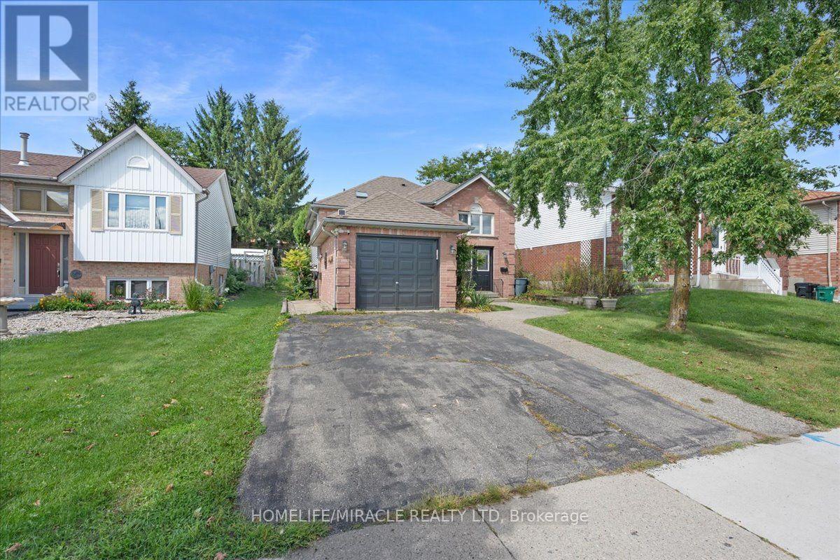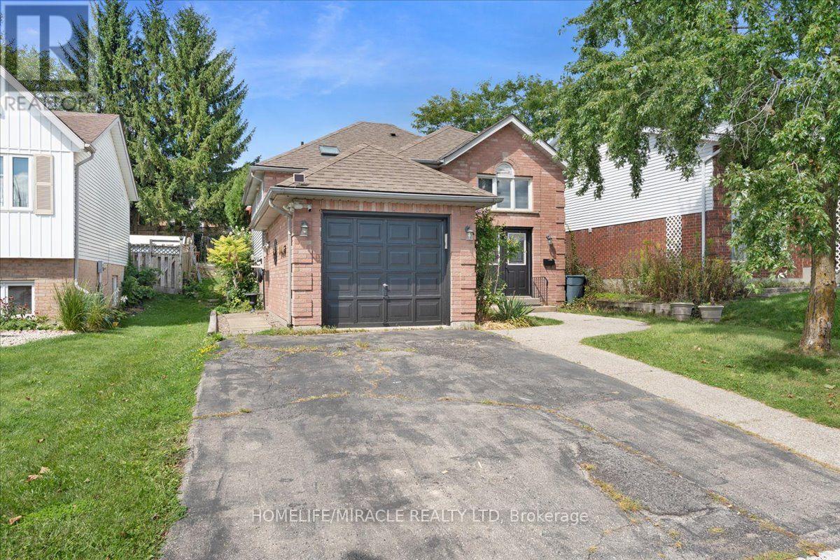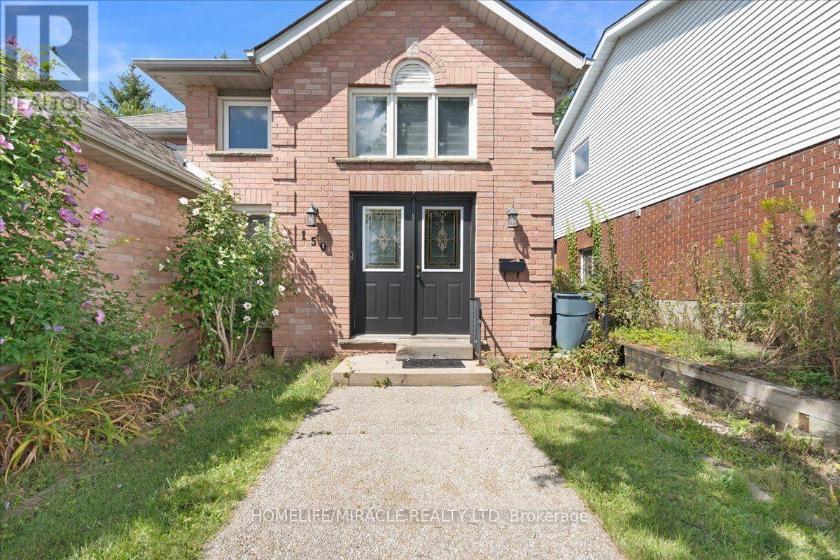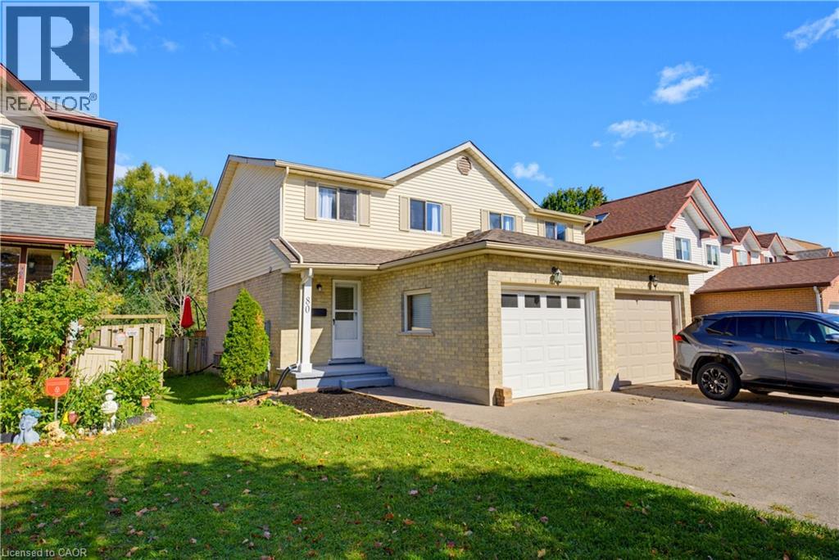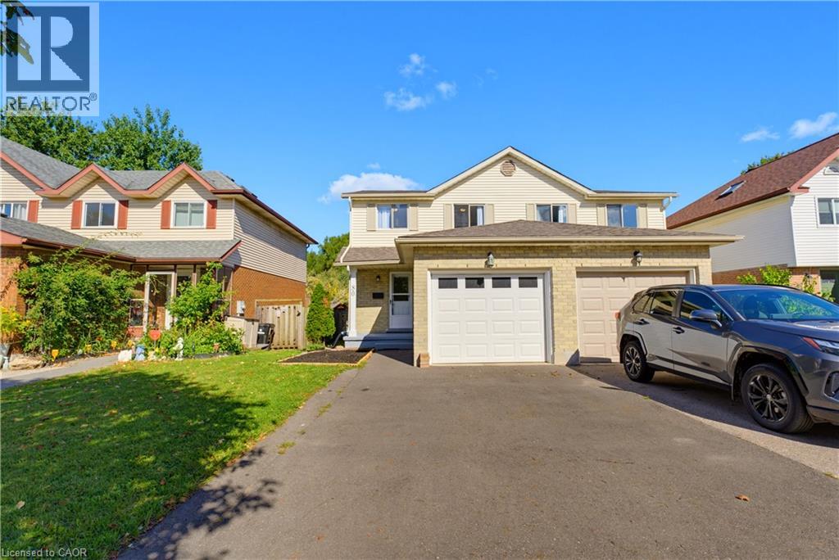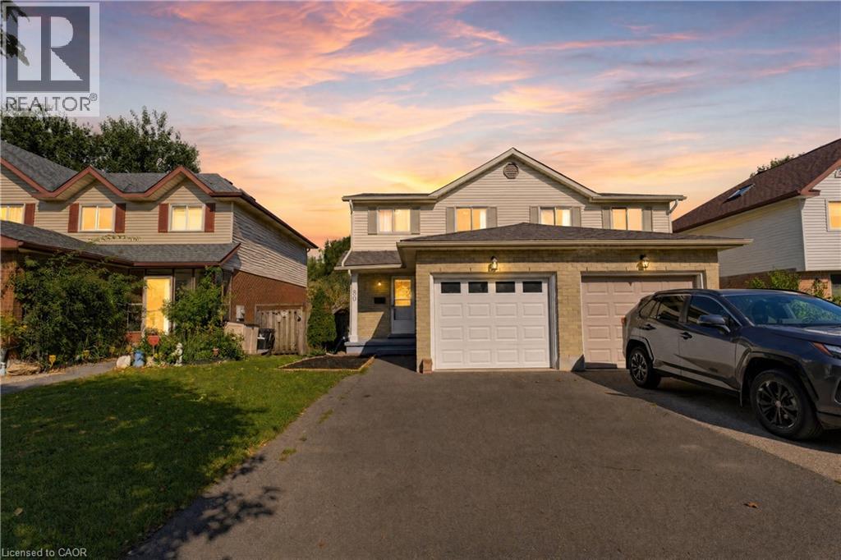

490 MISTY Crescent

490 MISTY Crescent

230 - Grand River North, Kitchener, Ontario N2B3V6
Offered at $599,990
3Bedrooms
2.5Bathrooms
1,382Interior Sq Ft
3Parking
The Residence

House in 230 - Grand River North

Virtual tour
Share
WhatsApp Facebook X Email

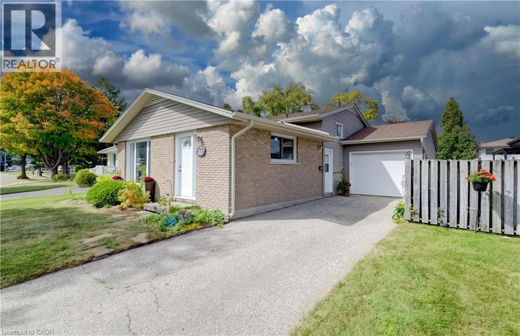
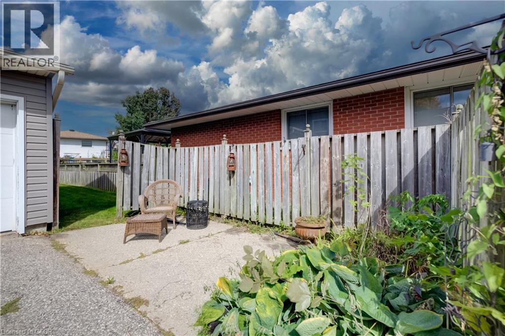
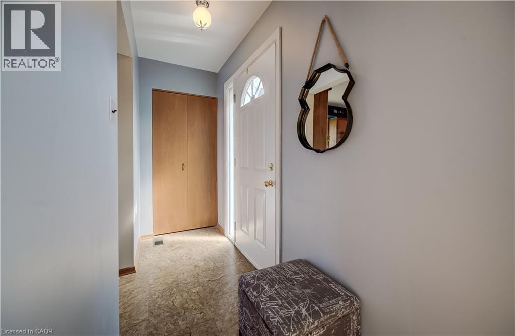
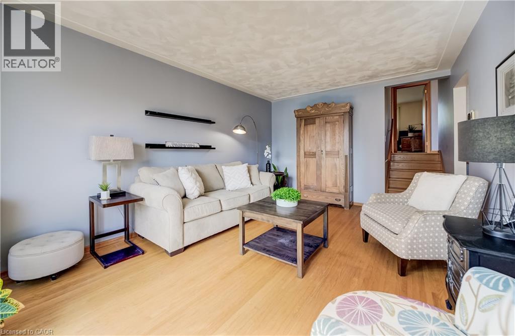
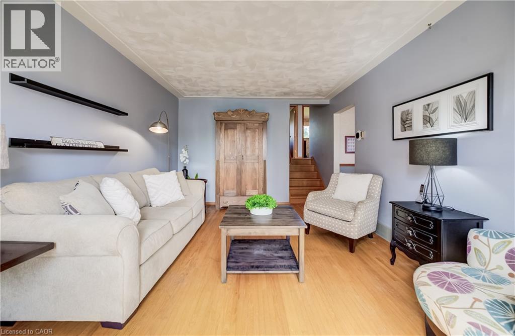
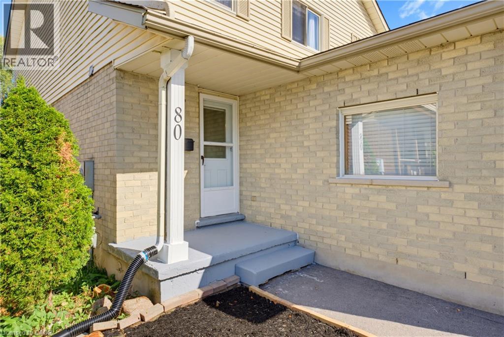
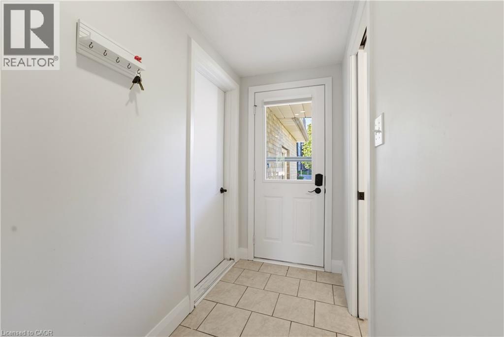
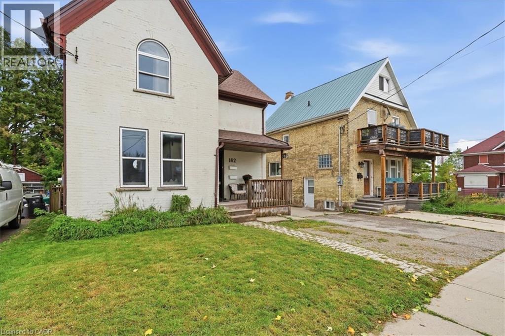
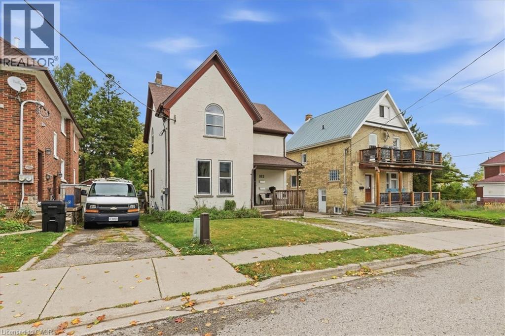
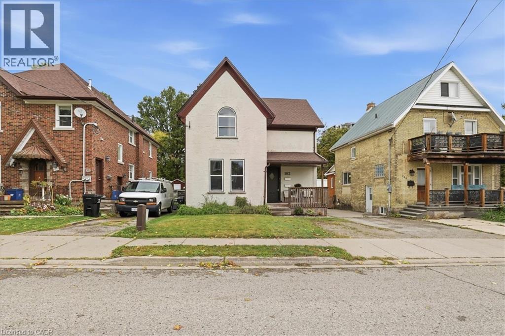
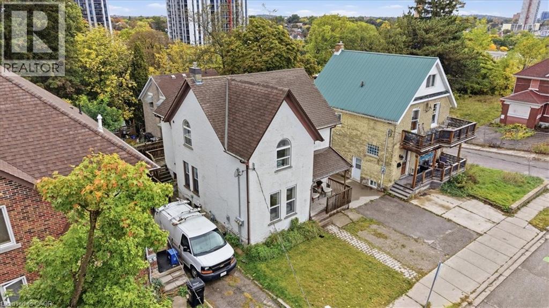
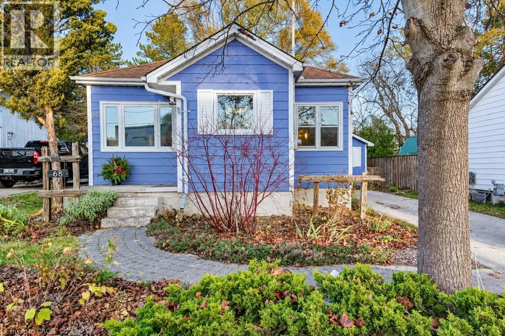
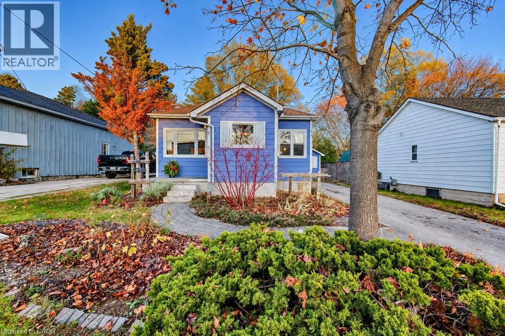
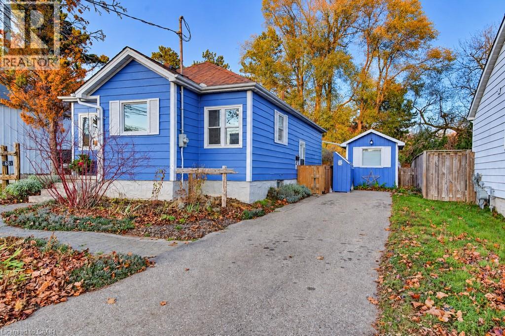
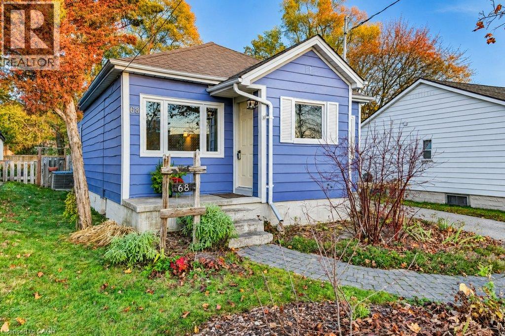
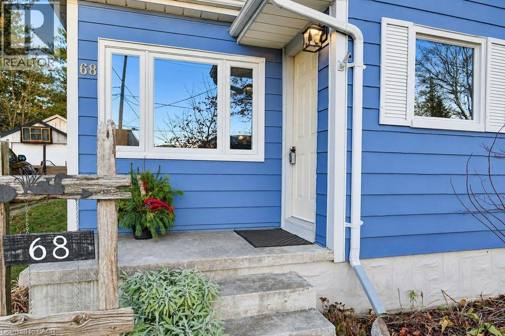
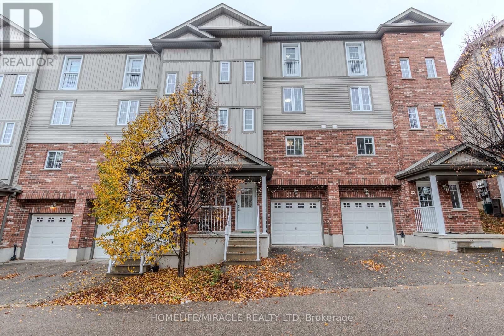
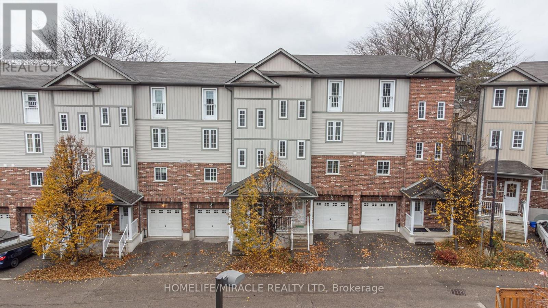
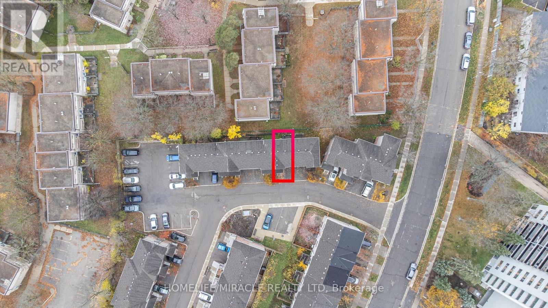
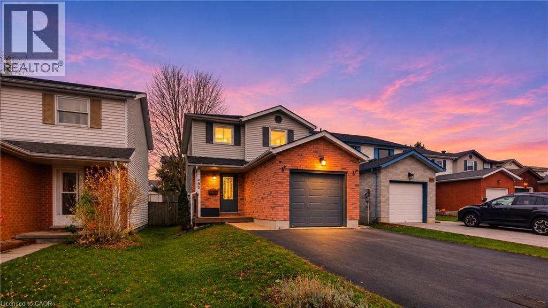
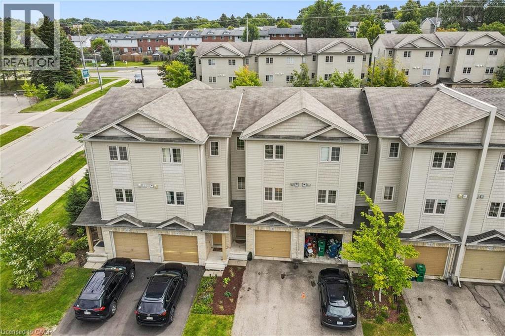
Welcome to 490 Misty Crescent in Kitchener’s highly sought-after Grand River North neighborhood! This fully renovated, 100% carpet-free residence seamlessly combines modern aesthetic upgrades, practical everyday conveniences, and energy-efficient mechanicals. Step inside to a bright, open interior completely updated in 2023 with brand-new main and second-floor flooring, sleek recessed pot lighting, custom window blinds, and fully renovated bathrooms. The functional kitchen is equipped with quality appliances including a stainless steel fridge (2023), microwave rangehood (2023), and new dishwasher (2025) along with a gas line ready for gourmet cooking. Key capital improvements deliver complete peace of mind, featuring an automatic garage door opener (2024), a brand-new backyard storage shed (2025), a convenient basement bathroom rough-in for future expansion, and top-up attic insulation upgraded (2026) for superior year-round utility efficiency. Outside offers plenty of space to relax or entertain in a quiet, family-friendly setting just steps from Grand River and Walter Bean trails, top-rated schools, parks, shopping, and Expressway access making this turn-key home completely ready for you to move in and enjoy!

MLS® Number40877751
Price$599,990
Property TypeHouse
Living Area1,382 sq ft
Bedrooms3
Bathrooms2 (+1 half)
Storeys2
Frontage30 feet
OwnershipFreehold
ZoningR2C
Annual Property Tax$4,007
Days on Market7
The Gallery

Interiors & Grounds

Features & Amenities

Every Detail, Considered

Interior & Systems

HeatingForced air
CoolingCentral air conditioning
BasementPartially finished, Full

Appliances & Features

  • Washer
  • Refrigerator
  • Water softener
  • Gas stove(s)
  • Dishwasher
  • Dryer
  • Window Coverings
  • Garage door opener
  • Microwave Built-in

Construction & Lot

StyleMulti-level
ExteriorVinyl siding, Shingles, Brick Veneer
FencingFence
Lot FeaturesConservation/green belt, Paved driveway, Sump Pump

Parking

Total Spaces3
TypeAttached Garage

Room Dimensions

Basement

Utility room11'3'' x 11'6''
Recreation room9'8'' x 13'5''

Second level

3pc Ensuite bath5'5'' x 7'9''
Bedroom7'9'' x 10'5''
Bedroom10'5'' x 11'5''
Primary Bedroom12'4'' x 18'1''

Main level

2pc Bathroom—
Family room10'5'' x 19'5''
Kitchen/Dining room15'6'' x 12'1''
Map & Location
Address490 MISTY Crescent
Community230 - Grand River North
CityKitchener
ProvinceOntario
Postal CodeN2B3V6
CountryCanada
Open in Google Maps
Affordability

Estimate Your Monthly Payment

$0per month
  • Mortgage payment $0
  • Property tax $0
  • Home insurance $0
  • Condo fees $0
  • Down payment $0
  • CMHC insurance $0
  • Mortgage amount $0

Estimate only, using Canadian semi-annual compounding and standard CMHC premiums. Your lender will confirm your actual rate and payment.
By Appointment

Begin a Private Conversation.

Request a private showing of 490 MISTY Crescent, or speak with Champagne Taylor about this home and the market — in confidence.