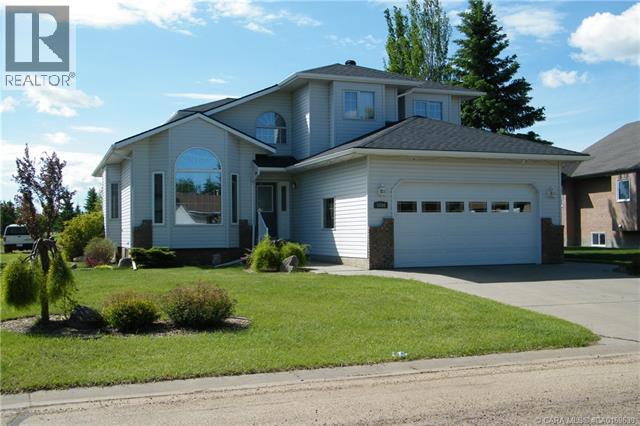
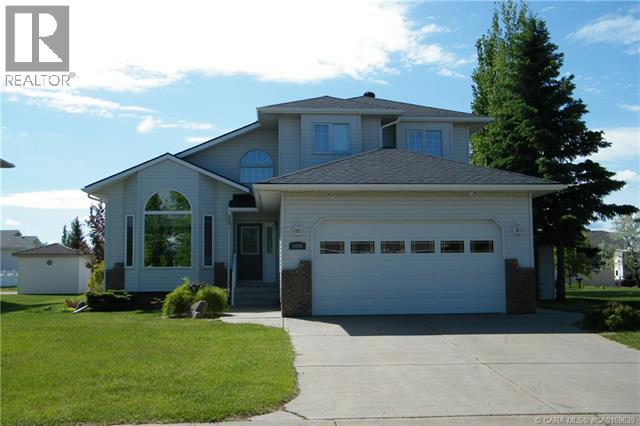
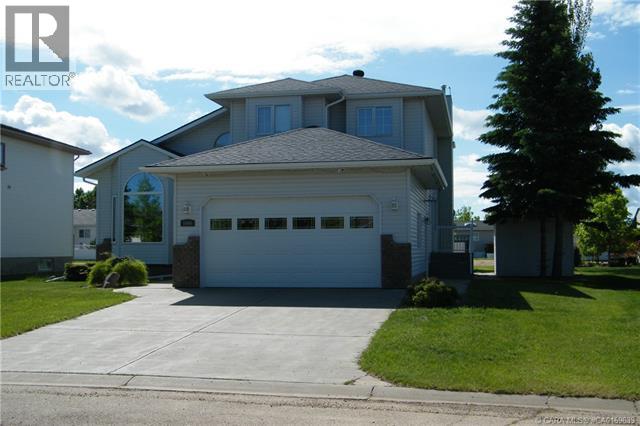
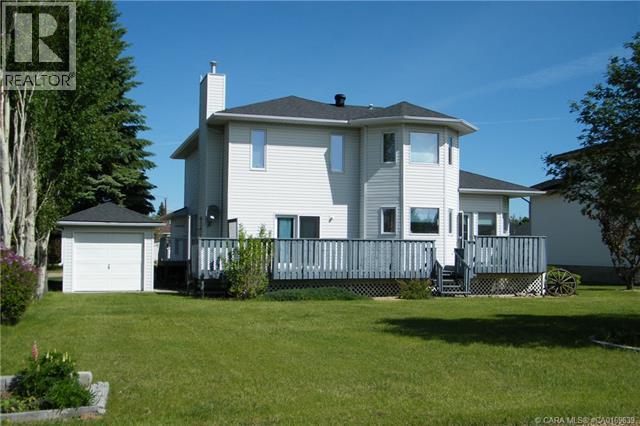
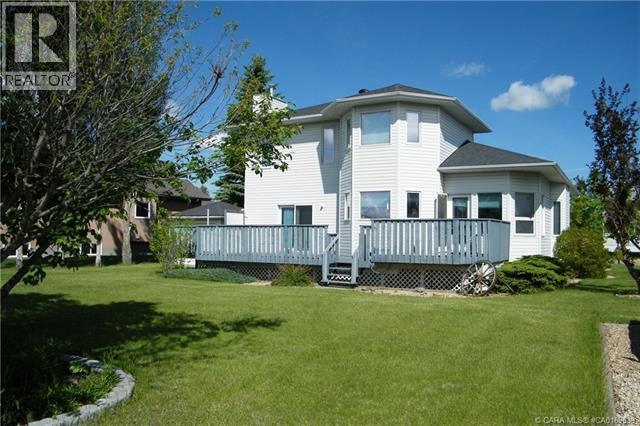

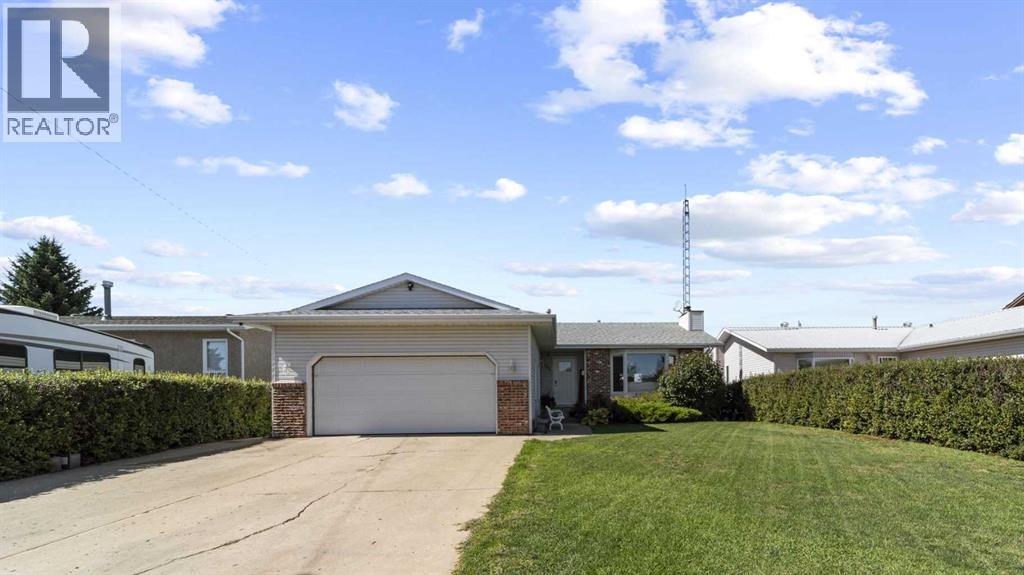
Front of House

4908 56 Street W

Forestburg, Forestburg, Alberta T0B1N0
Offered at $369,000
5Bedrooms
3Bathrooms
1,338Interior Sq Ft
8,260Lot Sq Ft
1986Built
6Parking
The Residence

House in Forestburg

Share
WhatsApp Facebook X Email

Beautifully maintained 5 bedroom, 3 bath home offering comfort, space, and versatility for the whole family. The main floor features a bright living room with a cozy wood burning fireplace, a large kitchen with a built in desk, plenty of counter space, and a spacious eating area with easy access to the large covered deck. The main floor includes the primary bedroom with a recently renovated 3 piece ensuite and walk in closet, along with two additional bedrooms and a recently renovated 4 piece bathroom. All flooring on the main level has also been recently replaced. Downstairs, the family room provides a welcoming gathering space with a gas fireplace and wet bar, along with two additional bedrooms and a recently renovated 3 piece bathroom. The basement offers plenty of room for guests, hobbies, recreation, or entertaining. Enjoy year round comfort with air conditioning and the convenience of an attached heated double garage. Outside, relax or entertain on the large covered deck overlooking the fully fenced yard, perfect for children, pets, and outdoor gatherings. There is the added bonus of having a beautiful lawn with underground sprinklers. This inviting home offers a fantastic combination of warmth, functionality, and indoor outdoor living.

MLS® NumberA2342082
Price$369,000
Property TypeHouse
Living Area1,338 sq ft
Bedrooms5 (3 above + 2 below)
Bathrooms3
Year Built1986
Storeys1
Lot Size8,260 square feet
Frontage17.98 meters
OwnershipFreehold
ZoningR1
Annual Property Tax$2,977 (2026)
Days on Market77
The Gallery

Interiors & Grounds

Features & Amenities

Every Detail, Considered

Interior & Systems

FlooringCarpeted, Vinyl
HeatingForced air
CoolingCentral air conditioning
BasementFinished, Full
Fireplaces2

Appliances & Features

  • Refrigerator
  • Water softener
  • Dishwasher
  • Stove
  • Window Coverings
  • Washer & Dryer

Construction & Lot

StyleBungalow
FoundationPoured Concrete
ExteriorVinyl siding
ConstructionWood frame
FencingFence
Lot FeaturesBack lane, Wet bar

Parking

Total Spaces6
TypeAttached Garage

Building & Community

  • Golf Course Development

Room Dimensions

Main level

Living room14.08 Ft x 17.00 Ft
Other11.50 Ft x 21.17 Ft
Laundry room7.92 Ft x 6.42 Ft
Bedroom9.75 Ft x 10.58 Ft
Bedroom9.58 Ft x 10.58 Ft
4pc Bathroom—
Primary Bedroom14.00 Ft x 12.42 Ft
3pc Bathroom—

Basement

Office8.00 Ft x 10.00 Ft
Bedroom8.42 Ft x 11.00 Ft
Bedroom9.92 Ft x 11.83 Ft
3pc Bathroom—
Family room16.75 Ft x 27.83 Ft
Map & Location
Address4908 56 Street W
CommunityForestburg
CityForestburg
ProvinceAlberta
Postal CodeT0B1N0
CountryCanada
Open in Google Maps
Affordability

Estimate Your Monthly Payment

$0per month
  • Mortgage payment $0
  • Property tax $0
  • Home insurance $0
  • Condo fees $0
  • Down payment $0
  • CMHC insurance $0
  • Mortgage amount $0

Estimate only, using Canadian semi-annual compounding and standard CMHC premiums. Your lender will confirm your actual rate and payment.

By Appointment

Begin a Private Conversation.

Request a private showing of 4908 56 Street W, or speak with Champagne Taylor about this home and the market — in confidence.