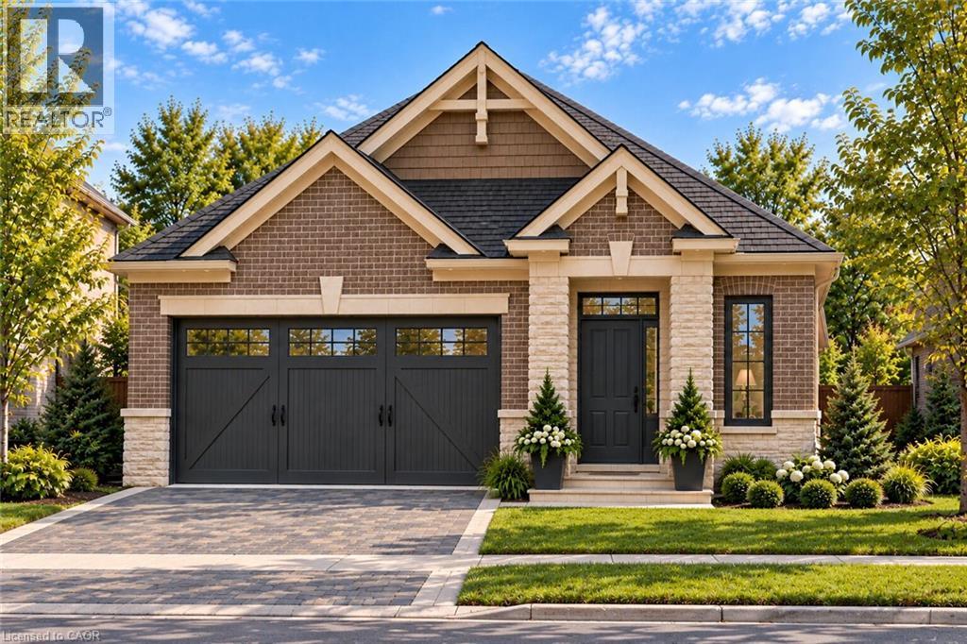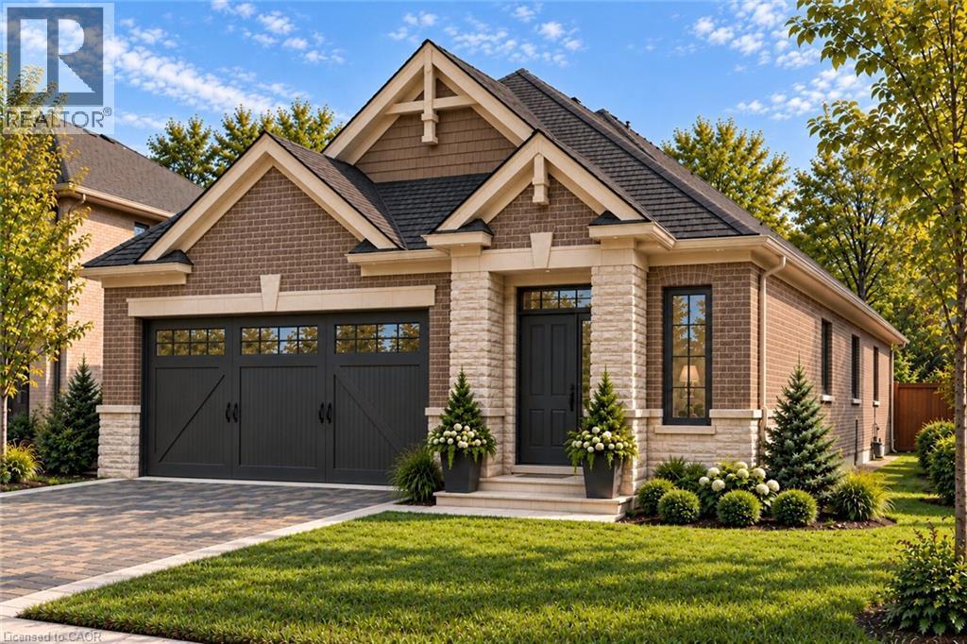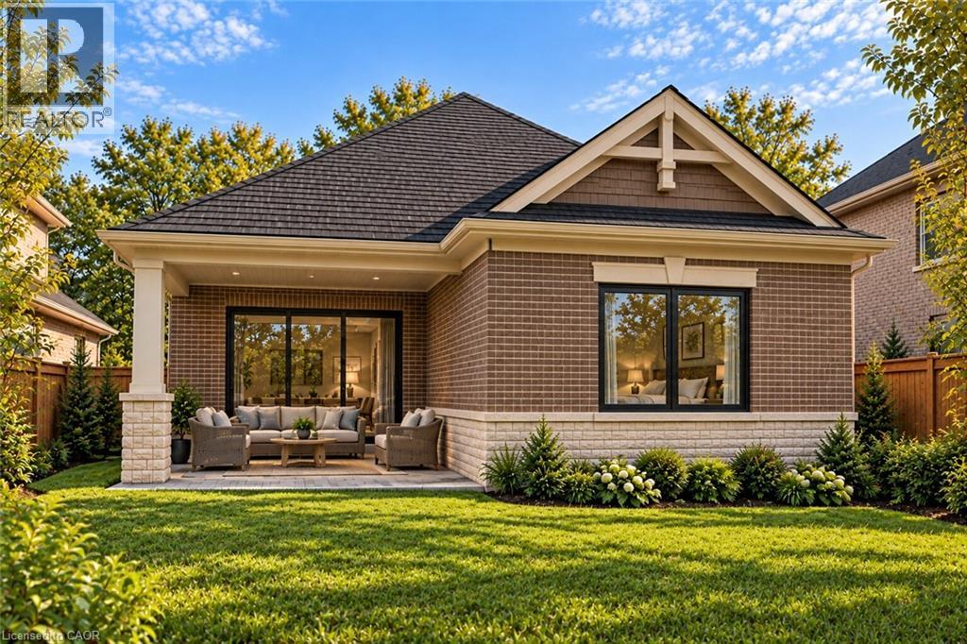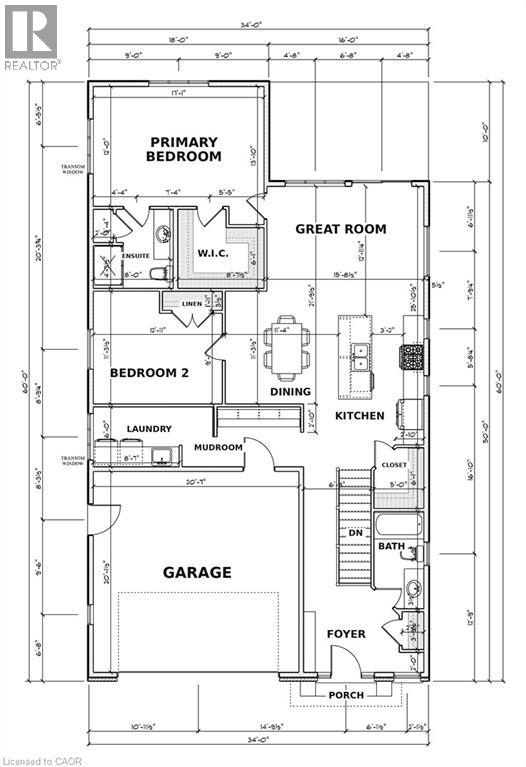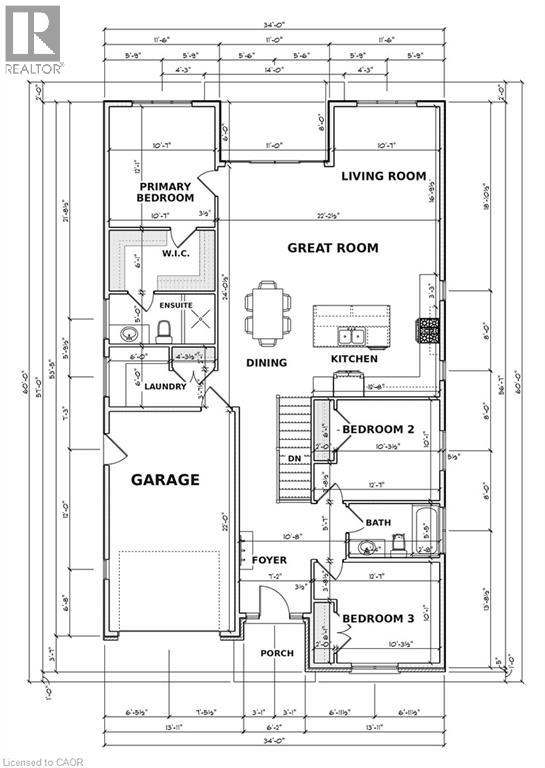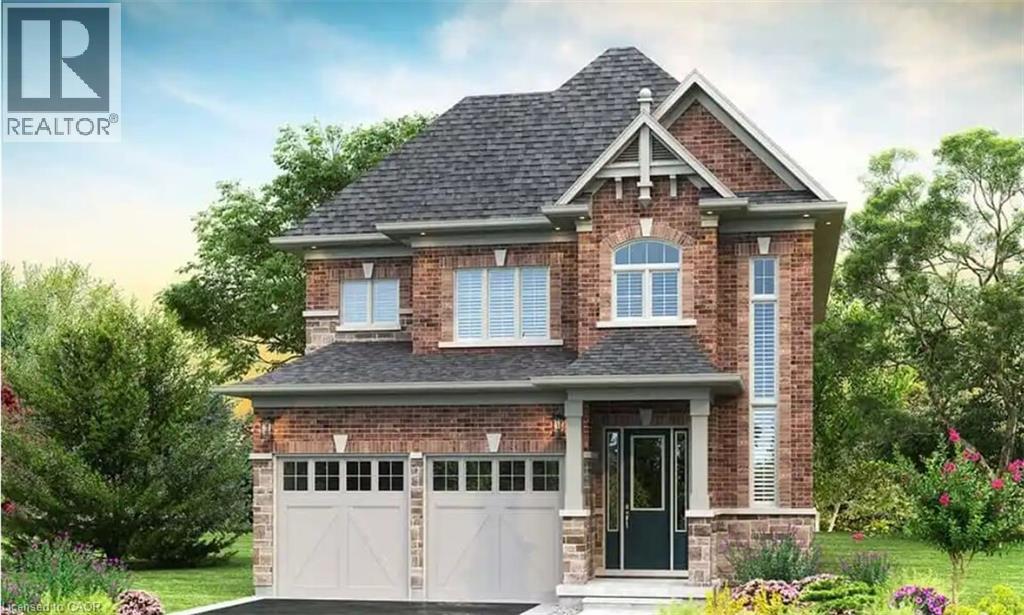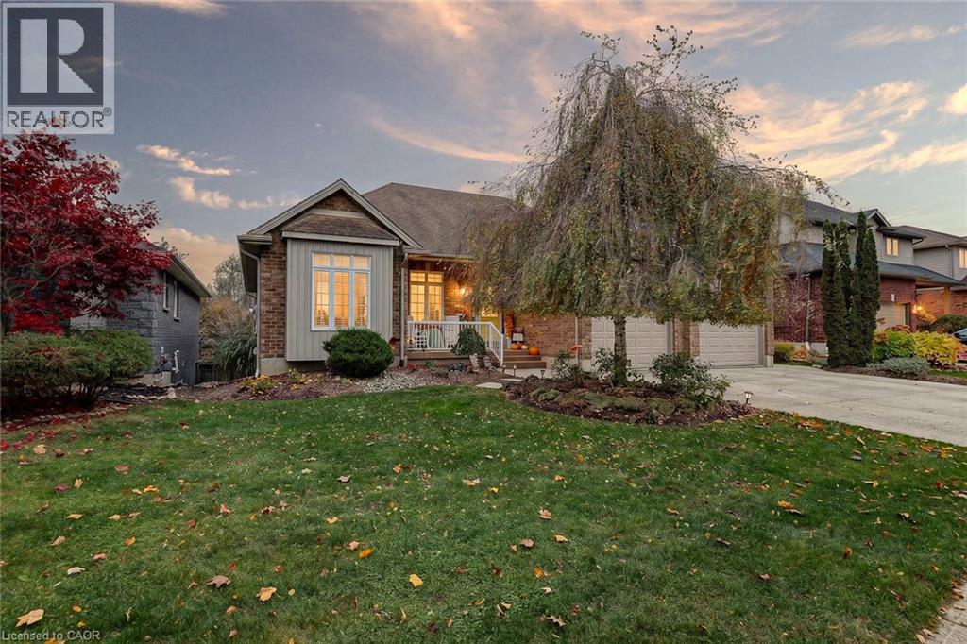

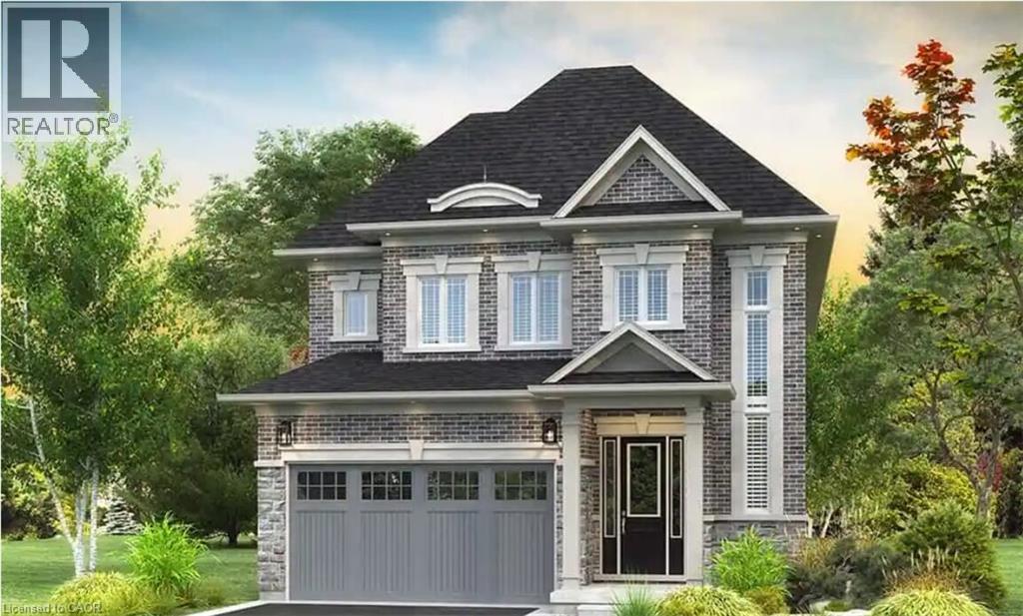
Brick and stone facade, dark shingle roof, integrated garage, covered entry, and decorative window surrounds

491 MASTERS Drive

Woodstock - North, Woodstock, Ontario N4T0N4
Offered at $1,199,999
4Bedrooms
4.5Bathrooms
2,820Interior Sq Ft
4Parking
The Residence

House in Woodstock - North

Share
WhatsApp Facebook X Email

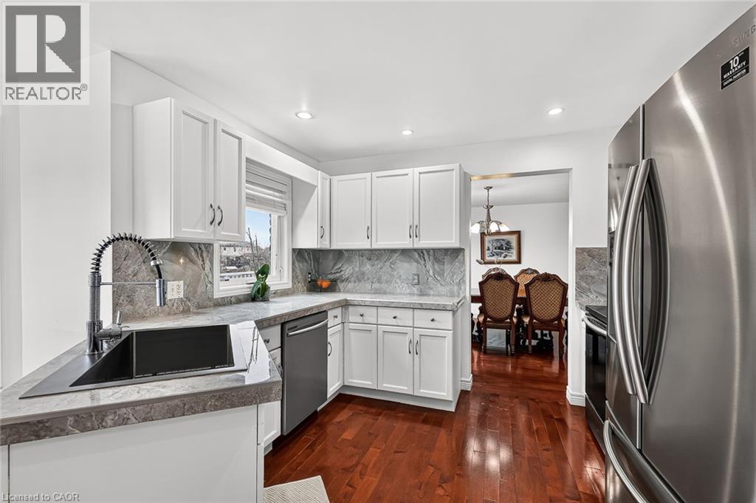
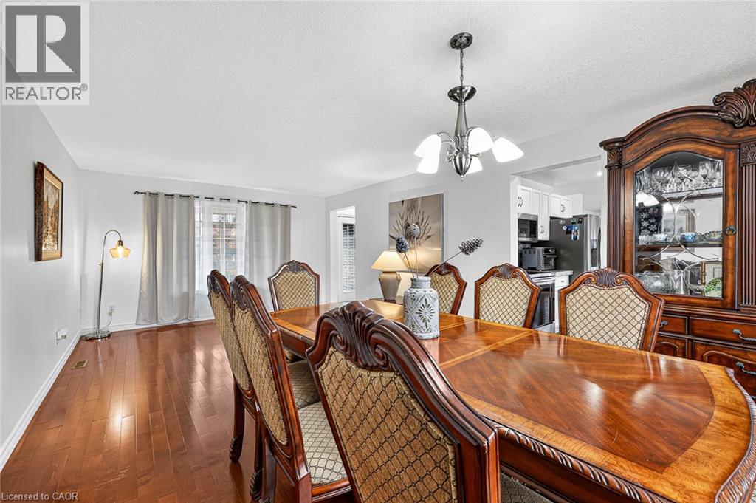
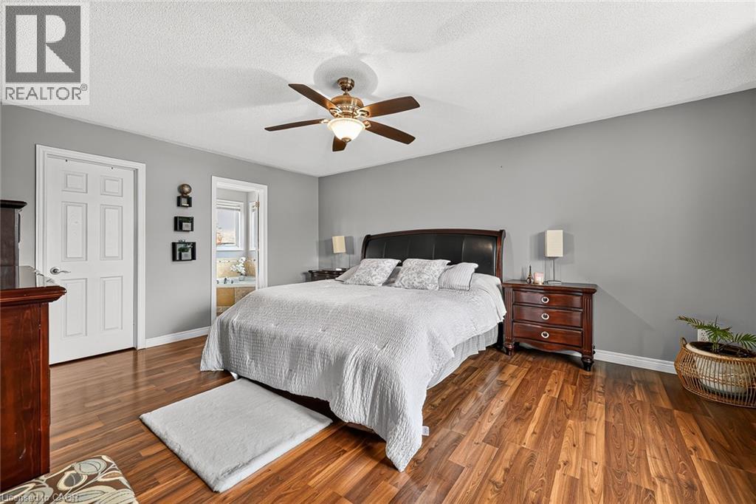
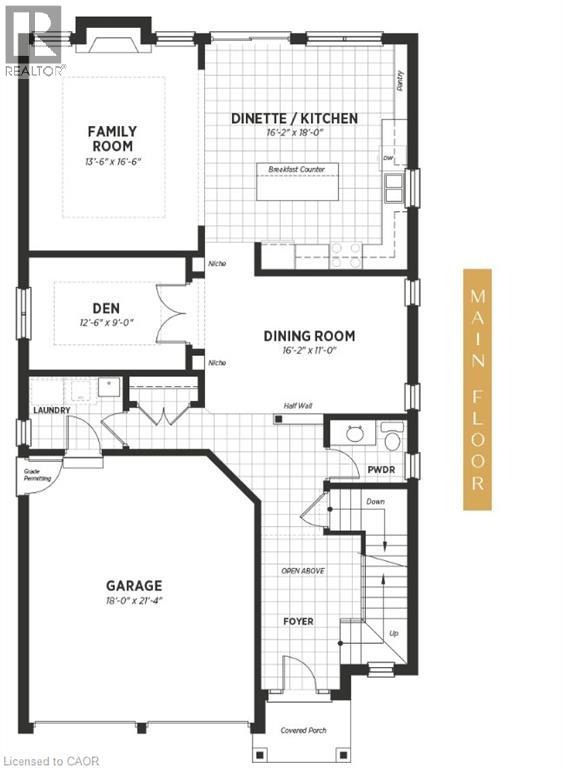
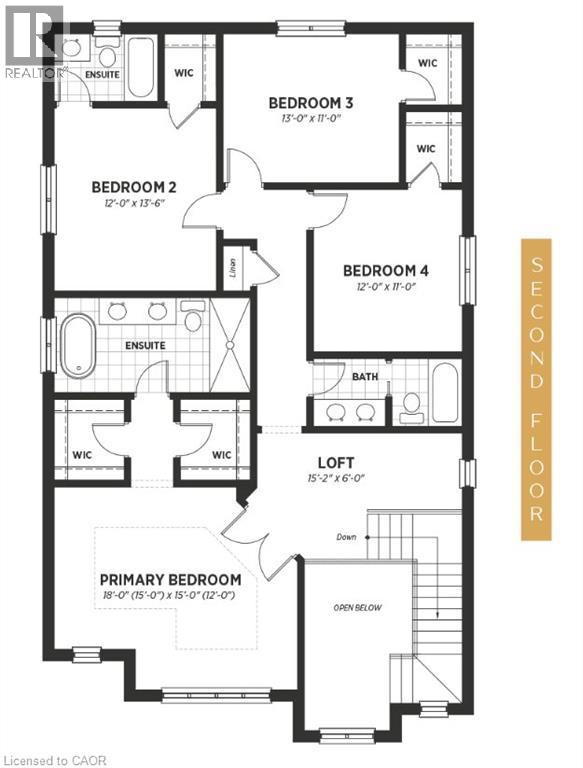
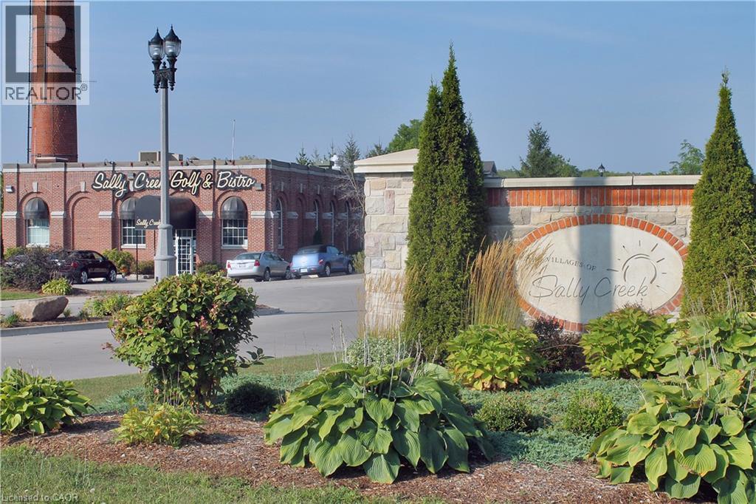
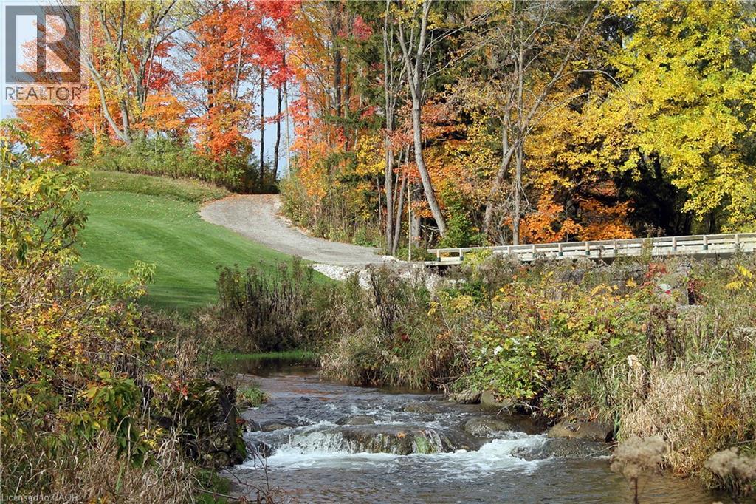
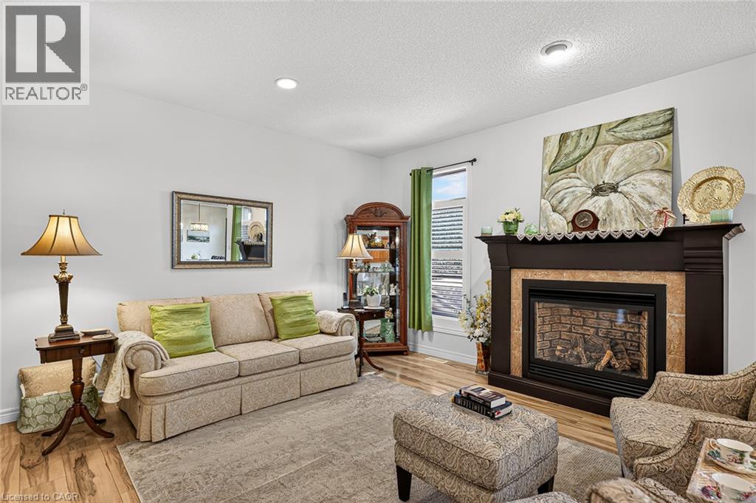
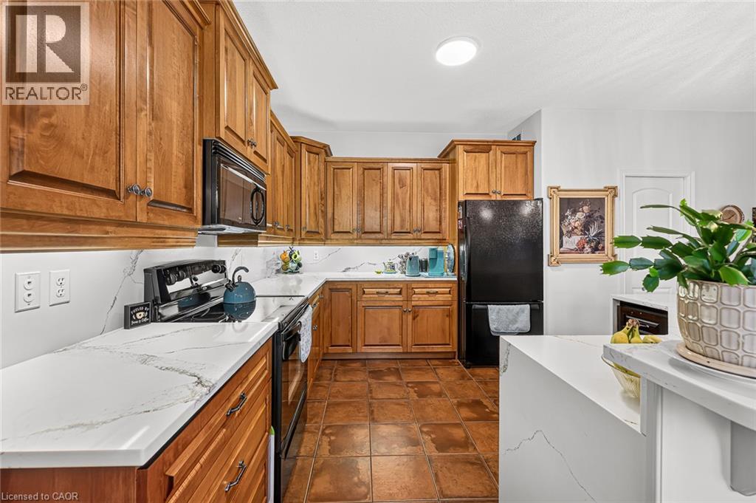
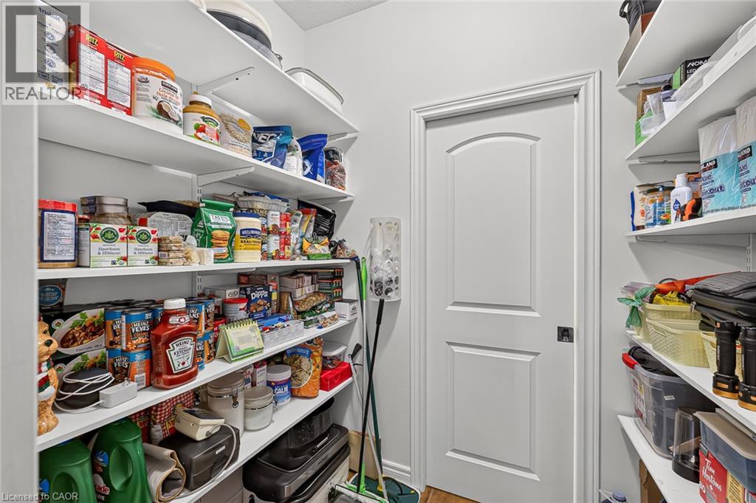
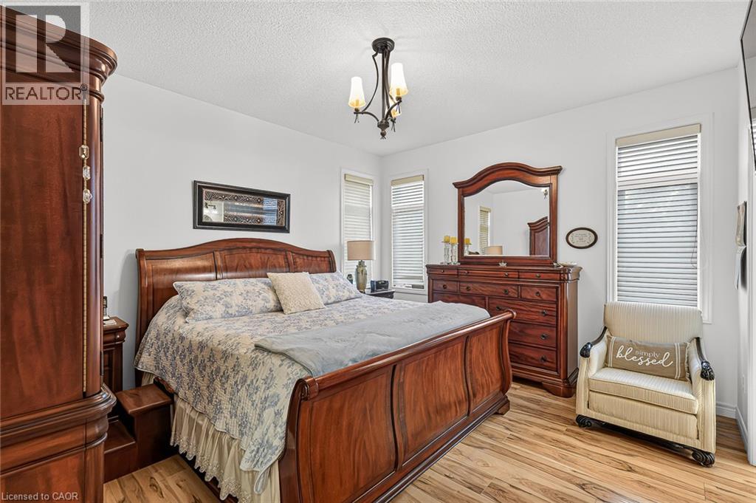
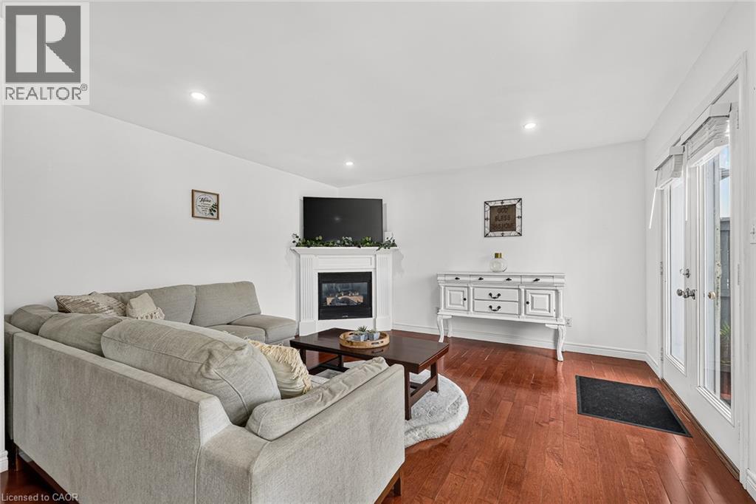
Welcome to Masters Edge — a prestigious master-planned community nestled between a scenic golf course and lush natural surroundings. This executive 40-foot lot offers the ideal canvas for your future dream home. Introducing the Palisades A, a thoughtfully designed 2,820 sq. ft. residence that balances style, function, and everyday livability for the modern family. From the street, elegant brick and stonework combined with a striking high front entrance create strong curb appeal. Step inside to a bright, open-to-above foyer with soaring ceilings that set an impressive tone. A private den provides the perfect dedicated workspace for those who work from home. Beyond the formal dining room, the main floor flows into a spacious open-concept family room and dining area. The gourmet kitchen is a true centerpiece — featuring a long pantry and a large central island with breakfast seating, ideal for casual mornings or effortless entertaining. Upstairs, four generous bedrooms each offer their own walk-in closet

MLS® Number40869934
Price$1,199,999
Property TypeHouse
Living Area2,820 sq ft
Bedrooms4
Bathrooms4 (+1 half)
Storeys2
Frontage40 feet
OwnershipFreehold
ZoningR
Days on Market39
The Gallery

Interiors & Grounds

Features & Amenities

Every Detail, Considered

Interior & Systems

HeatingNatural gas
CoolingCentral air conditioning
BasementUnfinished, Full

Appliances & Features

  • Water meter

Construction & Lot

StyleContemporary
ExteriorVinyl siding, Shingles, Brick Veneer
Lot FeaturesConservation/green belt, Sump Pump

Parking

Total Spaces4
TypeAttached Garage, Open

Building & Community

  • Quiet Area
  • School Bus
  • Community Centre

Room Dimensions

Second level

4pc Ensuite bath—
4pc Bathroom—
4pc Bathroom—
Loft6'0'' x 15'2''
Bedroom11'0'' x 12'0''
Bedroom11'0'' x 13'0''
Bedroom13'6'' x 12'0''
Primary Bedroom15'0'' x 18'0''

Main level

2pc Bathroom—
Den9'0'' x 12'6''
Kitchen16'2'' x 18'0''
Dining room16'2'' x 11'0''
Family room16'6'' x 13'6''
Map & Location
Address491 MASTERS Drive
CommunityWoodstock - North
CityWoodstock
ProvinceOntario
Postal CodeN4T0N4
CountryCanada
Open in Google Maps
Affordability

Estimate Your Monthly Payment

$0per month
  • Mortgage payment $0
  • Property tax $0
  • Home insurance $0
  • Condo fees $0
  • Down payment $0
  • CMHC insurance $0
  • Mortgage amount $0

Estimate only, using Canadian semi-annual compounding and standard CMHC premiums. Your lender will confirm your actual rate and payment.
By Appointment

Begin a Private Conversation.

Request a private showing of 491 MASTERS Drive, or speak with Champagne Taylor about this home and the market — in confidence.