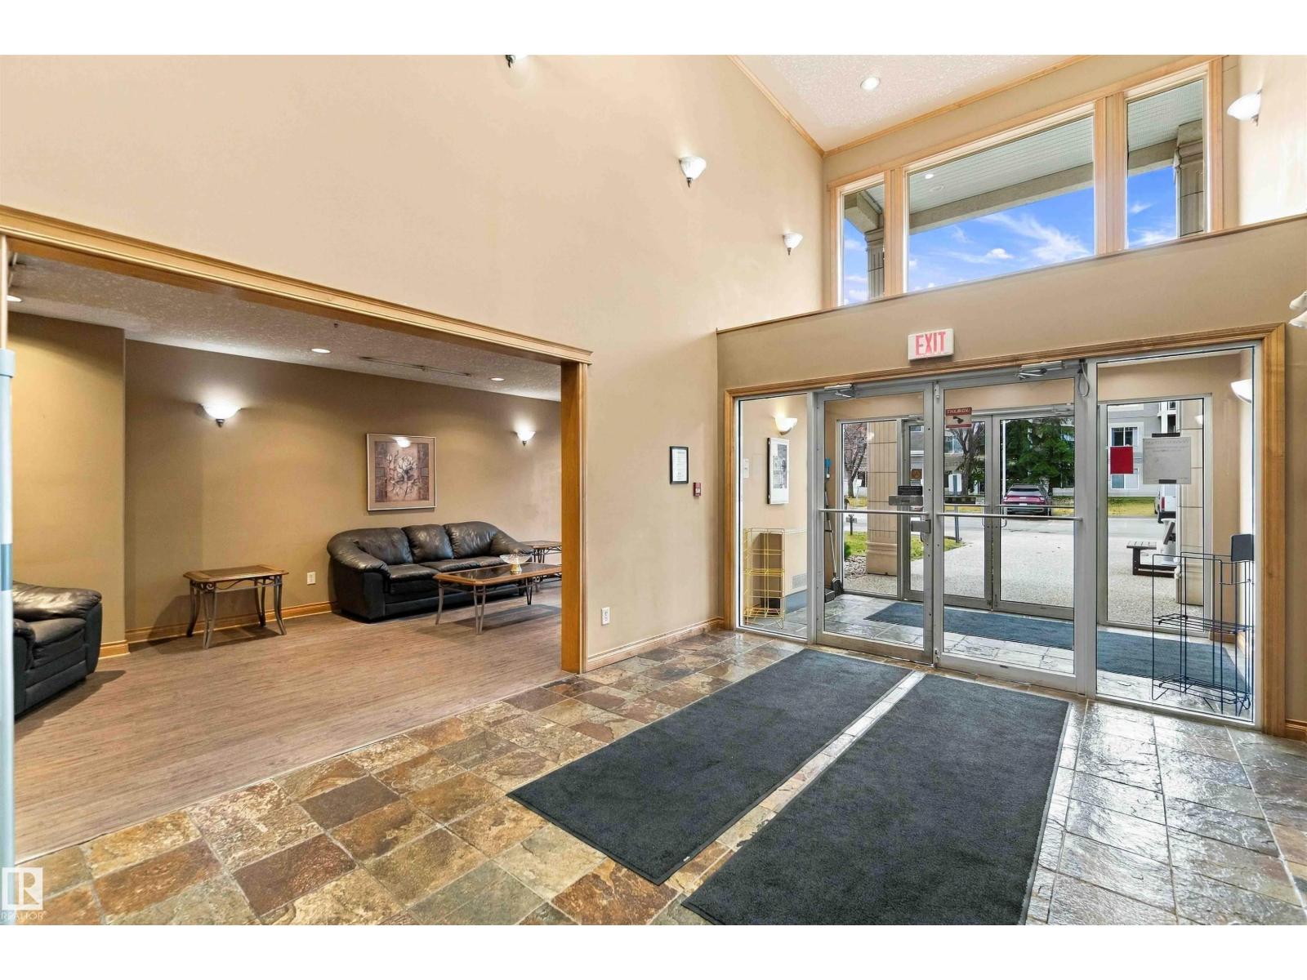
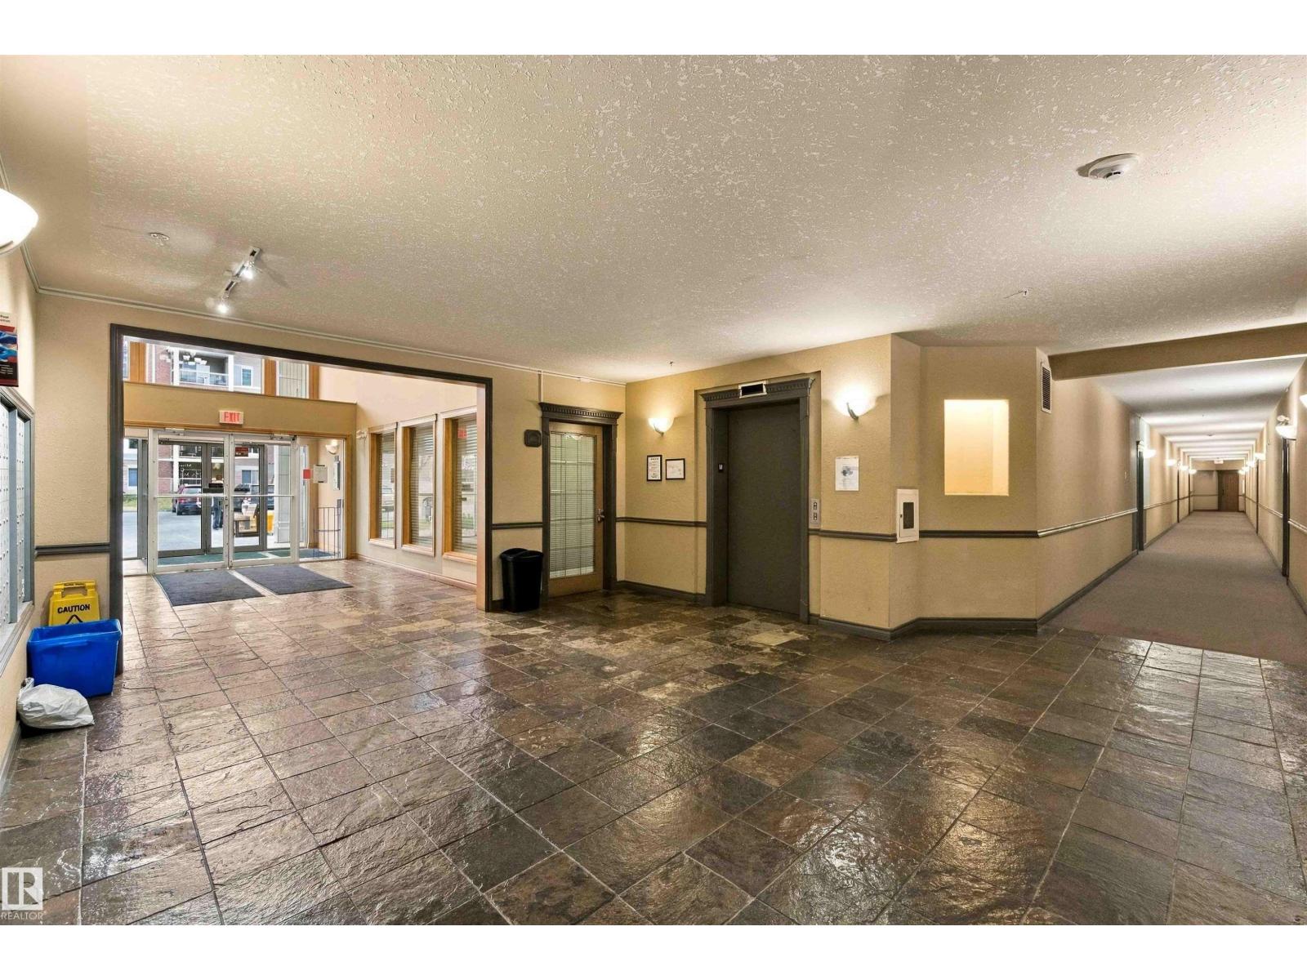

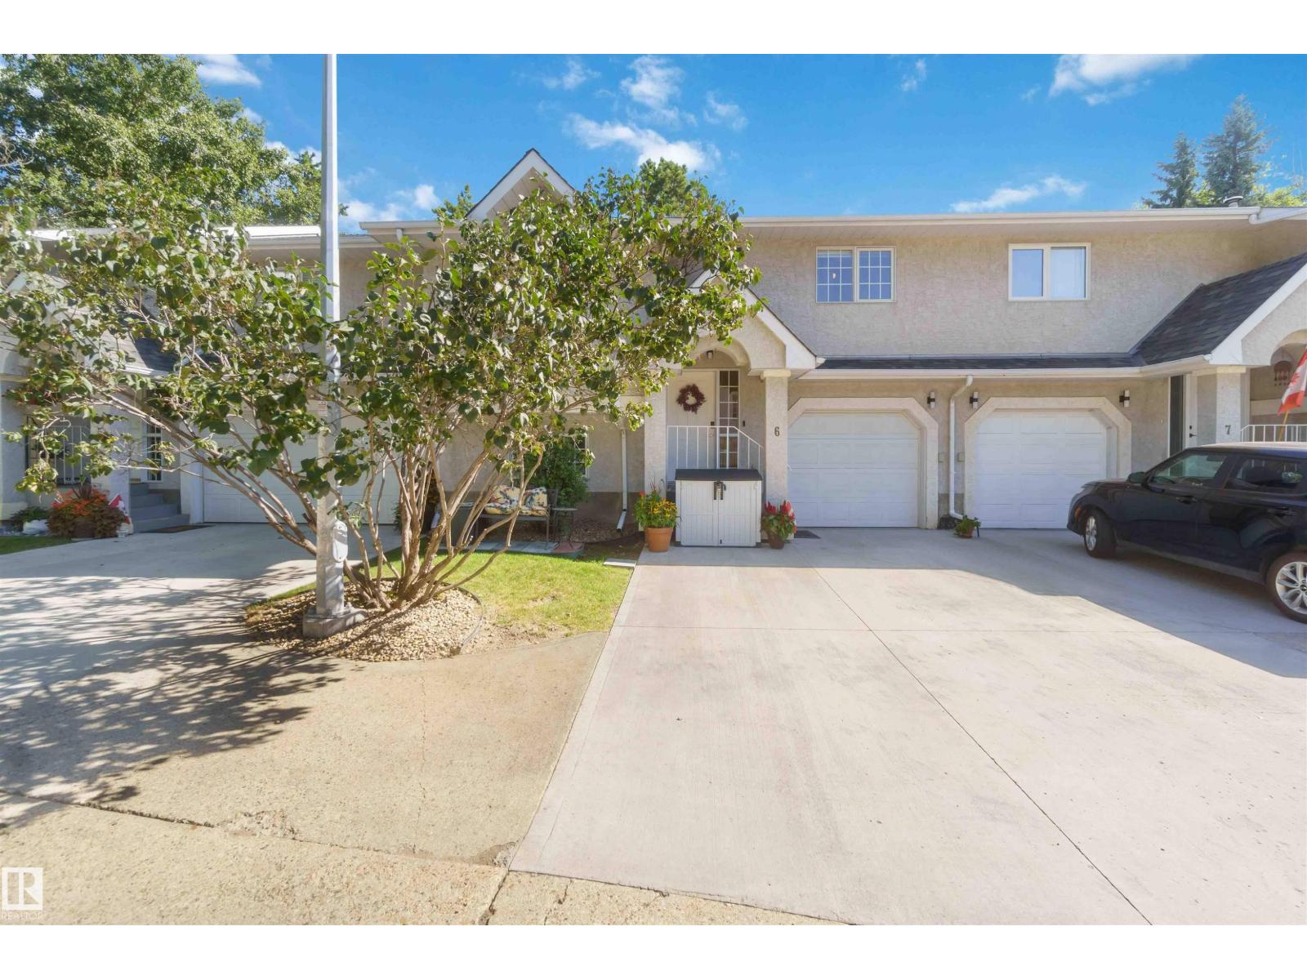
#5 100 JENSEN LAKES BV

#5 100 JENSEN LAKES BV

St. Albert, Alberta T8N7T9
Offered at $399,900
3Bedrooms
3.5Bathrooms
1,328Interior Sq Ft
2017Built
3Parking
The Residence

Row / Townhouse in St. Albert

Share
WhatsApp Facebook X Email

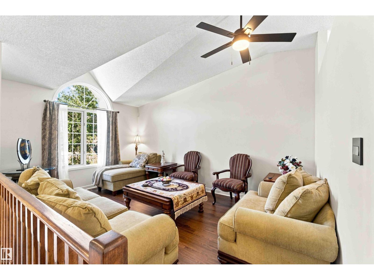
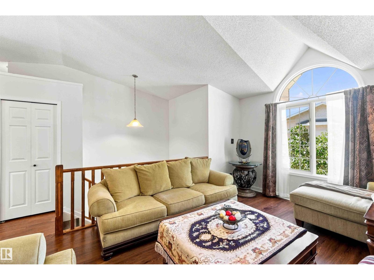
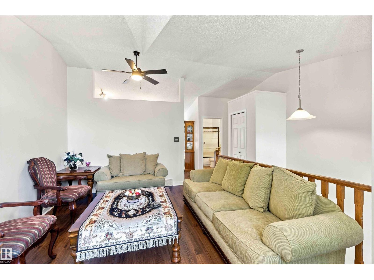
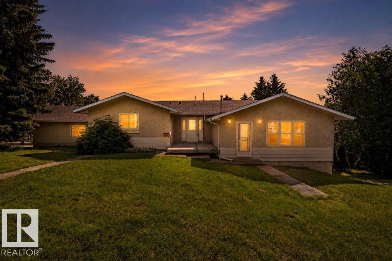
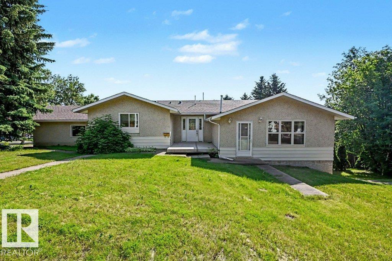
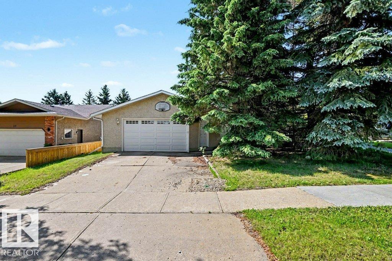
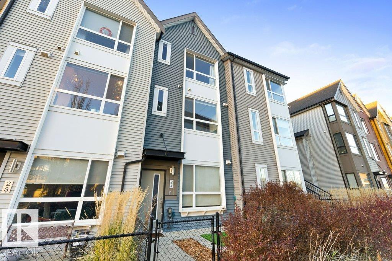
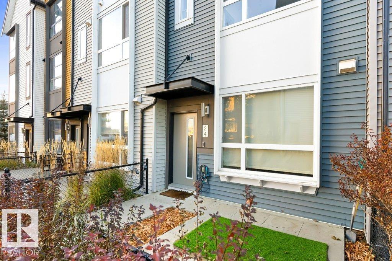
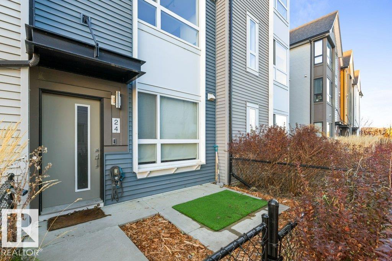
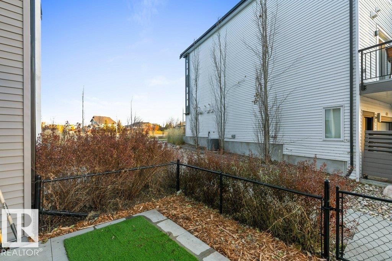
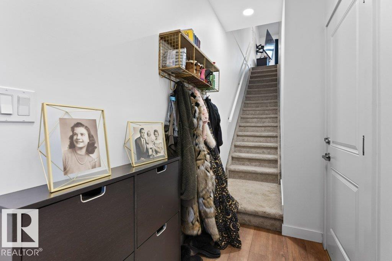
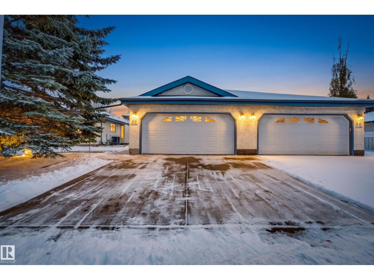
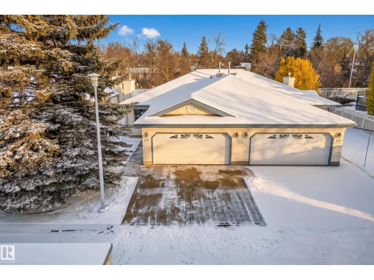
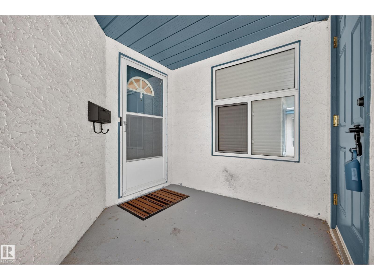
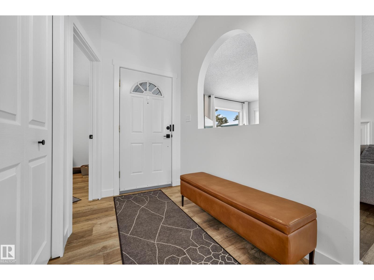
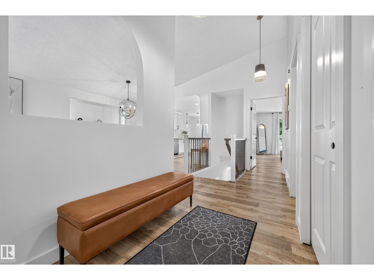
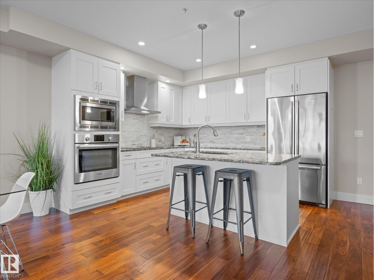
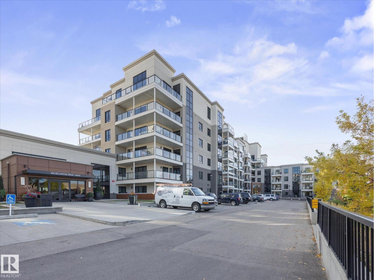
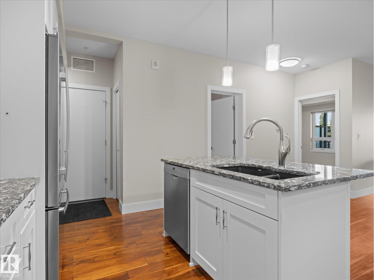
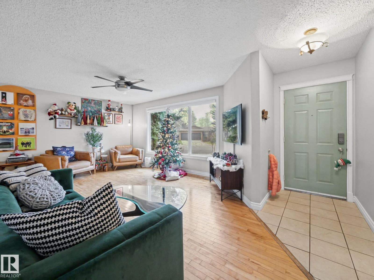
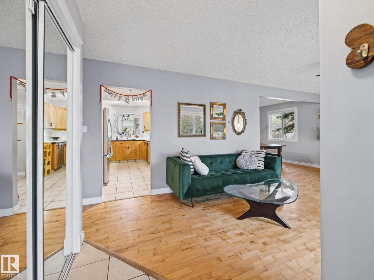
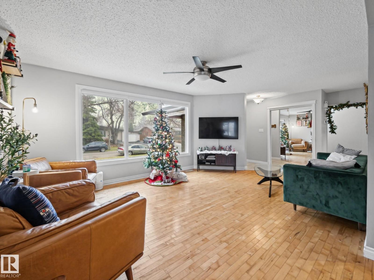
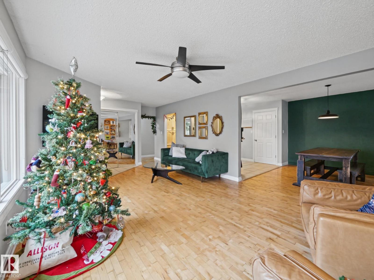
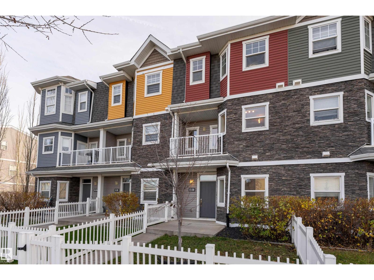
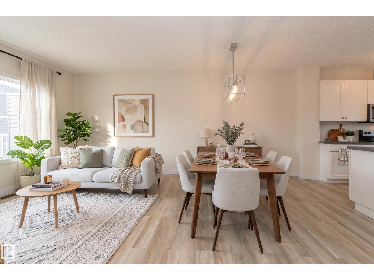
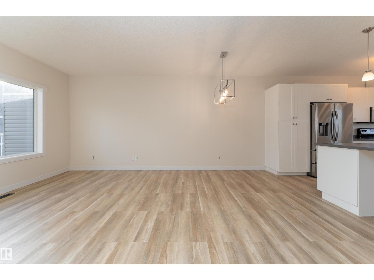
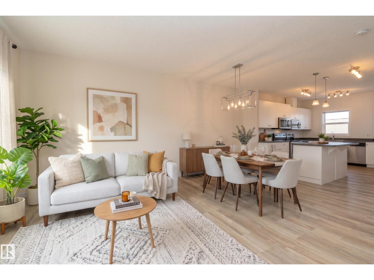
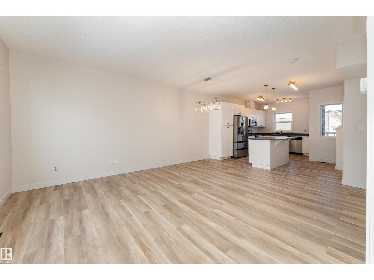
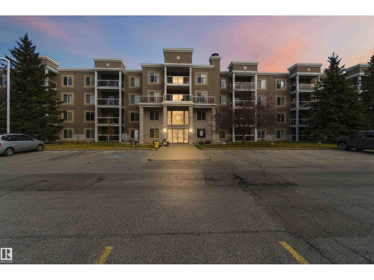
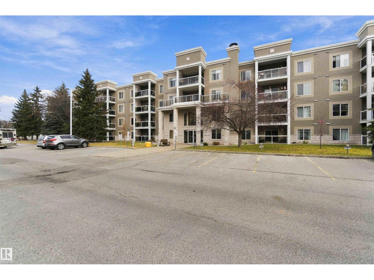
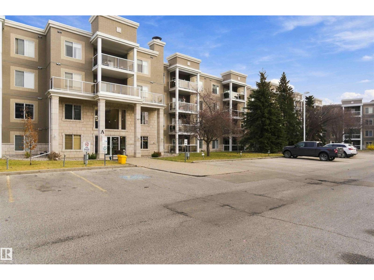
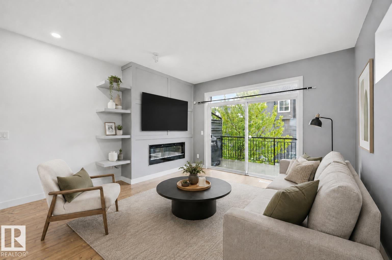
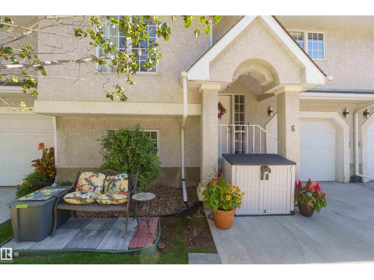
Welcome to maintenance free living in Jensen Lakes! This END UNIT Townhome, features 3 BEDROOMS UPSTAIRS, 2 1/2 Bathrooms, AIR CONDITIONING + Floor to ceiling windows on every level, loading the home with an abundance of natural light! The ground floor features a private courtyard entry, PRIME ADDITIONAL GUEST PARKING on the road right out front + a foyer w/ entrance to your insulated TANDEM DOUBLE GARAGE. Upstairs on the main level is an open concept living room w/ modern electric fireplace + built ins, 8' sliding glass doors out to your spacious deck, central dining space + large galley kitchen w/ floor to ceiling cabinets, white quartz countertops + stainless steel appliances. A 2 pce bath completes this level. Upstairs features 3 bedrooms incl. the primary suite w/ dual closets + 3 pce ensuite, a 4 pce bathroom + laundry pair w/ combined linen storage. NO SHOVELING OR LAWN MAINTENANCE! Steps to the private beach + lake, pickleball courts, 2 schools, shopping, dining, Landmark Cinemas + more!

MLS® NumberE4510214
Price$399,900
Property TypeRow / Townhouse
Living Area1,328 sq ft
Bedrooms3
Bathrooms3 (+1 half)
Year Built2017
Storeys2
OwnershipCondo/Strata
Condo Fee$267.66 / Monthly
Days on Market53
The Gallery

Interiors & Grounds

Features & Amenities

Every Detail, Considered

Interior & Systems

HeatingForced air
CoolingCentral air conditioning
BasementNone
Fireplaces1

Appliances & Features

  • Washer
  • Refrigerator
  • Dishwasher
  • Stove
  • Dryer
  • Microwave Range Hood Combo
  • Window Coverings
  • Garage door opener
  • Garage door opener remote(s)

Construction & Lot

FencingFence
Lot FeaturesFlat site, Exterior Walls- 2x6"

Parking

Total Spaces3
TypeAttached Garage

Building & Community

  • Ceiling - 9ft
  • Vinyl Windows
  • Lake Privileges

Condo Fees

Fee$267.66 / Monthly
  • Exterior Maintenance
  • Property Management
  • Insurance
  • Other, See Remarks

Room Dimensions

Main level

Living room15'5 x 13'10
Dining room12'2 x 10'4
Kitchen11'5 x 11'2

Upper Level

Primary Bedroom11'11 x 12'1
Bedroom 28'10 x 8'8"
Bedroom 312'5 x 8'9"
Laundry room—

Above

Utility room—
Map & Location
Address#5 100 JENSEN LAKES BV
CitySt. Albert
ProvinceAlberta
Postal CodeT8N7T9
CountryCanada
Open in Google Maps
Affordability

Estimate Your Monthly Payment

$0per month
  • Mortgage payment $0
  • Property tax $0
  • Home insurance $0
  • Condo fees $0
  • Down payment $0
  • CMHC insurance $0
  • Mortgage amount $0

Estimate only, using Canadian semi-annual compounding and standard CMHC premiums. Your lender will confirm your actual rate and payment.
By Appointment

Begin a Private Conversation.

Request a private showing of #5 100 JENSEN LAKES BV, or speak with Champagne Taylor about this home and the market — in confidence.