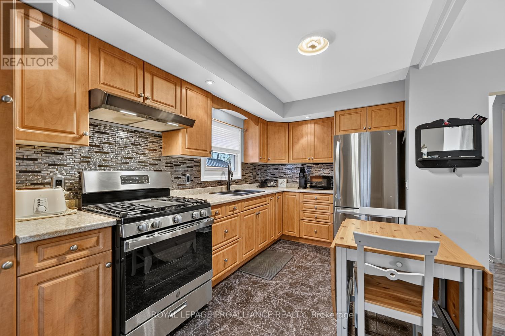
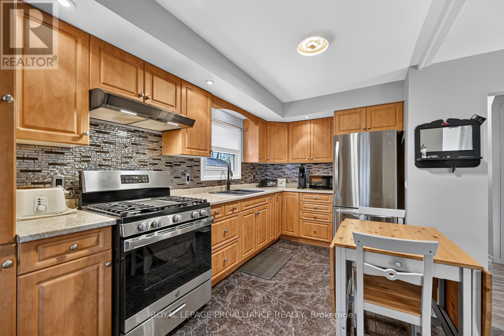

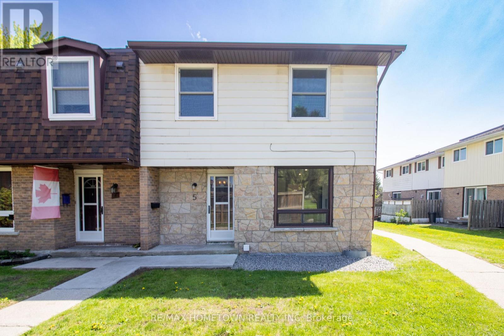
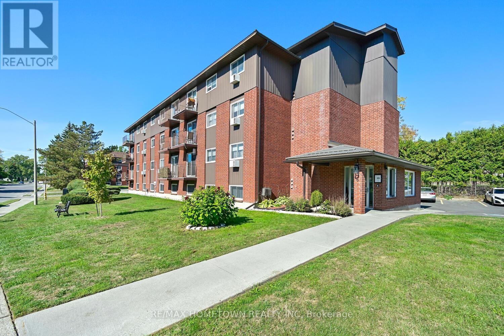
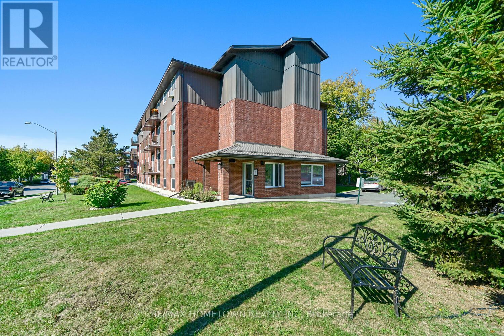
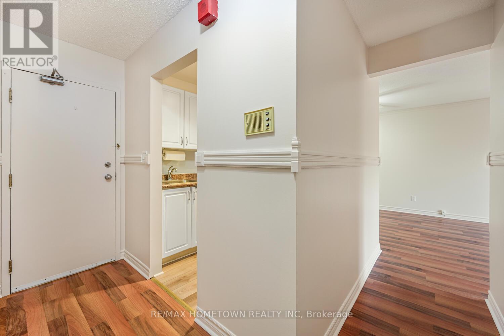
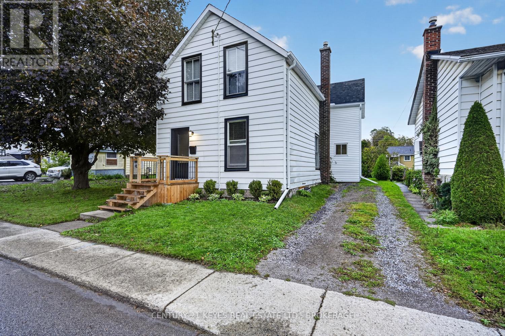
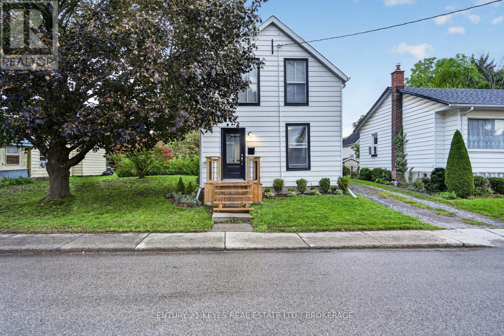
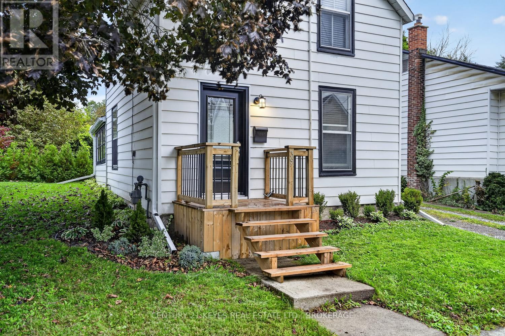
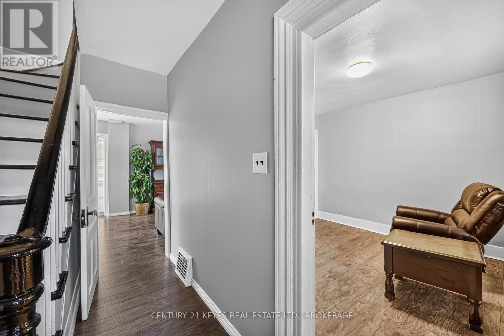
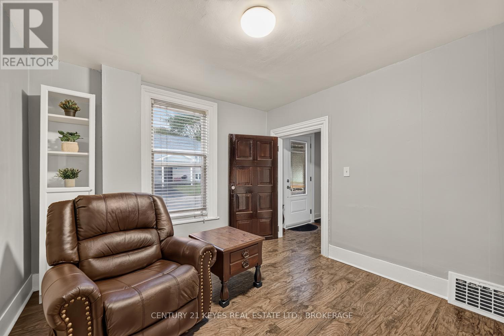
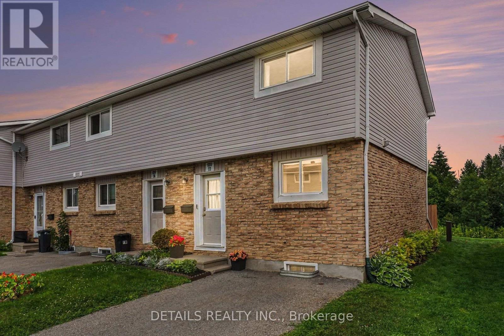
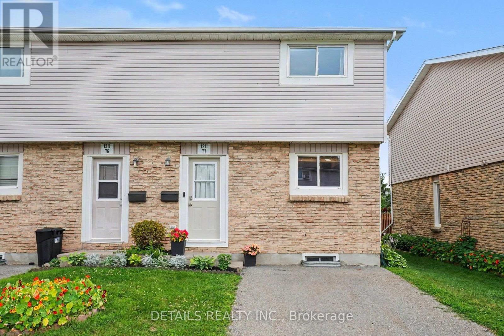
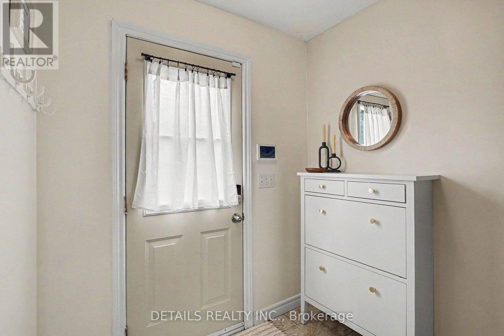
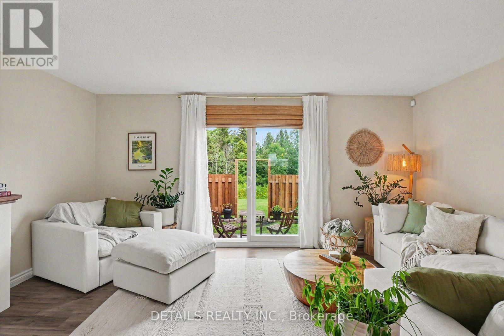
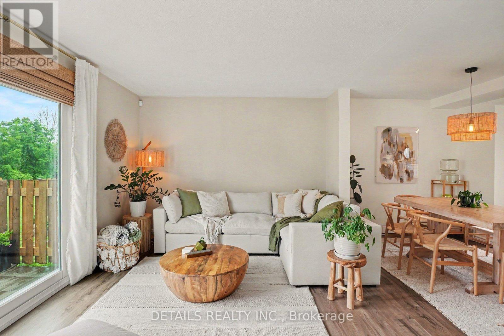
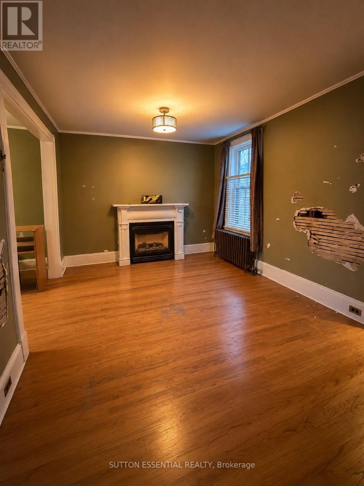
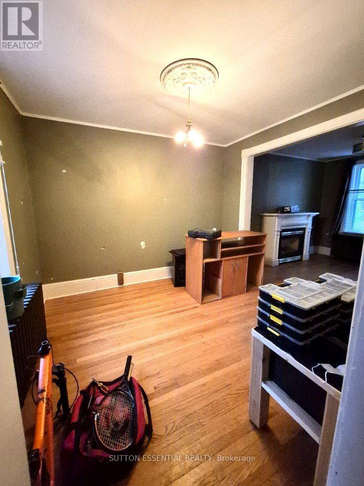
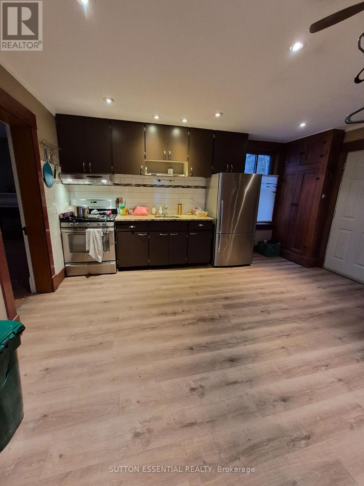
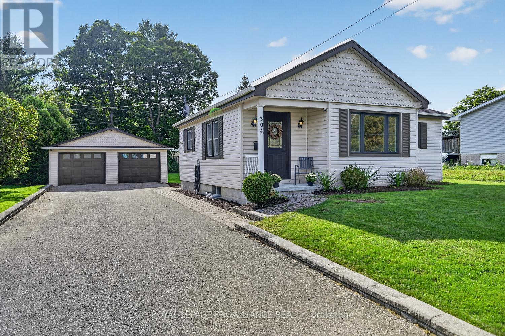
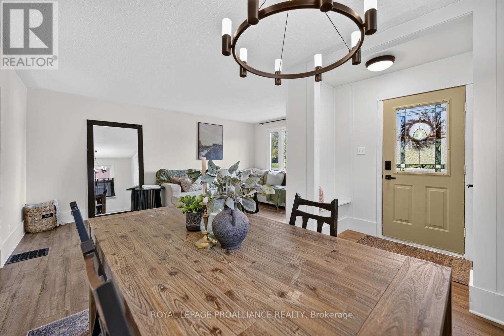
Welcome to 1293 Vista Drive, Unit #5! This beautifully renovated end-unit townhouse condo offers just over 1,100 sq. ft. of bright, modern living space and is completely move-in ready. Fresh, stylish, and thoughtfully updated throughout, this home is an excellent opportunity for first-time buyers, families, or investors looking for spacious, low-maintenance living. The main floor features a stunning brand-new kitchen with stainless steel appliances, including the fridge, stove, and dishwasher. A bright dining area, spacious living room with patio doors leading to the backyard, and a fully renovated two-piece bathroom complete the main level. Large windows throughout fill the home with natural light, creating a warm and inviting atmosphere. Upstairs, you'll find four generously sized bedrooms and an updated four-piece bathroom, offering plenty of room for a growing family, guests, or a dedicated home office. The entire unit has been freshly painted and features new flooring throughout, giving the space a fresh, modern feel from top to bottom. The unfinished basement offers convenient laundry space and plenty of additional storage, with potential to customize the space to suit your needs. The unit also includes one exclusive-use parking space, with ample visitor parking nearby. Enjoy a fantastic location close to everyday amenities, parks, and walking routes, with some amenities within easy walking distance and Highway 401 just minutes away for convenient commuting. With its extensive renovations, functional layout, and immediate occupancy available, this is an opportunity you won't want to miss. Simply unpack and enjoy!
Estimate only, using Canadian semi-annual compounding and standard CMHC premiums. Your lender will confirm your actual rate and payment.

Request a private showing of 5 - 1293 VISTA DRIVE, or speak with Champagne Taylor about this home and the market — in confidence.
Compare listings
Compare