
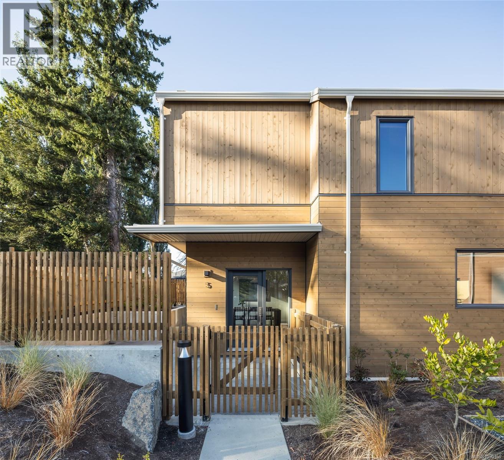
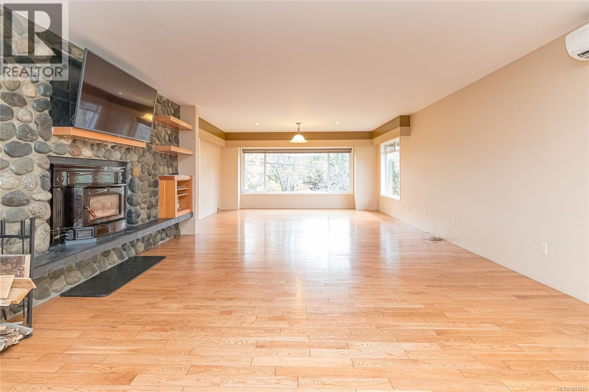
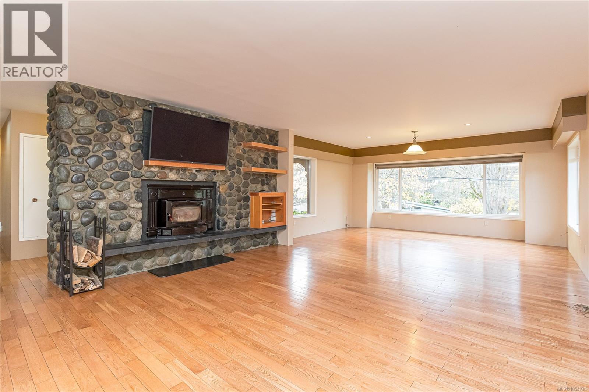
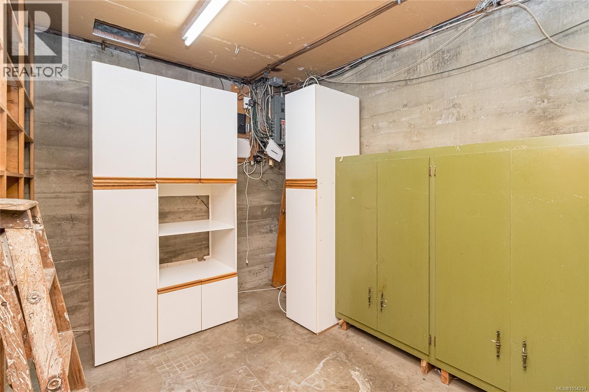
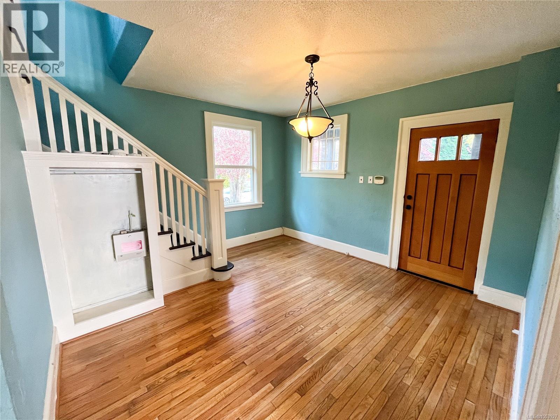
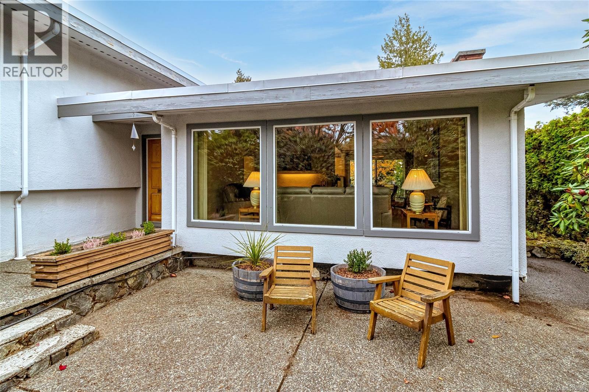
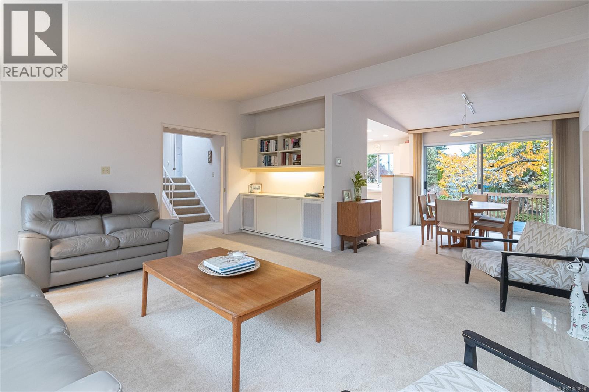
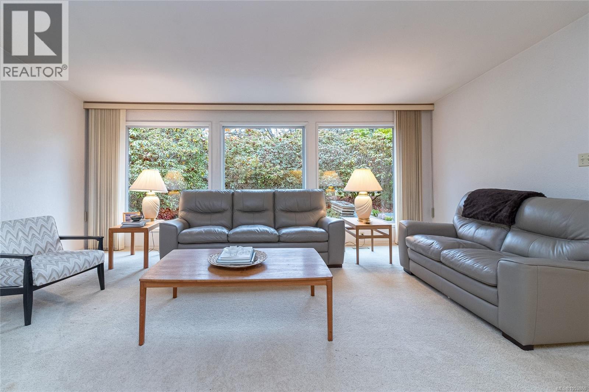
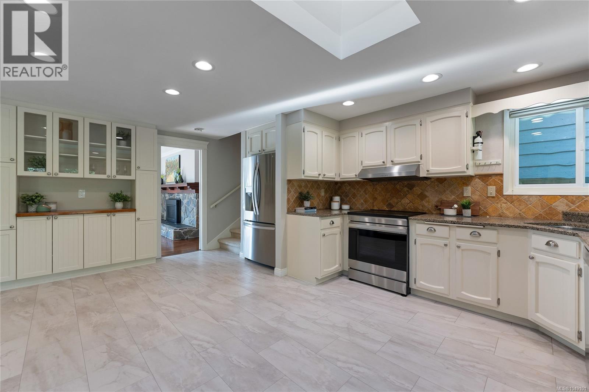
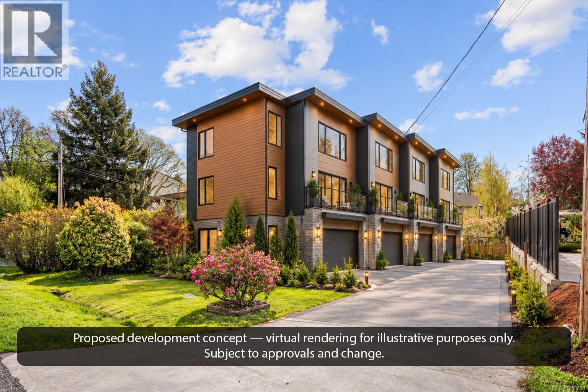
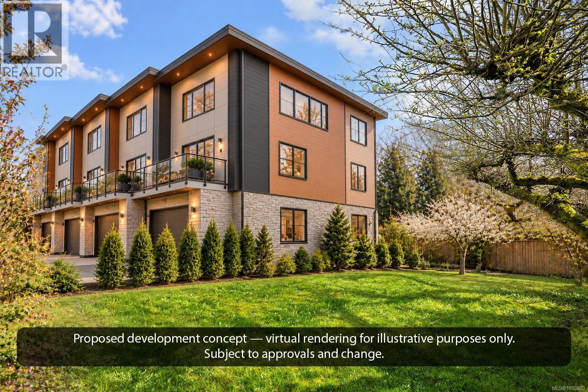
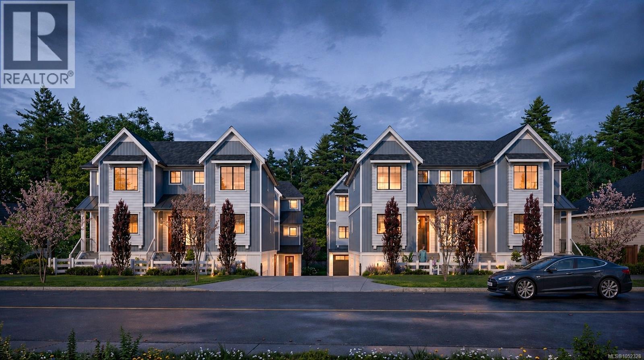
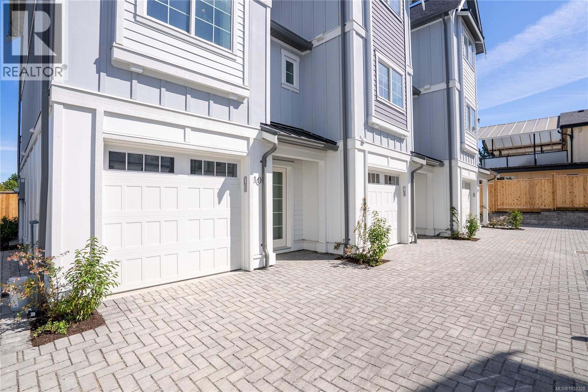
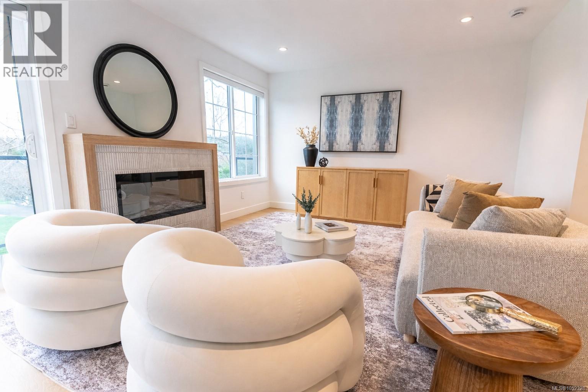
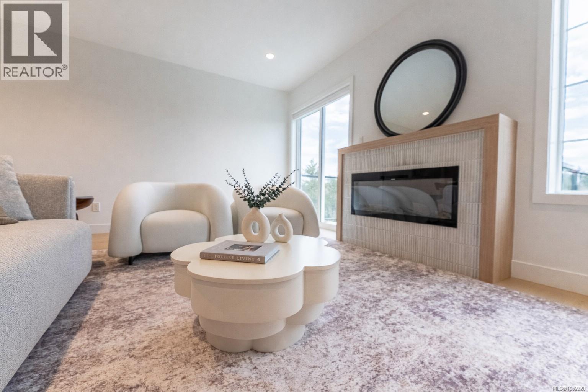
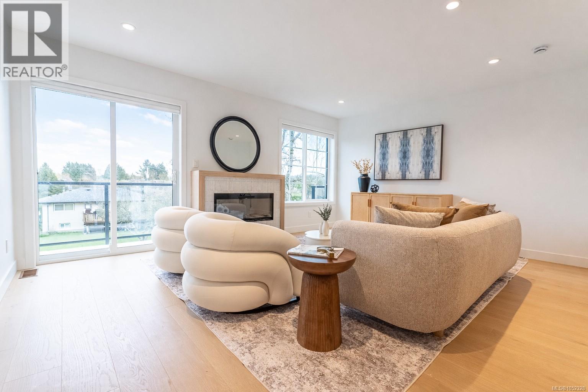
Townhome Season: save $50,000 until Dec 15. Complete and move-in ready, Harper’s display home is one of a kind. This well-proportioned 3-bedroom plus flex, 3.5-bath townhome offers a unique plan with direct main floor access from the street, a private gated patio, separate balcony and oversized single-car garage with extra storage. Extras include top-down window coverings, a lower-floor bath and epoxy garage flooring. Interiors by Bidgood, Western Living’s 2025 Interior Designer of the Year, pair warmth with function. The corner kitchen has slim-shaker cabinetry, Caesarstone counters and Bosch induction cooking. Upstairs, the primary suite holds a walk-in closet and an ensuite with double vanity and heated terrazzo tile, alongside two bedrooms, a main bath and laundry. A flex room and storage complete the lower floor. Dual-zone A/C for year-round comfort. Onsite resident park, with shops and schools nearby. Terms apply. Contact the listing agent for details. Open House Sun 12–2pm.
Estimate only, using Canadian semi-annual compounding and standard CMHC premiums. Your lender will confirm your actual rate and payment.


Request a private showing of 5 1520 Louise Pl, or speak with Champagne Taylor about this home and the market — in confidence.
Compare listings
Compare