
5 2590 Penrhyn St

5 2590 Penrhyn St

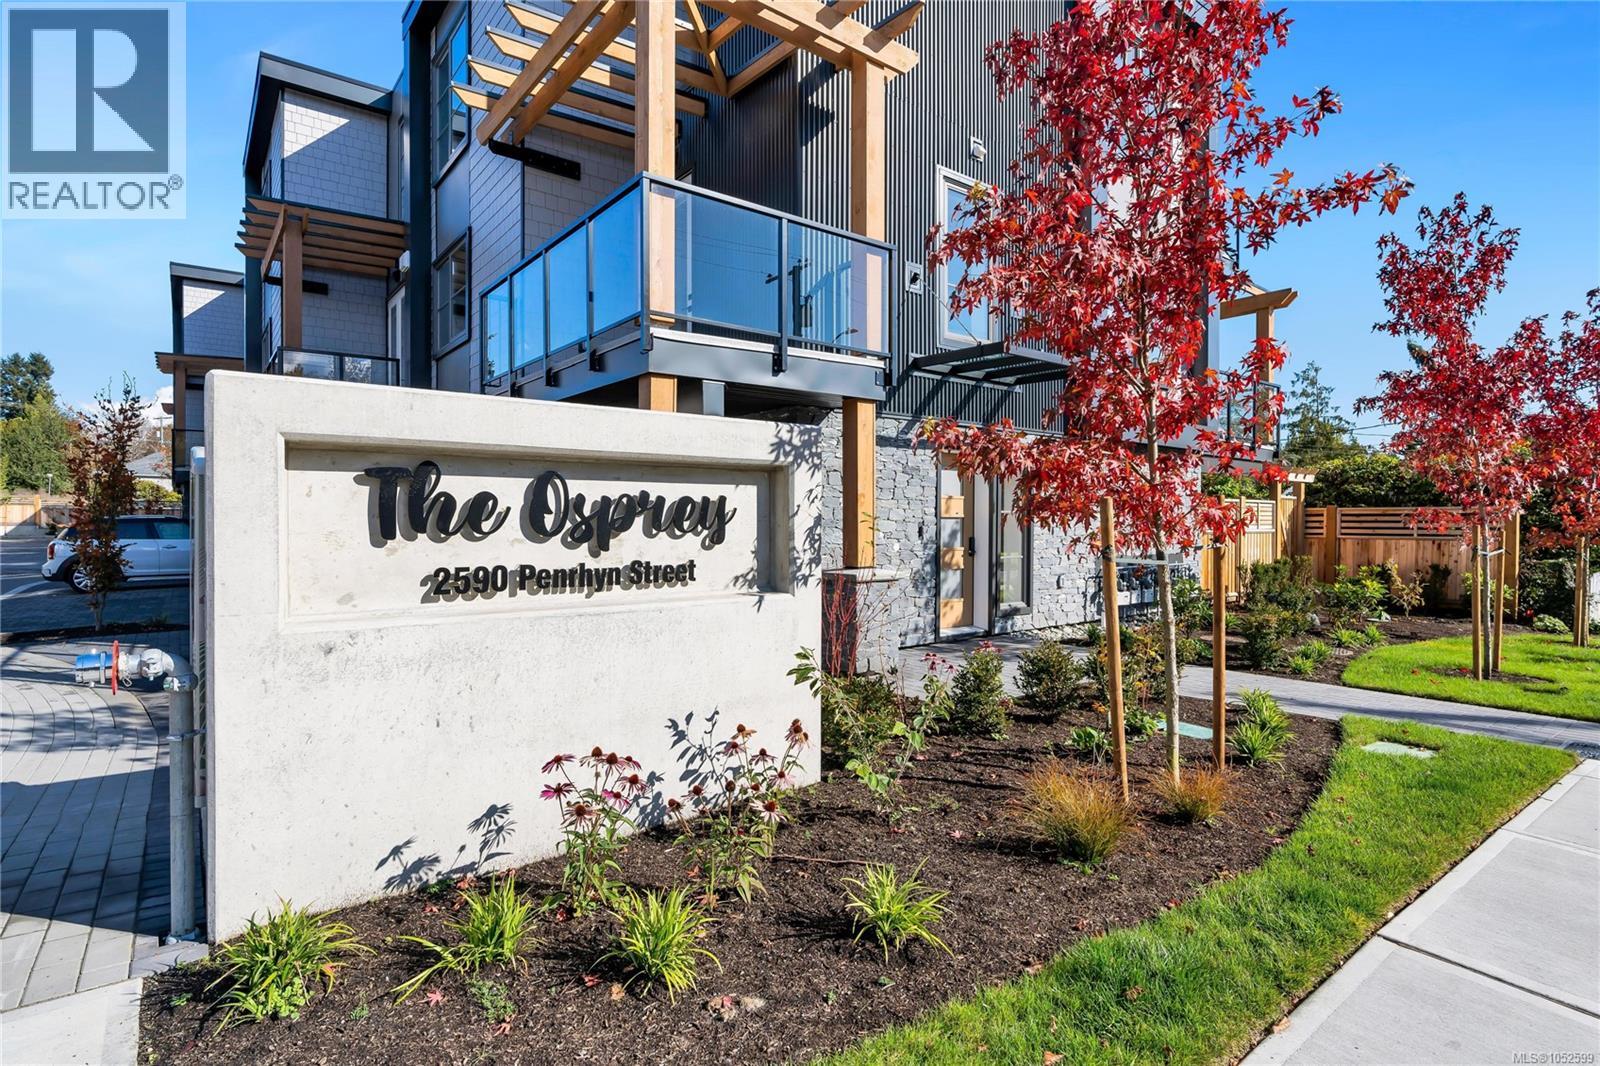
The Osprey, Saanich, British Columbia V8N1G3
Offered at $1,499,000
3Bedrooms
4Bathrooms
2,273Interior Sq Ft
2,273Lot Sq Ft
2024Built
2Parking
The Residence

Row / Townhouse in The Osprey

Share
WhatsApp Facebook X Email

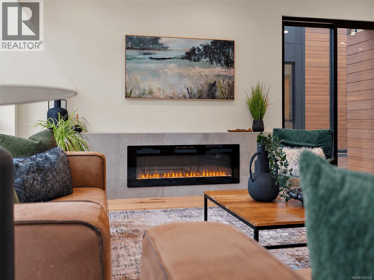
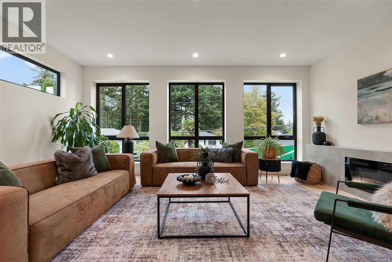
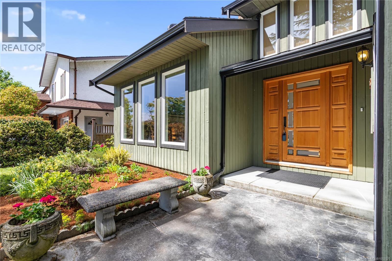
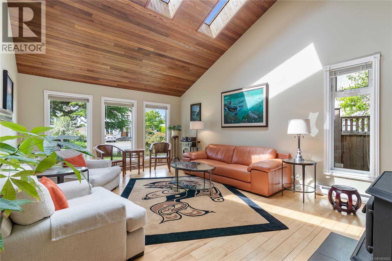
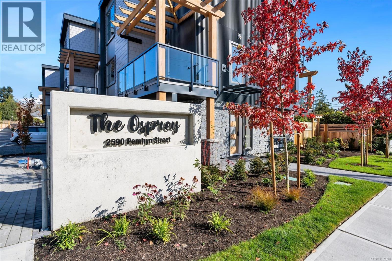
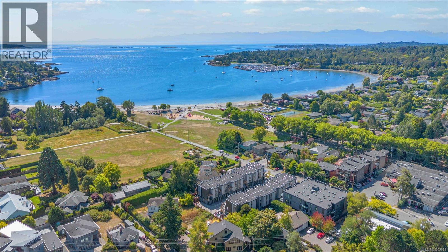
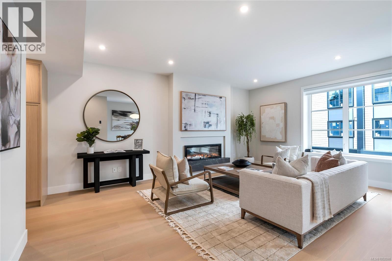
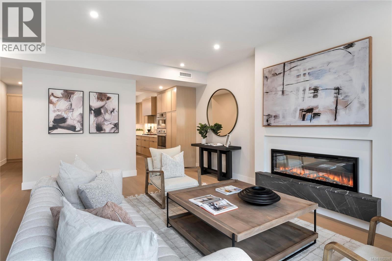
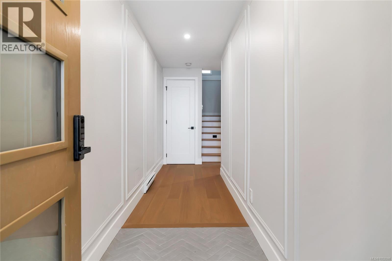
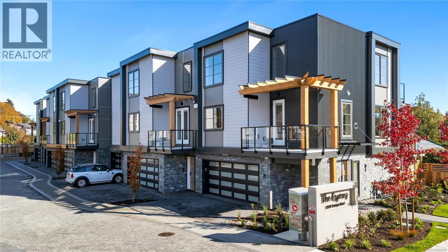
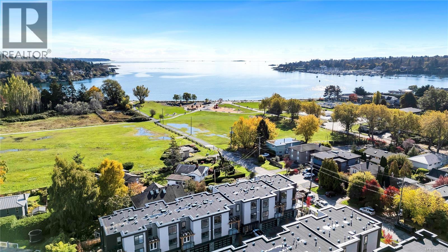
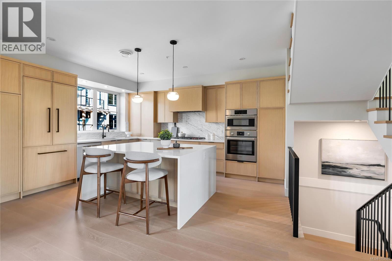
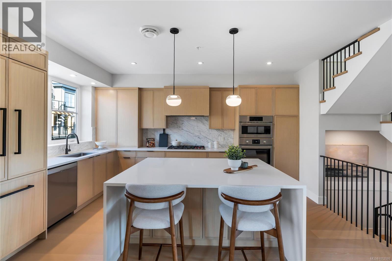
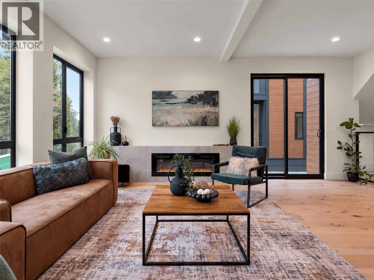
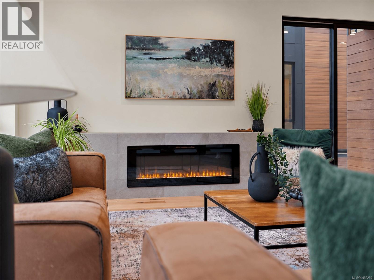
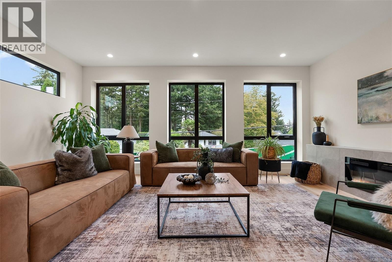
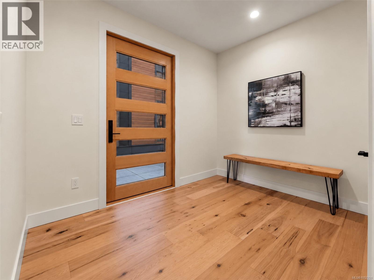
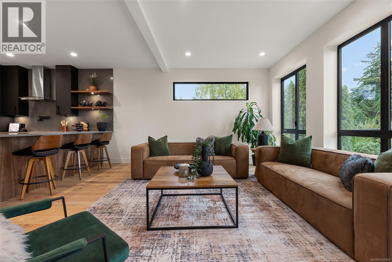
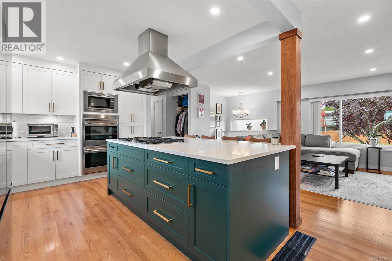
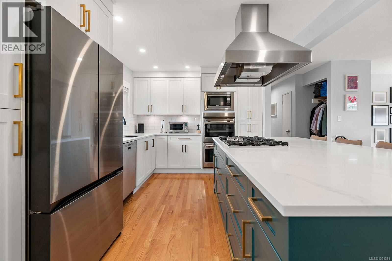
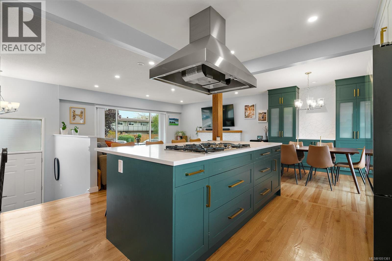
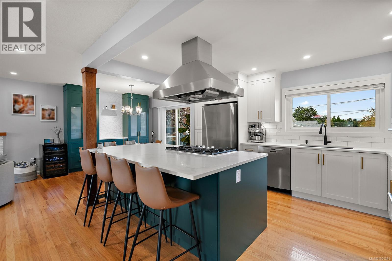
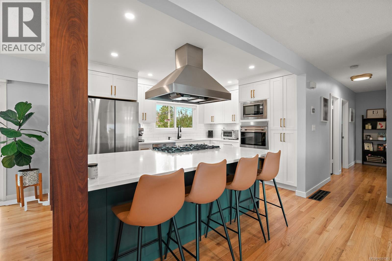
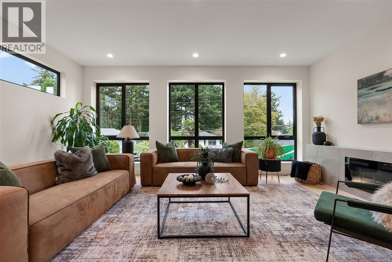
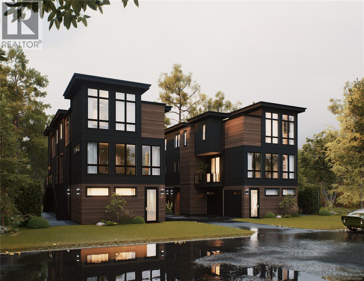
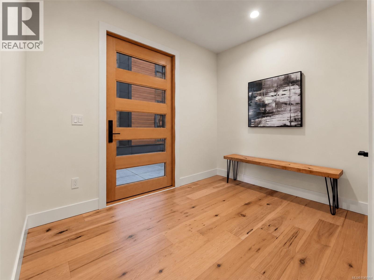
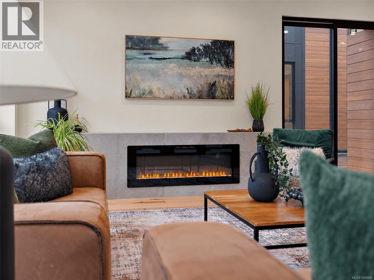
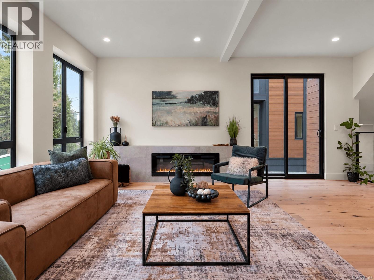
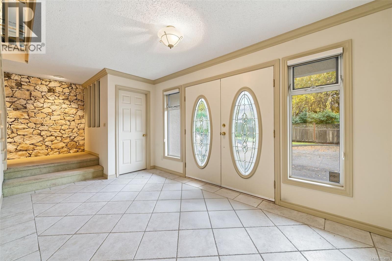
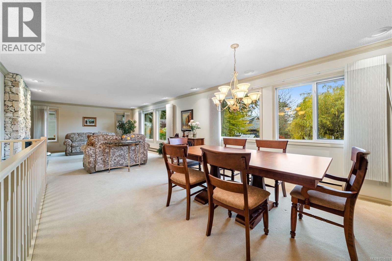
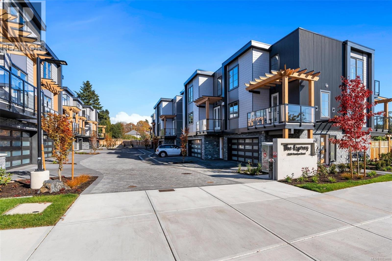
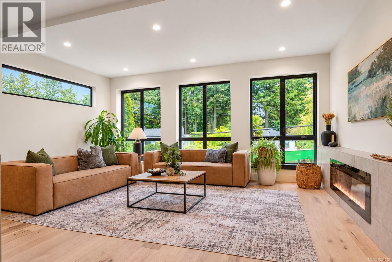
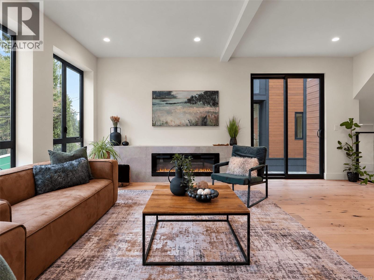
**OPEN HOUSE SAT 1-3PM** Only a few homes left | Steps from the sand and surf in friendly Cadboro Bay Village is The Osprey. 14 modern townhomes designed for living life to the fullest in one of the most scenic and walkable neighbourhoods in Greater Victoria. Each distinct floor plan offers an expansive living room, dining room and kitchen on the main level & two large top-floor bedrooms with views of the ocean or surrounding village. Primary bedroom boasts a large 5 pce ensuite, walk-in closet and balcony. An additional ground floor flex room provides endless opportunities for guest space plus private bathroom. Designed for comfort with engineered flooring throughout, large windows with automatic blinds & custom millwork w/ designer hardware. Luxurious kitchen with European appliance package & quartz countertops. Energy efficient heat pump & gas on demand hot water. #5 features an extra rec area on the ground floor, garage with driveway parking & private yard space. Built by award winning GT Mann Contracting.

MLS® Number1053486
Price$1,499,000
Property TypeRow / Townhouse
Living Area2,273 sq ft
Bedrooms3
Bathrooms4
Year Built2024
Lot Size2,273 square feet
OwnershipCondo/Strata
Annual Property Tax$10,256
Condo Fee$381.62 / Monthly
Days on Market15
The Gallery

Interiors & Grounds

Features & Amenities

Every Detail, Considered

Interior & Systems

HeatingHeat Pump
CoolingAir Conditioned
Fireplaces1

Appliances & Features

  • Washer
  • Refrigerator
  • Dishwasher
  • Dryer
  • Microwave

Parking

Total Spaces2
TypeAttached Garage, Garage, Visitor Parking

Building & Community

  • Family Oriented
  • Pets Allowed With Restrictions

Condo Fees

Fee$381.62 / Monthly

Room Dimensions

Second level

Balcony3'7 x 8'7
Bedroom9'8 x 11'6
Bathroom3-Piece
Sitting room8'11 x 9'5
Primary Bedroom12'6 x 14'1
Ensuite5-Piece

Main level

Balcony8'9 x 8'7
Kitchen15'0 x 12'7
Dining room13'6 x 11'10
Living room19'6 x 12'9
Bathroom2-Piece

Lower level

Recreation room12'3 x 10'6
Bedroom11'0 x 10'2
Bathroom4-Piece
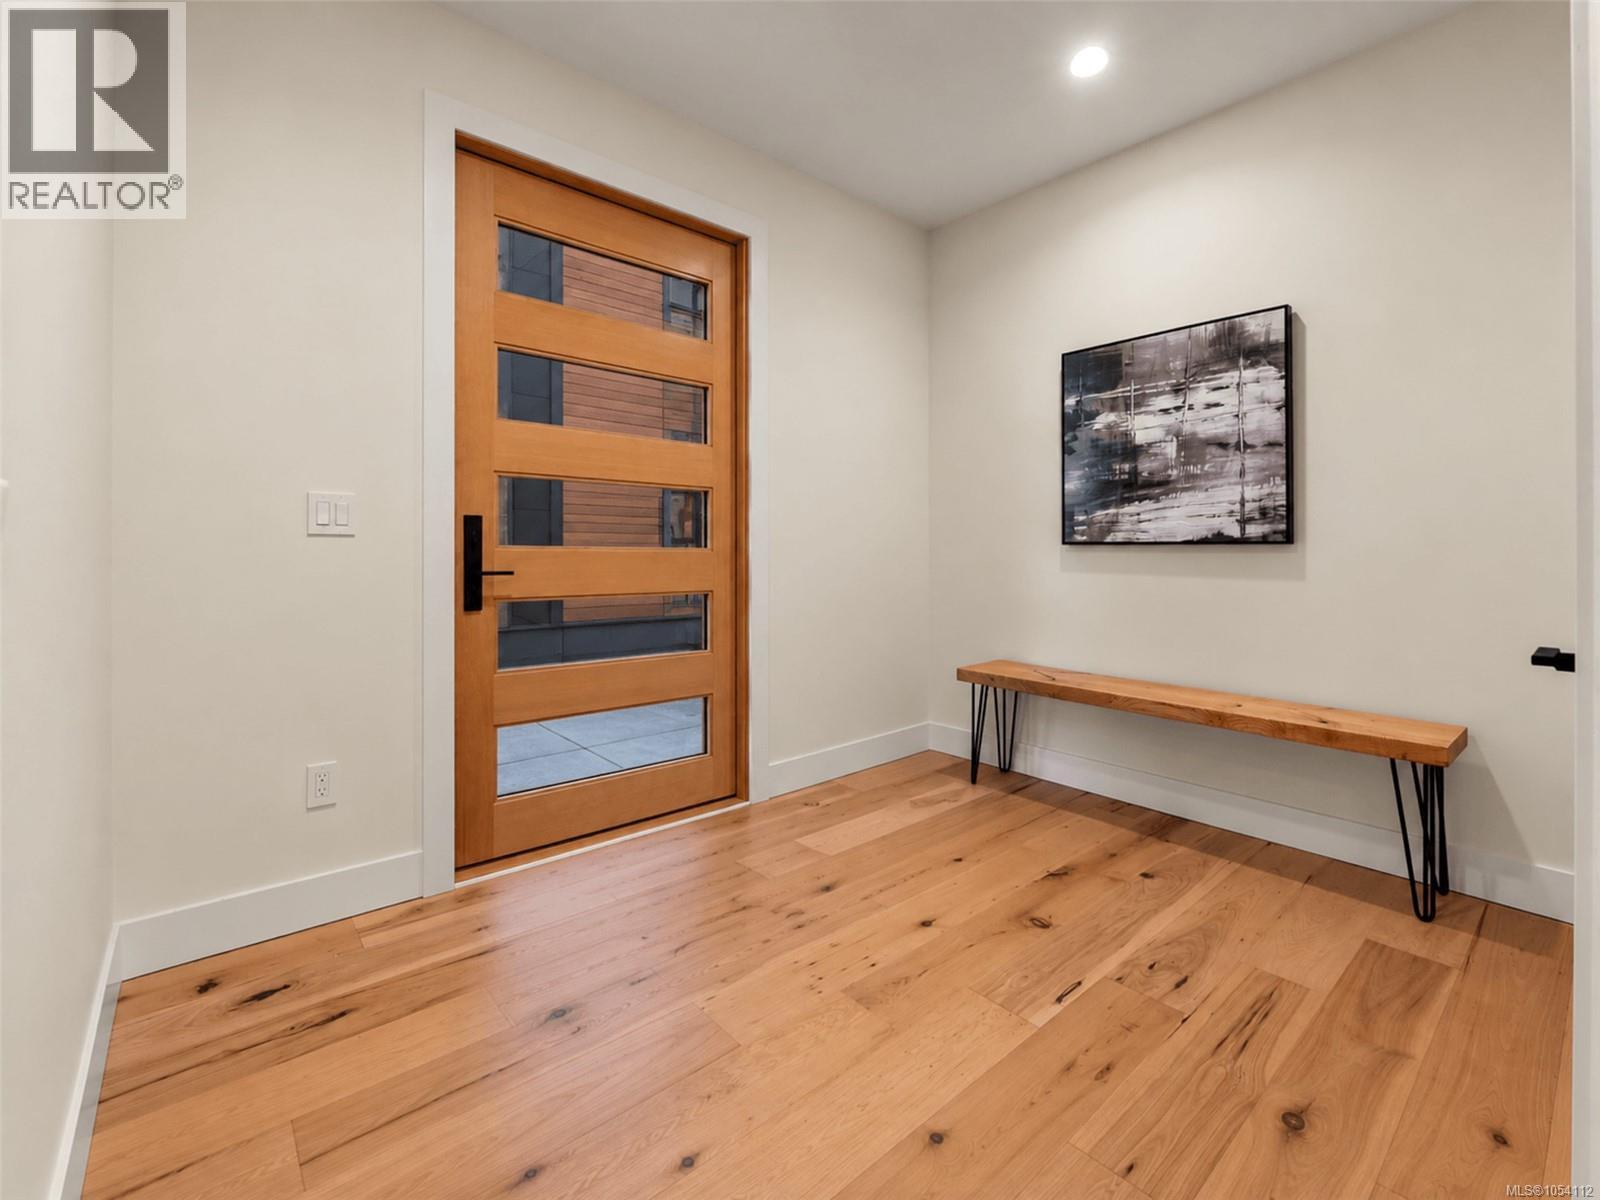
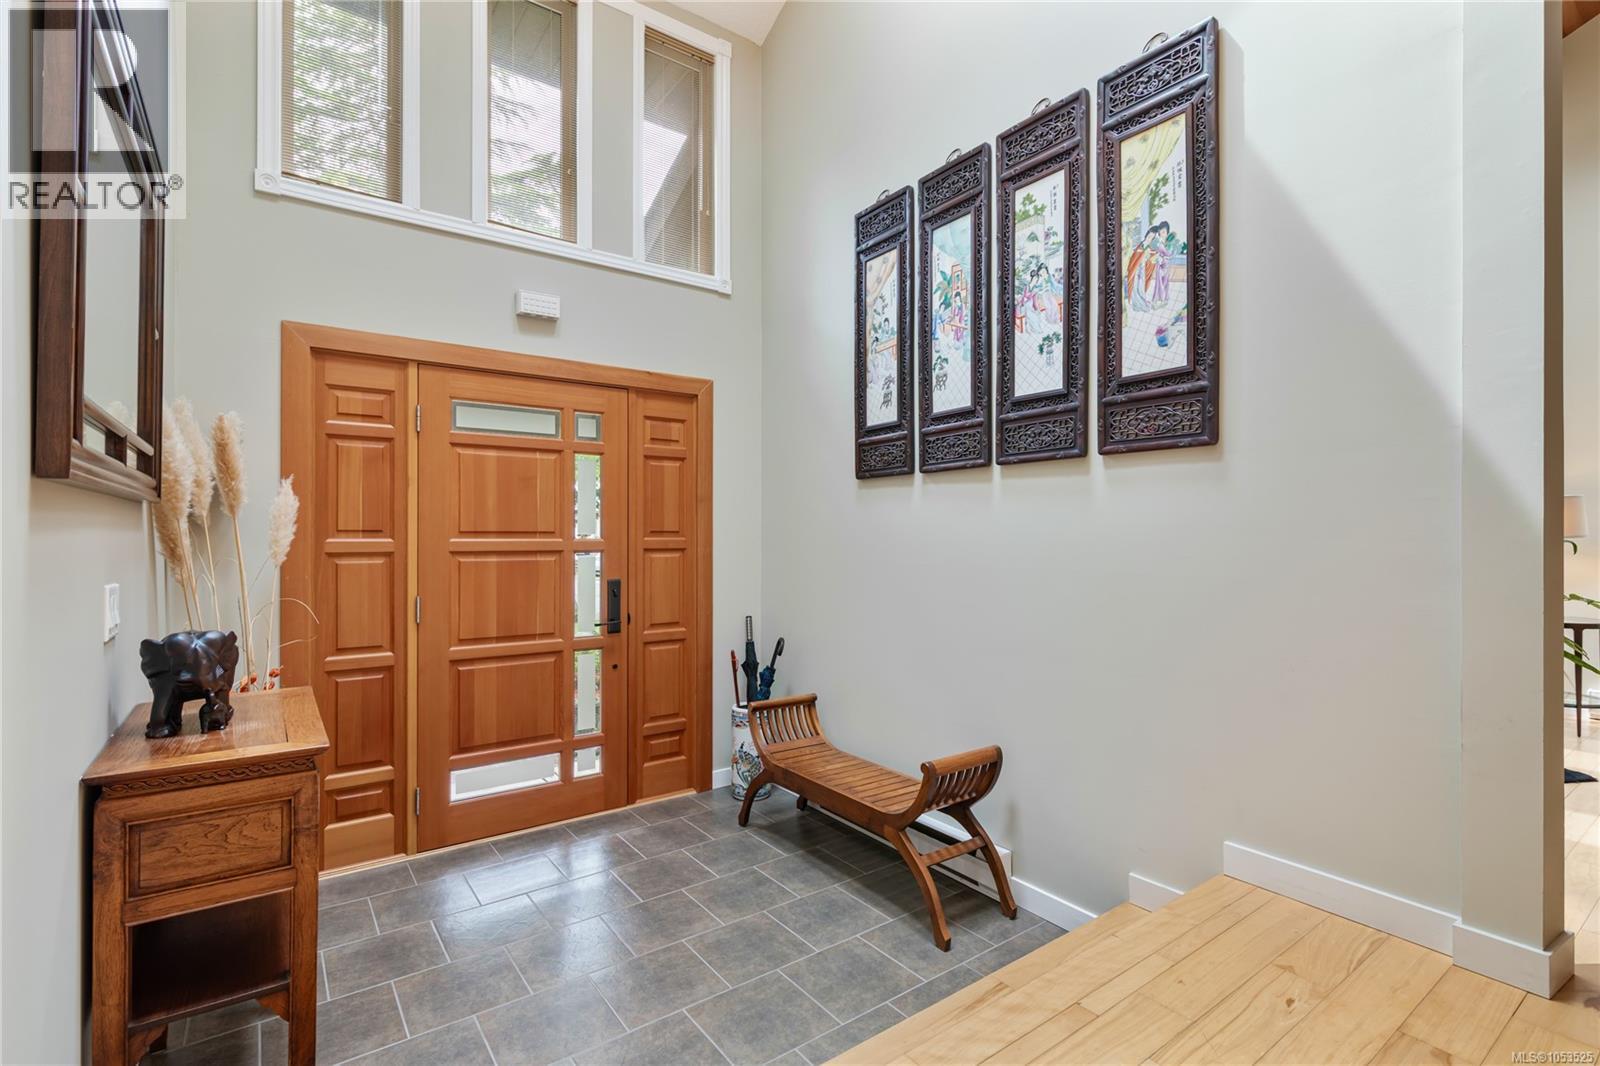
Entrance8'6 x 7'8
Map & Location
Address5 2590 Penrhyn St
CommunityThe Osprey
CitySaanich
ProvinceBritish Columbia
Postal CodeV8N1G3
CountryCanada
Open in Google Maps
Affordability

Estimate Your Monthly Payment

$0per month
  • Mortgage payment $0
  • Property tax $0
  • Home insurance $0
  • Condo fees $0
  • Down payment $0
  • CMHC insurance $0
  • Mortgage amount $0

Estimate only, using Canadian semi-annual compounding and standard CMHC premiums. Your lender will confirm your actual rate and payment.
By Appointment

Begin a Private Conversation.

Request a private showing of 5 2590 Penrhyn St, or speak with Champagne Taylor about this home and the market — in confidence.