
5 BEACH Avenue

5 BEACH Avenue

Long Point, Long Point, Ontario N0E1M0
Offered at $1,700,000
3Bedrooms
1Bathroom
1,083Interior Sq Ft
0.3Acres
1957Built
7Parking
The Residence

House in Long Point

Virtual tour
Share
WhatsApp Facebook X Email

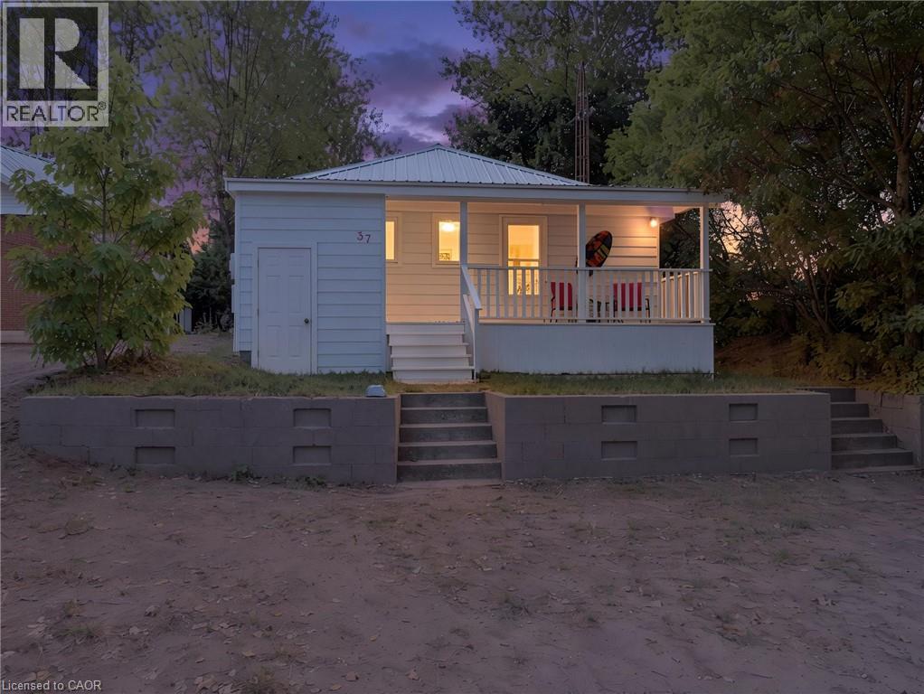
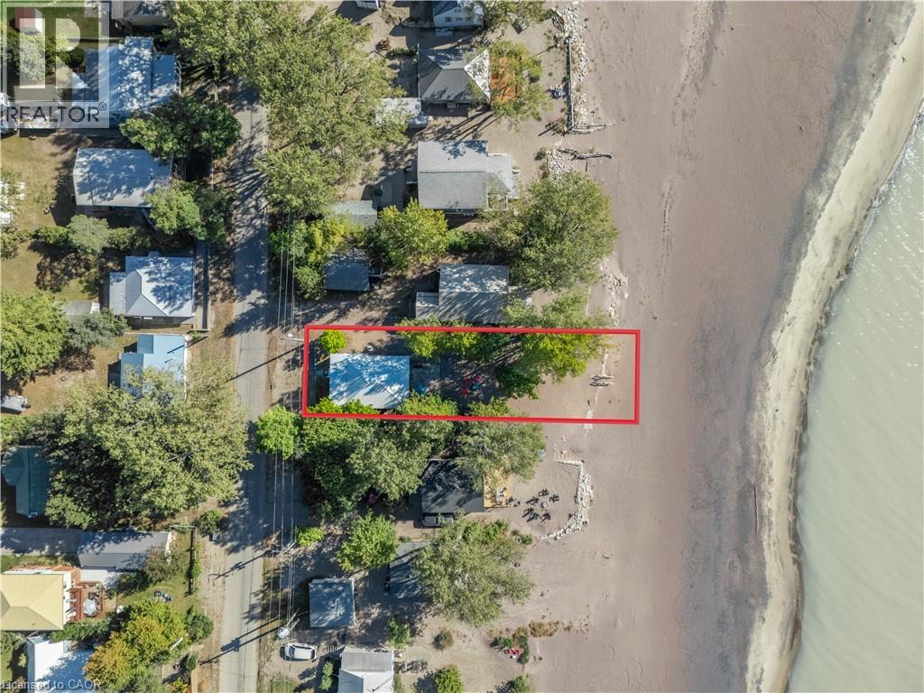
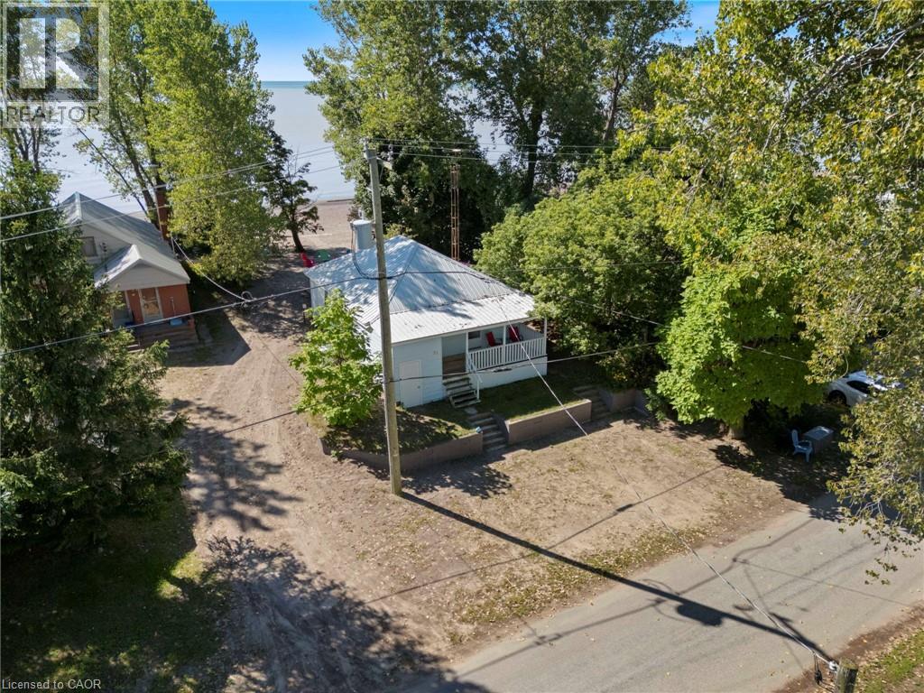
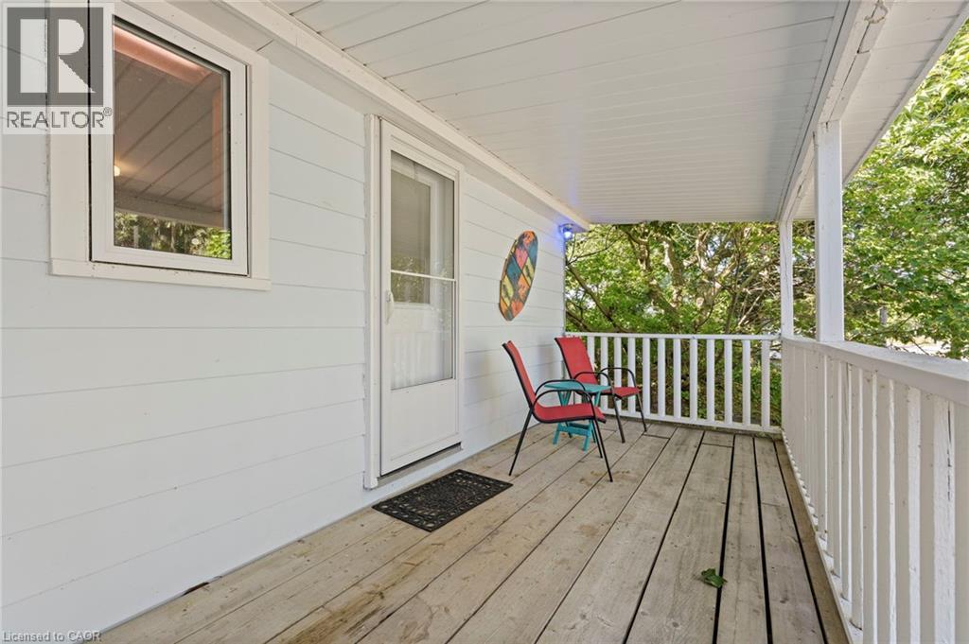
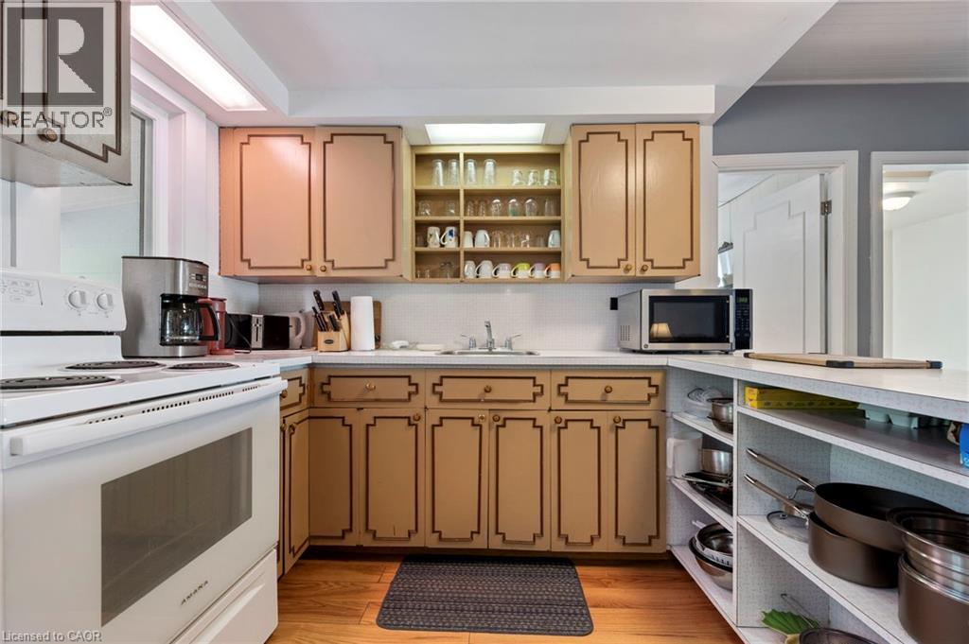
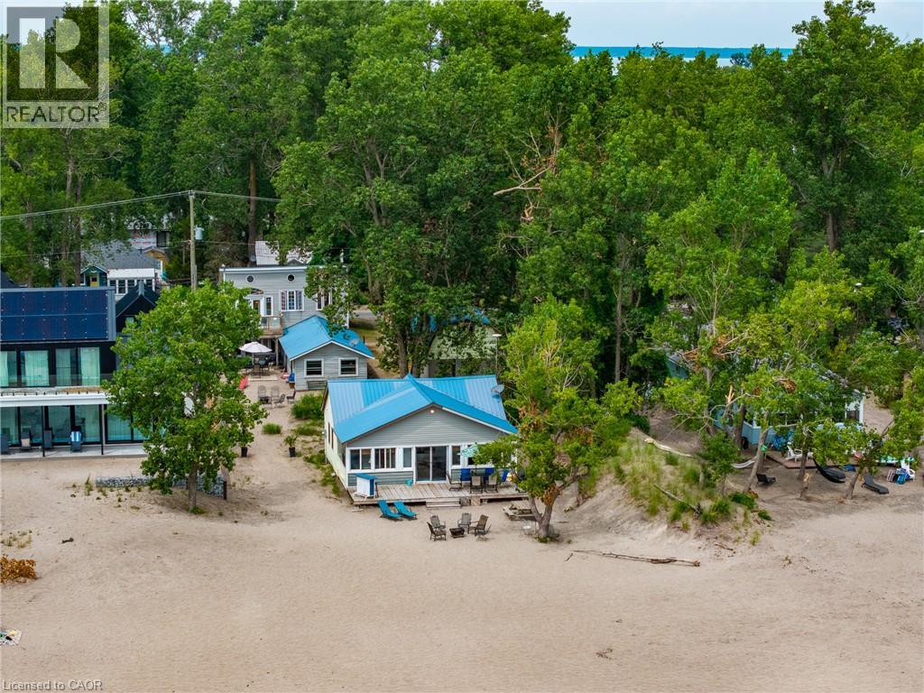
A rare opportunity to own two unique beachfront cottages plus a detached 1.5-car garage with a bonus loft, on the best part of Long Point Beach! Complete with individual hydro meters, Sandpoint wells, and septic systems for each cottage, the versatility here is unmatched.Set on a deep, maturely treed lot offering the ideal balance of sun and shade. Sellers have received a Legal Non-Conforming Use Recogition Letter (from Norfolk County). The Beachfront cottage, The Sandbox, features 3 bedrooms, 1 bathroom, a light-filled open living room and kitchen updated with stainless steel appliances and a central peninsula, plus a cozy upper loft. Walk out through the family room patio doors to your expansive beachfront deck and step right onto the sand. The second Tiki cottage is a one and half storeys fronting Beach Ave featuring 3 bedrooms, 2 bathrooms, a living/dining room with walkout to a covered deck, a vaulted family room facing the beach, and a 2nd-storey primary bedroom that opens to an upper deck. Start enjoying shallow sandy shores, on the largest freshwater sandspit in the world and UNESCO World Biosphere!

MLS® Number40853338
Price$1,700,000
Property TypeHouse
Living Area1,083 sq ft
Bedrooms3
Bathrooms1
Year Built1957
Storeys1
Lot Size0 acres
Frontage66 feet
OwnershipFreehold
ZoningRR
Annual Property Tax$9,486
Days on Market107
The Gallery

Interiors & Grounds

Features & Amenities

Every Detail, Considered

Interior & Systems

HeatingBaseboard heaters, Electric
CoolingWindow air conditioner
BasementUnfinished, Crawl space

Appliances & Features

  • Refrigerator
  • Dishwasher
  • Stove
  • Microwave
  • Window Coverings

Construction & Lot

StyleCottage
FoundationBlock
ExteriorAluminum siding, Vinyl siding, Metal
FencingPartially fenced
Lot FeaturesVisual exposure, Conservation/green belt, Country residential

Parking

Total Spaces7
TypeDetached Garage

Building & Community

  • School Bus

Room Dimensions

Main level

Foyer3'4'' x 6'11''
Living room19'5'' x 11'0''
Family room11'5'' x 9'3''
Dining room11'5'' x 11'5''
Kitchen19'5'' x 9'8''
Primary Bedroom11'5'' x 8'7''
Bedroom10'9'' x 8'7''
Bedroom8'4'' x 8'7''
3pc Bathroom—

Second level

Loft16'9'' x 8'7''
Map & Location
Address5 BEACH Avenue
CommunityLong Point
CityLong Point
ProvinceOntario
Postal CodeN0E1M0
CountryCanada
Open in Google Maps
Affordability

Estimate Your Monthly Payment

$0per month
  • Mortgage payment $0
  • Property tax $0
  • Home insurance $0
  • Condo fees $0
  • Down payment $0
  • CMHC insurance $0
  • Mortgage amount $0

Estimate only, using Canadian semi-annual compounding and standard CMHC premiums. Your lender will confirm your actual rate and payment.

By Appointment

Begin a Private Conversation.

Request a private showing of 5 BEACH Avenue, or speak with Champagne Taylor about this home and the market — in confidence.