
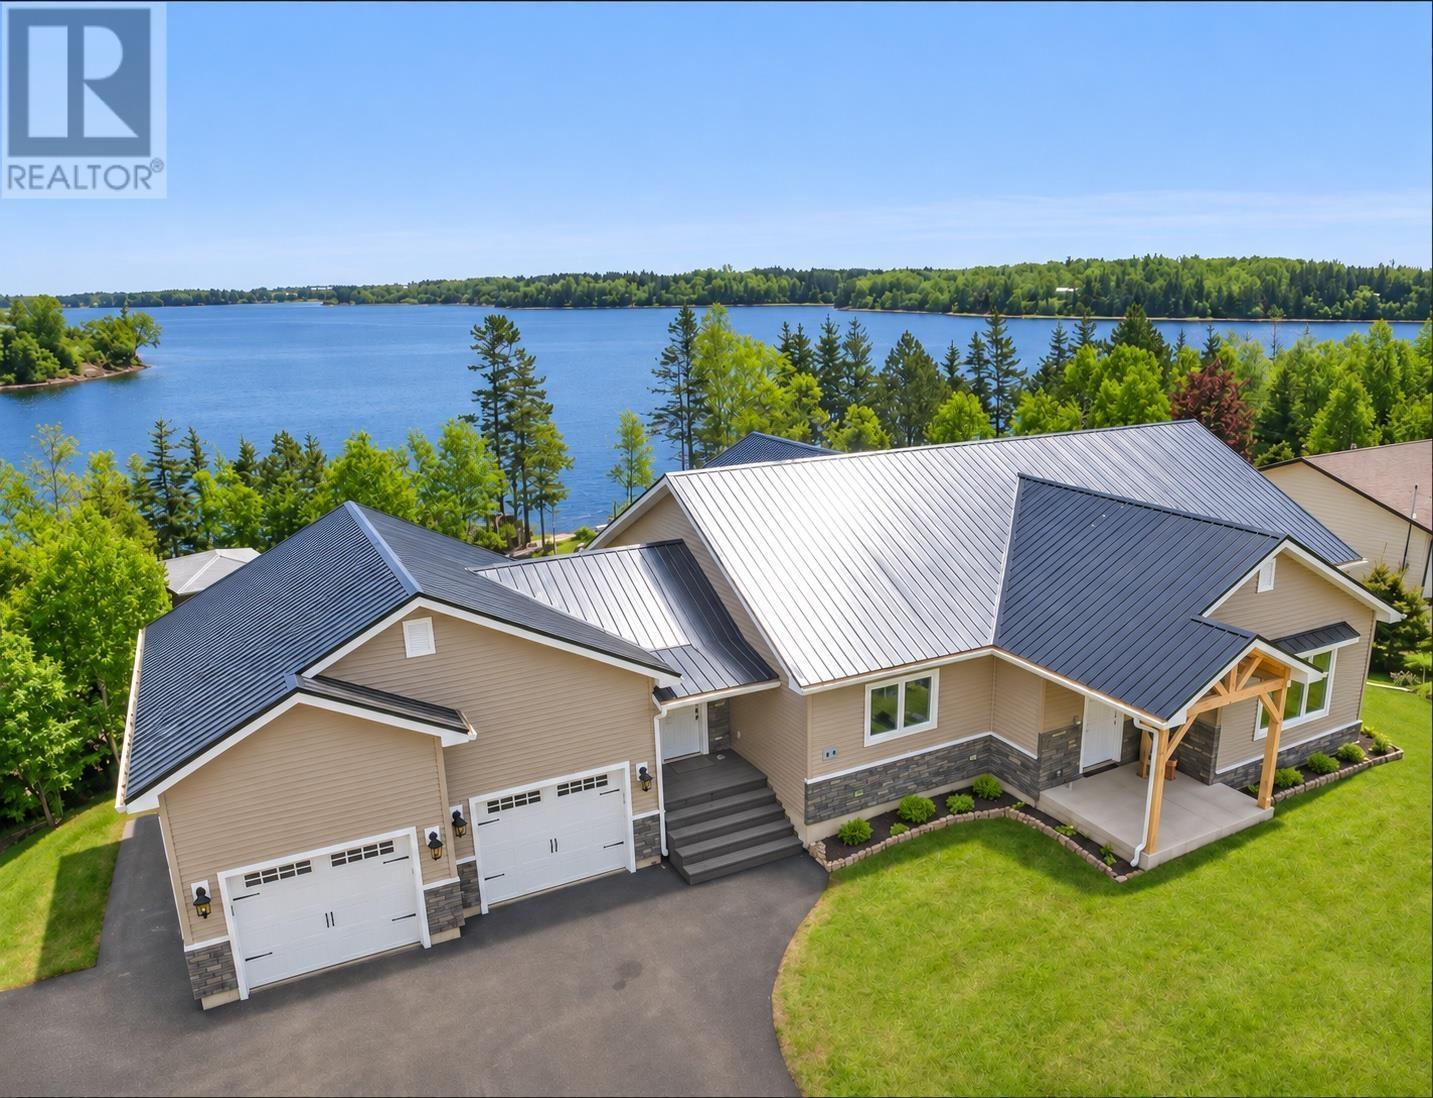
5 Gerald Lane
House in Mill River East
Share
Experience the best of waterfront living on beautiful Mill River in this impressive property offering quality, comfort, and exceptional versatility. Featuring nearly 3,500 square feet of finished living space across two levels plus an additional 591 square feet in the attached double car garage, this home is ideal as a luxury residence, multi-generational home, or investment opportunity. The main level features a bright, open-concept design with a stunning custom kitchen, quartz countertops, stainless steel appliances, elegant cabinetry, and a spacious island. The kitchen, dining, and living areas flow seamlessly onto a large rear terrace, where breathtaking views of Mill River can be enjoyed. The primary bedroom also offers direct terrace access, along with two additional bedrooms, a powder room, and laundry area. The fully finished, ground-level lower level offer its own kitchen, living and dining areas, three bedrooms, oversized laundry room, and three walkouts. Currently operating as a highly successful Airbnb, recognized as the #1-rated in Western PEI, with year-round bookings, this space offers excellent income potential or could serve as a beautiful in-law suite. The outdoor setting is equally impressive, featuring waterfront stairs, a shared floating dock, storage building for kayaks and recreational equipment, and a screened cedar gazebo complete with seating and tiki bar, perfect for entertaining. Quality finished include durable Royal Select PVC siding with a lifetime warranty, steel roofing, and a heated double car garage measuring 25 x 23 feet with 12-foot ceilings. A rare opportunity to enjoy spectacular waterfront living while benefiting from the flexibility of a separate income-producing space!
Interiors & Grounds
Every Detail, Considered
Interior & Systems
Appliances & Features
- Washer
- Dryer - Electric
- Refrigerator
- Oven - Electric
- Barbeque
- Dishwasher
- Microwave
Construction & Lot
Parking
Building & Community
- School Bus
- Recreational Facilities
Room Dimensions
Main level
Lower level
Estimate Your Monthly Payment
- Mortgage payment $0
- Property tax $0
- Home insurance $0
- Condo fees $0
- Down payment $0
- CMHC insurance $0
- Mortgage amount $0
Estimate only, using Canadian semi-annual compounding and standard CMHC premiums. Your lender will confirm your actual rate and payment.
Begin a Private Conversation.
Request a private showing of 5 Gerald Lane, or speak with Champagne Taylor about this home and the market — in confidence.