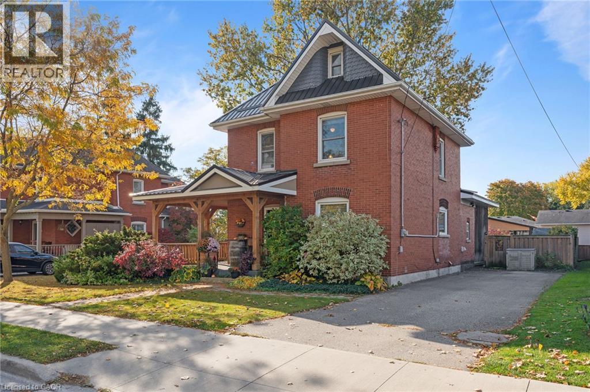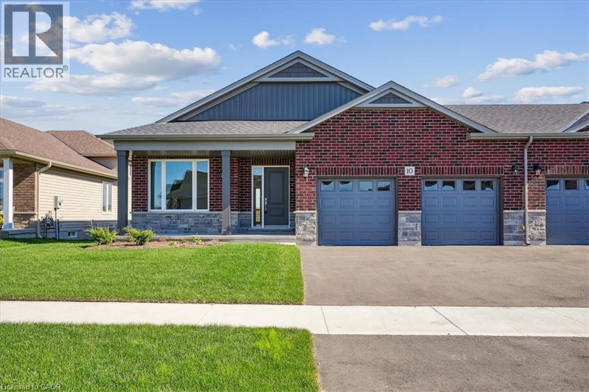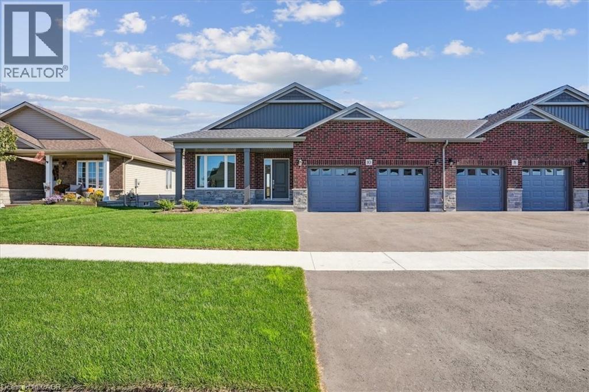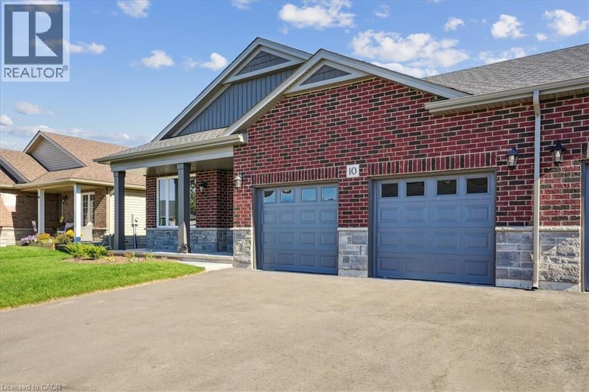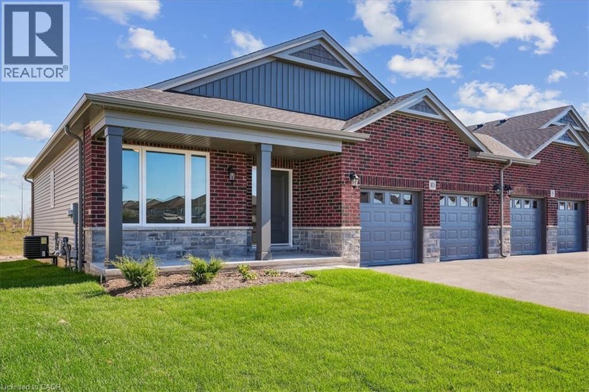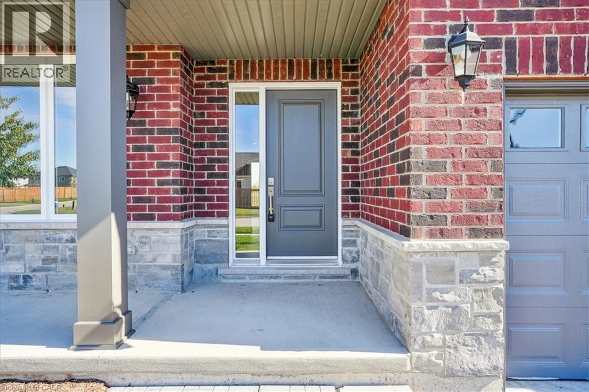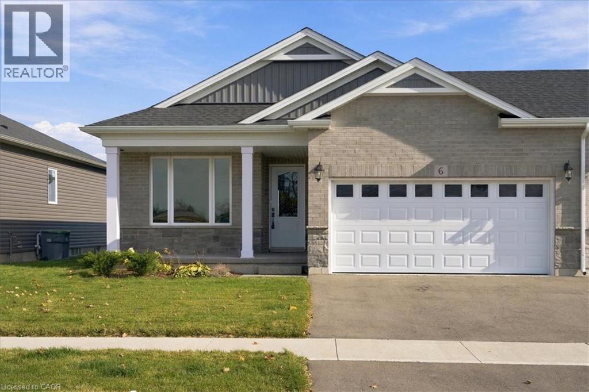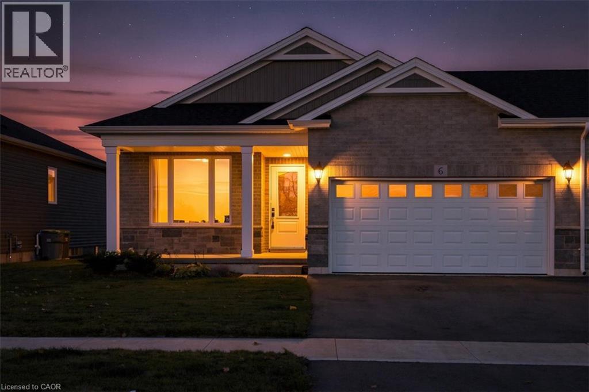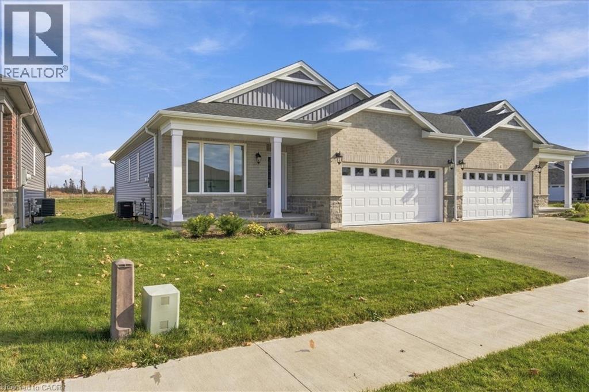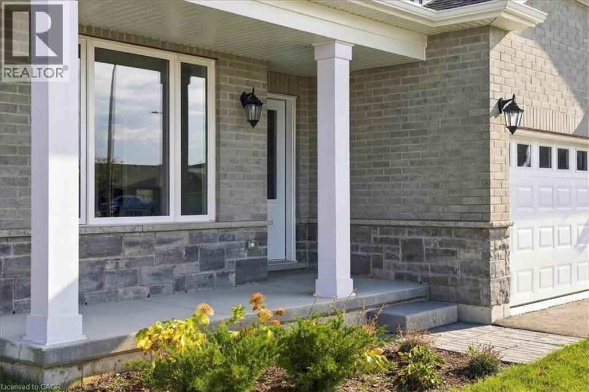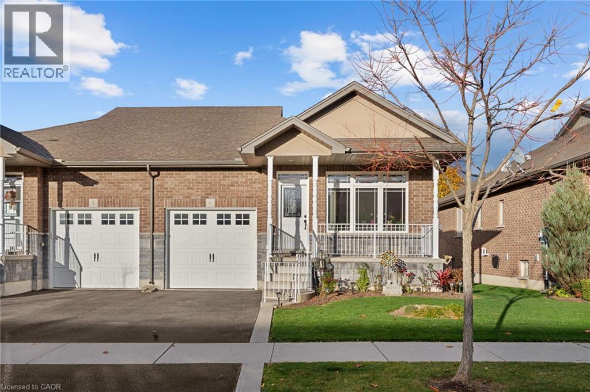
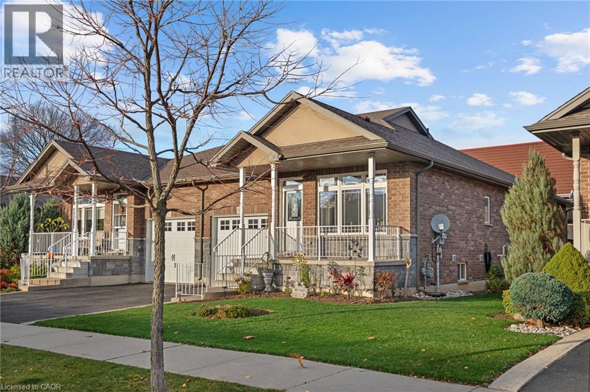
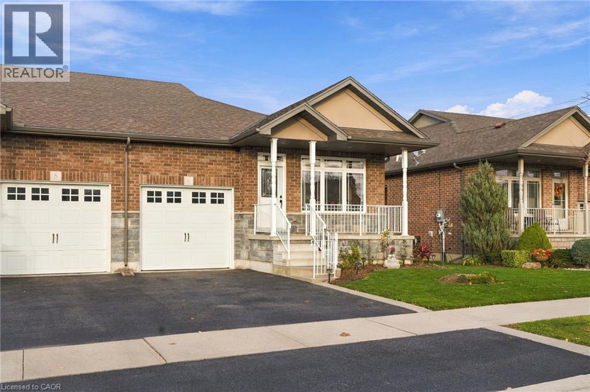
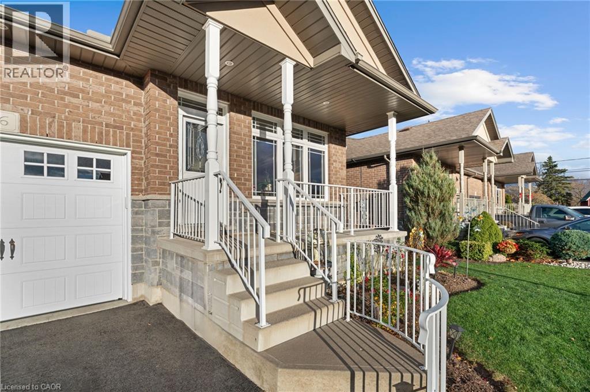
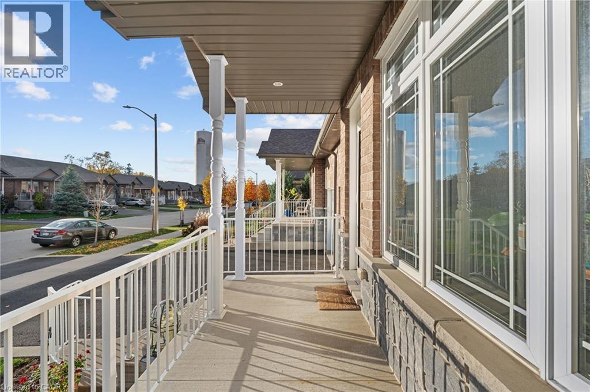

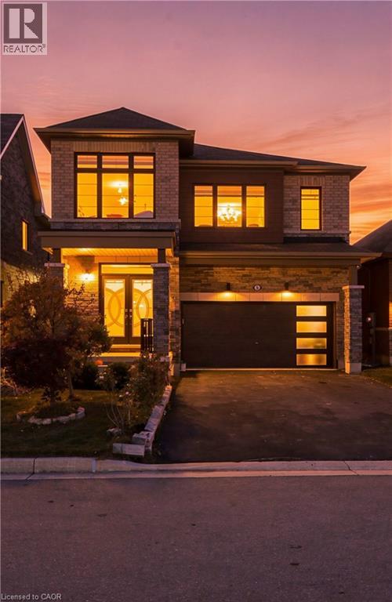
Two-story residence featuring brick and stone veneer siding, double-door entryway, large-pane windows, and a multi-panel glass-insert garage door

5 JULIA Street

Hagersville, Hagersville, Ontario N0A1H0
Offered at $780,000
4Bedrooms
4.5Bathrooms
2,505Interior Sq Ft
2021Built
4Parking
The Residence

House in Hagersville

Virtual tour
Share
WhatsApp Facebook X Email

Welcome to 5 Julia Street, Hagersville — where modern elegance meets exceptional everyday living. Built in 2021, this impressive four-bedroom, 3.5-bathroom residence located in a Cul-de-sac offers just over 2,500 sq. ft. of beautifully appointed living space, thoughtfully designed to deliver comfort, style, and versatility. The home features two distinct living areas, providing an ideal setting for entertaining, family gatherings, or a sophisticated home office. At the heart of the home, the kitchen showcases elegant quartz countertops, a stylish tiled backsplash, double sink, and beautifully finished soft-close cabinetry. Quality and convenience extend throughout, with included zebra and California blinds , along with a dedicated laundry area featuring high-end washer and dryer. Additional highlights include central air conditioning, double car garage and rough-in for central vacuum. The unfinished basement presents an excellent opportunity to create additional living space tailored to your needs. Outside, enjoy the privacy of your own backyard — an inviting space to unwind, entertain, and enjoy the outdoors. Combining contemporary finishes, generous proportions, and modern-day functionality, this exceptional home offers an opportunity to experience comfortable, elevated living in the welcoming community of Hagersville. A home where style, space, and convenience come together.

MLS® Number40877201
Price$780,000
Property TypeHouse
Living Area2,505 sq ft
Bedrooms4
Bathrooms4 (+1 half)
Year Built2021
Storeys2
Frontage36 feet
OwnershipFreehold
ZoningR1-B
Annual Property Tax$6,010
Days on Market8
The Gallery

Interiors & Grounds

Features & Amenities

Every Detail, Considered

Interior & Systems

HeatingForced air
CoolingCentral air conditioning
BasementUnfinished, Full
Fireplaces1

Appliances & Features

  • Washer
  • Refrigerator
  • Water softener
  • Gas stove(s)
  • Dishwasher
  • Dryer
  • Microwave
  • Central Vacuum - Roughed In
  • Hood Fan
  • Window Coverings
  • Garage door opener

Construction & Lot

StyleContemporary
FoundationPoured Concrete
ExteriorBrick, Stone
Lot FeaturesCul-de-sac, Automatic Garage Door Opener

Parking

Total Spaces4
TypeAttached Garage

Building & Community

  • Quiet Area
  • Community Centre

Room Dimensions

Main level

Living room14'8'' x 13'5''
Dining room12'10'' x 13'5''
Primary Bedroom13'6'' x 15'10''
2pc Bathroom5'4'' x 5'2''
Laundry room6'2'' x 14'2''
Kitchen11'5'' x 14'5''
Breakfast8'4'' x 14'5''

Second level

3pc Bathroom15'3'' x 5'9''
Bedroom14'2'' x 11'7''
Sitting room11'6'' x 9'10''
Bedroom11'8'' x 10'4''
Bedroom11'5'' x 11'8''
3pc Bathroom5'10'' x 11'8''
5pc Bathroom9'6'' x 11'8''
Map & Location
Address5 JULIA Street
CommunityHagersville
CityHagersville
ProvinceOntario
Postal CodeN0A1H0
CountryCanada
Open in Google Maps
Affordability

Estimate Your Monthly Payment

$0per month
  • Mortgage payment $0
  • Property tax $0
  • Home insurance $0
  • Condo fees $0
  • Down payment $0
  • CMHC insurance $0
  • Mortgage amount $0

Estimate only, using Canadian semi-annual compounding and standard CMHC premiums. Your lender will confirm your actual rate and payment.
By Appointment

Begin a Private Conversation.

Request a private showing of 5 JULIA Street, or speak with Champagne Taylor about this home and the market — in confidence.