
5 KRAMER Court

5 KRAMER Court

064 - Seneca, York, Ontario N0A1R0
Offered at $2,199,900
5Bedrooms
4.5Bathrooms
6,767Interior Sq Ft
1.2Acres
2019Built
12Parking
The Residence

House in 064 - Seneca

Virtual tour
Share
WhatsApp Facebook X Email

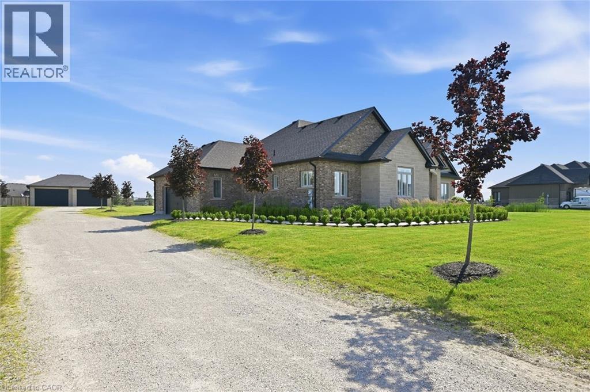
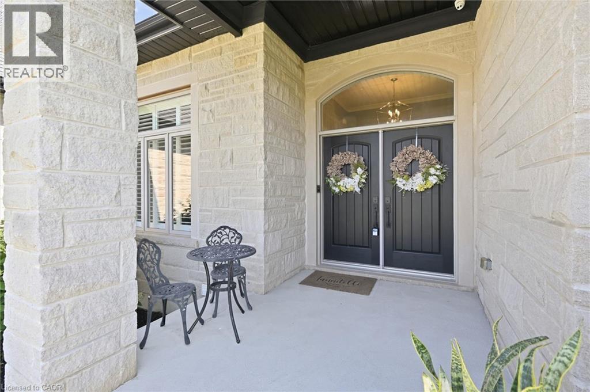
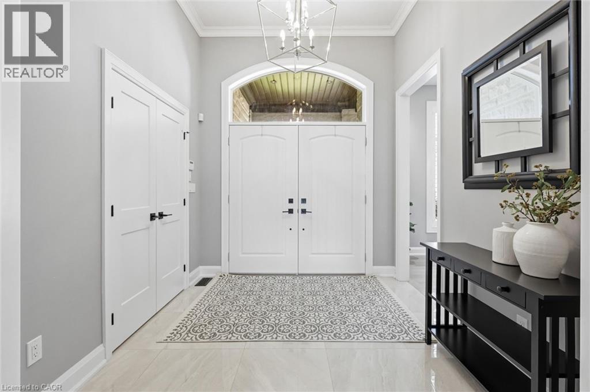
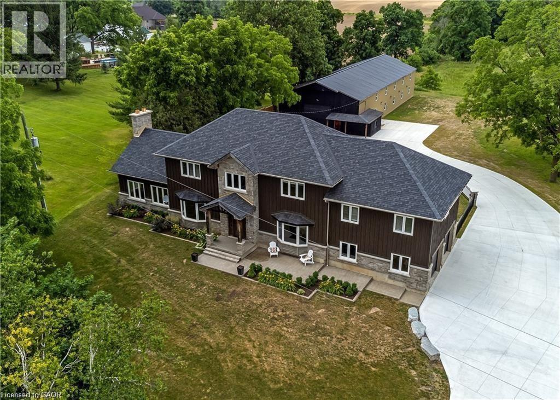
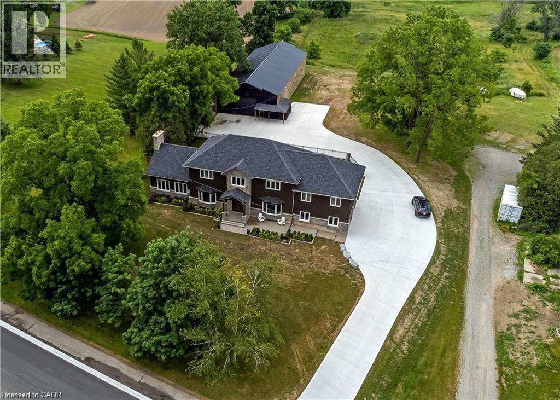
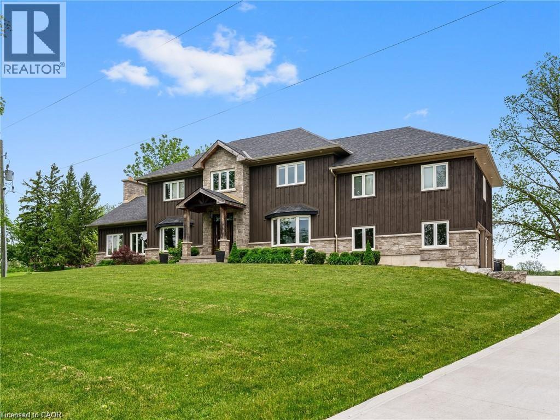
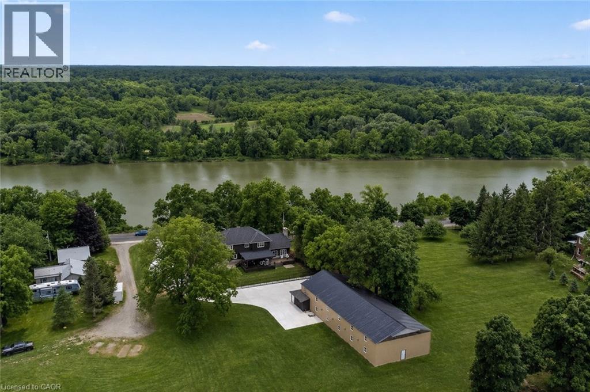
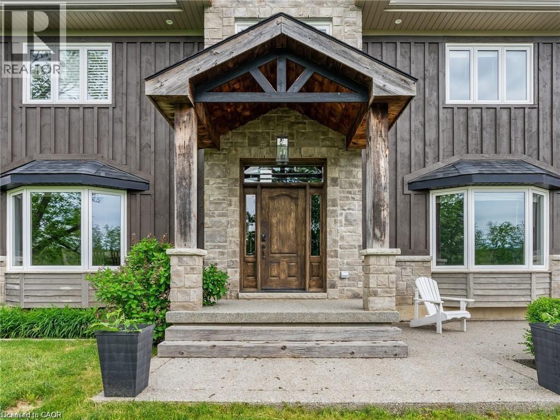
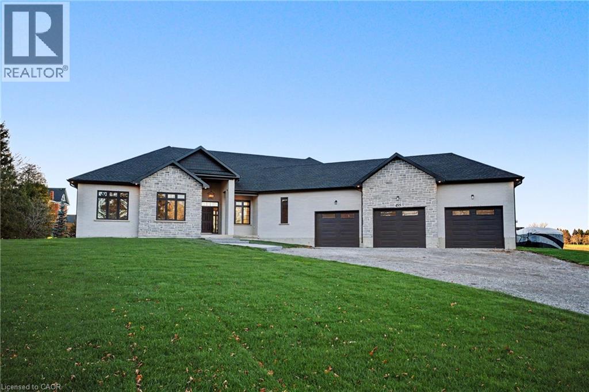
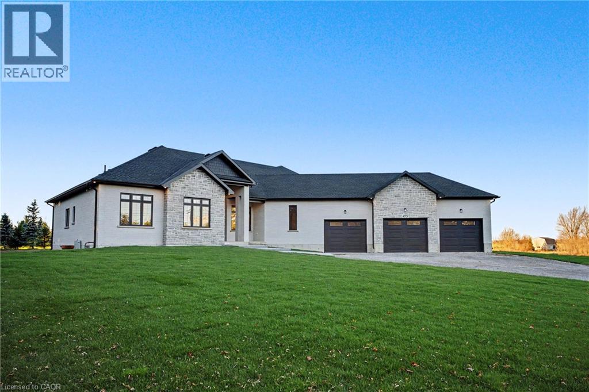
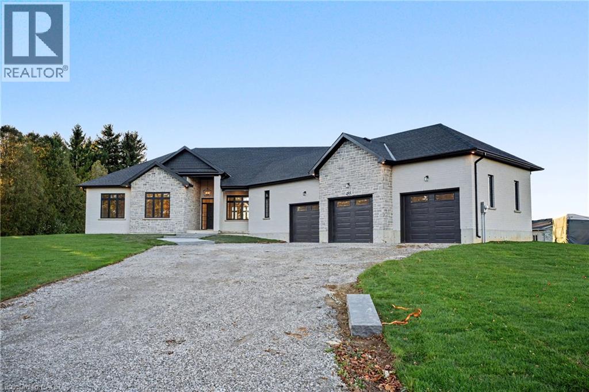
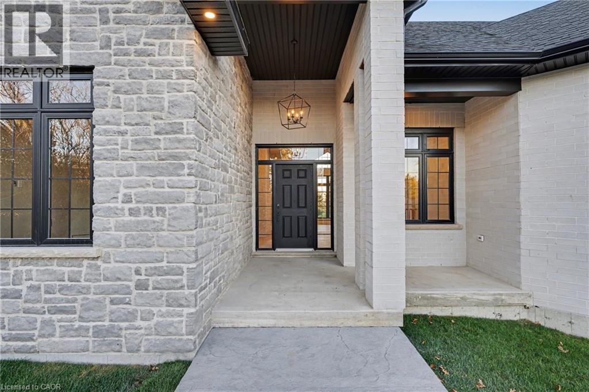
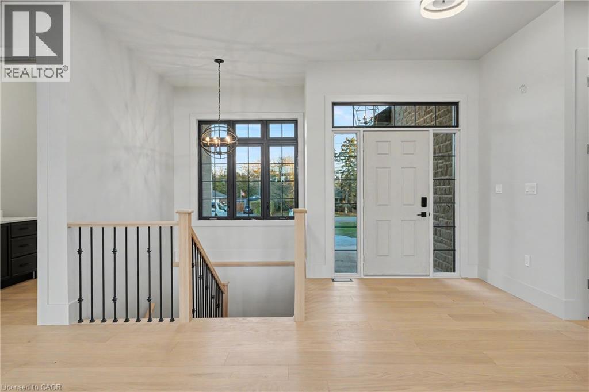
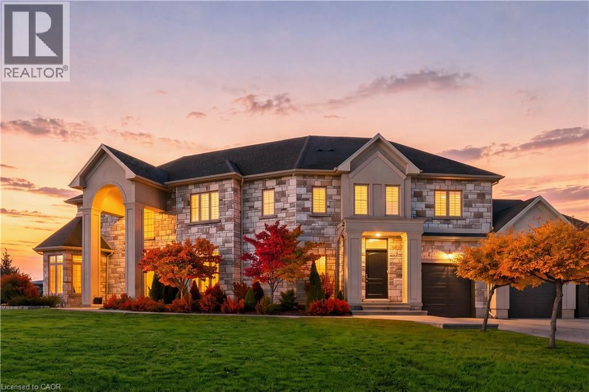
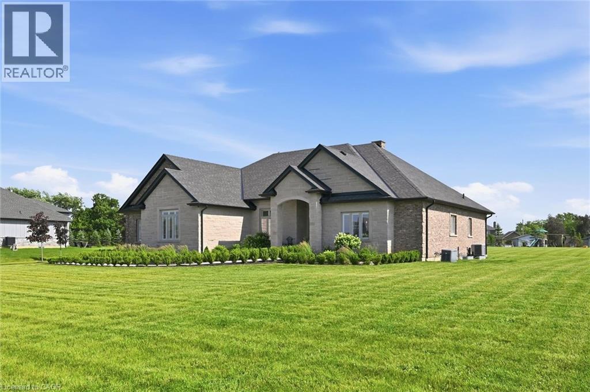
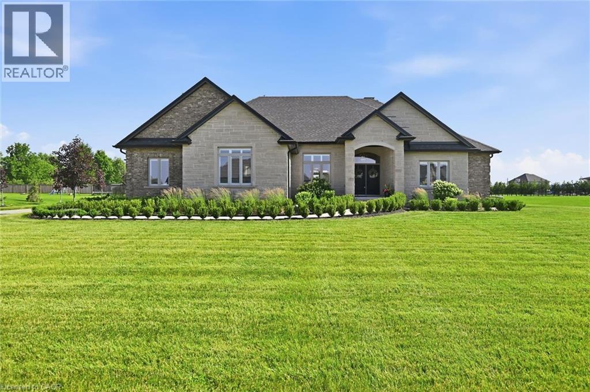
LUXURY ESTATE LIVING — EXCEPTIONAL NEW VALUE AT $2.2M! Discover 5 Kramer Court in Empire Country Estates, an impressive custom-built residence offering over 5,000 sq.ft. of finished living space on a pristine 1.19-acre lot. A dramatic double-height foyer, soaring ceilings, exquisite chandeliers and custom millwork set the tone. The chef's kitchen features custom cabinetry, quartz counters, professional-grade appliances, oversized island and walk-in pantry, opening to a spectacular great room with 20' coffered ceiling, expansive windows and gas fireplace. Formal dining room and private office complete the main level. Upstairs, the luxurious primary suite boasts a spa-inspired 5-piece ensuite, walk-in closet and private 15' x 17' sun deck overlooking the landscaped grounds, plus three additional bedrooms. The finished lower level offers a spacious recreation area, gym, den, bedroom, bathroom and walk-up access to the triple garage. Outside, enjoy multiple entertaining terraces, professionally landscaped gardens, fruit trees, firepit and insulated garden shed. Experience the space, privacy and sophistication of estate living at an exceptional new price of $2,200,000!

MLS® Number40873298
Price$2,199,900
Property TypeHouse
Living Area6,767 sq ft
Bedrooms5 (4 above + 1 below)
Bathrooms4 (+1 half)
Year Built2019
Storeys2
Lot Size1 acres
Frontage76 feet
OwnershipFreehold
ZoningH A10F4, H A2
Annual Property Tax$15,400
Days on Market30
The Gallery

Interiors & Grounds

Features & Amenities

Every Detail, Considered

Interior & Systems

HeatingForced air, Natural gas
CoolingCentral air conditioning
BasementFinished, Full
Fireplaces1

Appliances & Features

  • Washer
  • Refrigerator
  • Water purifier
  • Central Vacuum
  • Range - Gas
  • Dishwasher
  • Stove
  • Dryer
  • Oven - Built-In
  • Hood Fan
  • Window Coverings
  • Garage door opener
  • Alarm system
  • Security system
  • Smoke Detectors

Construction & Lot

StyleOther
FoundationPoured Concrete
ExteriorStone, Stucco
Lot FeaturesCul-de-sac, Country residential, Sump Pump, Automatic Garage Door Opener

Parking

Total Spaces12
TypeAttached Garage

Building & Community

  • Quiet Area
  • School Bus

Room Dimensions

Basement

Utility room14'11'' x 13'11''
Cold room10'5'' x 7'0''
Exercise room19'7'' x 24'10''
3pc Bathroom13'0'' x 9'0''
Bedroom20'2'' x 18'4''
Recreation room42'5'' x 36'8''

Second level

Laundry room13'4'' x 9'4''
5pc Bathroom12'3'' x 9'6''
Bedroom14'1'' x 12'11''
Bedroom17'11'' x 14'0''
Bedroom13'0'' x 14'0''
5pc Ensuite bath13'0'' x 16'5''
Primary Bedroom14'6'' x 18'10''

Main level

2pc Bathroom11' x 8'5''
Mud room7'7'' x 14'11''
Pantry9'8'' x 8'3''
Breakfast13'9'' x 19'2''
Office12'3'' x 17'11''
Dining room13'0'' x 15'6''
Great room24'8'' x 20'11''
Eat in kitchen16'10'' x 23'4''
Foyer14'11'' x 10'3''
Map & Location
Address5 KRAMER Court
Community064 - Seneca
CityYork
ProvinceOntario
Postal CodeN0A1R0
CountryCanada
Open in Google Maps
Affordability

Estimate Your Monthly Payment

$0per month
  • Mortgage payment $0
  • Property tax $0
  • Home insurance $0
  • Condo fees $0
  • Down payment $0
  • CMHC insurance $0
  • Mortgage amount $0

Estimate only, using Canadian semi-annual compounding and standard CMHC premiums. Your lender will confirm your actual rate and payment.
By Appointment

Begin a Private Conversation.

Request a private showing of 5 KRAMER Court, or speak with Champagne Taylor about this home and the market — in confidence.