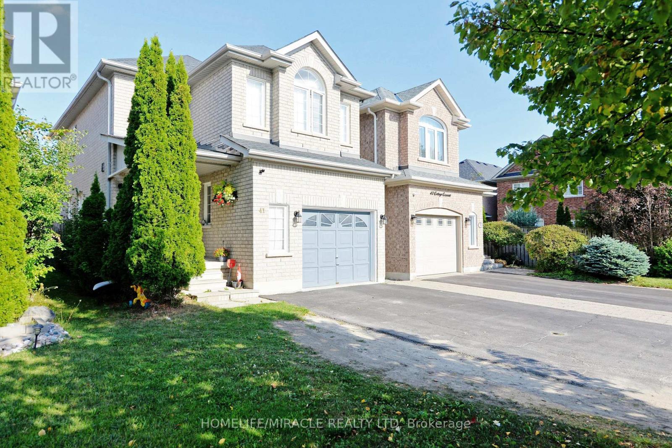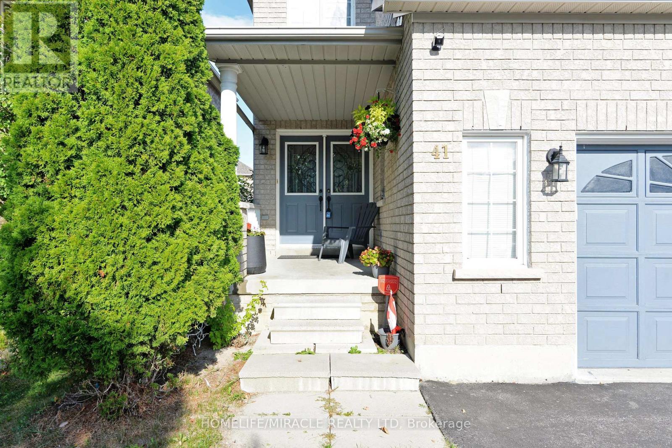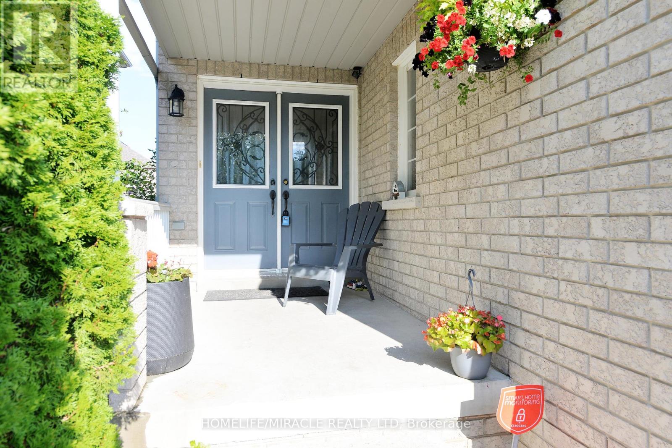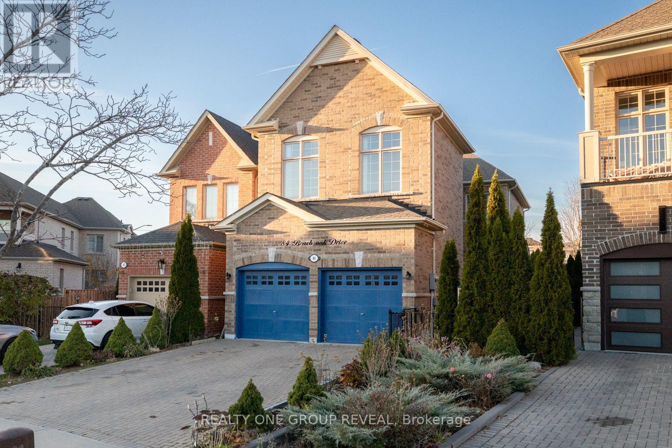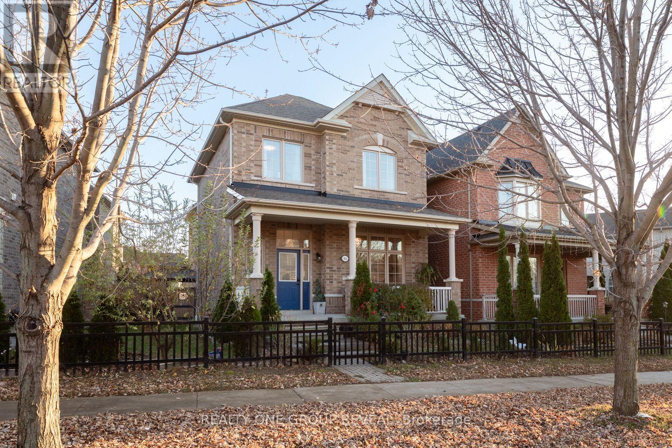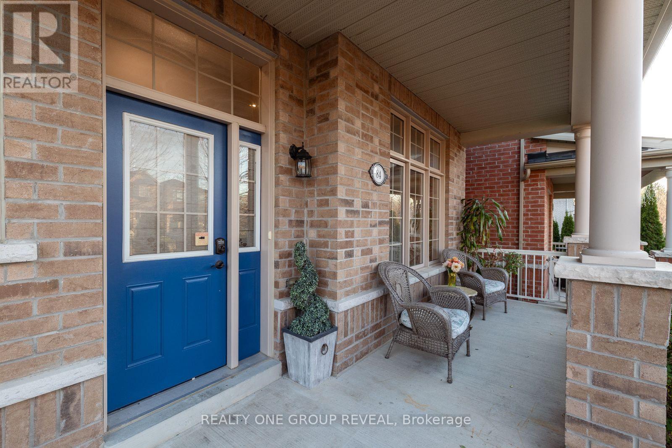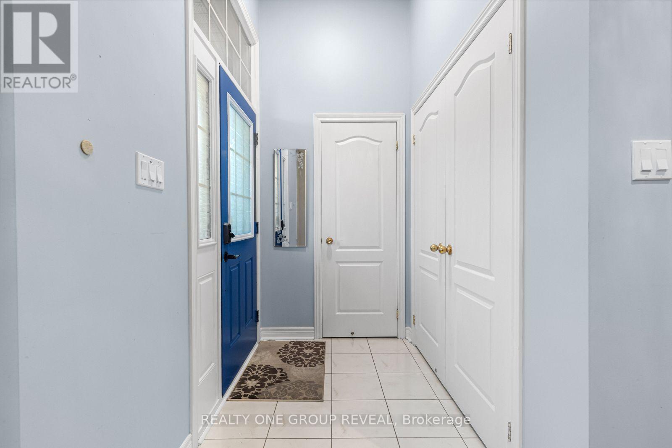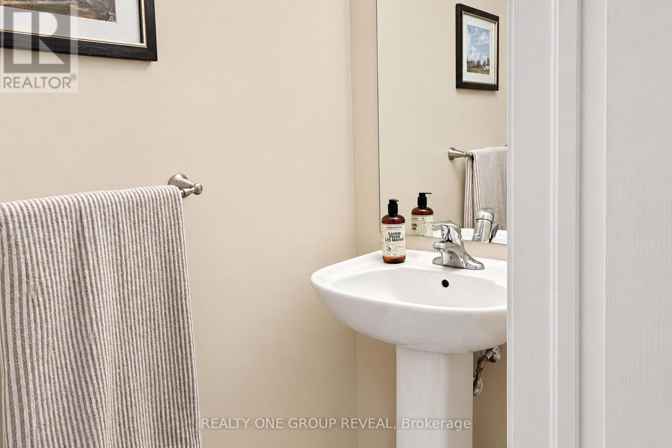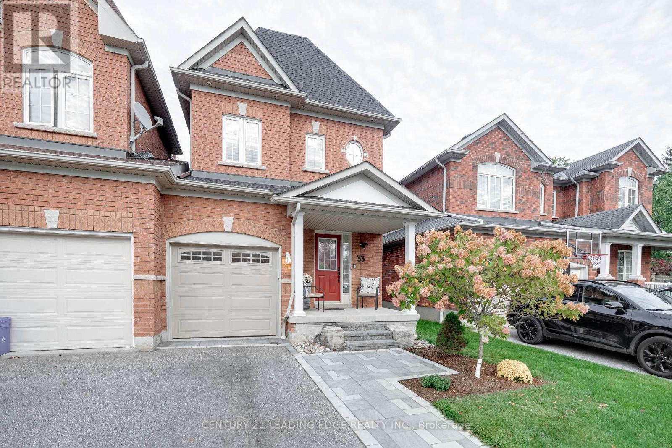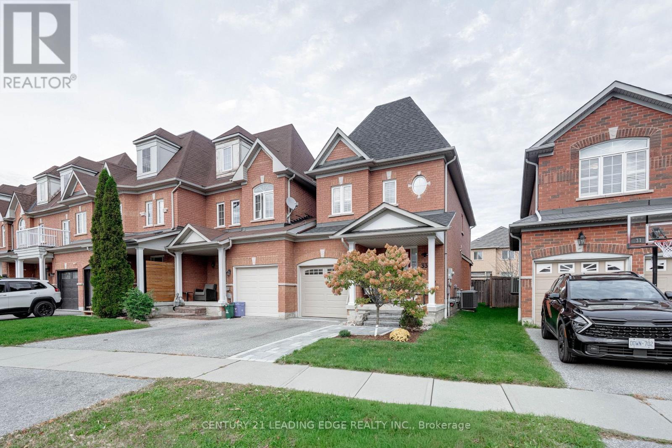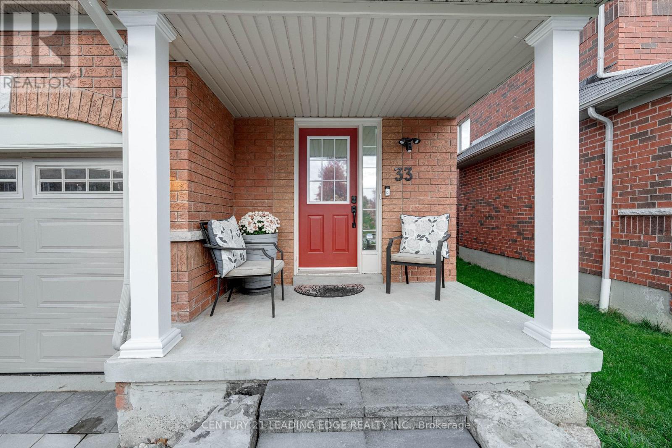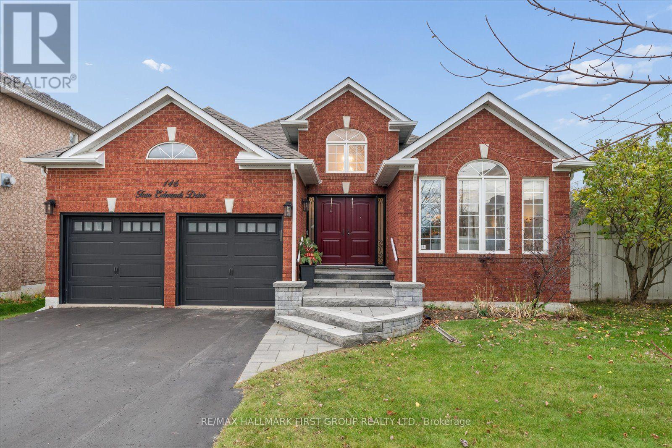

Very Well Maintained Property

5 LOFTHOUSE DRIVE

Whitby (Rolling Acres), Ontario L1R1V6
Offered at $950,900
5Bedrooms
4.5Bathrooms
5Parking
The Residence

House in Whitby (Rolling Acres)

Virtual tour
Share
WhatsApp Facebook X Email

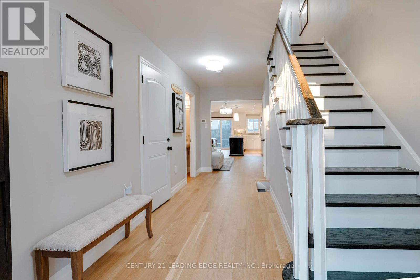
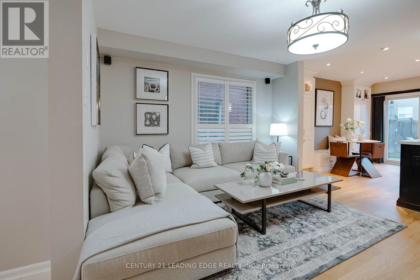
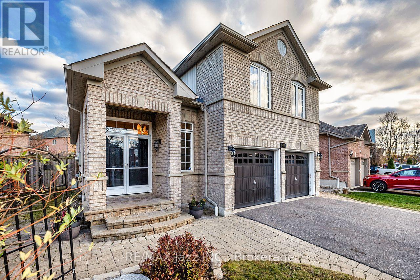
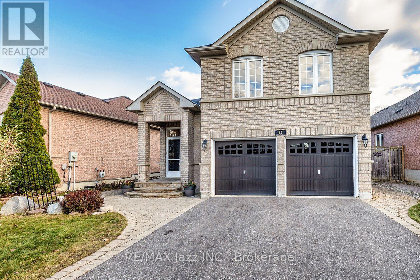
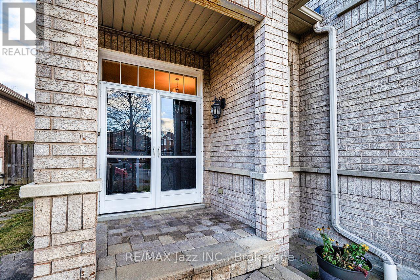
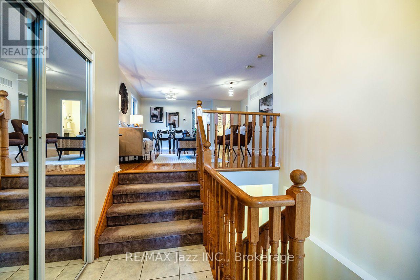
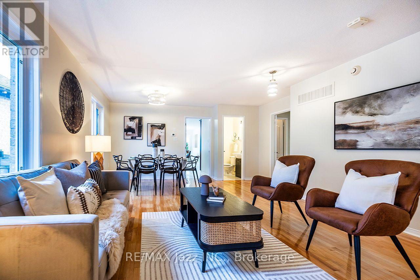
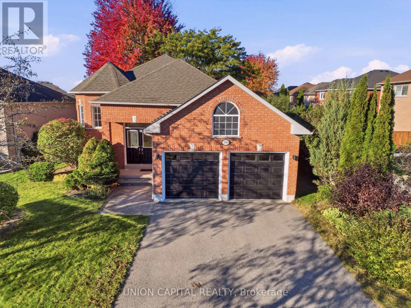
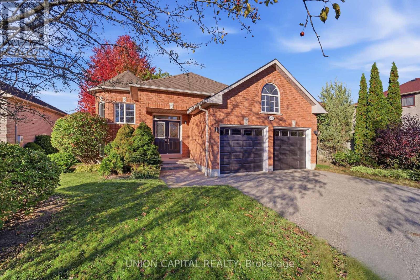
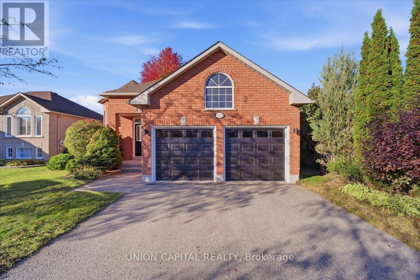
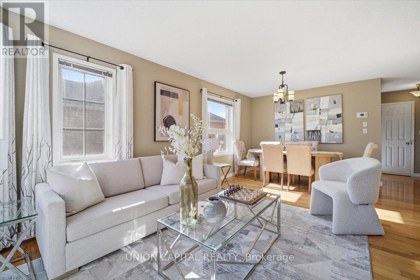
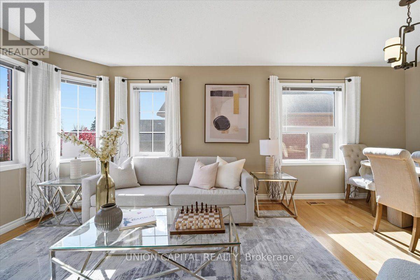
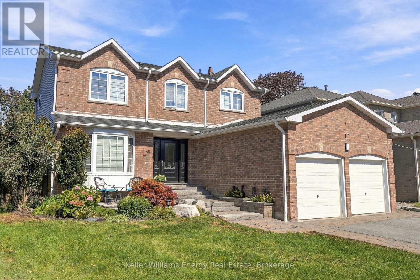
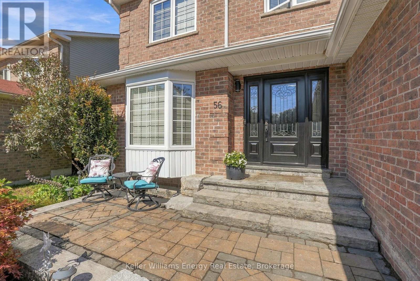
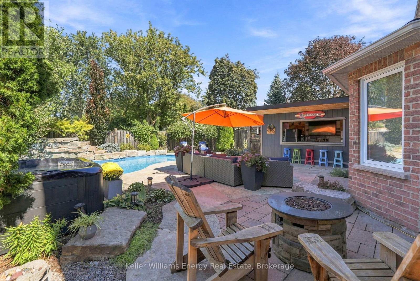
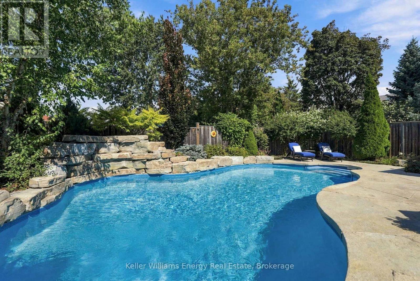
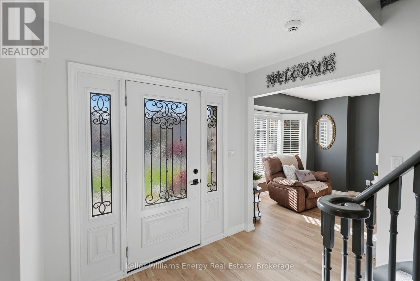
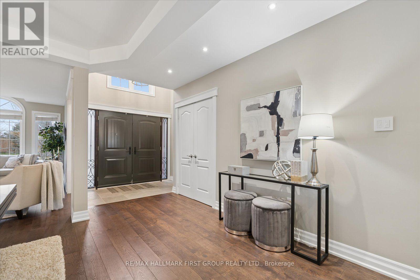
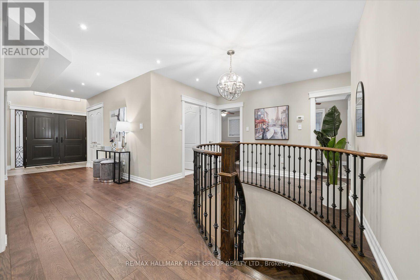
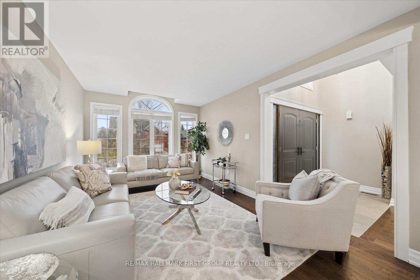
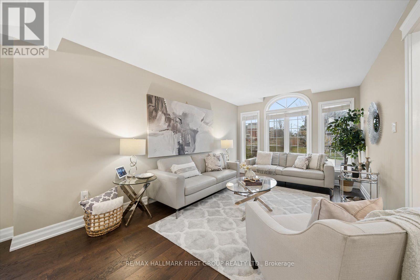
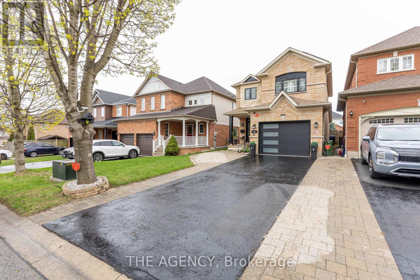
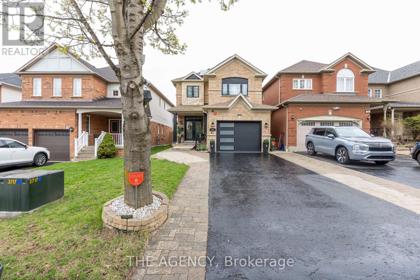
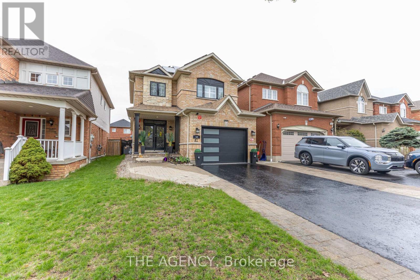
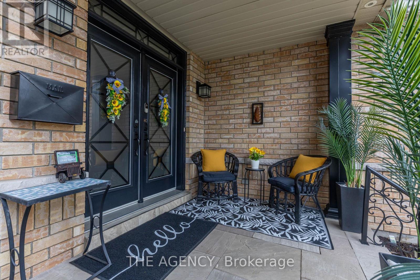
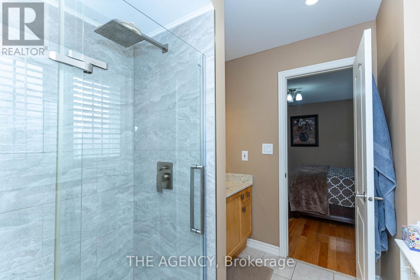
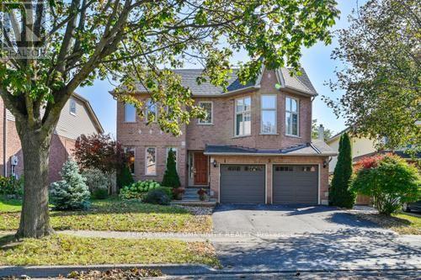
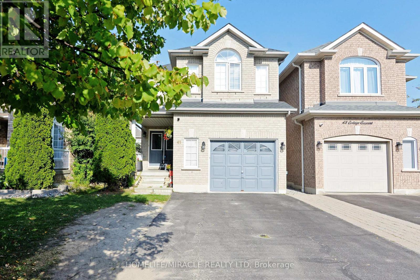
Property is very spacious, over 2300 square foot and well maintained, Offering 5 good size bedrooms and 4 bathrooms. Three walk-outs to a beautiful backyard with a deck, and a gazebo. Pool size lot facing south to get full sun all day and a fully fenced lot. Large eat-in Kitchen and formal dining room. Main floor has beautiful Engineered Hardwood Flooring and a ton of windows. Huge Open Concept Basement offers Nanny Suite with Bedroom & Walk-in clothes closet, & a new 3-Pc bathroom (2025) as well as a modern eat-in Kitchen. All sinks have their own shut off valves and the primary bedroom has extra plumbing for an extra sink or "possibly" a Bidet. Central Air and Furnace was replaced in 2021. Lower roof replaced in 2015 and upper roof & shed was replaced in 2020. Upgraded Insulation 2025, * ENTRANCE TO HOUSE FROM GARAGE*

MLS® NumberE14087022
Price$950,900
Property TypeHouse
Bedrooms5 (4 above + 1 below)
Bathrooms4 (+1 half)
Storeys2
Frontage54.9 feet
OwnershipFreehold
Annual Property Tax$7,527
Days on Market35
The Gallery

Interiors & Grounds

Features & Amenities

Every Detail, Considered

Interior & Systems

FlooringHardwood, Laminate, Carpeted, Vinyl
HeatingForced air, Natural gas
CoolingCentral air conditioning
BasementFinished, N/A
Fireplaces1

Appliances & Features

  • Washer
  • Refrigerator
  • Dishwasher
  • Stove
  • Dryer
  • Microwave
  • Freezer
  • Furniture
  • Window Coverings
  • Garage door opener
  • Garage door opener remote(s)
  • Smoke Detectors

Construction & Lot

FoundationConcrete
ExteriorBrick, Aluminum siding
FencingFenced yard, Fully Fenced
Lot FeaturesFlat site, Gazebo

Parking

Total Spaces5
TypeGarage

Building & Community

  • Fireplace(s)

Room Dimensions

Main level

Kitchen—
Dining room—
Family room—
Living room—
Laundry room—

Basement

Living room—
Kitchen—
Bedroom 5—

In between

Primary Bedroom—

Second level

Bedroom 2—
Bedroom 3—
Bedroom 4—
Map & Location
Address5 LOFTHOUSE DRIVE
CityWhitby (Rolling Acres)
ProvinceOntario
Postal CodeL1R1V6
CountryCanada
Open in Google Maps
Affordability

Estimate Your Monthly Payment

$0per month
  • Mortgage payment $0
  • Property tax $0
  • Home insurance $0
  • Condo fees $0
  • Down payment $0
  • CMHC insurance $0
  • Mortgage amount $0

Estimate only, using Canadian semi-annual compounding and standard CMHC premiums. Your lender will confirm your actual rate and payment.
By Appointment

Begin a Private Conversation.

Request a private showing of 5 LOFTHOUSE DRIVE, or speak with Champagne Taylor about this home and the market — in confidence.