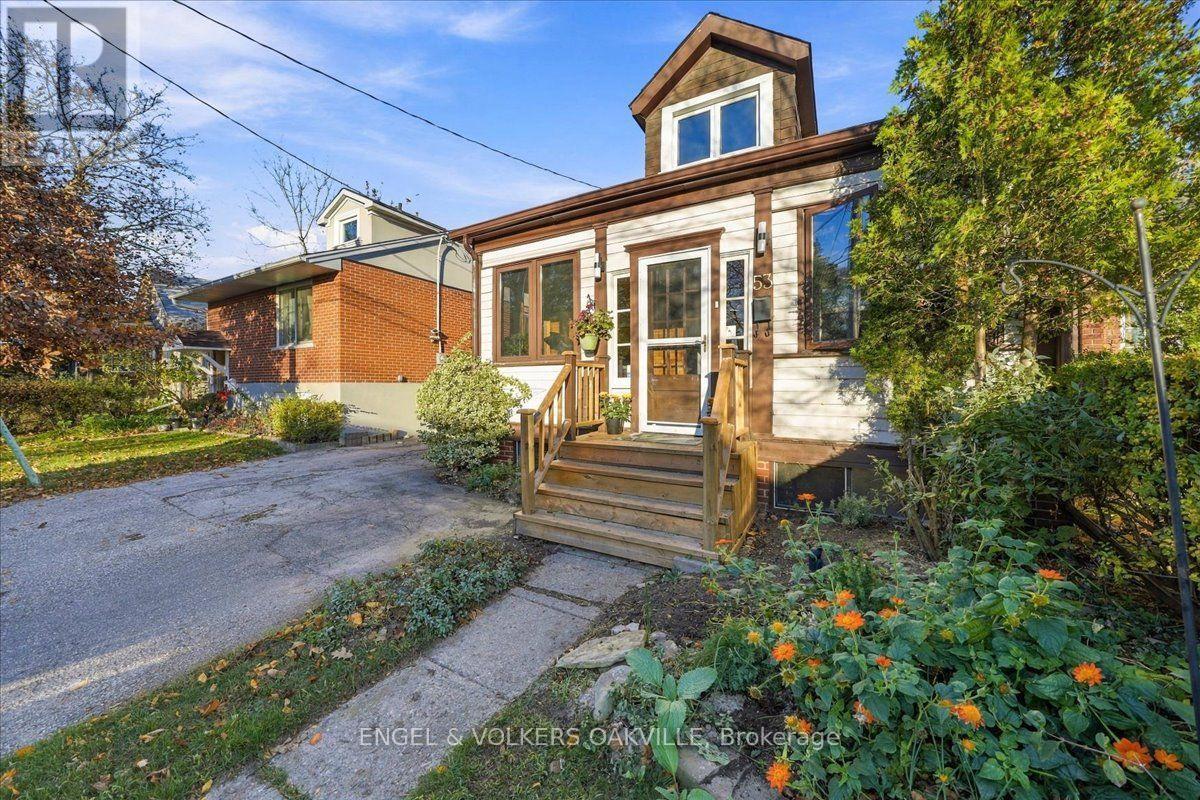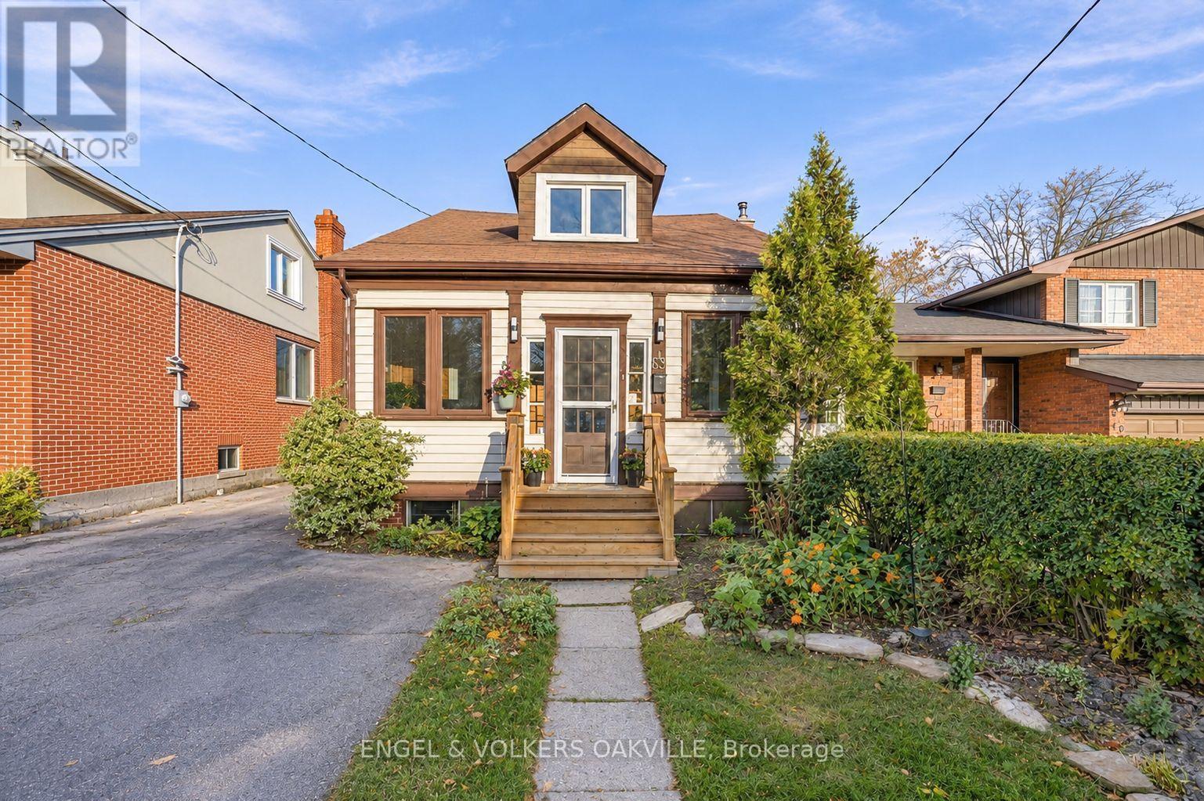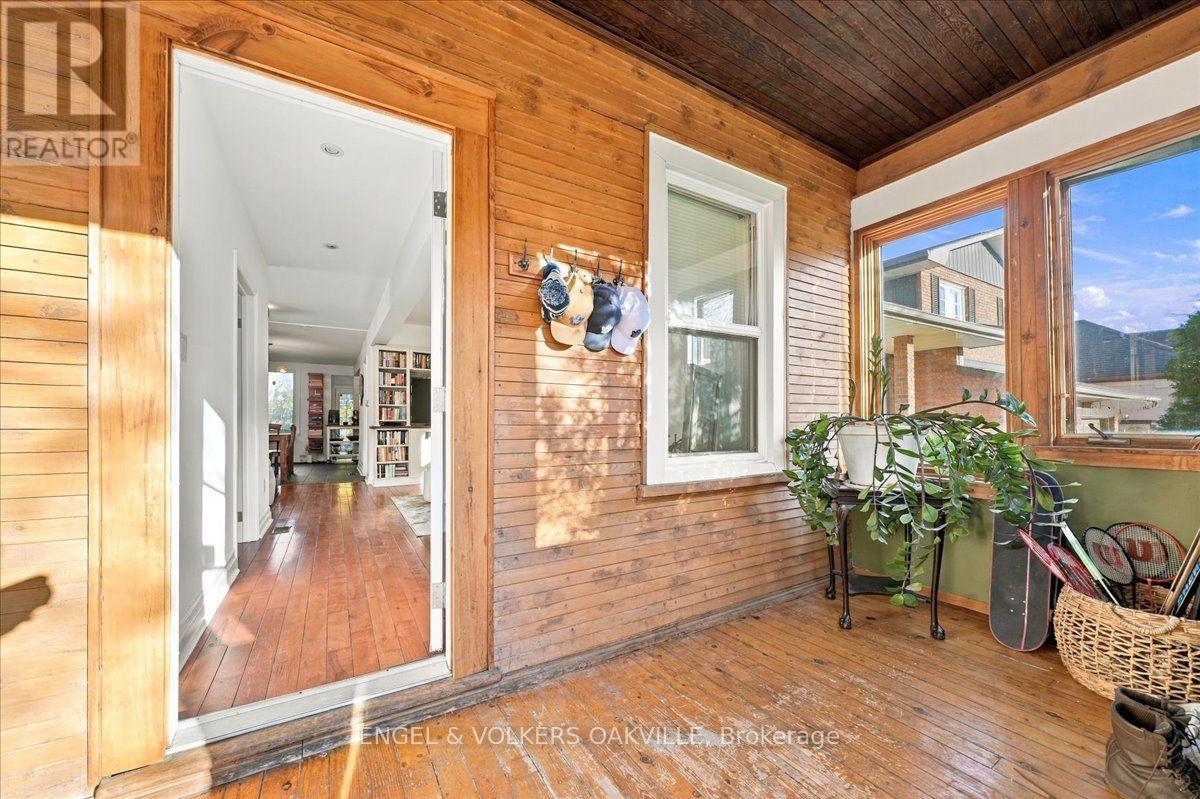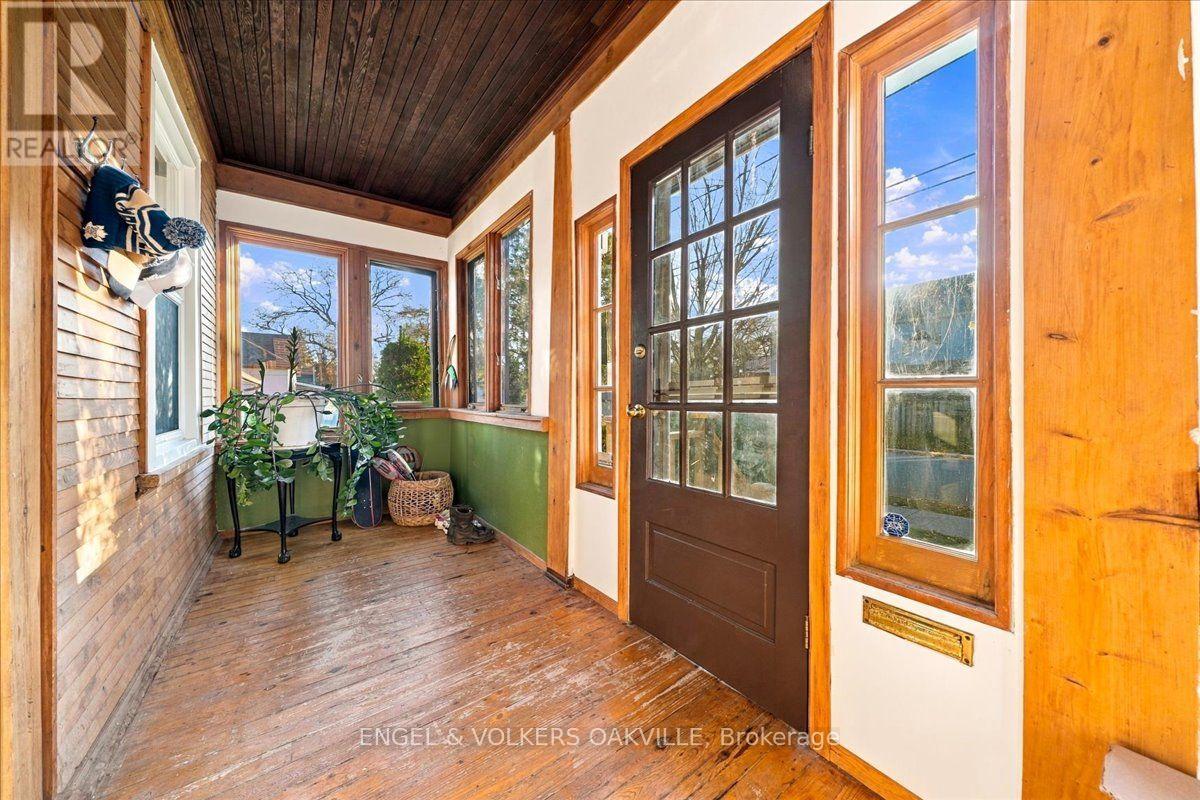

5 MARINA AVENUE

5 MARINA AVENUE

Toronto (Long Branch), Ontario M8W1J8
Offered at $1,649,000
6Bedrooms
4.5Bathrooms
3Parking
The Residence

House in Toronto (Long Branch)

Virtual tour
Share
WhatsApp Facebook X Email

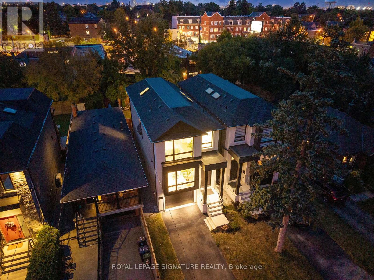
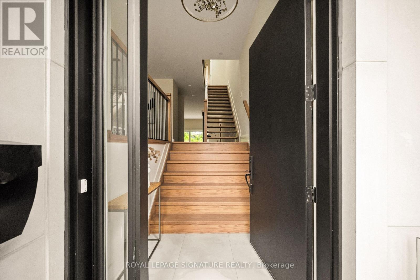
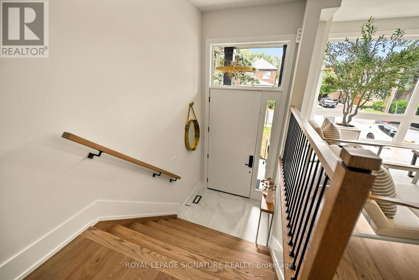
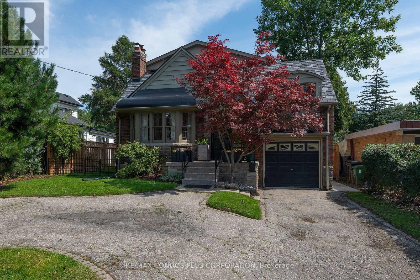
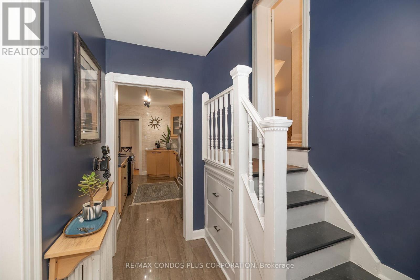
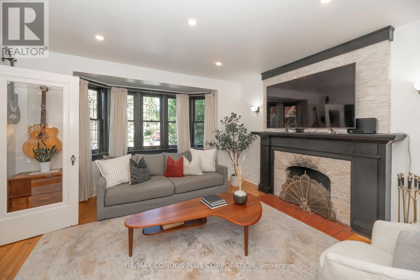
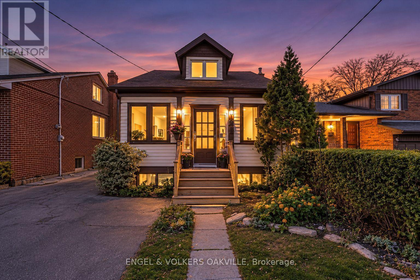
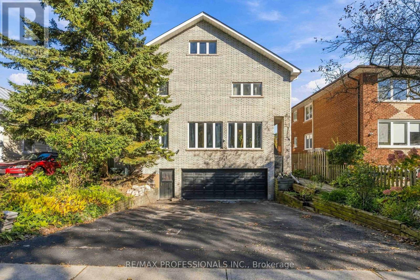
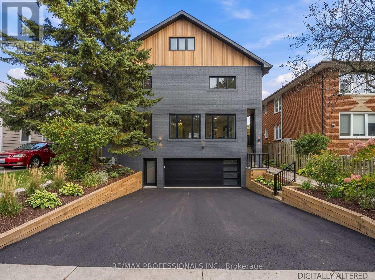
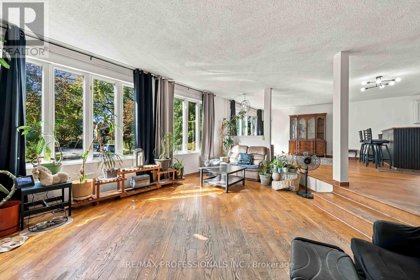
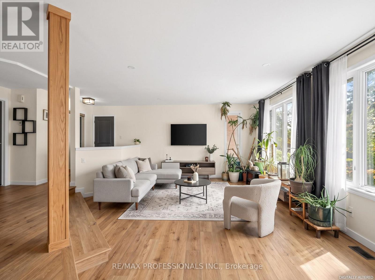
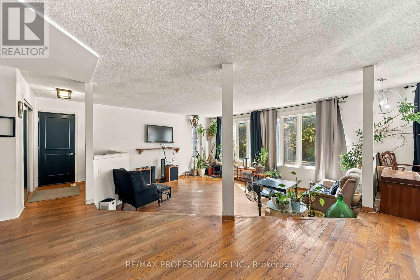
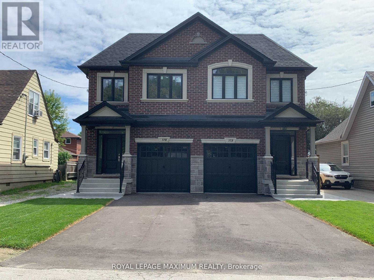
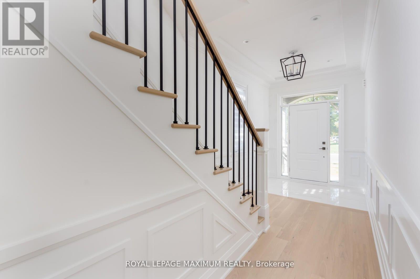
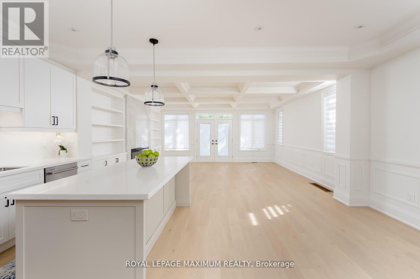
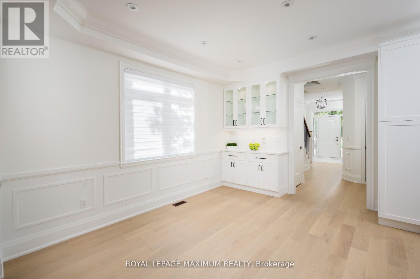
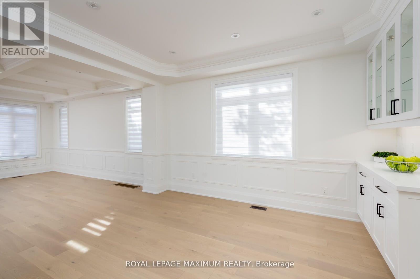
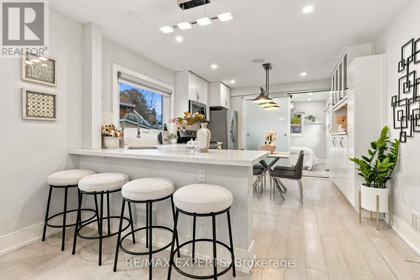
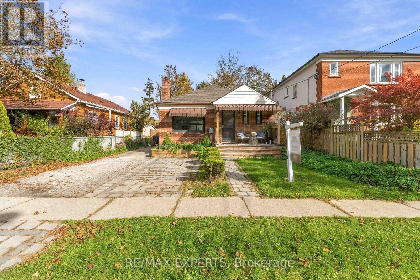
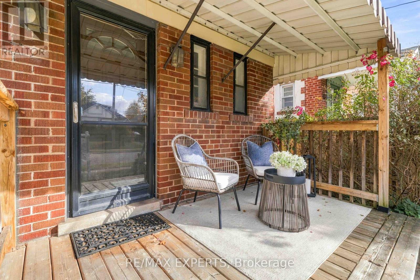
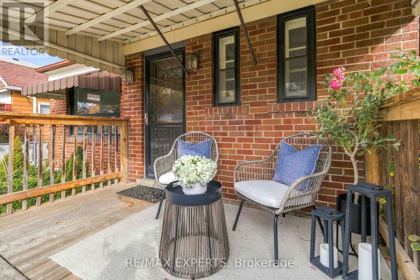
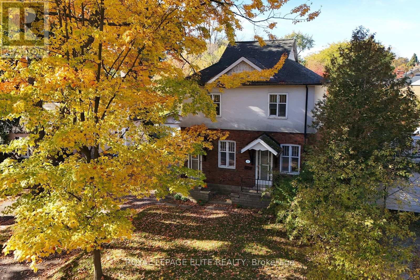
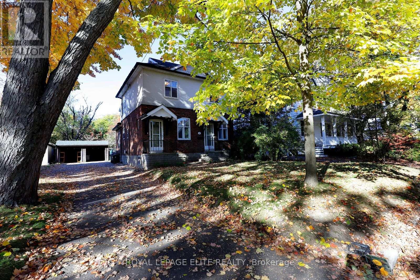
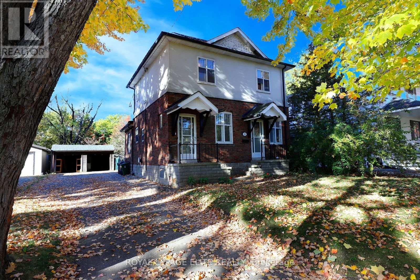
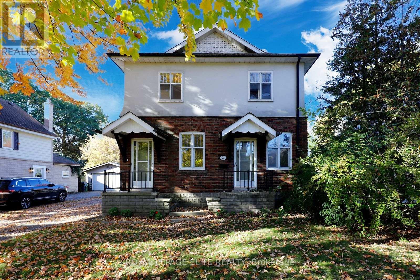
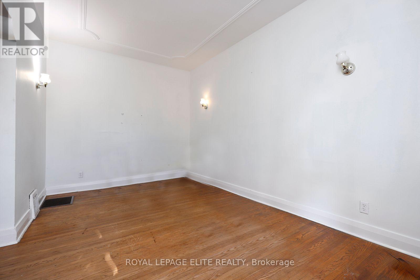
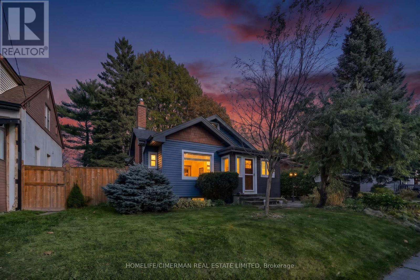
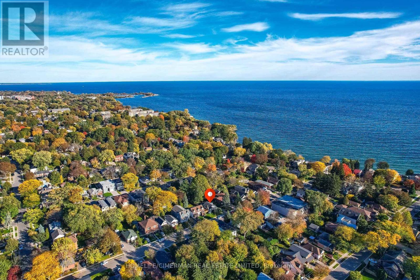
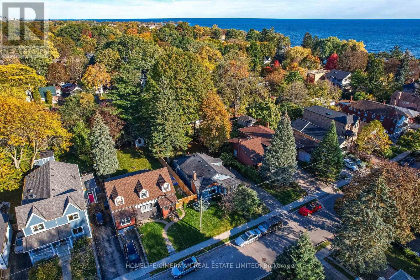
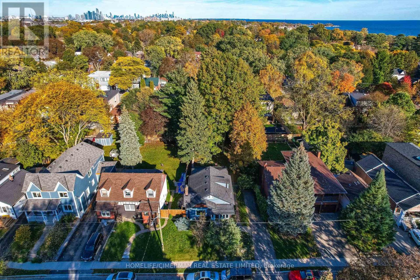
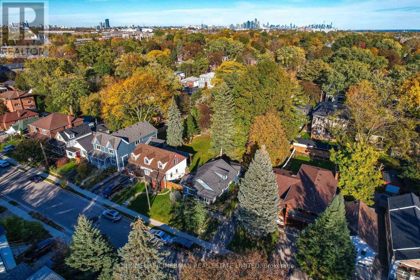
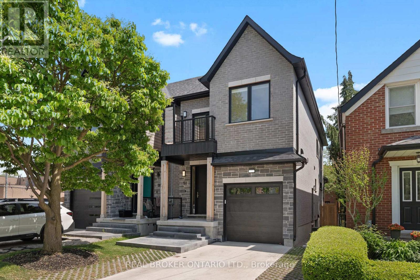
Welcome to 5 Marina Ave! This premium, quality-built 2-story semi-detached home (built 2025) perfectly combines modern luxury with an unbeatable coastal-urban lifestyle. Steps from the water in vibrant Etobicoke (Long Branch), the main residence features 1,857 sq ft of sun-drenched space, including 4 bedrooms and 3 total bathrooms. The stunning primary suite boasts a private balcony and a spa-like ensuite with a soaker tub. Enjoy high-end finishes, an attached garage, a double driveway, a fenced yard, and a covered back deck perfect for entertaining. Eco-friendly electric heat pumps provide efficient heating and cooling.THE ULTIMATE MORTGAGE HELPER: A major standout feature is the completely self-contained lower-level apartment. Featuring 2 bedrooms, a full bathroom, separate laundry, and its own independent heating/cooling/hot water systems, potential income generator netting $2,300/month!Location Perks: 3 blocks to Lake Ontario, 1 block to the streetcar, 5 mins to the GO Train, and just 15 mins to Downtown Toronto or Pearson Airport. Turn-key luxury with cash flow!

MLS® NumberW13422802
Price$1,649,000
Property TypeHouse
Bedrooms6 (4 above + 2 below)
Bathrooms4 (+1 half)
Storeys2
Frontage25.3 feet
OwnershipFreehold
ZoningRM (u4*2)
Annual Property Tax$6,681 (2025)
Days on Market48
The Gallery

Interiors & Grounds

Features & Amenities

Every Detail, Considered

Interior & Systems

HeatingHeat Pump, Electric
CoolingCentral air conditioning
BasementPartially finished, Full, Apartment in basement, N/A, N/A
Fireplaces1

Appliances & Features

  • Garage door opener remote(s)
  • Water Heater - Tankless

Construction & Lot

FoundationPoured Concrete
ExteriorBrick, Stone
FencingFenced yard
Lot FeaturesCul-de-sac, In-Law Suite

Parking

Total Spaces3
TypeAttached Garage, Garage

Building & Community

  • Separate Heating Controls
  • Fireplace(s)

Room Dimensions

Main level

Great room—
Bathroom—
Kitchen—
Foyer—

Basement

Kitchen—
Bathroom—
Bedroom 5—
Bedroom—
Living room—

Second level

Bathroom—
Bathroom—
Bedroom—
Bedroom 2—
Bedroom 3—
Bedroom 4—
Map & Location
Address5 MARINA AVENUE
CityToronto (Long Branch)
ProvinceOntario
Postal CodeM8W1J8
CountryCanada
Open in Google Maps
Affordability

Estimate Your Monthly Payment

$0per month
  • Mortgage payment $0
  • Property tax $0
  • Home insurance $0
  • Condo fees $0
  • Down payment $0
  • CMHC insurance $0
  • Mortgage amount $0

Estimate only, using Canadian semi-annual compounding and standard CMHC premiums. Your lender will confirm your actual rate and payment.
By Appointment

Begin a Private Conversation.

Request a private showing of 5 MARINA AVENUE, or speak with Champagne Taylor about this home and the market — in confidence.