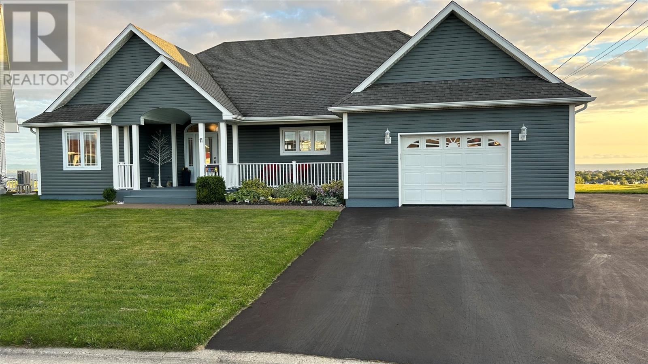
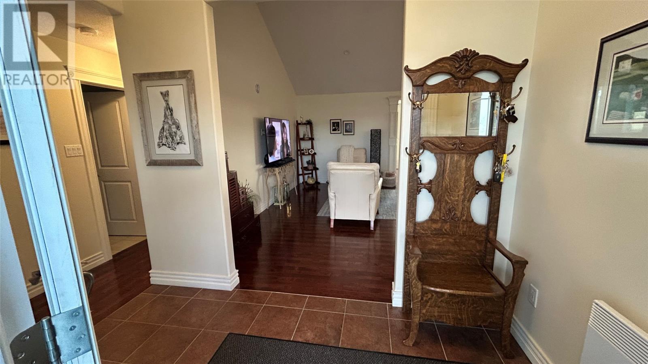
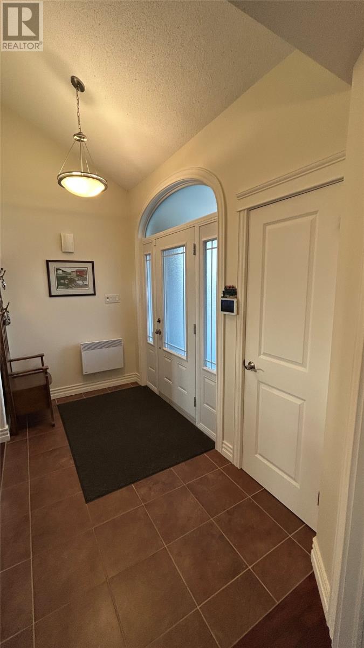
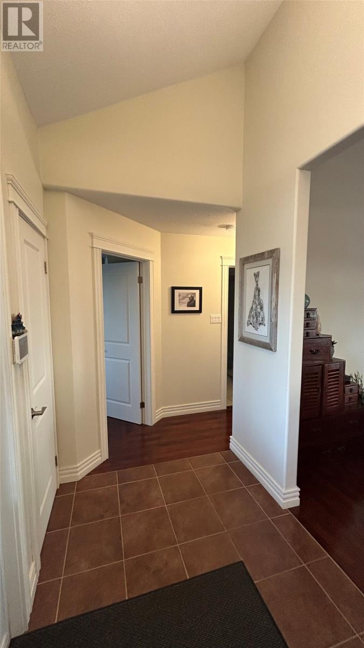
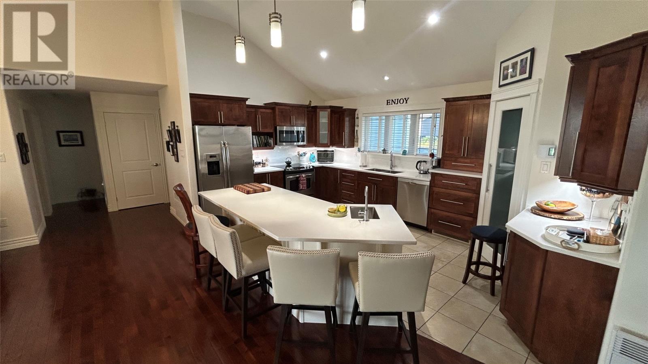

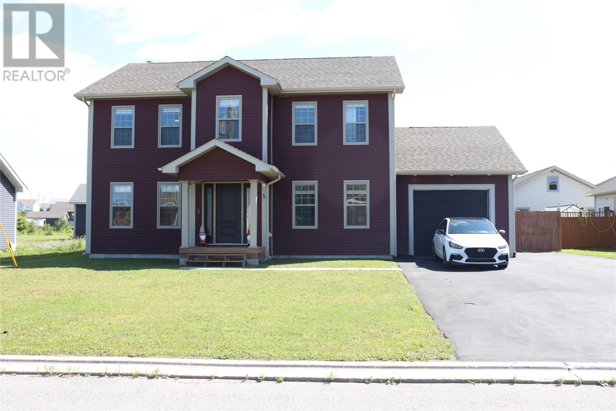
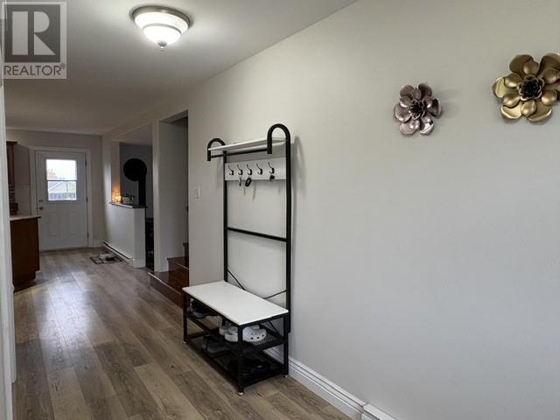
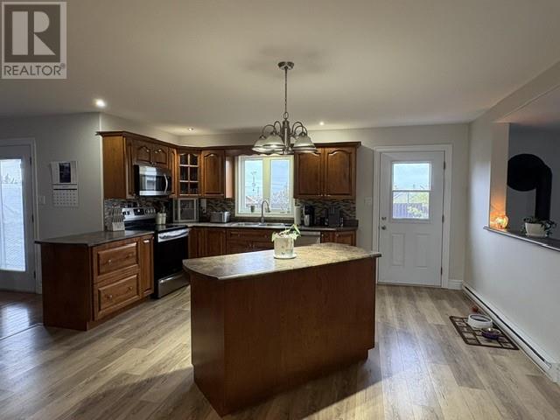
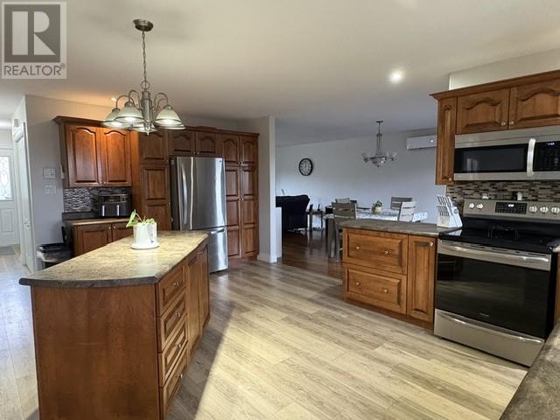
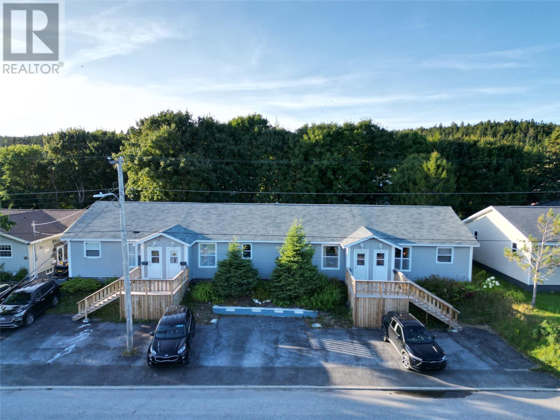
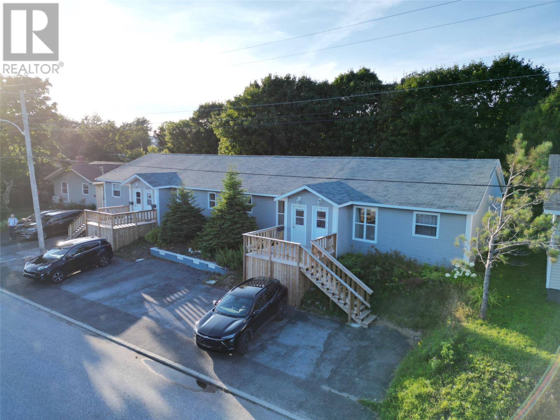
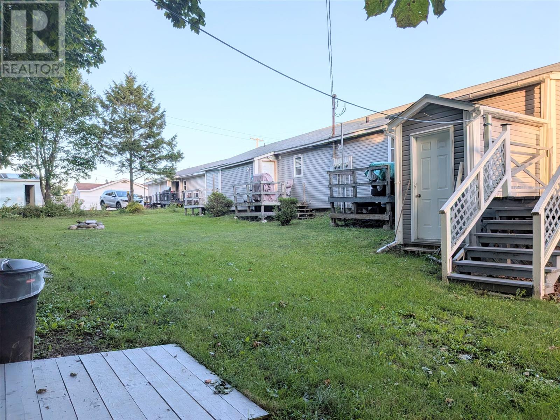
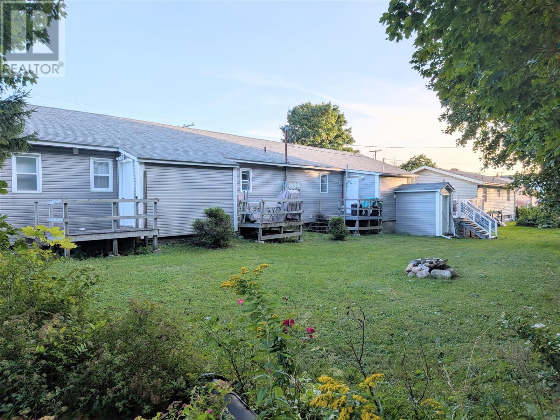
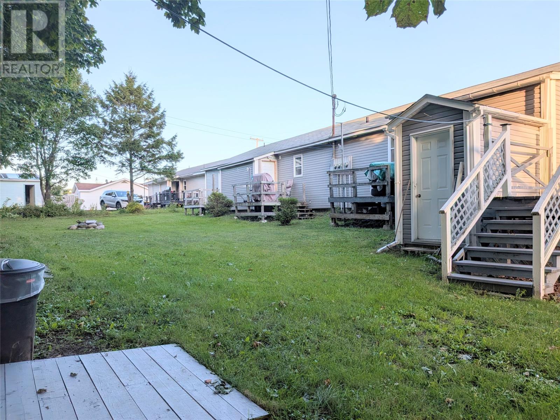
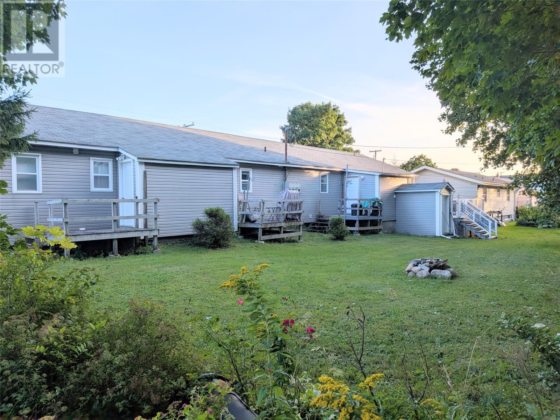
LOT, LAYOUT & LOCATION !!! This impressive 2 storey truly is the perfect family home! Drive right into the attached garage and off load the groceries and kids into the spacious mud room with half bath or enter through the gorgeous foyer. There is a bedroom located right off the front entrance for those who work from home or can be used as a 4th bedroom if needed! The open concept living room, dining room and kitchen is the perfect place to cook and relax as a family or to entertain. The garden door in the kitchen leads out to the large deck with gazebo and a hot tub. The 2nd floor features the primary bedroom with walk in closet and ensuite, 2nd bedroom with walk in closet, 3rd bedroom, full bath and laundry room. The basement features a huge rec room with projector, screen and popcorn machine for your family movie nights! The gaming area is tucked away by the stairs. The storage areas can be completed for your needs and is plumbed in for a full bath. The lot is 3.5 times the size of a regular building lot here in town! The backyard is partially fenced with a space to safely contain the kids and dog with a gate at the side and in the back that leads out to the additional land. Shed for extra storage and lots of space to build another if you need one! Fridge, stove, dishwasher, microwave, hot tub, projector, screen and popcorn machine are all included. This home is move in ready and just waiting for you!
Estimate only, using Canadian semi-annual compounding and standard CMHC premiums. Your lender will confirm your actual rate and payment.


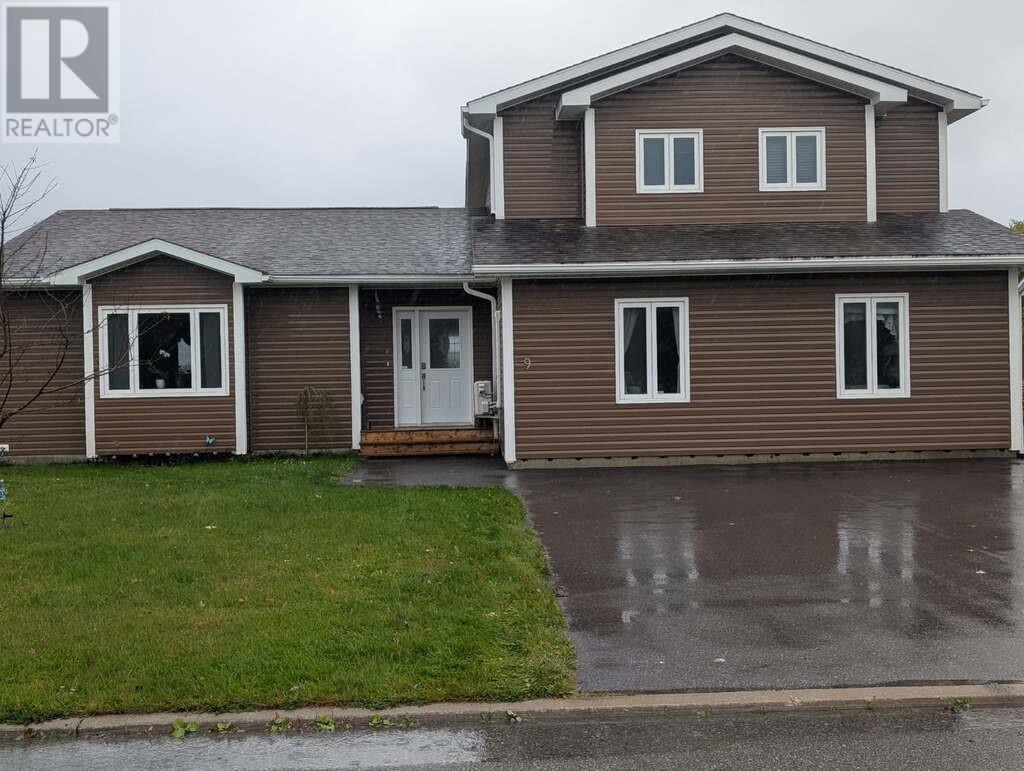
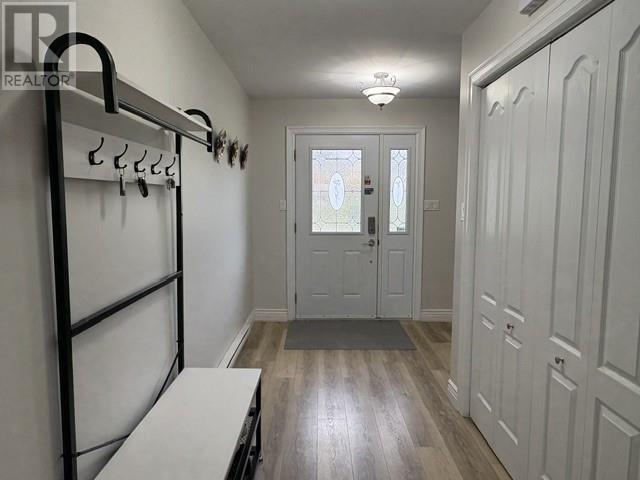


Request a private showing of 5 Pieroway Drive, or speak with Champagne Taylor about this home and the market — in confidence.
Compare listings
Compare