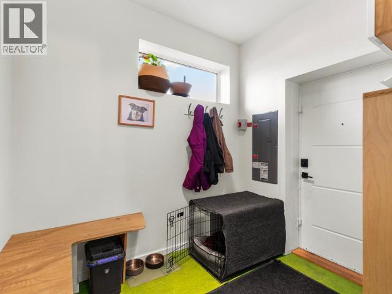

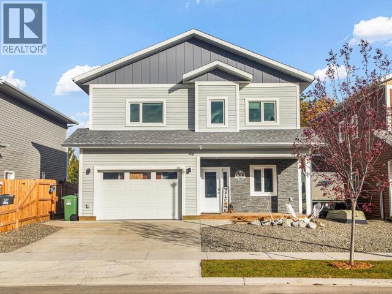
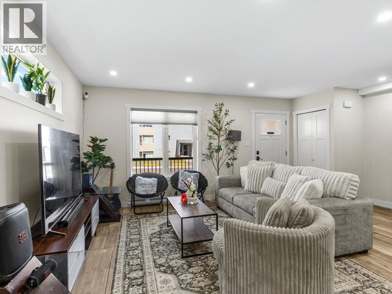
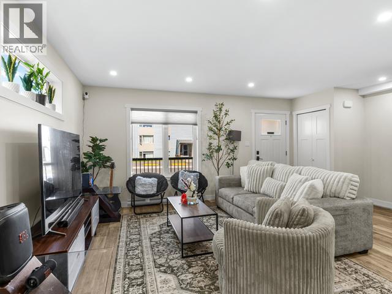
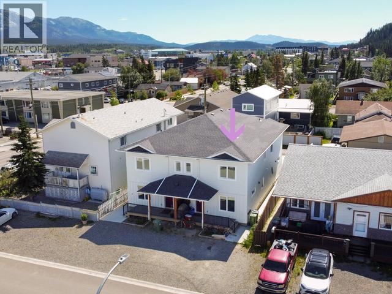
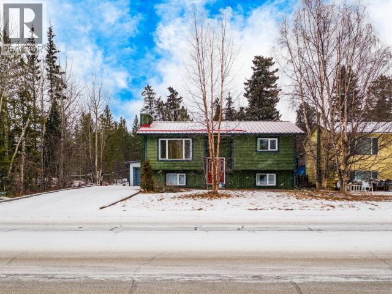
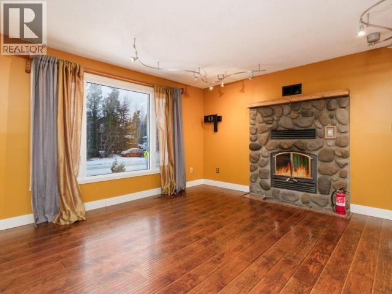
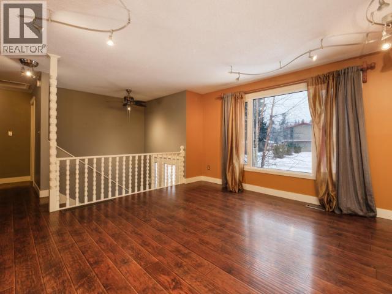
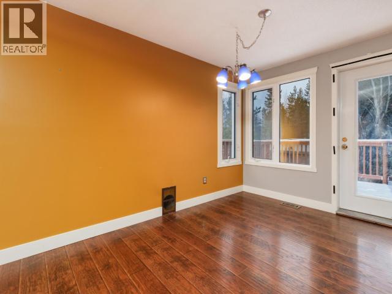
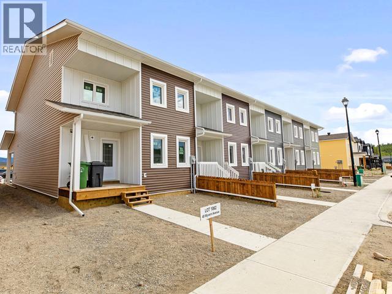
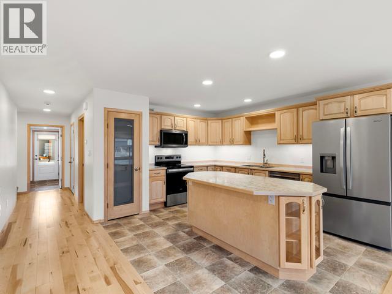
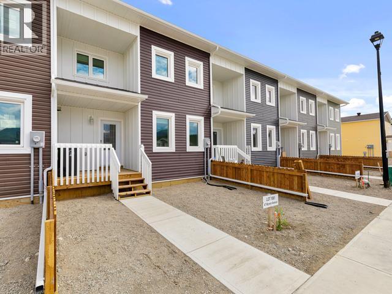
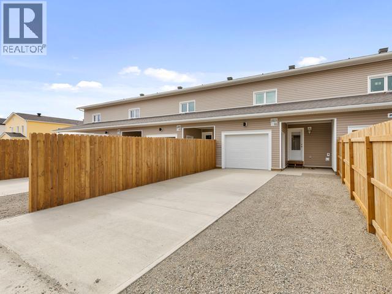
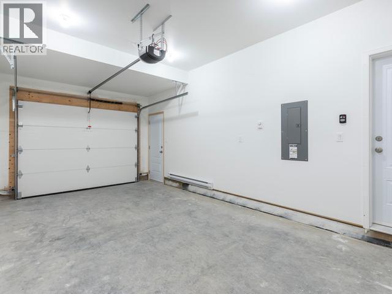
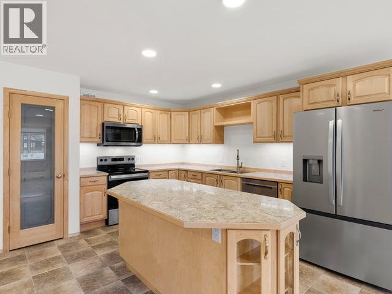
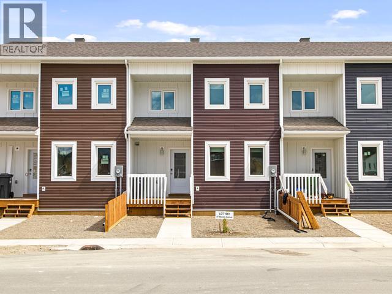
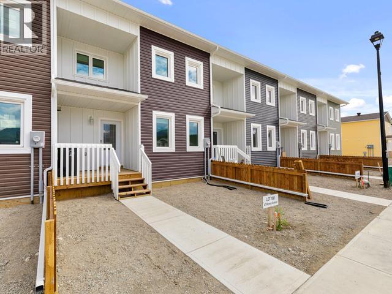
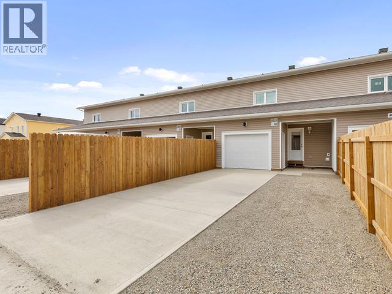
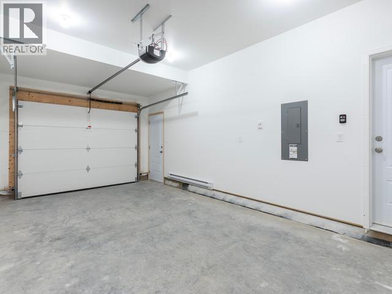
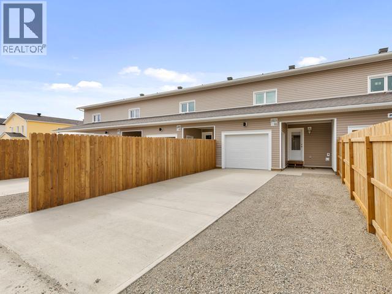
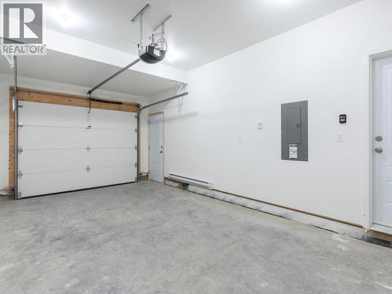
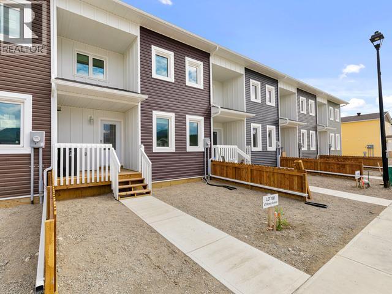
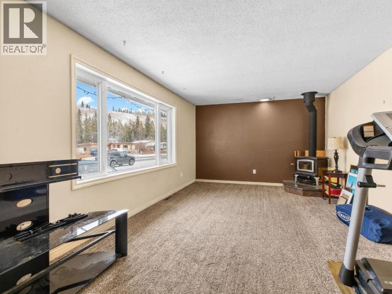
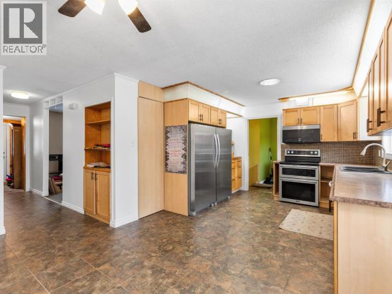
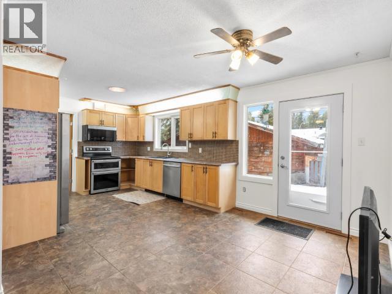
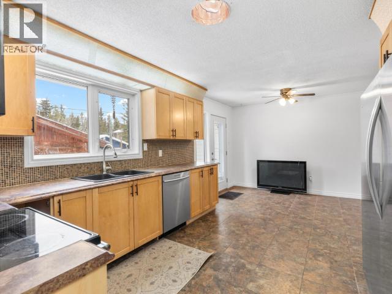
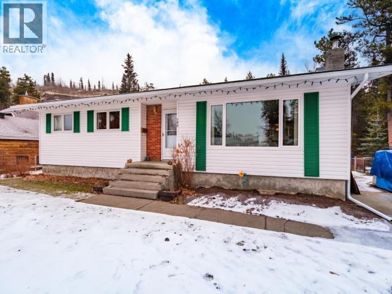
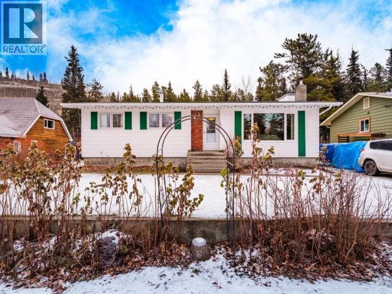
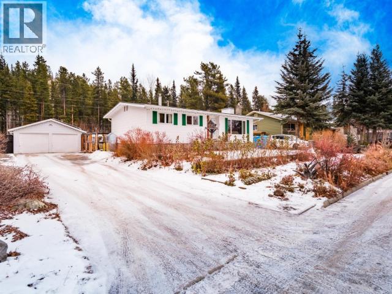
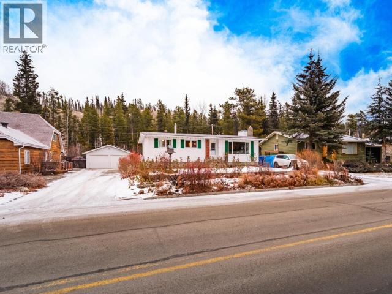
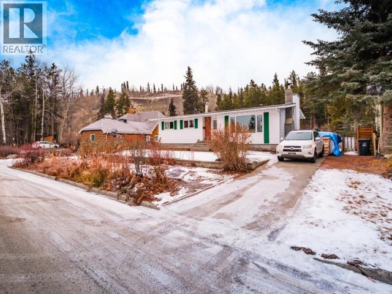
Family-sized GREENBELT living at 5 Reliance checks the boxes and raises the bar. Offering approximately 2,500 sqft of upscale finished living, this home makes family living feel good! The main floor revolves around an open-concept living area, where a comfortable living room flows into the centre-stage kitchen with a massive island, solid-surface countertops and timeless subway tile. The family-sized dining area is ready for holidays and everyday gatherings, with patio doors opening to the covered deck and greenbelt views. A versatile den and privately placed powder room complete the main. Upstairs, 4 generous bedrooms are connected by a central landing, along with a full bathroom and loaded laundry room. The primary delivers a walk-in closet and soaker-tub ensuite. Add an oversized garage, energy-efficient construction, solar micro-gen system to the fully fenced and landscaped backyard with gazebo and top it off with direct access to paved and nature trails, this could be the one!
Estimate only, using Canadian semi-annual compounding and standard CMHC premiums. Your lender will confirm your actual rate and payment.
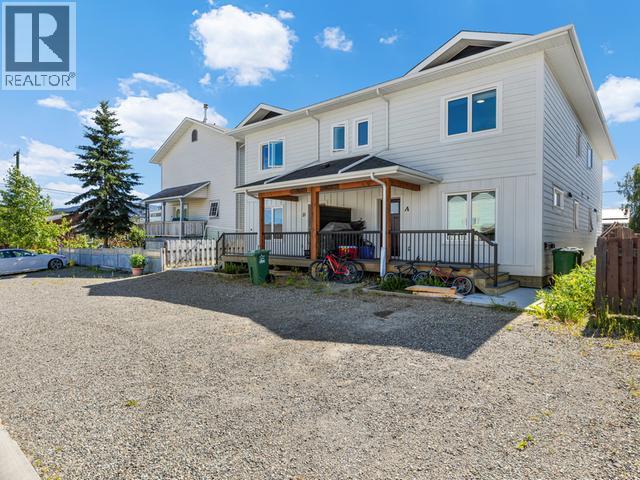
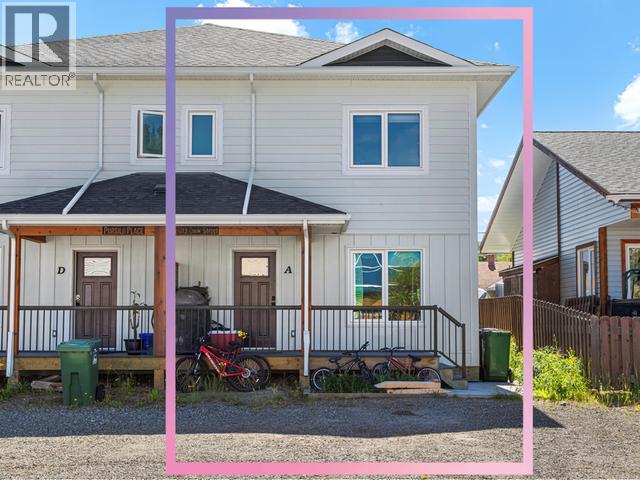
Request a private showing of 5 RELIANCE STREET, or speak with Champagne Taylor about this home and the market — in confidence.
Compare listings
Compare