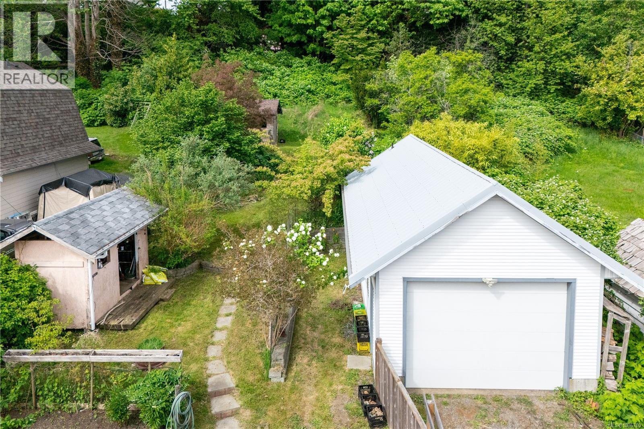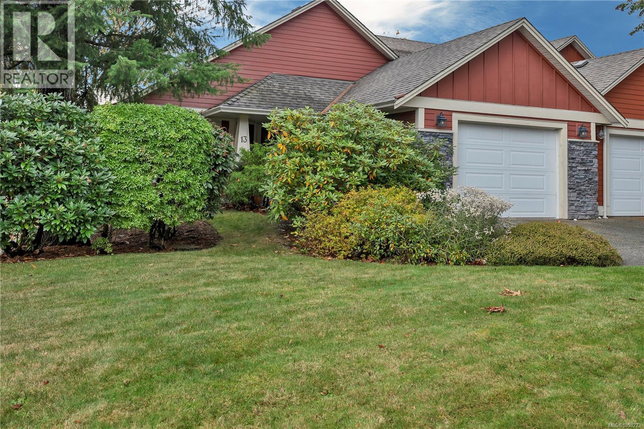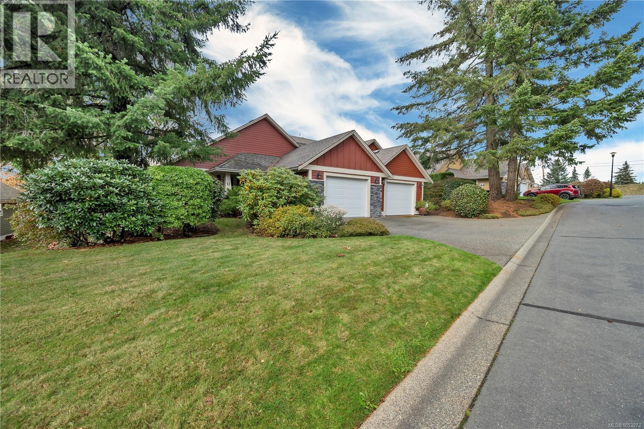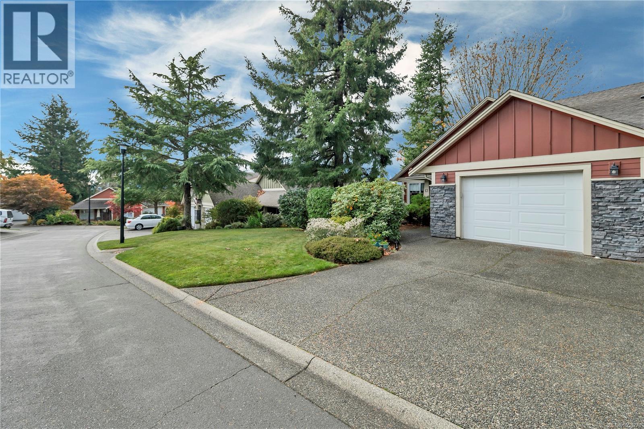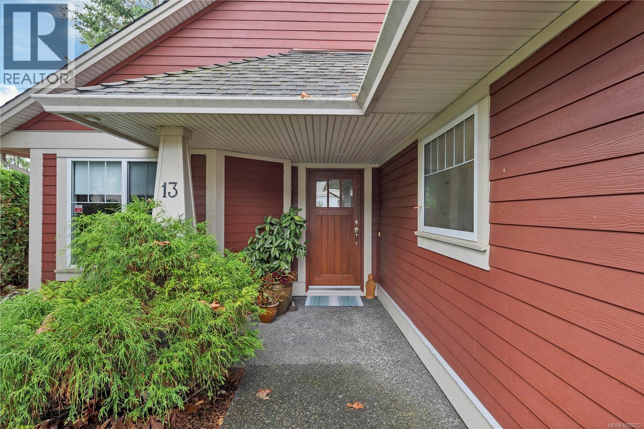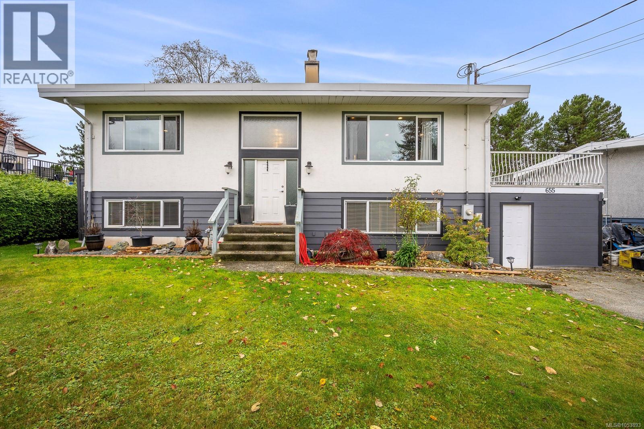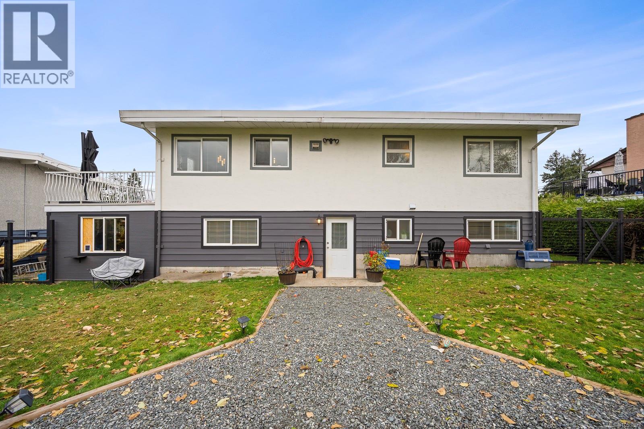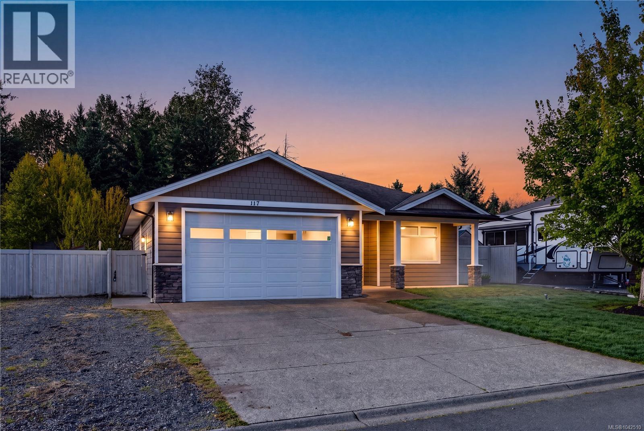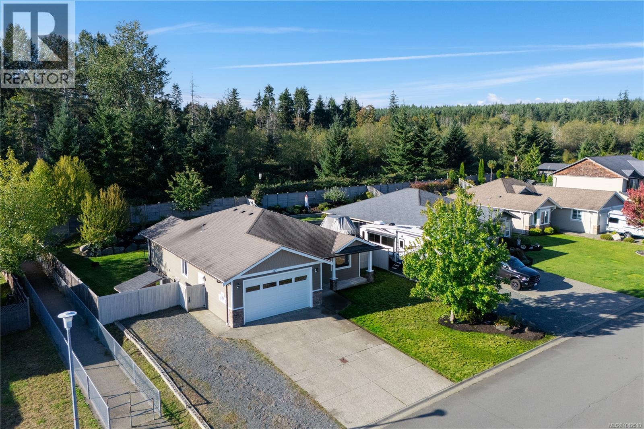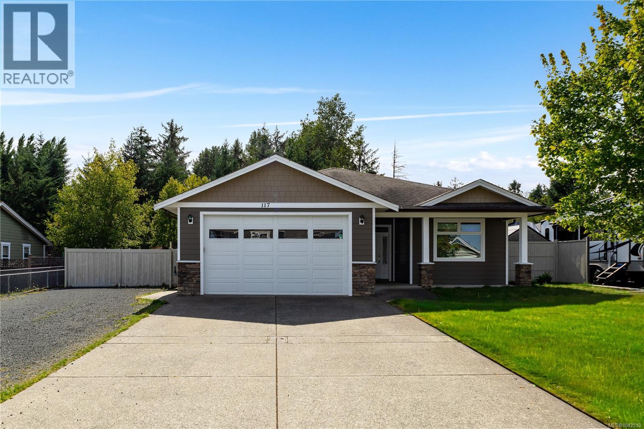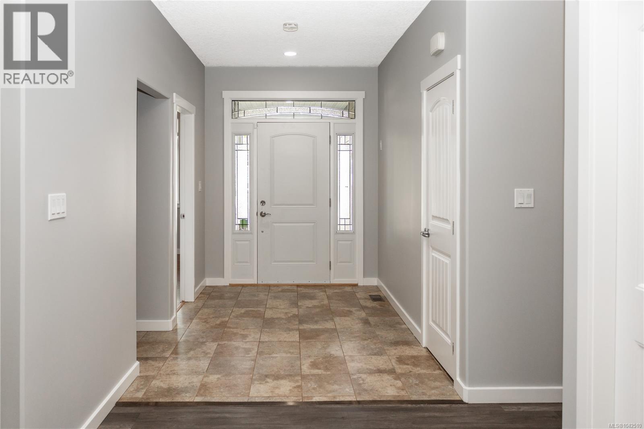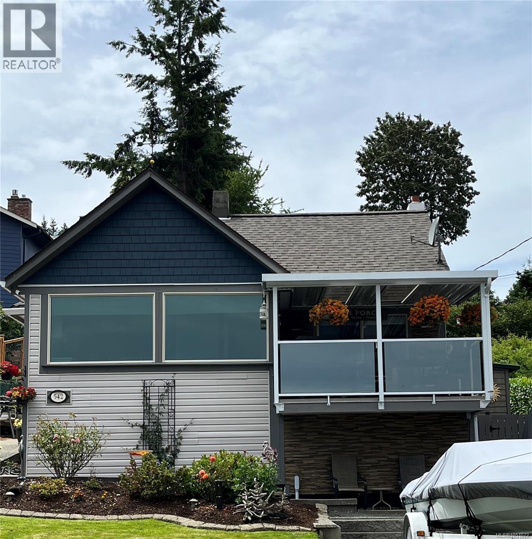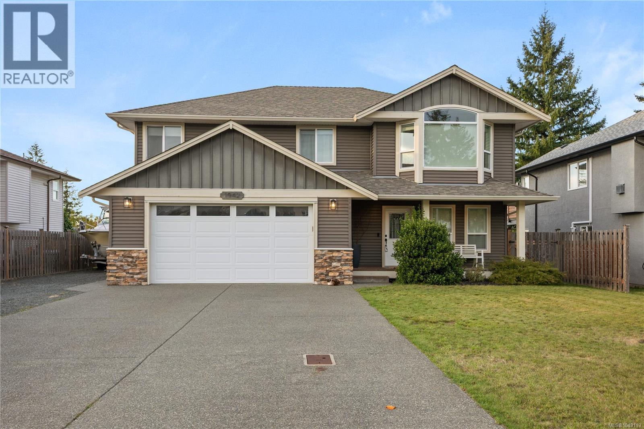

Exterior featuring gray horizontal siding, an attached garage with a dark gray sectional door and transom windows, a concrete driveway, and a front entry with a dark gray door

5 Strathcona Crt

Campbell River, British Columbia V9H1W3
Offered at $745,000
3Bedrooms
2Bathrooms
1,386Interior Sq Ft
8,276Lot Sq Ft
2007Built
4Parking
The Residence

House in Campbell River

Virtual tour
Share
WhatsApp Facebook X Email

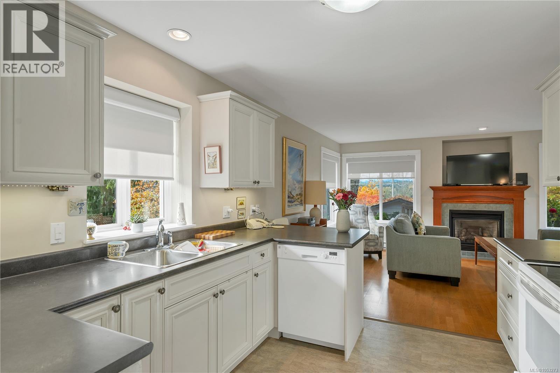
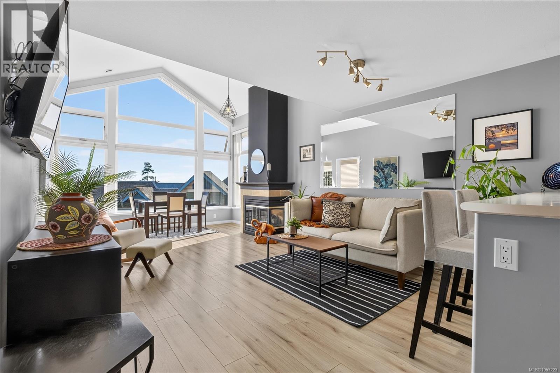
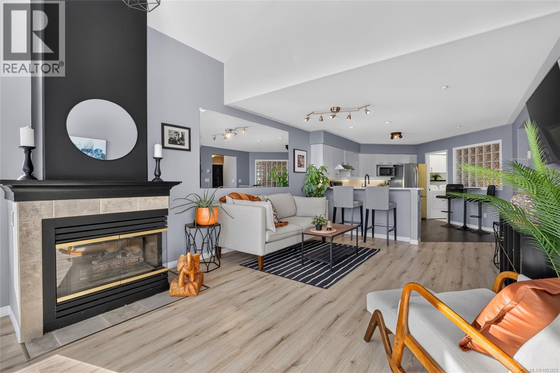
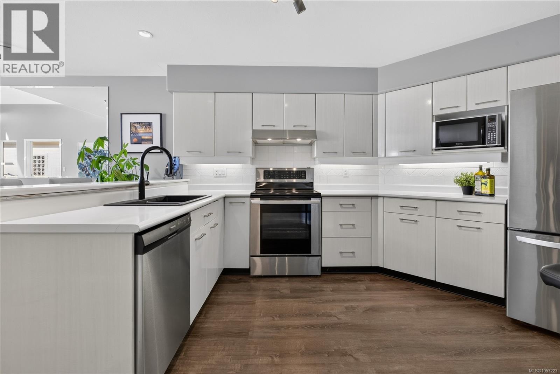
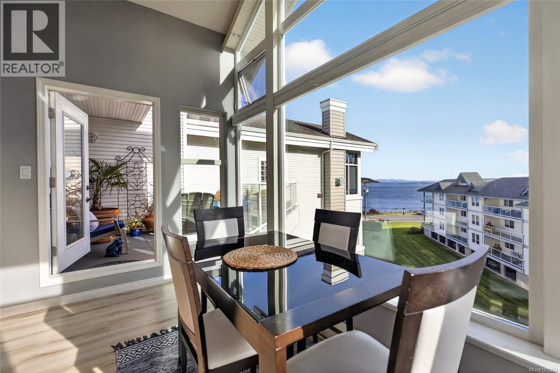
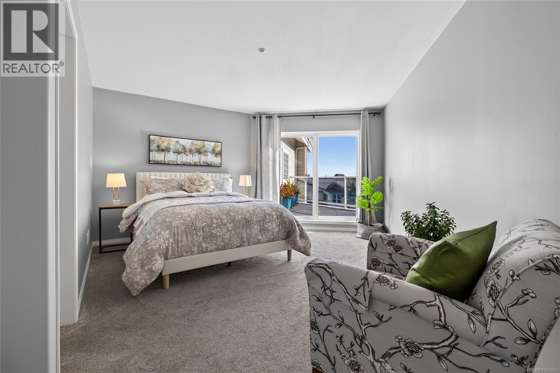
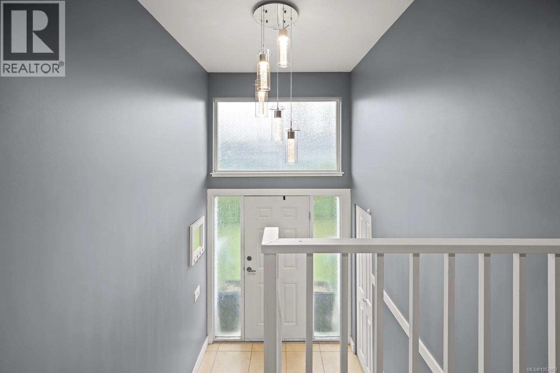
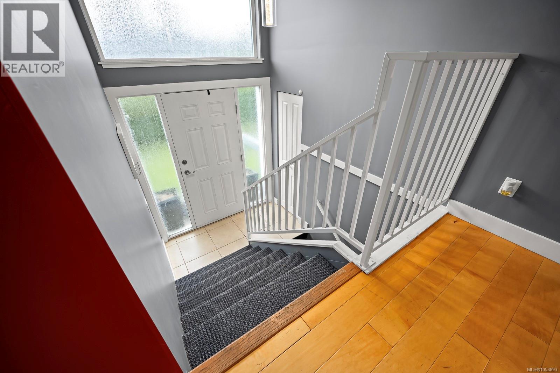
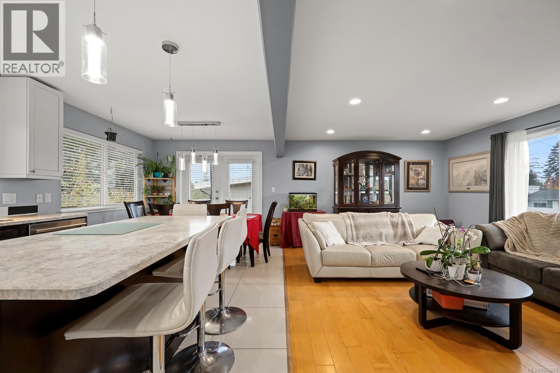
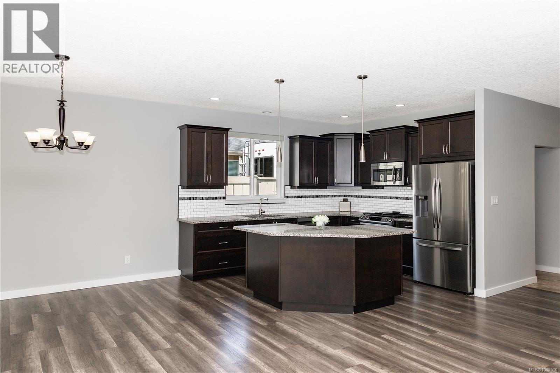
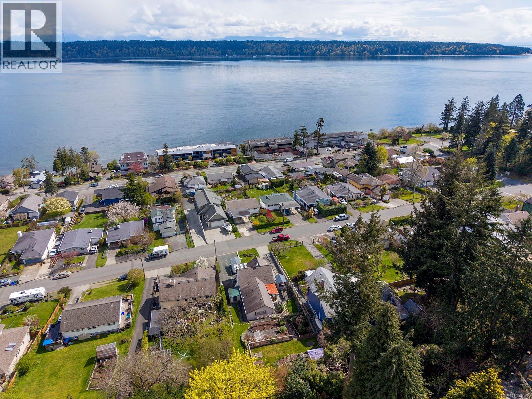
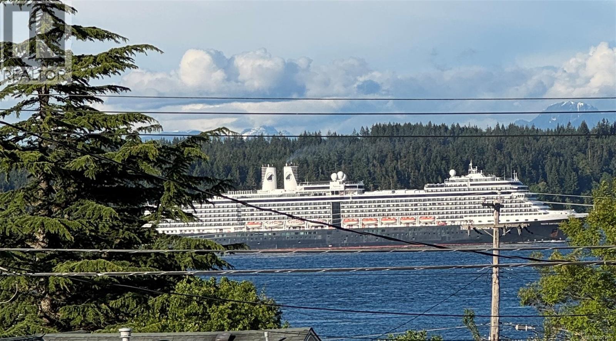
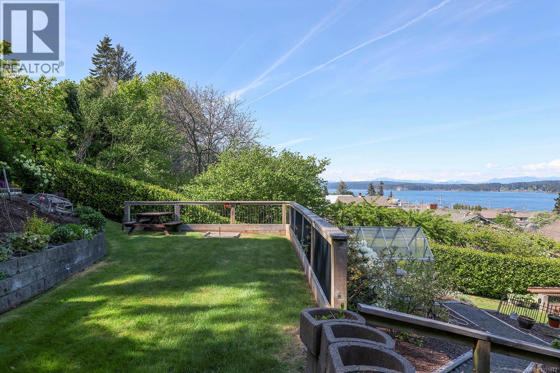
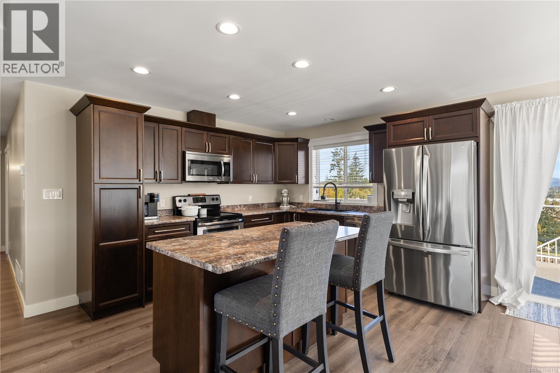
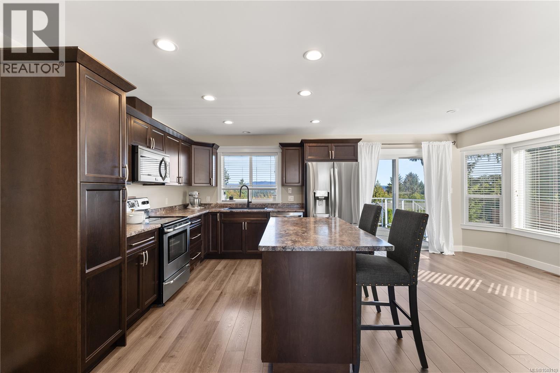
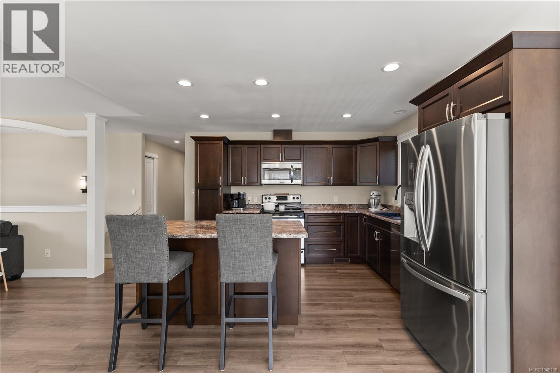
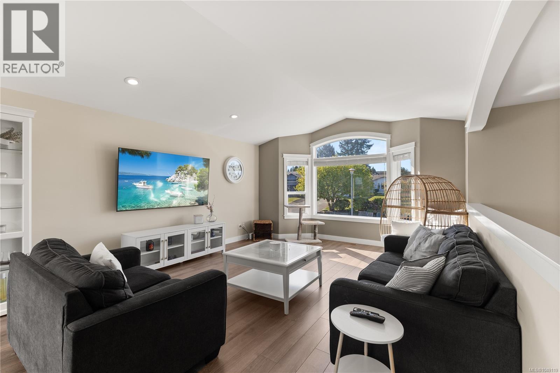
**Welcome to Ocean Grove Estates** This beautifully maintained 3-bedroom, 2-bathroom rancher offers over 1,300 sq. ft. of bright, open-concept living on a quiet cul-de-sac in the heart of Willow Point. The spacious, updated kitchen features modern appliances and an oversized island, and it flows seamlessly into the inviting living room with a cozy gas fireplace—perfect for everyday living and entertaining. The primary suite includes a walk-in closet and a 4-piece ensuite, while two additional bedrooms provide flexibility for family, guests, or a home office. Outside, enjoy a fully fenced 0.19-acre lot with mature landscaping, a private patio, RV parking, and plenty of room to relax. A double attached garage and heat pump add comfort and convenience. Just minutes from shopping, schools, parks, recreation, and the waterfront, this move-in-ready home offers the perfect combination of location and functionality. Don't miss this exceptional Willow Point opportunity!

MLS® Number1044143
Price$745,000
Property TypeHouse
Living Area1,386 sq ft
Bedrooms3
Bathrooms2
Year Built2007
Lot Size8,276 square feet
OwnershipFreehold
ZoningRI
Annual Property Tax$5,909
Days on Market112
The Gallery

Interiors & Grounds

Features & Amenities

Every Detail, Considered

Interior & Systems

HeatingHeat Pump, Forced air, Electric
CoolingAir Conditioned
Fireplaces1

Appliances & Features

  • Washer
  • Refrigerator
  • Range - Electric
  • Dishwasher
  • Dryer
  • Microwave

Construction & Lot

Lot FeaturesCul-de-sac, Level lot, Private setting, Southern exposure, Other

Parking

Total Spaces4
TypeGarage, RV

Room Dimensions

Main level

Bathroom4-Piece
Ensuite4-Piece
Laundry room8'7 x 5'1
Bedroom13'3 x 9'8
Bedroom13'3 x 9'11
Primary Bedroom15'10 x 10'7
Living room13'8 x 18'8
Kitchen12'5 x 14'5
Other5'7 x 5'1
Dining room8'8 x 14'5
Entrance5'8 x 5'1
Map & Location
Address5 Strathcona Crt
CityCampbell River
ProvinceBritish Columbia
Postal CodeV9H1W3
CountryCanada
Open in Google Maps
Affordability

Estimate Your Monthly Payment

$0per month
  • Mortgage payment $0
  • Property tax $0
  • Home insurance $0
  • Condo fees $0
  • Down payment $0
  • CMHC insurance $0
  • Mortgage amount $0

Estimate only, using Canadian semi-annual compounding and standard CMHC premiums. Your lender will confirm your actual rate and payment.

By Appointment

Begin a Private Conversation.

Request a private showing of 5 Strathcona Crt, or speak with Champagne Taylor about this home and the market — in confidence.