
50 GREENSVIEW Drive

50 GREENSVIEW Drive

329 - Hidden Valley/Pioneer Tower, Kitchener, Ontario N2P2E6
Offered at $1,100,000
3Bedrooms
2.5Bathrooms
1,903Interior Sq Ft
1967Built
6Parking
The Residence

House in 329 - Hidden Valley/Pioneer Tower

Share
WhatsApp Facebook X Email

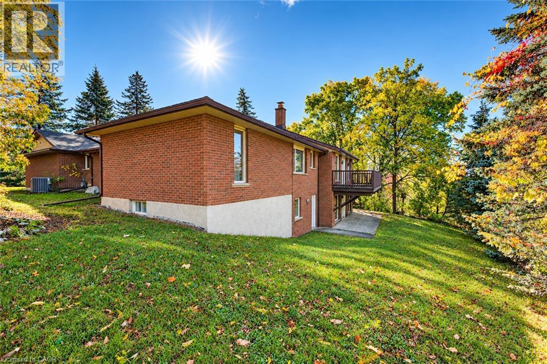
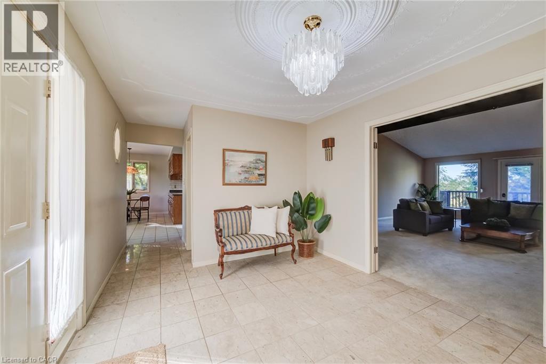
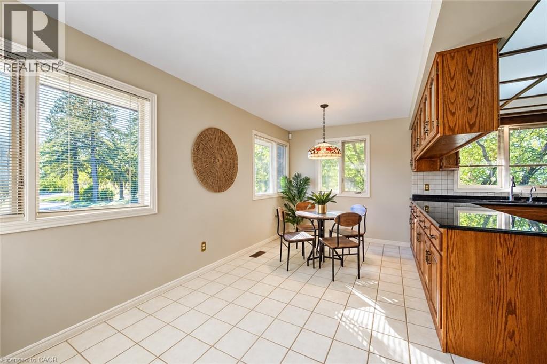
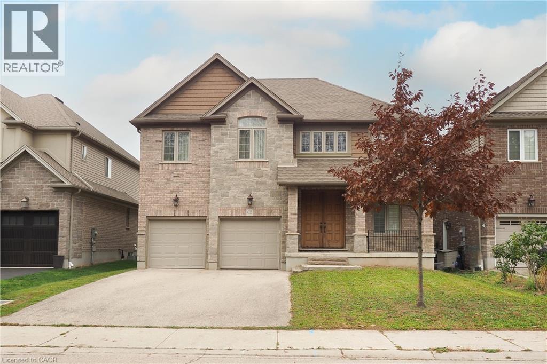
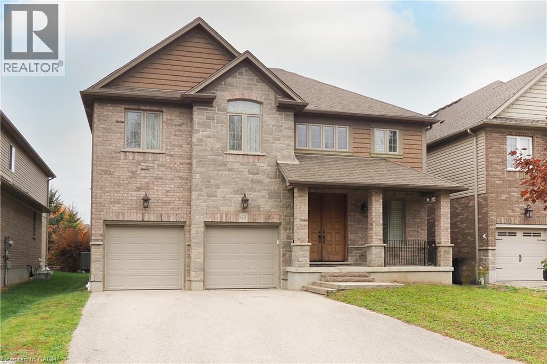
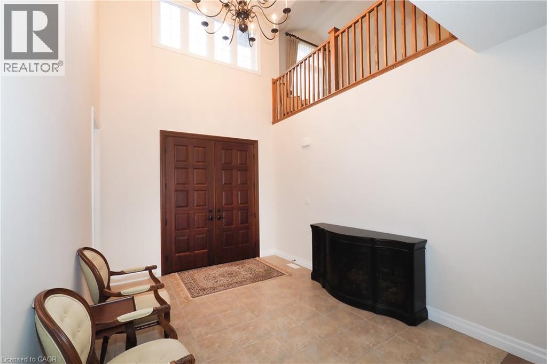
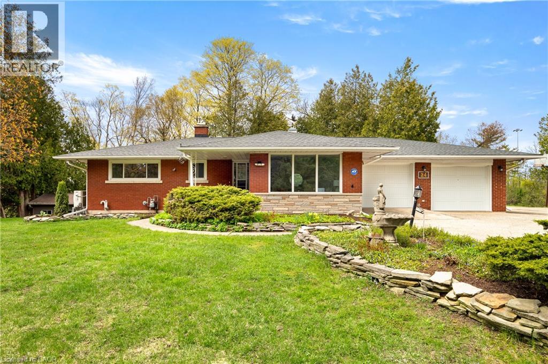
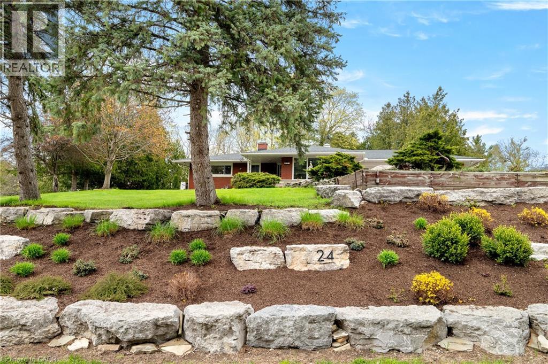
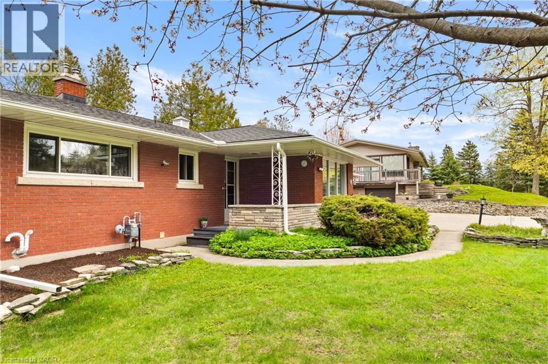
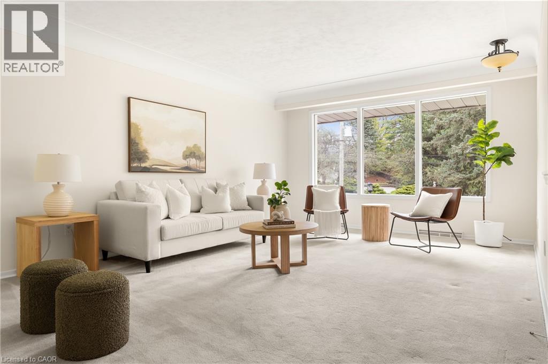
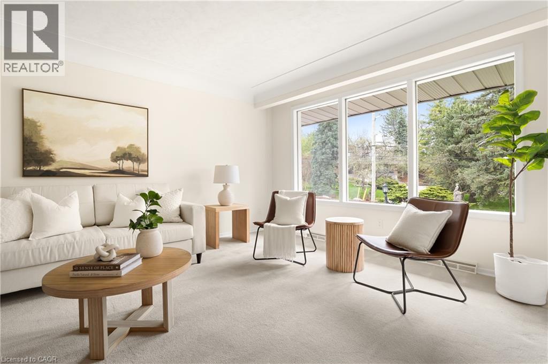
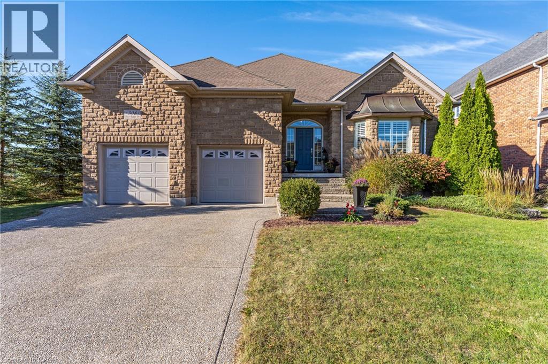
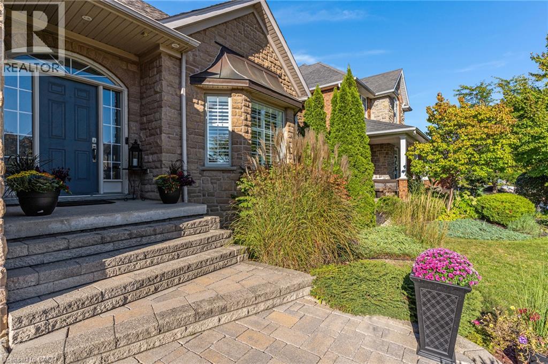
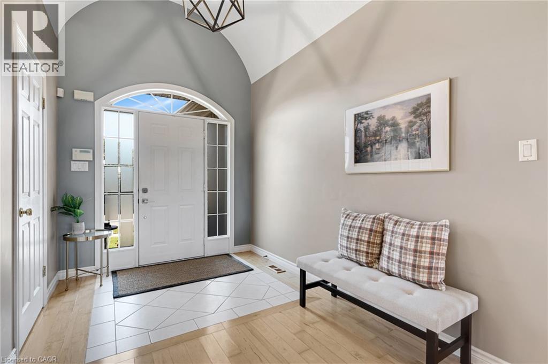
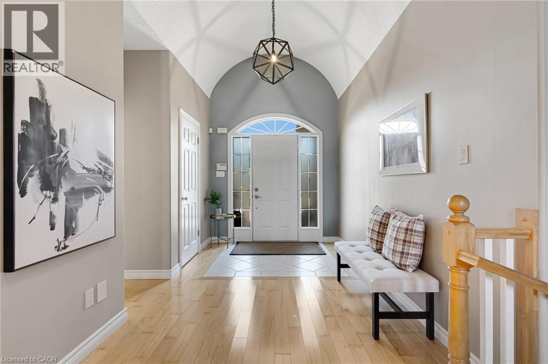
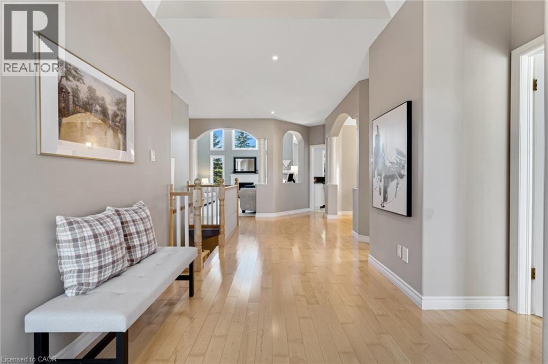
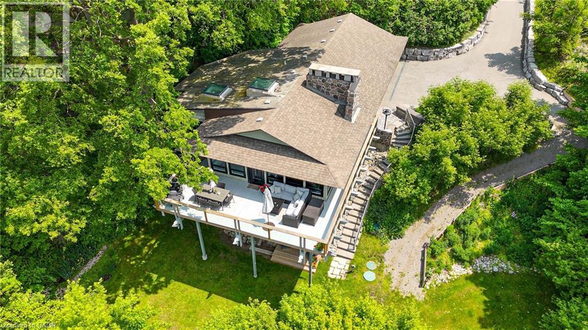
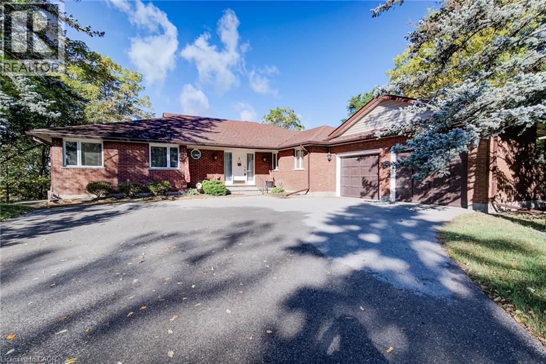
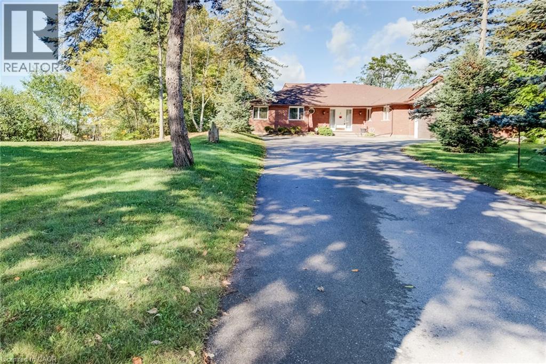
Attention commuters! Exceptional one-of-a-kind custom-built residence, tucked away in a truly private setting. Inspired by the timeless architecture of Frank Lloyd Wright, this 3-bedroom, 2-bath home blends natural materials, clean lines, and seamlessly connects the surrounding landscape. Enjoy panoramic views of the Grand River, Hole 5 at Doon Valley Golf Course, and breathtaking sunset vistas. A commuter's dream, this property offers easy access to major highways, perfect for professionals and families who value quick,stress free travel. Expansive windows and open-concept living spaces create an elegant indoor/outdoor living experience, while the striking three-storey stone fireplace with dual hearths adds warmth and architectural drama. Thoughtful handcrafted details, custom built-ins, and organic textures bring understated sophistication throughout. The beautifully appointed kitchen and great room are ideal for entertaining or relaxed everyday living. The extra wide garage easily fits two cars and more, with a walk-out to the dog run. You will truly live the cottage lifestyle in the city.

MLS® Number40866763
Price$1,100,000
Property TypeHouse
Living Area1,903 sq ft
Bedrooms3
Bathrooms2 (+1 half)
Year Built1967
Storeys2
Frontage63 feet
OwnershipFreehold
ZoningRES-1
Annual Property Tax$8,436
Days on Market52
The Gallery

Interiors & Grounds

Features & Amenities

Every Detail, Considered

Interior & Systems

HeatingHot water radiator heat
CoolingWall unit
BasementFinished, Full

Appliances & Features

  • Washer
  • Dishwasher
  • Stove
  • Dryer
  • Microwave

Construction & Lot

StyleOther
ExteriorStone
Lot FeaturesRavine, Conservation/green belt, Skylight, Automatic Garage Door Opener

Parking

Total Spaces6
TypeAttached Garage

Building & Community

  • School Bus

Room Dimensions

Main level

Family room12'4'' x 13'4''
Pantry9'5'' x 13'1''
Sunroom11'4'' x 13'7''
Den19'3'' x 15'4''
2pc Bathroom—
Living room20'0'' x 13'0''
Dining room9'0'' x 10'0''
Kitchen13'0'' x 10'0''

Lower level

4pc Bathroom—
Bedroom9'4'' x 13'1''
Primary Bedroom11'3'' x 13'4''
Bedroom11'4'' x 9'5''
Map & Location
Address50 GREENSVIEW Drive
Community329 - Hidden Valley/Pioneer Tower
CityKitchener
ProvinceOntario
Postal CodeN2P2E6
CountryCanada
Open in Google Maps
Affordability

Estimate Your Monthly Payment

$0per month
  • Mortgage payment $0
  • Property tax $0
  • Home insurance $0
  • Condo fees $0
  • Down payment $0
  • CMHC insurance $0
  • Mortgage amount $0

Estimate only, using Canadian semi-annual compounding and standard CMHC premiums. Your lender will confirm your actual rate and payment.
By Appointment

Begin a Private Conversation.

Request a private showing of 50 GREENSVIEW Drive, or speak with Champagne Taylor about this home and the market — in confidence.