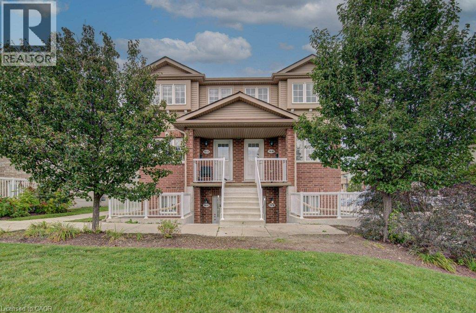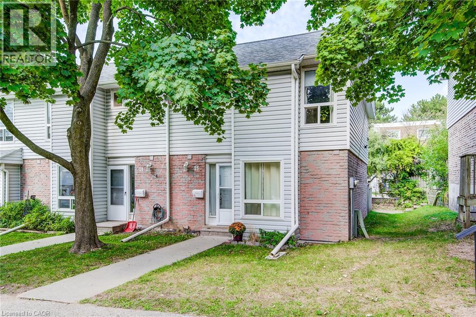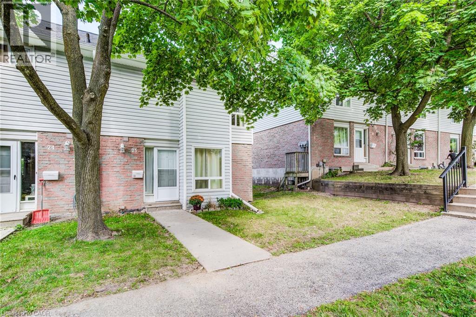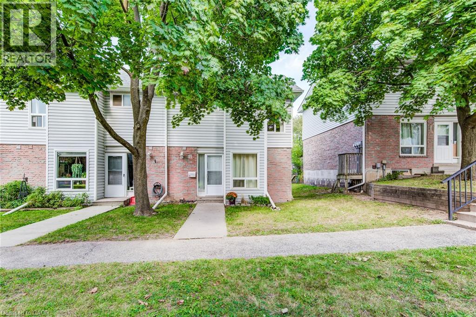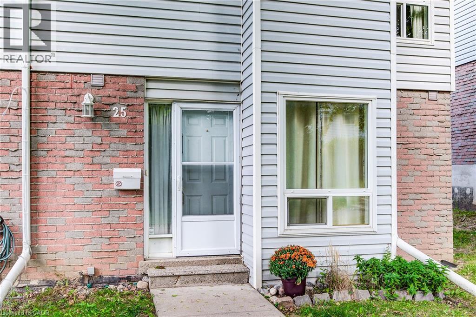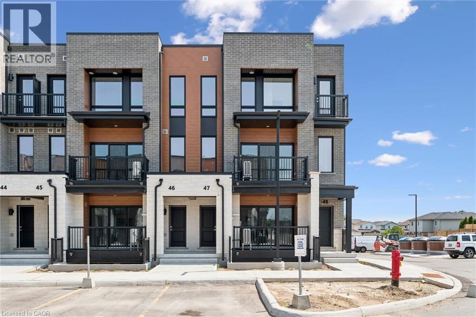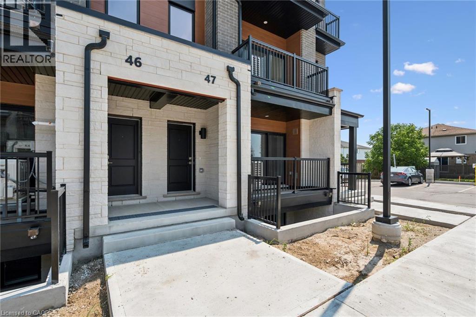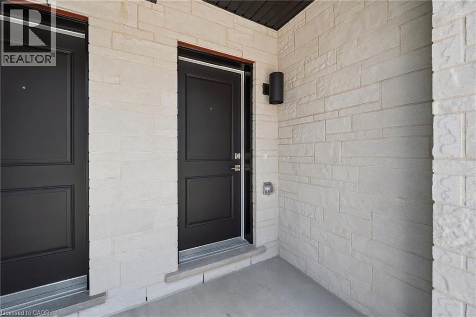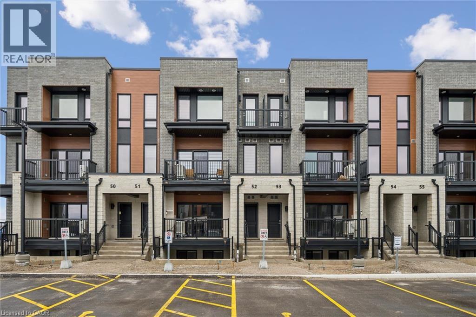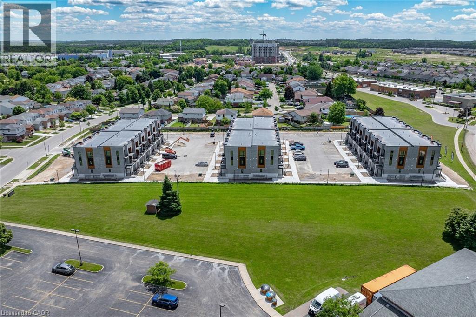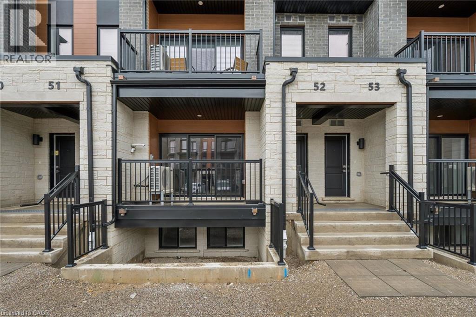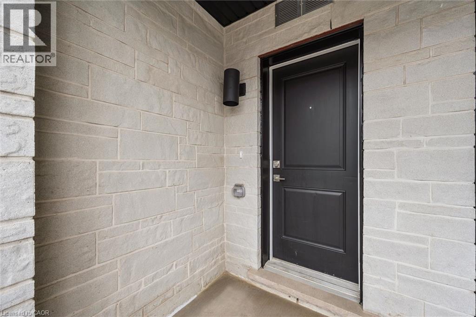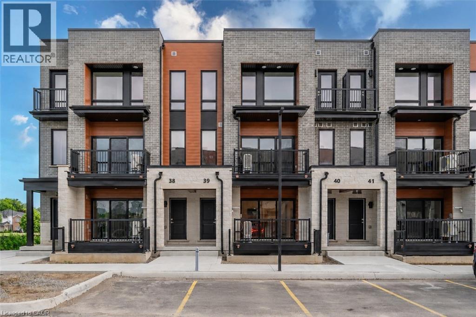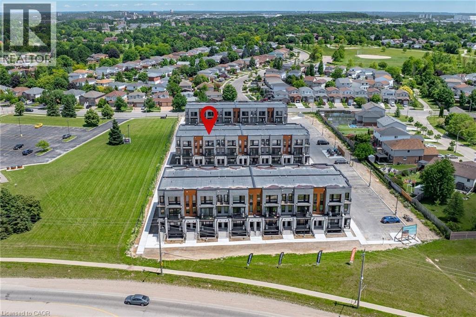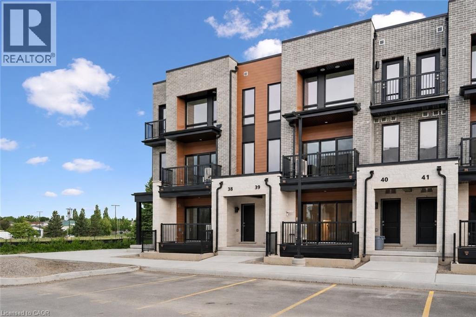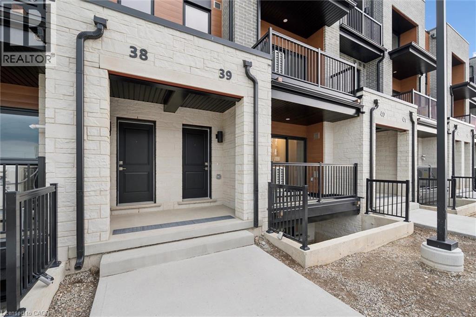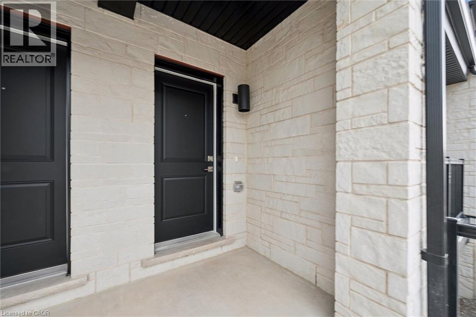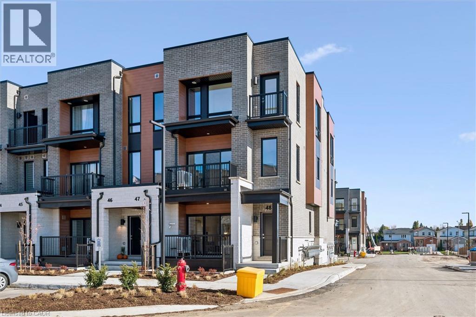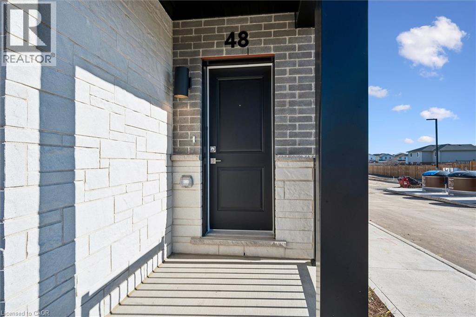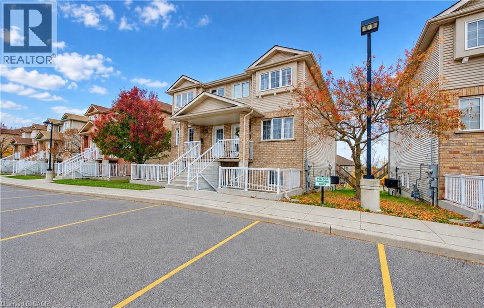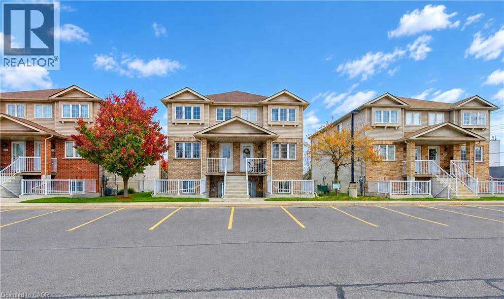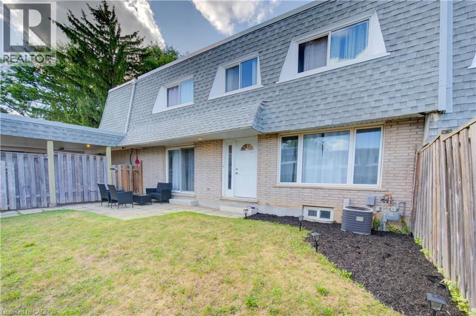
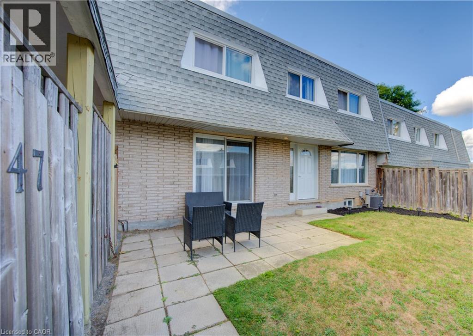
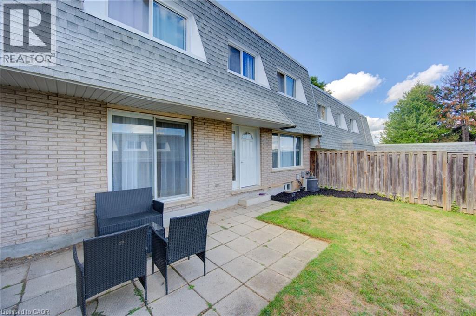
Brick and siding exterior with gabled roofline

50 HOWE Drive Unit# 19A

333 - Laurentian Hills/Country Hills W, Kitchener, Ontario N2E0A3
Offered at $419,999
3Bedrooms
2.5Bathrooms
1,608Interior Sq Ft
1Parking
The Residence

Row / Townhouse in 333 - Laurentian Hills/Country Hills W

Virtual tour
Share
WhatsApp Facebook X Email

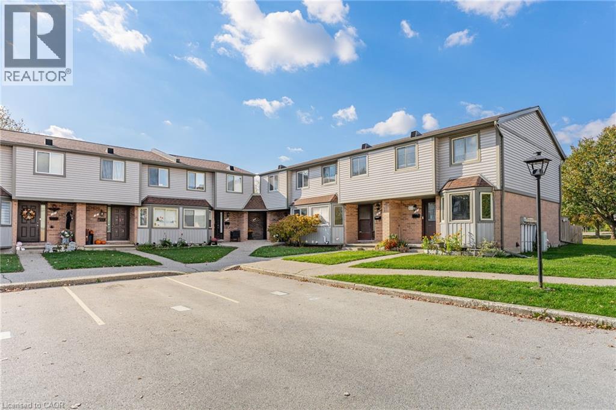
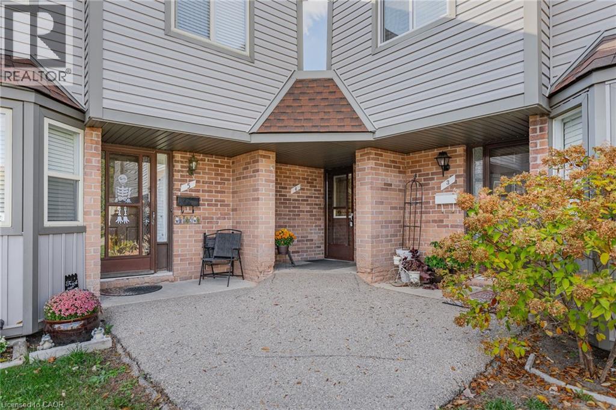
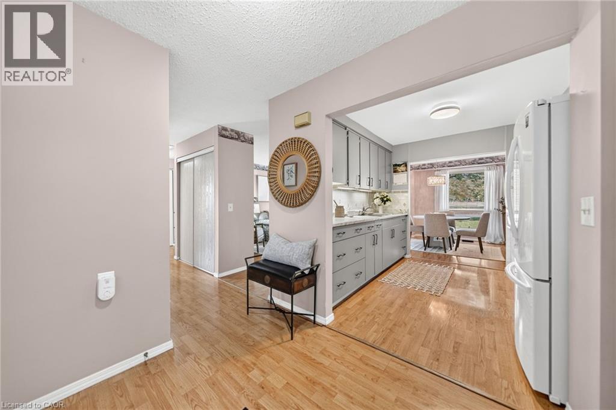
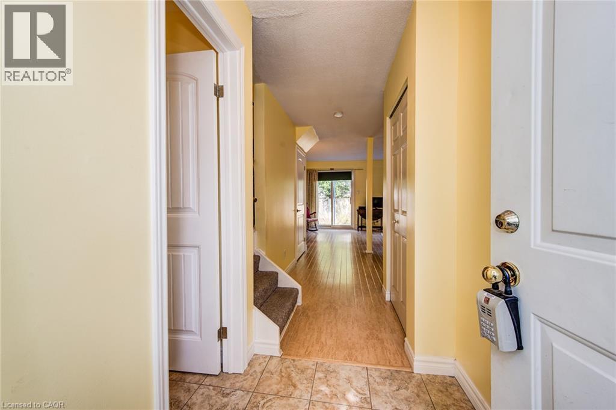
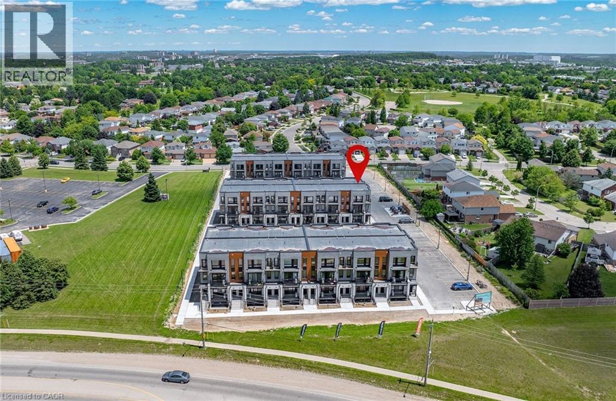
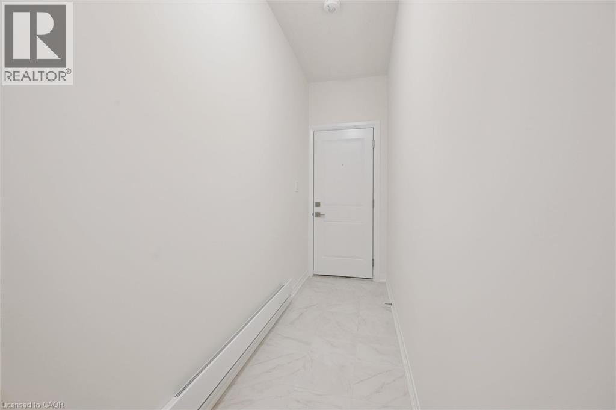
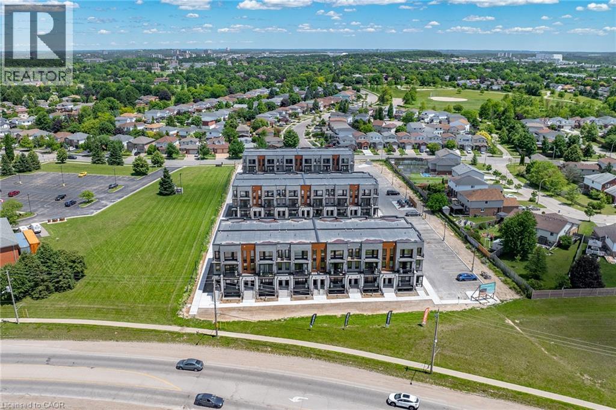
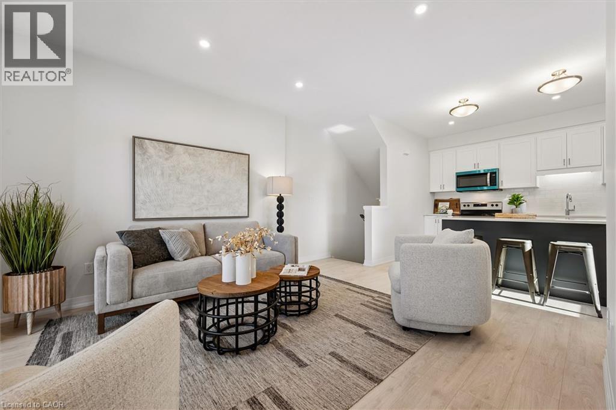
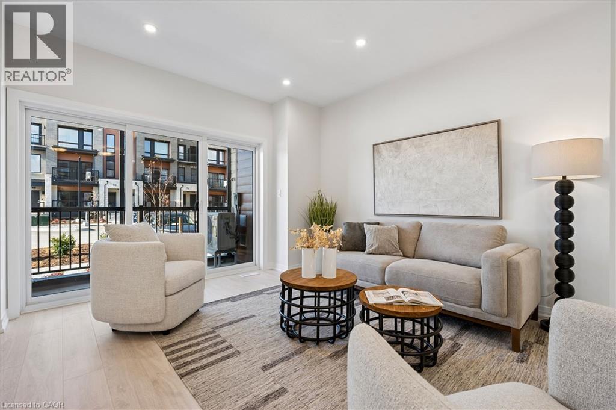
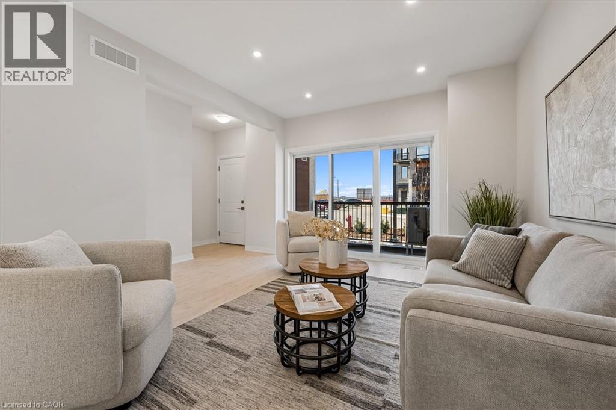
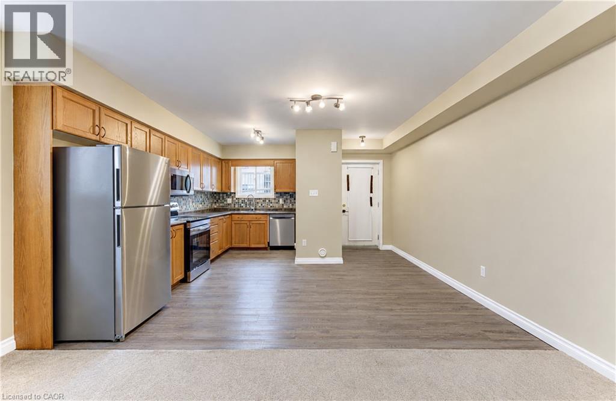
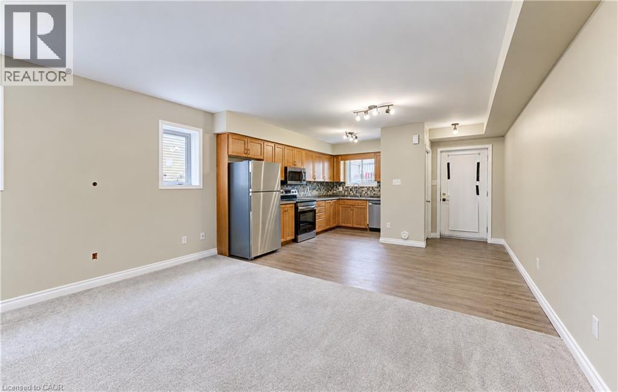
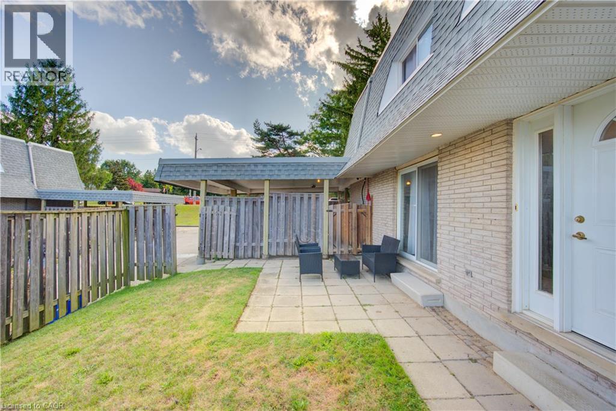
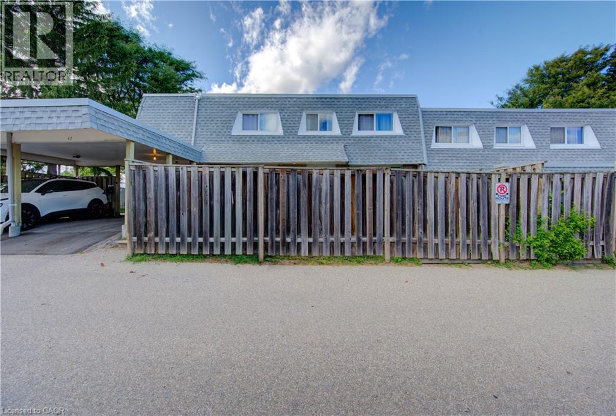
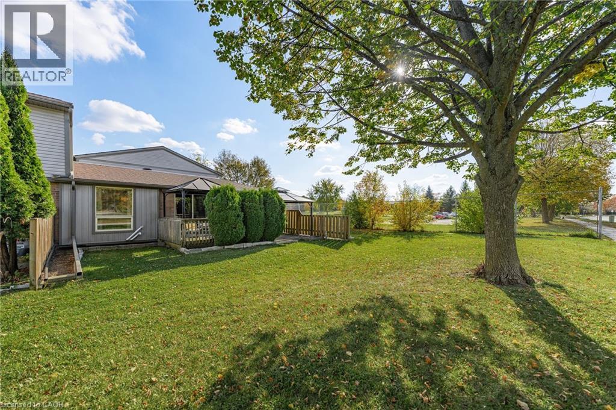
Welcome to 50 Howe Drive, where space, comfort, and value come together. This spacious 1,510 square foot stacked townhome offers three generous bedrooms, one and a half bathrooms, and a bright, practical layout with plenty of room to relax, work, and entertain. All carpeting has been replaced with new flooring, giving the home a fresh, clean, and modern feel. The kitchen has also been refreshed with newly painted cabinetry and updated hardware. Enjoy the convenience of main floor laundry, central air, ample storage, and a private back deck with privacy screens. Low monthly condo fees help cover exterior maintenance, landscaping, snow removal, parking, the roof, windows, doors, and deck. Residents also receive their own visitor parking pass, making it easier to welcome friends and family. Located near schools, parks, public transit, Sunrise Shopping Centre, and highway access, this move in ready home offers the space of a house with the convenience of condo living.

MLS® Number40864332
Price$419,999
Property TypeRow / Townhouse
Living Area1,608 sq ft
Bedrooms3
Bathrooms2 (+1 half)
Storeys1
OwnershipCondo/Strata
ZoningRES-5
Annual Property Tax$3,135
Condo Fee$411.02 / Monthly
Days on Market57
The Gallery

Interiors & Grounds

Features & Amenities

Every Detail, Considered

Interior & Systems

HeatingForced air, Natural gas
CoolingCentral air conditioning
BasementNone

Appliances & Features

  • Washer
  • Refrigerator
  • Dishwasher
  • Stove
  • Dryer
  • Window Coverings

Construction & Lot

FoundationUnknown
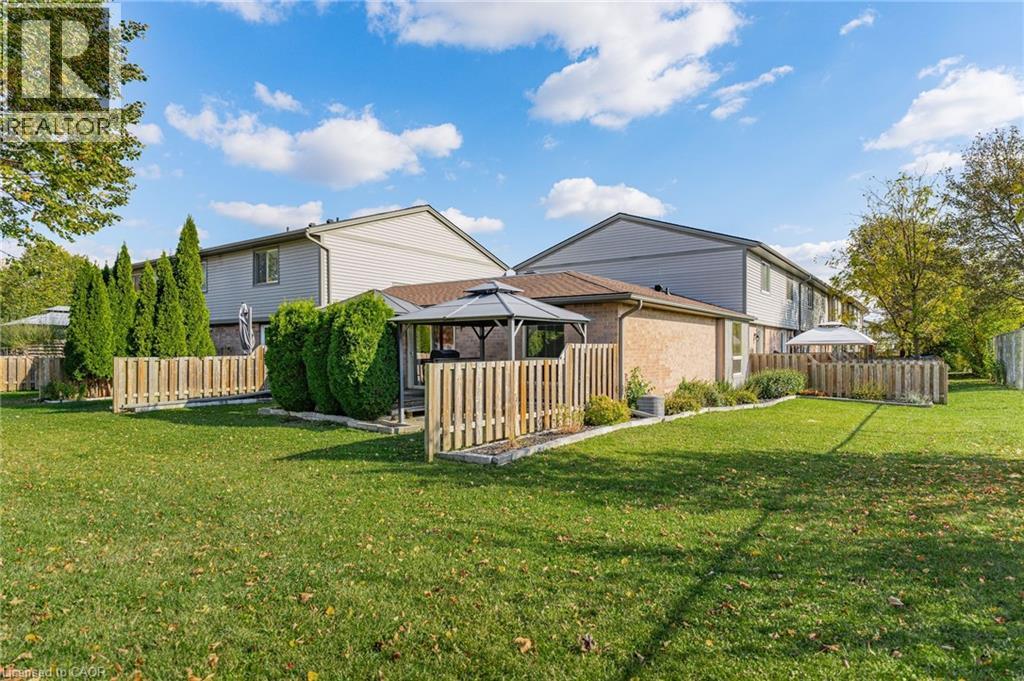
ExteriorBrick, Vinyl siding

Parking

Total Spaces1
TypeVisitor Parking

Condo Fees

Fee$411.02 / Monthly
  • Landscaping
  • Property Management
  • Other, See Remarks
  • Parking

Room Dimensions

Second level

Primary Bedroom12'6'' x 15'2''
Bedroom8'2'' x 11'9''
Bedroom11'11'' x 15'2''
4pc Bathroom5'9'' x 11'8''

Main level

Living room18'8'' x 15'2''
Laundry room9'9'' x 3'7''
Kitchen11'9'' x 11'2''
Dining room8'5'' x 8'3''
2pc Bathroom6'6'' x 3'8''
Map & Location
Address50 HOWE Drive Unit# 19A
Community333 - Laurentian Hills/Country Hills W
CityKitchener
ProvinceOntario
Postal CodeN2E0A3
CountryCanada
Open in Google Maps
Affordability

Estimate Your Monthly Payment

$0per month
  • Mortgage payment $0
  • Property tax $0
  • Home insurance $0
  • Condo fees $0
  • Down payment $0
  • CMHC insurance $0
  • Mortgage amount $0

Estimate only, using Canadian semi-annual compounding and standard CMHC premiums. Your lender will confirm your actual rate and payment.
By Appointment

Begin a Private Conversation.

Request a private showing of 50 HOWE Drive Unit# 19A, or speak with Champagne Taylor about this home and the market — in confidence.