
50 PARK LANE CIRCLE

50 PARK LANE CIRCLE

Toronto (Bridle Path-Sunnybrook-York Mills), Ontario M3C2N2
Offered at $14,995,000
9Bedrooms
17.5Bathrooms
28Parking
The Residence

House in Toronto (Bridle Path-Sunnybrook-York Mills)

Share
WhatsApp Facebook X Email

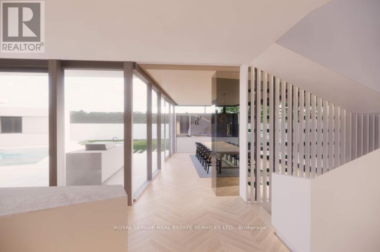
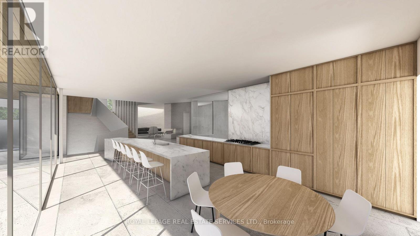
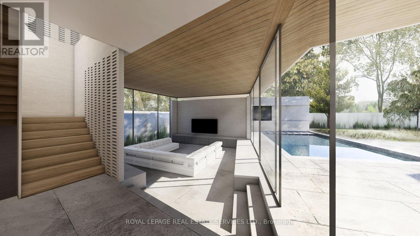
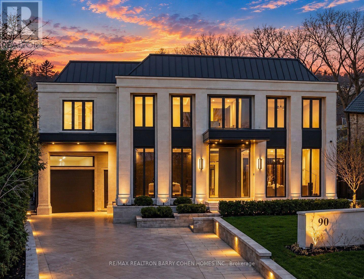
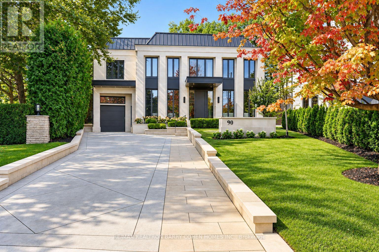
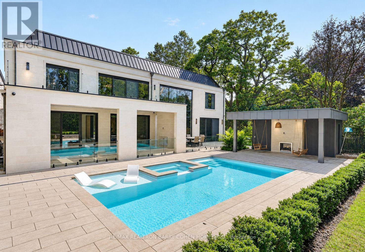
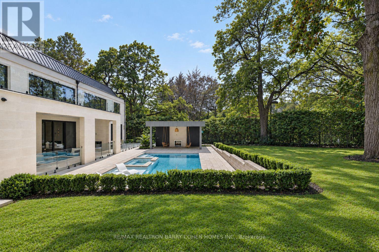
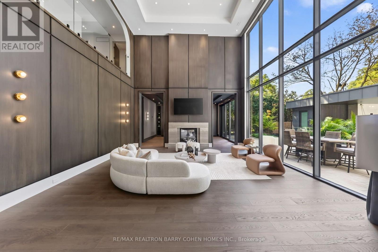
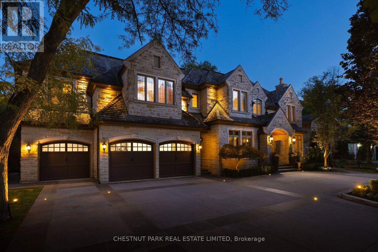
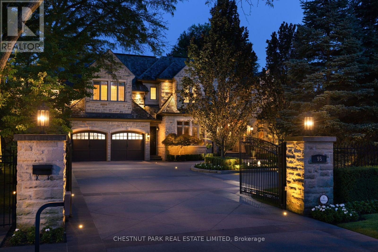
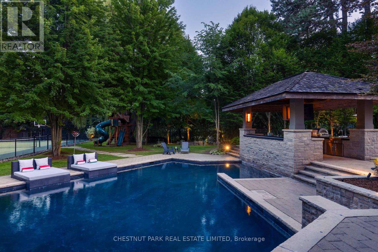
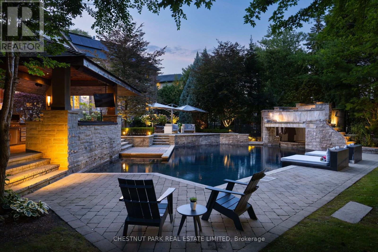
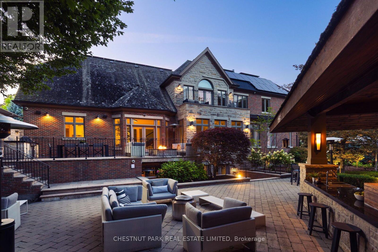
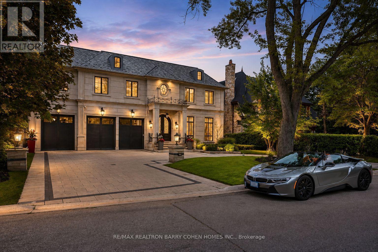
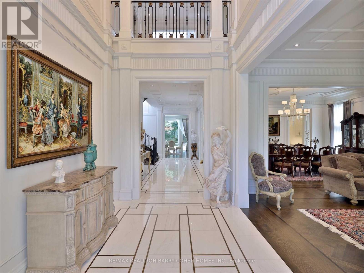
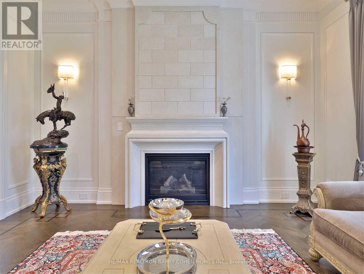
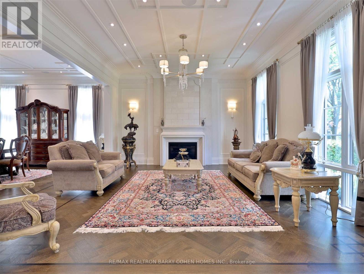
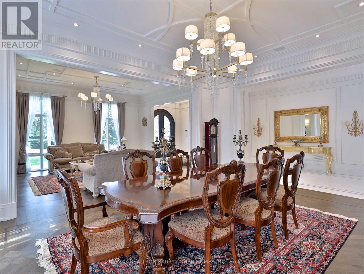
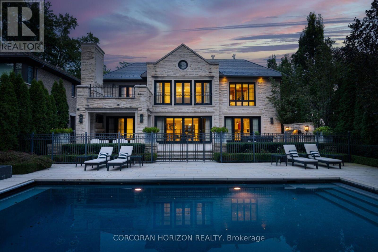
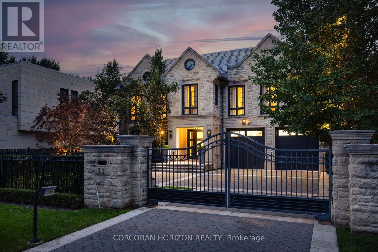
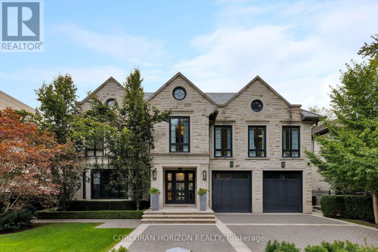
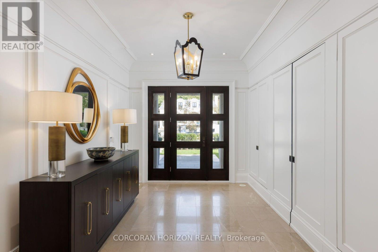
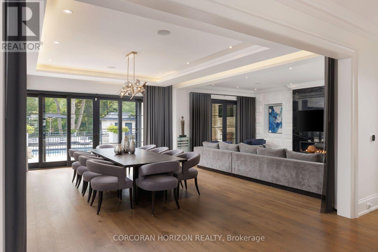
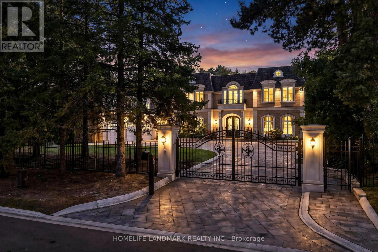
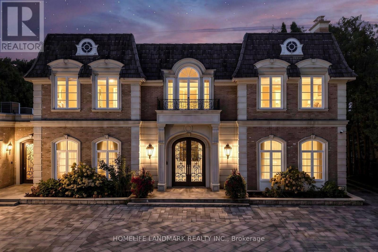
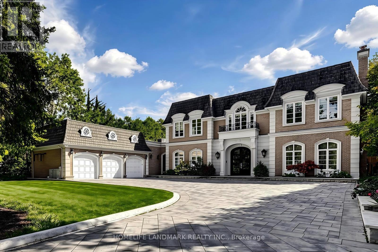
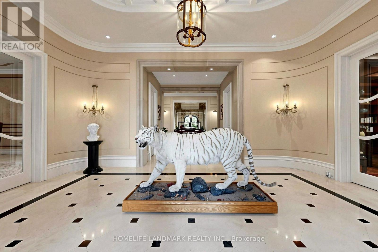
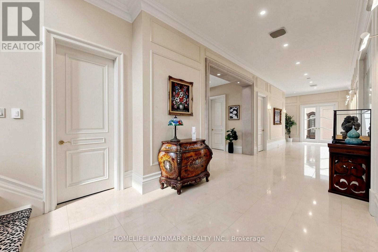
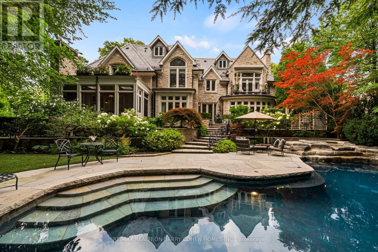
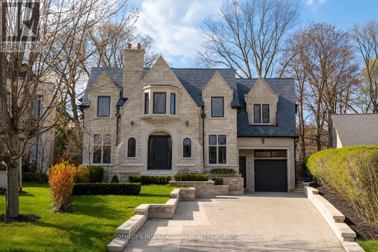
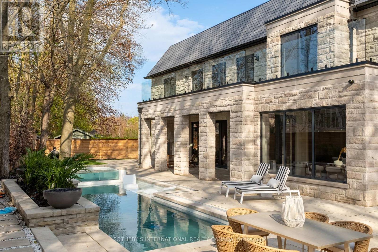
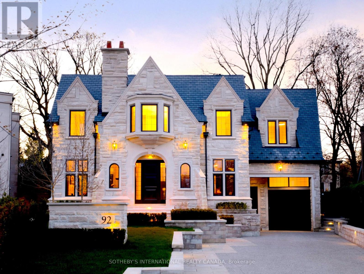
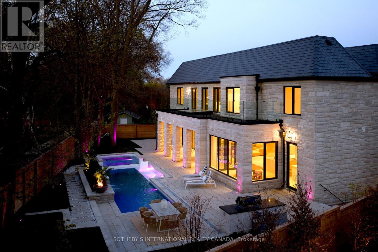
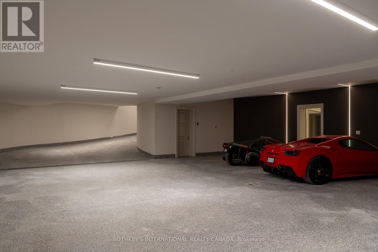
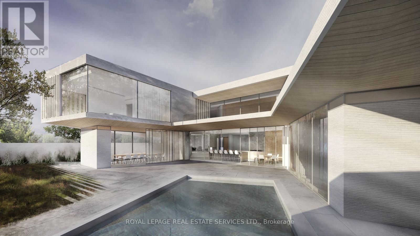
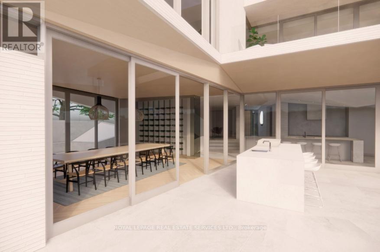
Two Picturesque Acres - Mostly Table Land And On Ravine With Two Attached Dwellings: A Modern Sprawling Bungalow And A Separate 2-Storey, 6-Bedroom Residence. Ideal For Multi-Generational Living Or The Perfect Palette For Your New Build Within Toronto's Iconic Bridle Path Neighborhood On A Quiet Stretch Of Park Lane Circle. This Extraordinary Property Offers Unparalleled Tranquility And A Landscaped Oasis With Mature Trees Enveloping The Serene Backyard. Build New Up To 44,000 Sq Ft Or Enjoy This Thoughtfully Multi-Generational Designed Home With 16,000 Sq Ft Of Living Area. The Main House, Designed In Part By Renowned Architect Mariyama Teshima, Features Soaring Three-Storey Floor-To-Ceiling Windows Offering Panoramic Ravine Views, Hand-Cut Heated Marble Flooring, And A Grand Circular Staircase. Multiple Walkouts Perfect For Entertaining. The Estate Offers 8+1 Bedrooms, 16 Washrooms, An elevator, Dumbwaiter, And Multiple Fireplaces. Complete With A Pool, An Outdoor Washroom And Two Change Rooms. Enjoy Expansive Rear Yard Seating And Lookout Points To Soak Up The Ravine And Private Views. Conveniently Located, Just A Short Walk From Famed Edward Gardens, Sunnybrook Park, The Granite Club, Canada's Acclaimed Private Schools, Trendy Shops, And Eateries.

MLS® NumberC13765942
Price$14,995,000
Property TypeHouse
Bedrooms9 (8 above + 1 below)
Bathrooms17 (+6 half)
Storeys2
Frontage200 feet
OwnershipFreehold
Annual Property Tax$55,306
Days on Market65
The Gallery

Interiors & Grounds

Features & Amenities

Every Detail, Considered

Interior & Systems

FlooringMarble, Carpeted
HeatingForced air, Oil
CoolingCentral air conditioning, Air exchanger
BasementFinished, Walk out, N/A
FireplacesYes

Appliances & Features

  • All
  • Washer
  • Refrigerator
  • Central Vacuum
  • Whirlpool
  • Intercom
  • Dishwasher
  • Range
  • Dryer
  • Cooktop
  • Oven - Built-In
  • Garage door opener remote(s)
  • Alarm system
  • Security system
  • Smoke Detectors

Construction & Lot

FoundationBlock, Poured Concrete
ExteriorWood, Brick
FencingFenced yard
Lot FeaturesWooded area, Ravine, Backs on greenbelt, Flat site, Conservation/green belt, Wheelchair access, Sump Pump, Sauna

Parking

Total Spaces28
TypeGarage

Building & Community

  • Fireplace(s)
  • Inground pool

Room Dimensions

Main level

Living room—
Dining room—
Kitchen—
Family room—
Office—
Primary Bedroom—
Bedroom 2—

Lower level

Games room—
Other—
Recreational, Games room—
Bedroom—
Kitchen—
Map & Location
Address50 PARK LANE CIRCLE
CityToronto (Bridle Path-Sunnybrook-York Mills)
ProvinceOntario
Postal CodeM3C2N2
CountryCanada
Open in Google Maps
Affordability

Estimate Your Monthly Payment

$0per month
  • Mortgage payment $0
  • Property tax $0
  • Home insurance $0
  • Condo fees $0
  • Down payment $0
  • CMHC insurance $0
  • Mortgage amount $0

Estimate only, using Canadian semi-annual compounding and standard CMHC premiums. Your lender will confirm your actual rate and payment.
By Appointment

Begin a Private Conversation.

Request a private showing of 50 PARK LANE CIRCLE, or speak with Champagne Taylor about this home and the market — in confidence.