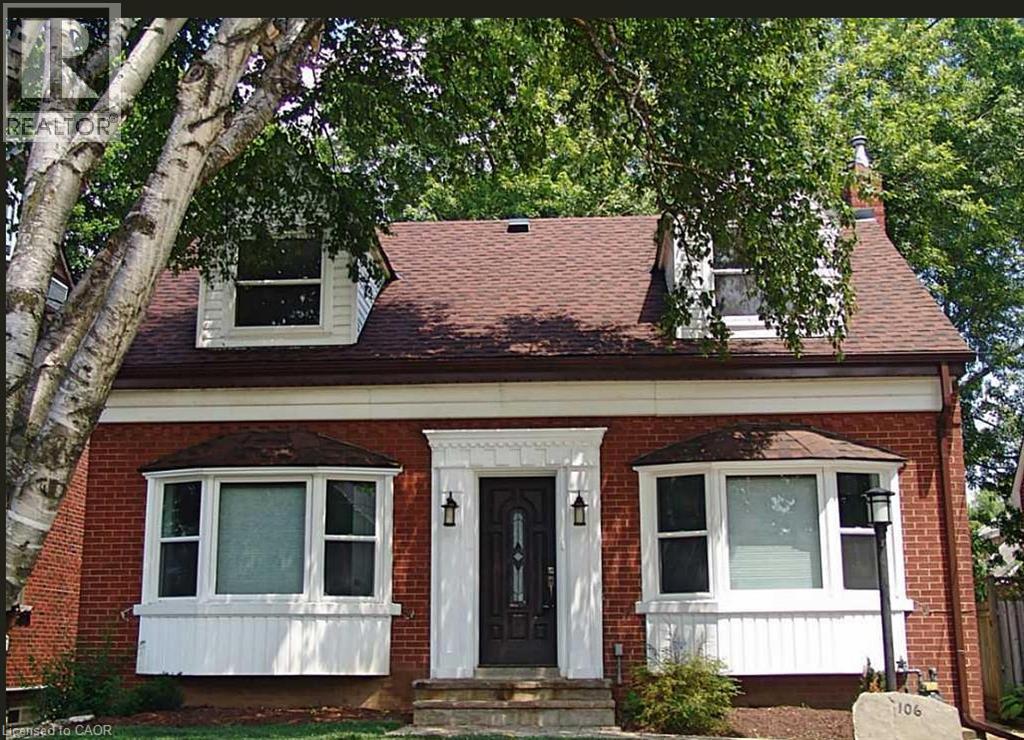

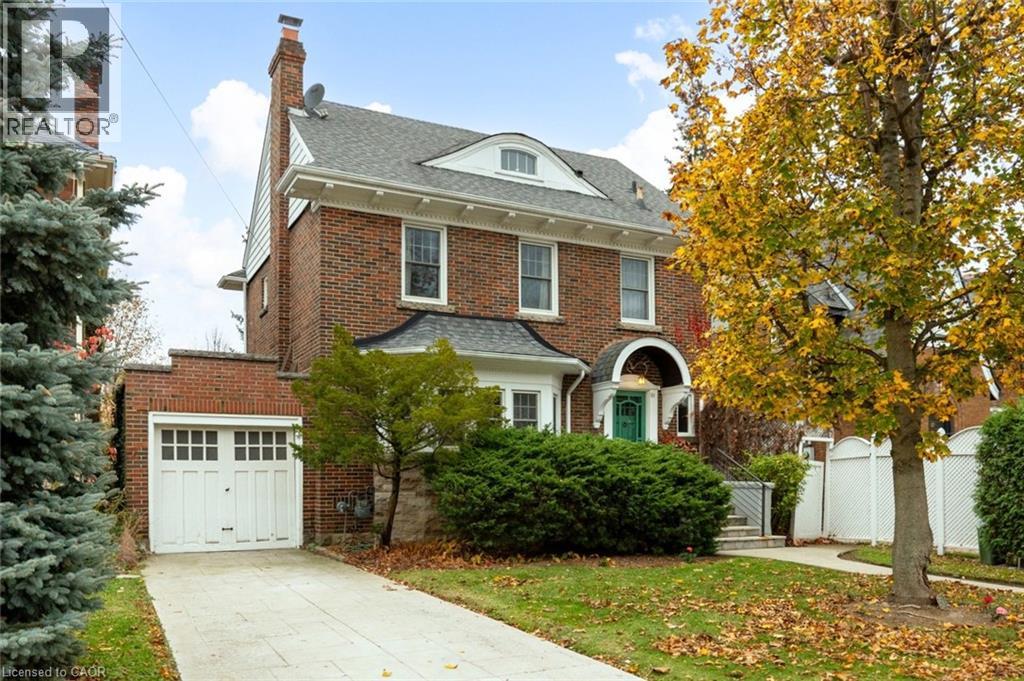
50 WHITTON Road
111 - Westdale South/Cootes Paradise, Hamilton, Ontario L8S4C7
Offered at
$879,900
4Bedrooms
2Bathrooms
2,200Interior Sq Ft
1931Built
3Parking
The Residence
House in 111 - Westdale South/Cootes Paradise
Virtual tour
Share
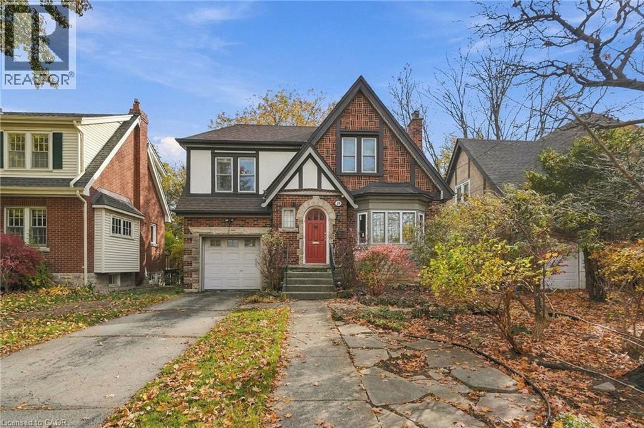
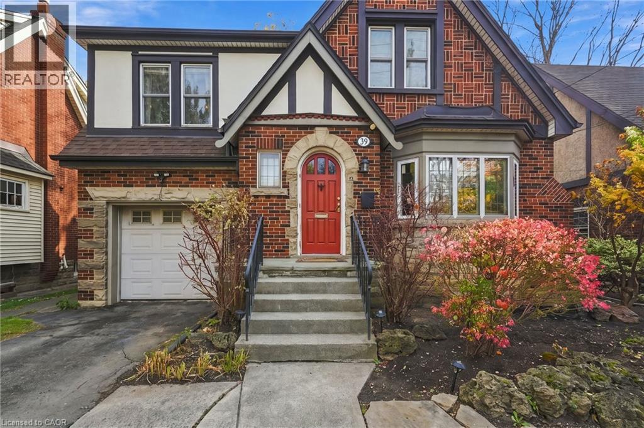
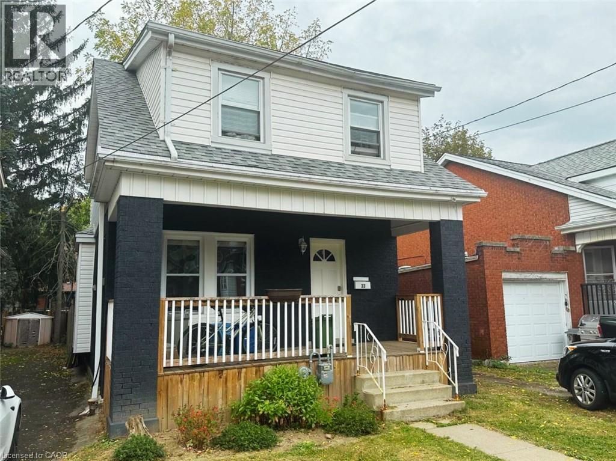
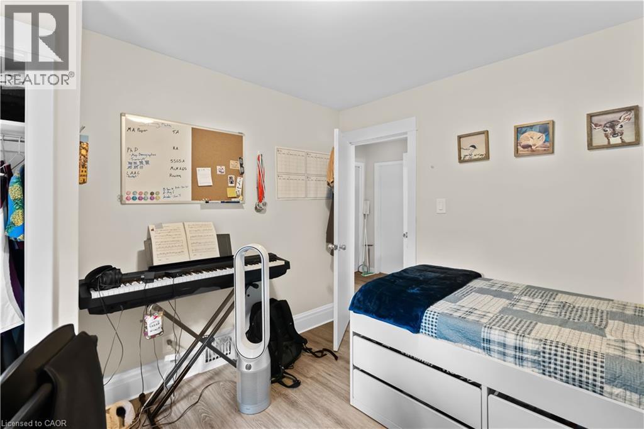
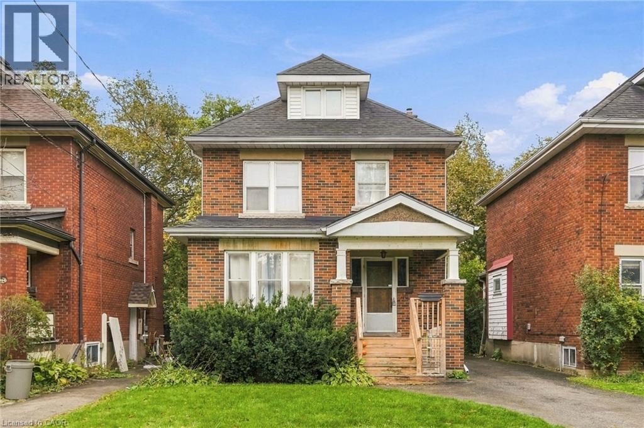
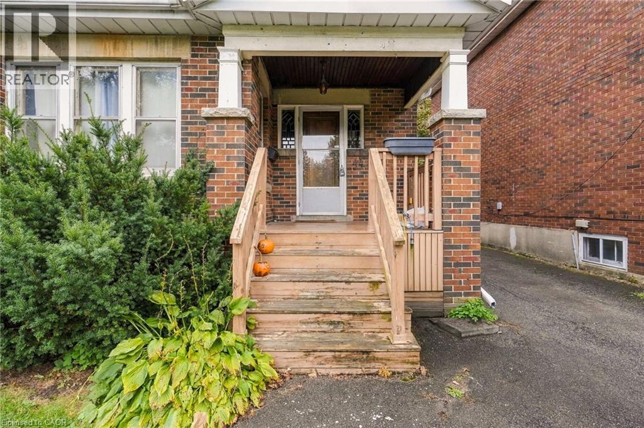
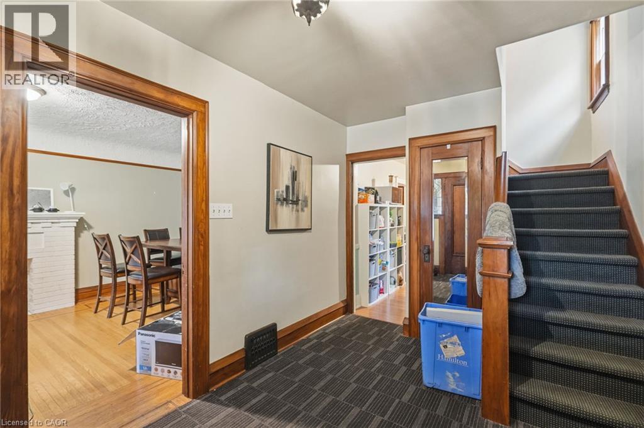
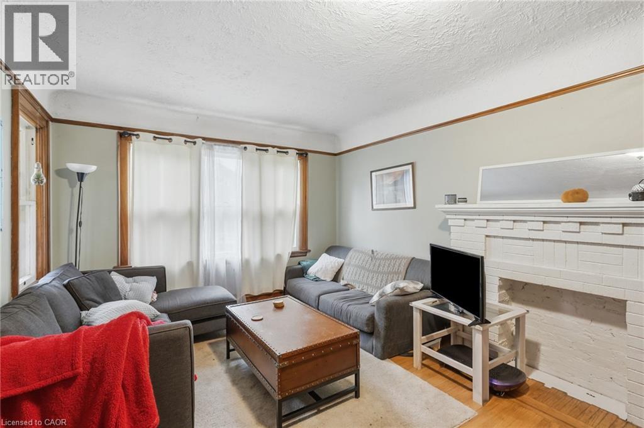
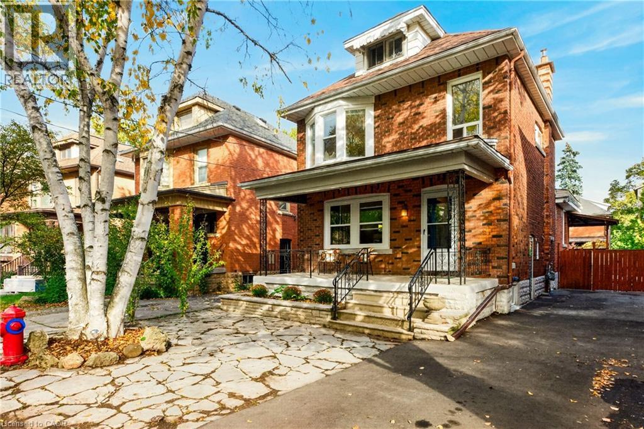
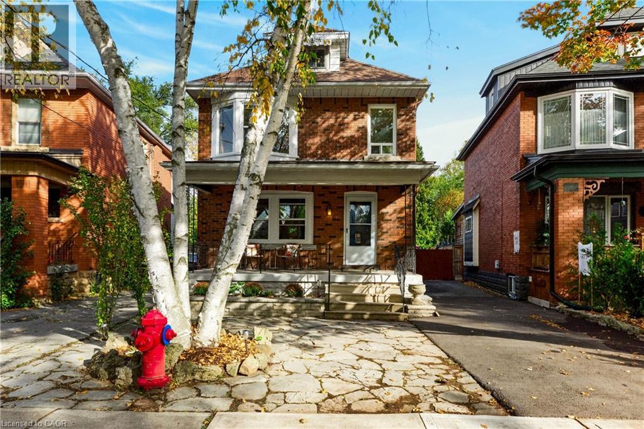
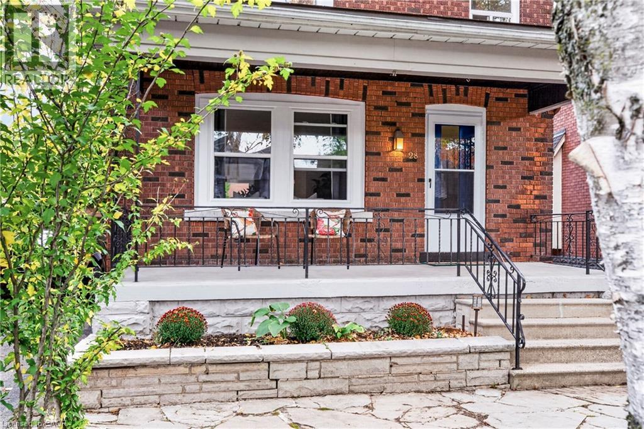
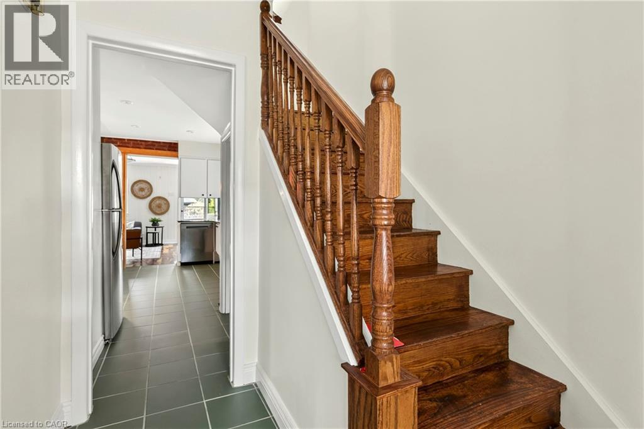
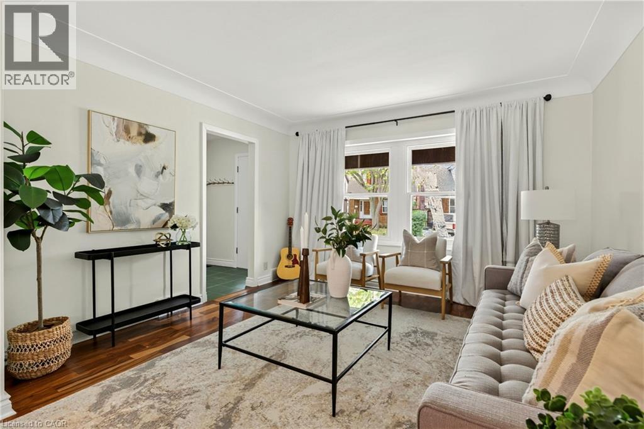
Welcome to Westdale – a lovely place to call home! This classic red brick property is brimming with warmth, charm & character plus all the room your family needs, with 4 full bedrooms, 2 baths and finished lower level. Gorgeous oak hardwood floors with walnut inlay set the tone throughout. The living room with its stunning stone fireplace will surely become a favourite gathering spot. And a wonderful bonus is the screened-in back porch – perfect for morning coffee, summer dinners or simply relaxing with family and friends. Westdale has it all with top-rated schools (just a short walk to Cootes Paradise Elementary, Dalewood Middle School, Westdale High School and McMaster University), beautiful parks (check out the new kids' jungle playground & splash pad at Churchill Park) plus miles & miles of RBG forests & the nature trails of Cootes Paradise. Close by is the Westdale shopping district with its wonderful outdoor dining patios, boutiques, restaurants, unique foodie destinations, coffee shops, traditional movie theatre & public library. And last but not least is the Princess Point Conservation Area with its extensive waterfront walking/biking trails leading all the way to the downtown Bayfront & Pier 4 Parks.
MLS® Number40878353
Price$879,900
Property TypeHouse
Living Area2,200 sq ft
Bedrooms4
Bathrooms2
Year Built1931
Storeys2.5
Frontage40 feet
OwnershipFreehold
ZoningR1
Annual Property Tax$11,010
Days on Market3
The Gallery
Interiors & Grounds
Features & Amenities
Every Detail, Considered
Interior & Systems
HeatingForced air, Natural gas
CoolingCentral air conditioning
BasementFinished, Full
Appliances & Features
- Washer
- Refrigerator
- Stove
- Dryer
Construction & Lot
StyleOther
ExteriorBrick
Lot FeaturesRavine, Conservation/green belt
Parking
Total Spaces3
TypeAttached Garage
Building & Community
- Community Centre
Room Dimensions
Basement
Utility room13'0'' x 12'4''
Laundry room10'3'' x 12'4''
Family room10'5'' x 12'6''
Office8'6'' x 9'6''
Third level
3pc Bathroom—
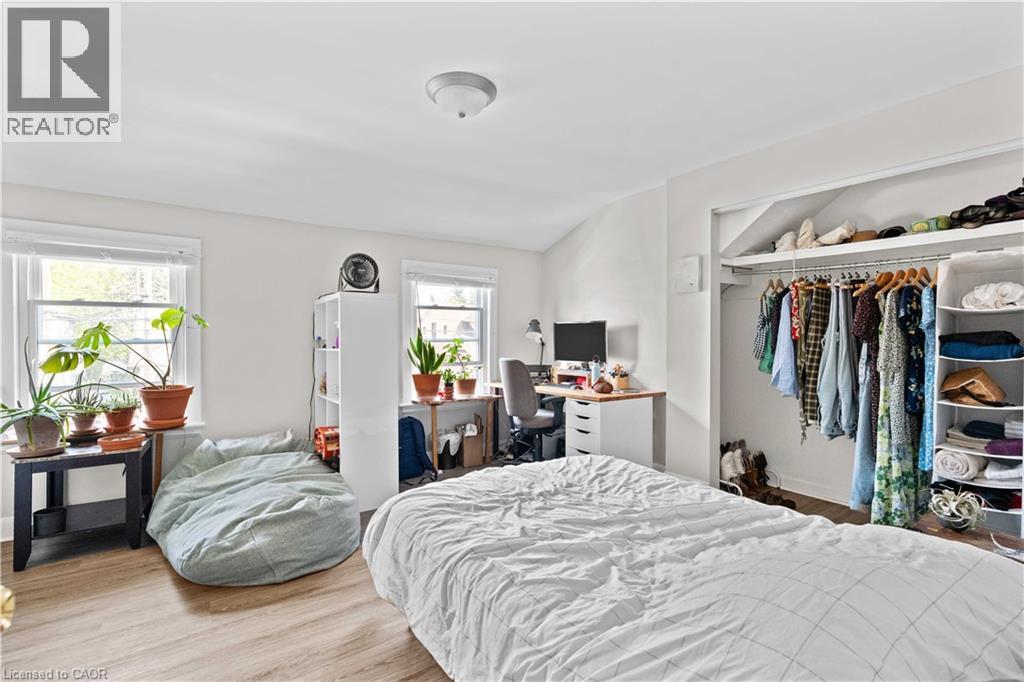
Bedroom15'2'' x 19'0''
Second level
4pc Bathroom5'0'' x 8'6''
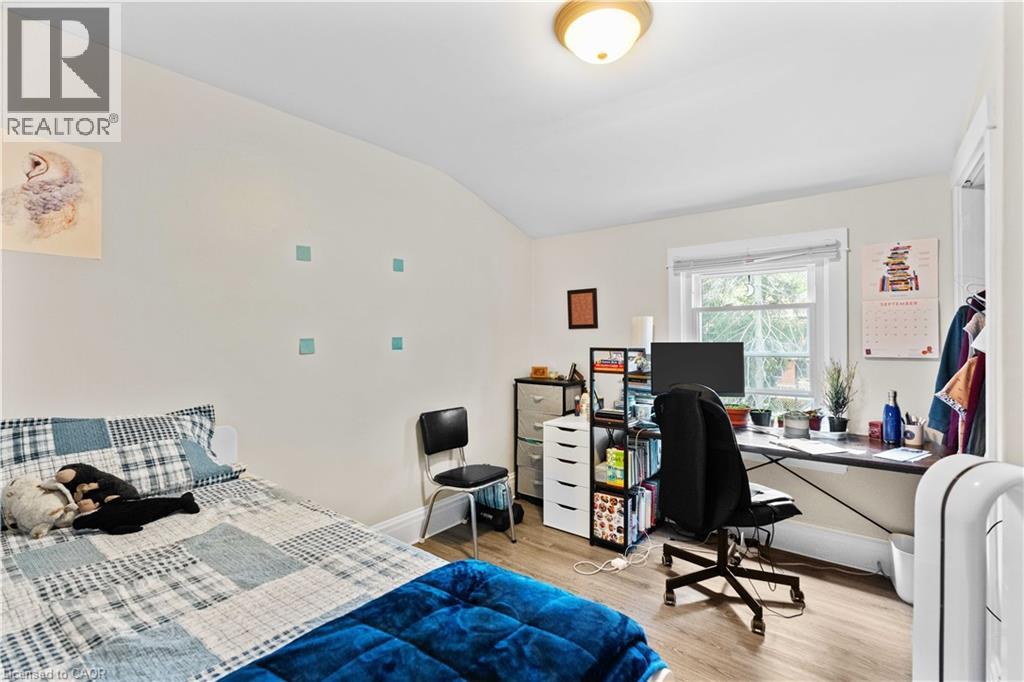
Bedroom11'6'' x 11'8''
Bedroom8'9'' x 12'4''
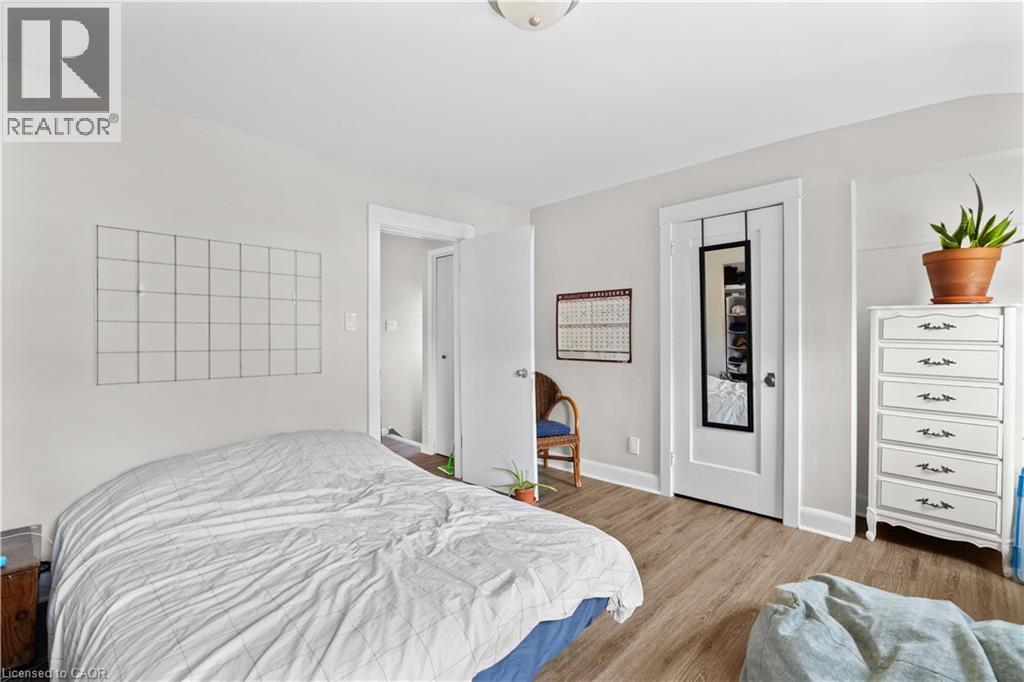
Primary Bedroom12'1'' x 15'0''
Main level
Kitchen11'6'' x 12'8''
Dining room10'7'' x 13'3''
Living room13'3'' x 17'3''
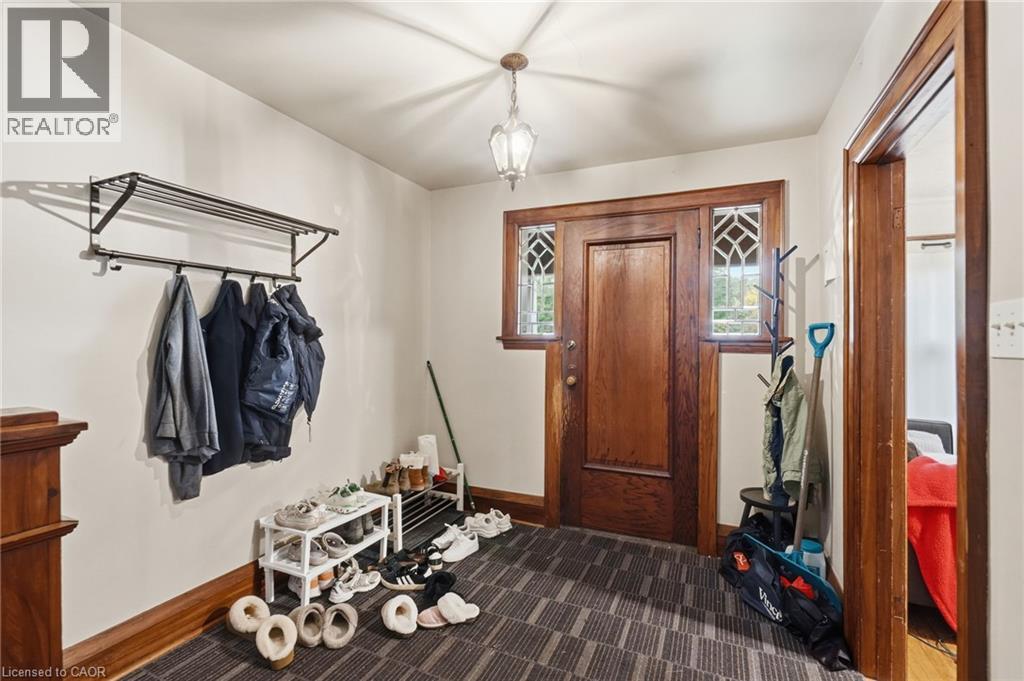
Foyer8'7'' x 8'7''
Map & Location
Address50 WHITTON Road
Community111 - Westdale South/Cootes Paradise
CityHamilton
ProvinceOntario
Postal CodeL8S4C7
CountryCanada
Affordability
Estimate Your Monthly Payment
$0per month
- Mortgage payment $0
- Property tax $0
- Home insurance $0
- Condo fees $0
- Down payment $0
- CMHC insurance $0
- Mortgage amount $0
Estimate only, using Canadian semi-annual compounding and standard CMHC premiums. Your lender will confirm your actual rate and payment.
More to Explore
Other Homes in 111 - Westdale South/Cootes Paradise
By Appointment
Begin a Private Conversation.
Request a private showing of 50 WHITTON Road, or speak with Champagne Taylor about this home and the market — in confidence.