
5009 45th Street

5009 45th Street

High Prairie, Alberta T0G1E0
Offered at $349,900
5Bedrooms
3Bathrooms
1,200Interior Sq Ft
5,670Lot Sq Ft
1984Built
6Parking
The Residence

House in High Prairie

Share
WhatsApp Facebook X Email

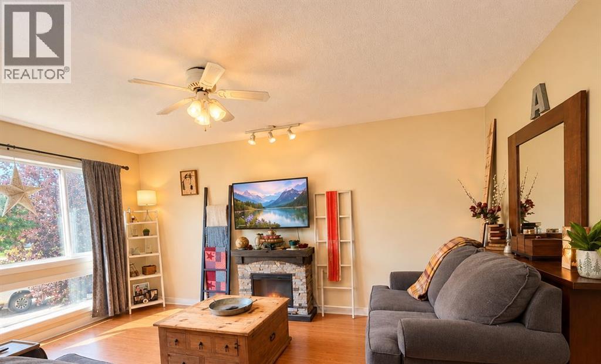
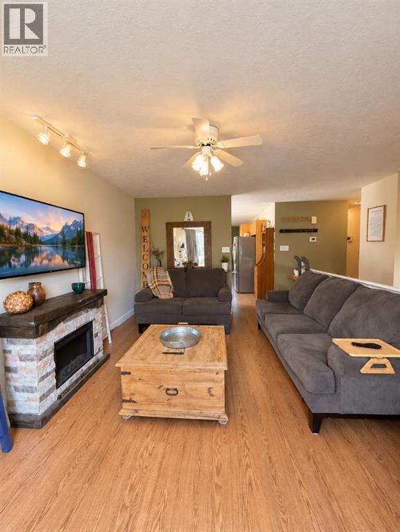
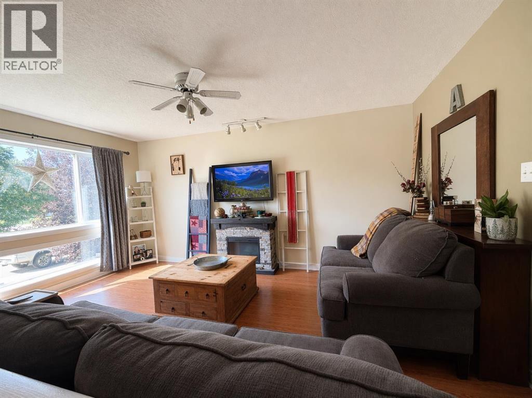
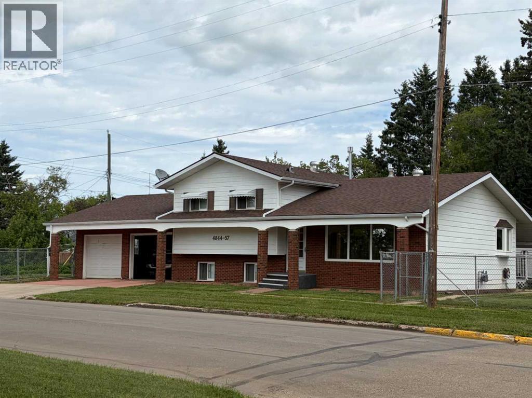
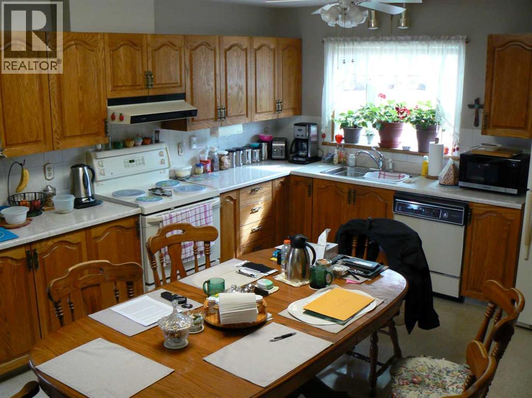
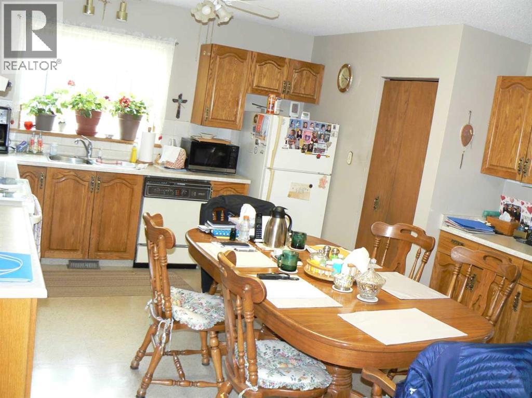
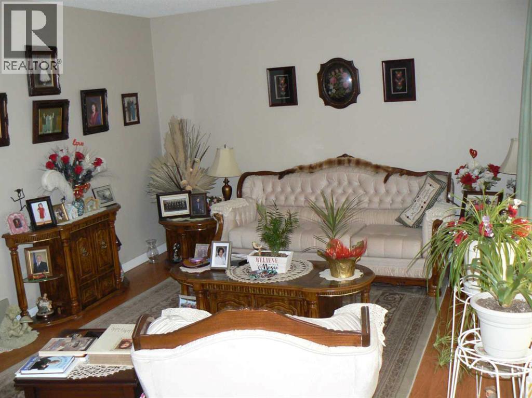
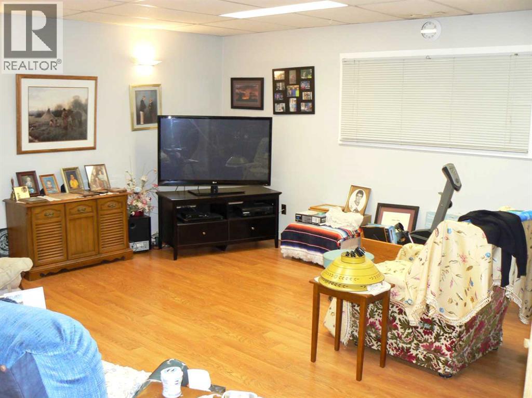
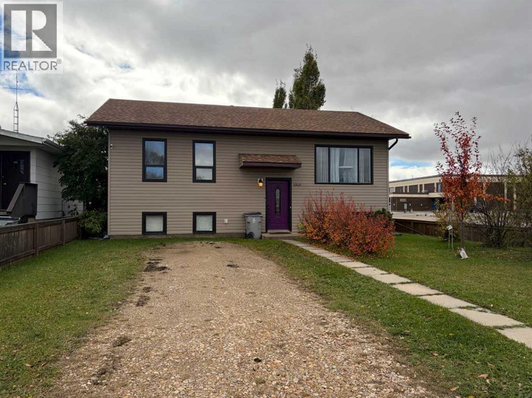
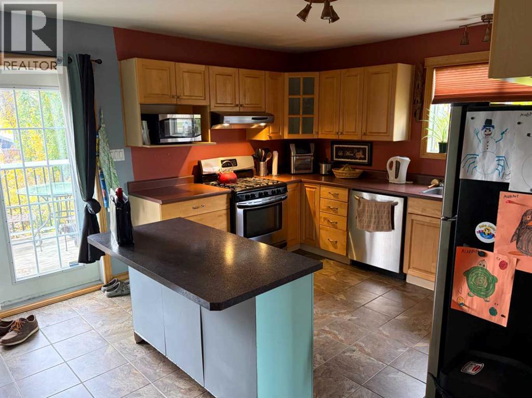
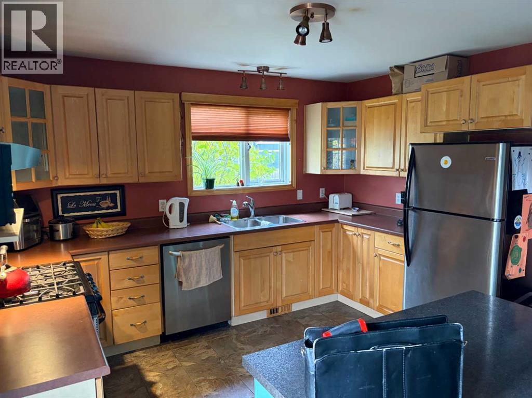
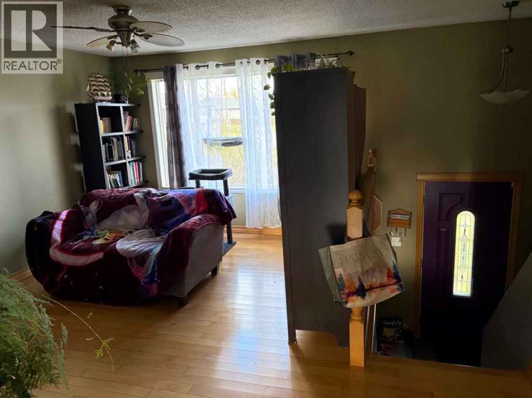
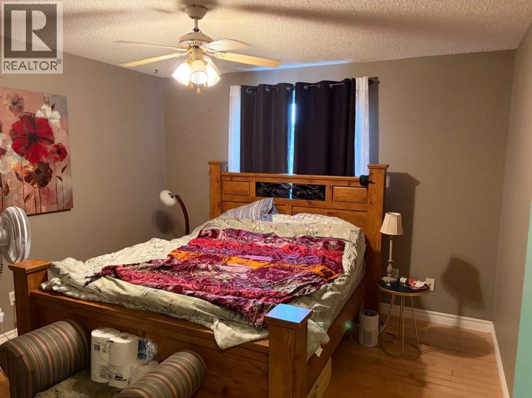
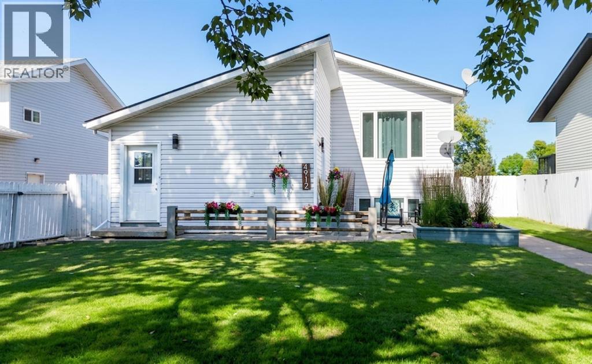
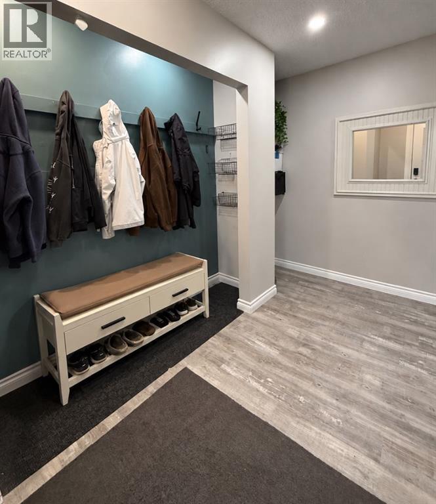
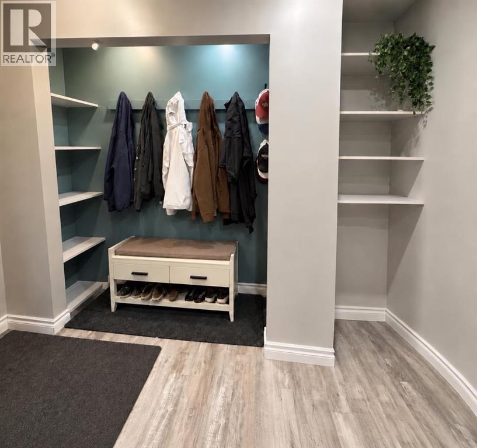
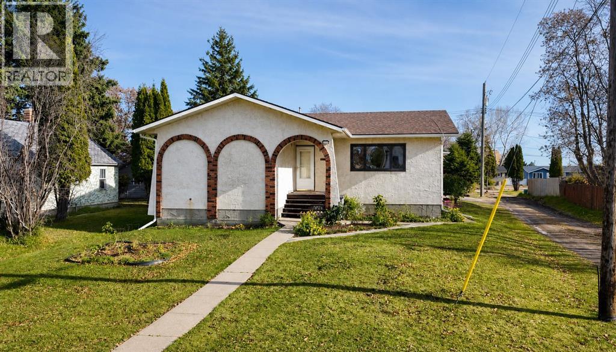
A home that captivates from the moment you arrive, with a Spanish-inspired exterior featuring distinctive arched details, a stucco finish, a stamped concrete back patio and central air.Inside, the home is modern and clean throughout, with a kitchen that flows seamlessly into the open-concept dining and living area. The centrally located island amplifies the workspace, serves as a focal point for gatherings, and provides ample storage.With 5 bedrooms and 3 bathrooms, there's plenty of room for the whole family. The home also features an attached garage and paved parking in the back.Notable upgrades include a new hot water tank (2021), a furnace replacement (2024) with central air conditioning added, and new shingles on both the house and garage (2022), along with replaced eavestroughs.Perfectly suited for family living, this home sits close to schools in a welcoming, like-minded neighborhood—an ideal setting to put down roots.This residence presents the epitome of a turn-key home ready to welcome its new owners, with immediate possession available. Call, text, or email to book your viewing appointment.

MLS® NumberA2352368
Price$349,900
Property TypeHouse
Living Area1,200 sq ft
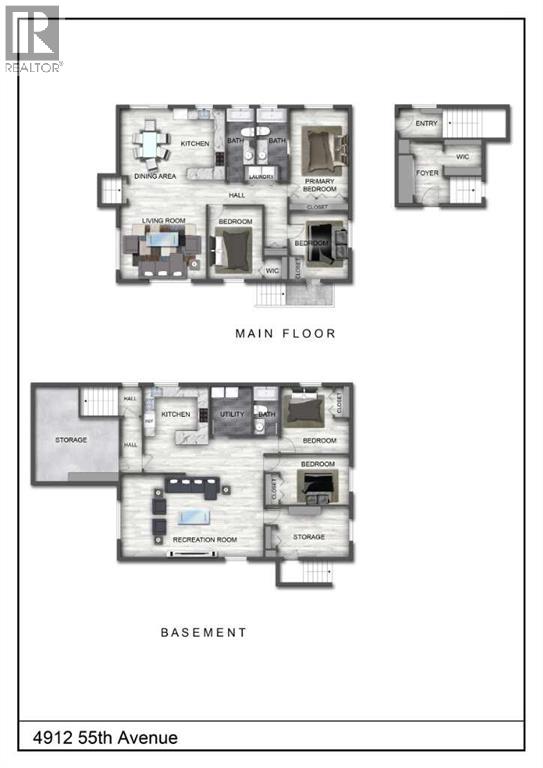
Bedrooms5 (3 above + 2 below)
Bathrooms3
Year Built1984
Storeys1
Lot Size5,670 square feet
Frontage13.72 meters
OwnershipFreehold
ZoningR2 Residential
Annual Property Tax$3,493 (2026)
Days on Market28
The Gallery

Interiors & Grounds

Features & Amenities

Every Detail, Considered

Interior & Systems

FlooringLinoleum, Vinyl
HeatingForced air
CoolingCentral air conditioning
BasementFinished, Full

Appliances & Features

  • Refrigerator
  • Dishwasher
  • Stove
  • Window Coverings
  • Washer & Dryer

Construction & Lot

StyleBungalow
FoundationWood
ExteriorBrick, Stucco
FencingPartially fenced
Lot FeaturesSee remarks, Back lane

Parking

Total Spaces6
TypeAttached Garage

Building & Community

  • Golf Course Development

Room Dimensions

Main level

Bedroom8.25 Ft x 9.33 Ft
Bedroom8.50 Ft x 9.25 Ft
Primary Bedroom12.75 Ft x 11.50 Ft
3pc Bathroom7.50 Ft x 4.83 Ft
3pc Bathroom7.50 Ft x 3.83 Ft

Basement

Bedroom14.75 Ft x 11.00 Ft
Bedroom9.92 Ft x 13.25 Ft
3pc Bathroom7.08 Ft x 7.50 Ft
Map & Location
Address5009 45th Street
CityHigh Prairie
ProvinceAlberta
Postal CodeT0G1E0
CountryCanada
Open in Google Maps
Affordability

Estimate Your Monthly Payment

$0per month
  • Mortgage payment $0
  • Property tax $0
  • Home insurance $0
  • Condo fees $0
  • Down payment $0
  • CMHC insurance $0
  • Mortgage amount $0

Estimate only, using Canadian semi-annual compounding and standard CMHC premiums. Your lender will confirm your actual rate and payment.
By Appointment

Begin a Private Conversation.

Request a private showing of 5009 45th Street, or speak with Champagne Taylor about this home and the market — in confidence.