
5013 49 A Street

5013 49 A Street

Sedgewick, Sedgewick, Alberta T0B4C0
Offered at $300,000
2Bedrooms
2.5Bathrooms
1,055Interior Sq Ft
6,700Lot Sq Ft
1915Built
2Parking
The Residence

House in Sedgewick

Share
WhatsApp Facebook X Email

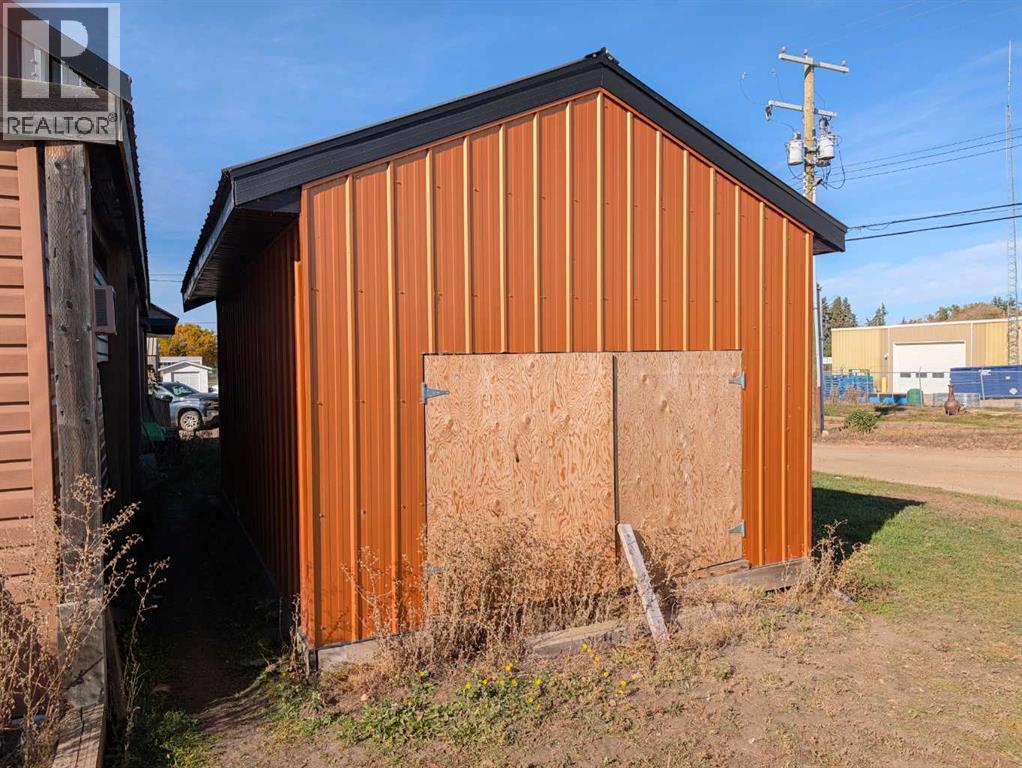
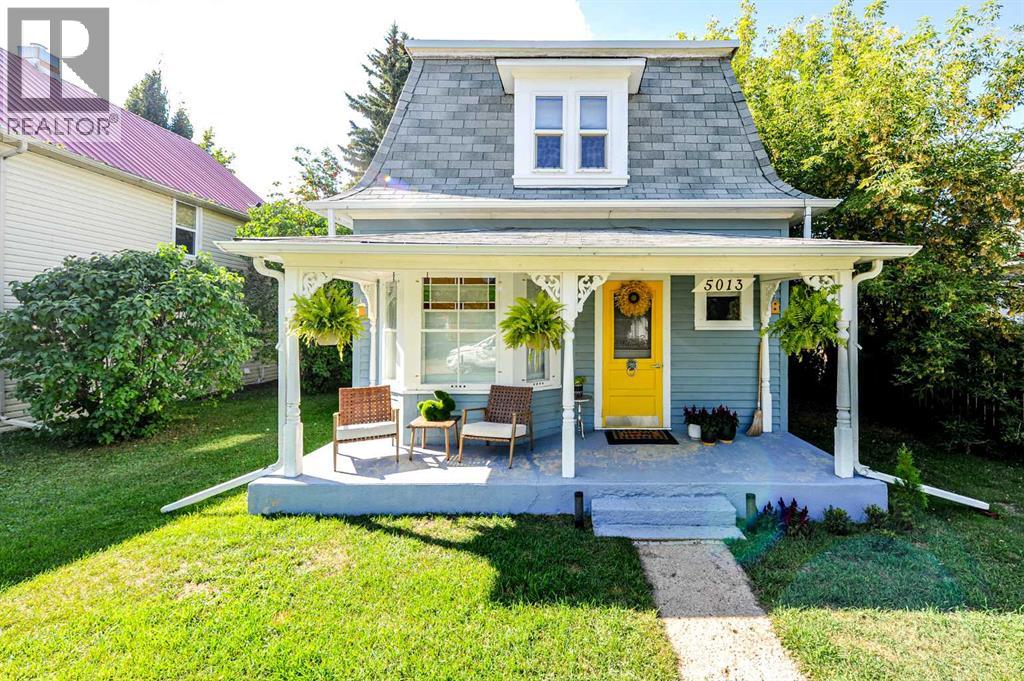
Step into serenity with this enthralling Boho-Chic country home, where every detail whispers calm and comfort. Bathed in a cozy soft blue palette, this haven evokes a soothing sense of peace that welcomes you the moment you arrive.Designed for the free-spirited and family-focused, the home offers a harmonious blend of warmth and tranquility. Whether you're curling up with a book in a sunlit nook, making sour dough from scratch or hosting soulful gatherings on the porch, deck or around the campfire, this space nurtures a relaxed lifestyle rooted in authenticity and charm. Many upgrades to this property including a brand new roof and facia with a transferable warranty! The dormers were redone in 2023 and the second story shingles were completed in 2024!Embrace the art of slow living in a real community, where the golf course, art club, lake, campgrounds, breakfast diner, liquor store, arena, bowling alley, credit union, post office, huge dog park, rodeo, school, grocery & hardware store are all within a 5-10 min walk. Would you believe that this home has it's very own well! If you are a gardener you will love that have the option of an ample water supply to create your own botanical paradise!

MLS® NumberA2270638
Price$300,000
Property TypeHouse
Living Area1,055 sq ft
Bedrooms2
Bathrooms2 (+1 half)
Year Built1915
Storeys1.5
Lot Size6,700 square feet
Frontage15.24 meters
OwnershipFreehold
ZoningR1
Annual Property Tax$1,314 (2025)
Days on Market367
The Gallery

Interiors & Grounds

Features & Amenities

Every Detail, Considered

Interior & Systems

FlooringLaminate, Linoleum
HeatingForced air
CoolingNone
BasementUnfinished, Crawl space

Appliances & Features

  • Refrigerator
  • Stove
  • Microwave Range Hood Combo
  • Washer & Dryer

Construction & Lot

FoundationBrick
ExteriorWood siding, Vinyl siding
ConstructionWood frame
FencingPartially fenced
Lot FeaturesPVC window, No Smoking Home

Parking

Total Spaces2
TypeOther

Building & Community

  • Golf Course Development

Room Dimensions

Main level

Living room10.17 Ft x 10.83 Ft
Kitchen8.58 Ft x 10.58 Ft
Dining room12.17 Ft x 10.83 Ft
2pc Bathroom—
Laundry room5.50 Ft x 7.50 Ft
Other5.42 Ft x 6.00 Ft

Second level

Primary Bedroom10.58 Ft x 11.00 Ft
Bedroom10.50 Ft x 11.08 Ft
4pc Bathroom—
Map & Location
Address5013 49 A Street
CommunitySedgewick
CitySedgewick
ProvinceAlberta
Postal CodeT0B4C0
CountryCanada
Open in Google Maps
Affordability

Estimate Your Monthly Payment

$0per month
  • Mortgage payment $0
  • Property tax $0
  • Home insurance $0
  • Condo fees $0
  • Down payment $0
  • CMHC insurance $0
  • Mortgage amount $0

Estimate only, using Canadian semi-annual compounding and standard CMHC premiums. Your lender will confirm your actual rate and payment.

By Appointment

Begin a Private Conversation.

Request a private showing of 5013 49 A Street, or speak with Champagne Taylor about this home and the market — in confidence.