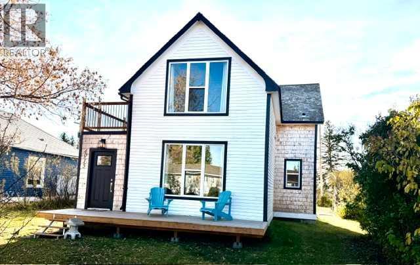
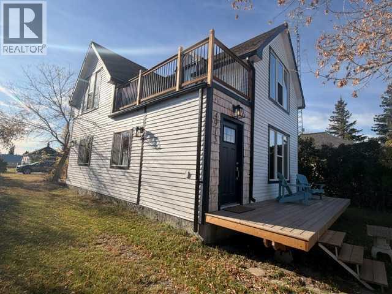
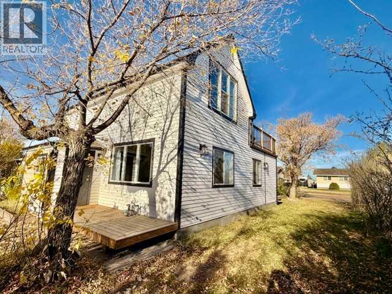
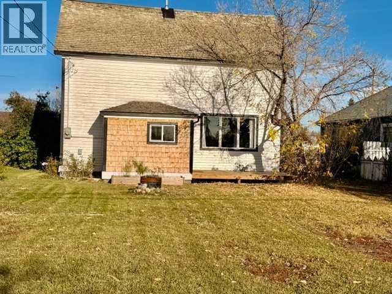
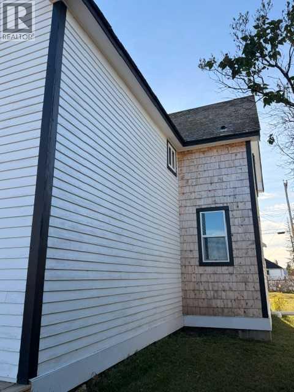

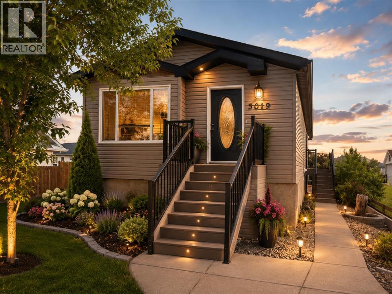
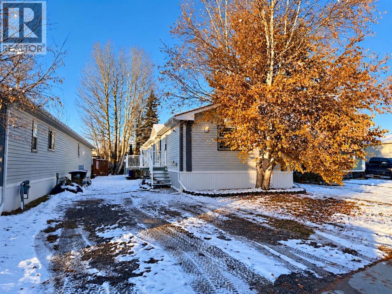
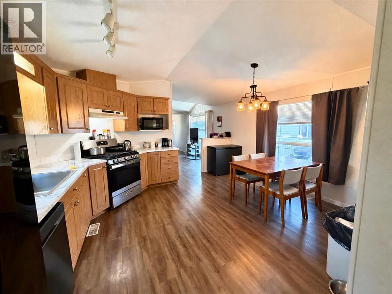
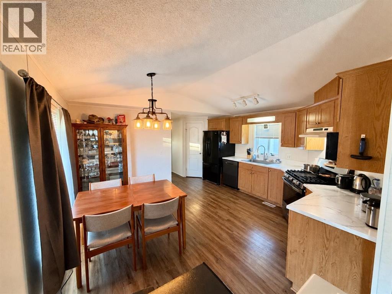
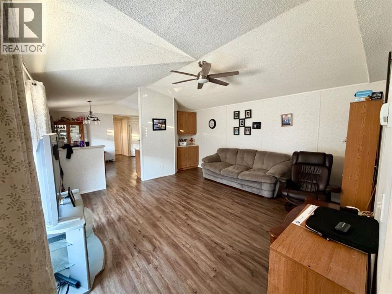
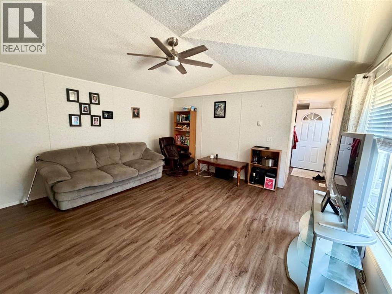
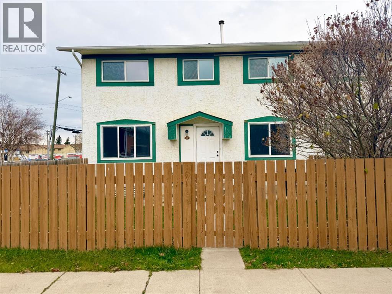
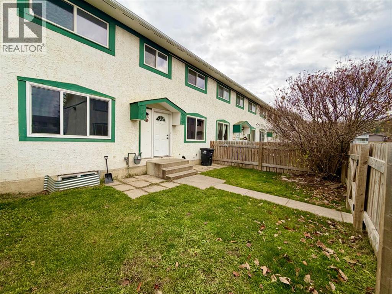
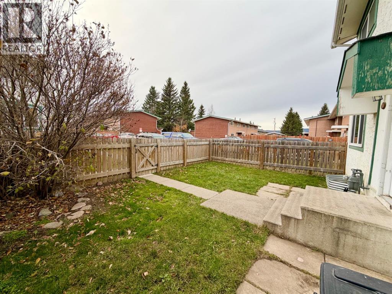
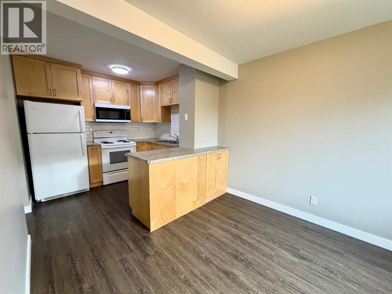
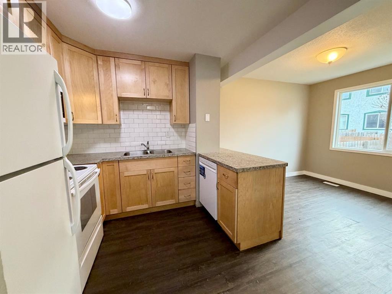
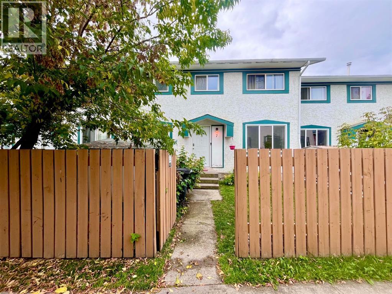
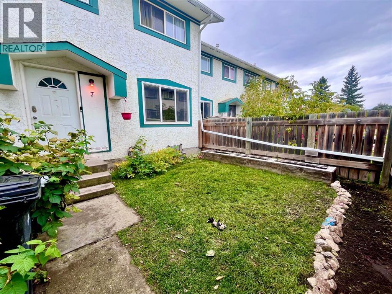
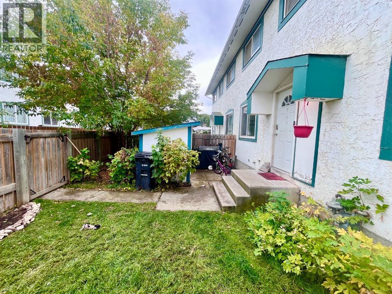
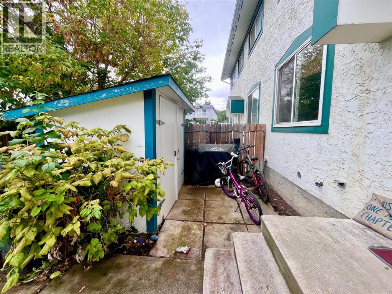
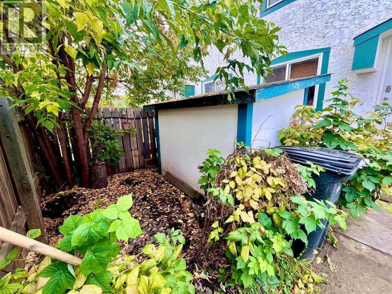
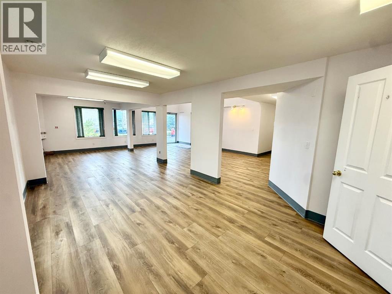
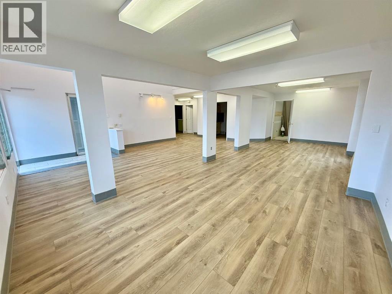
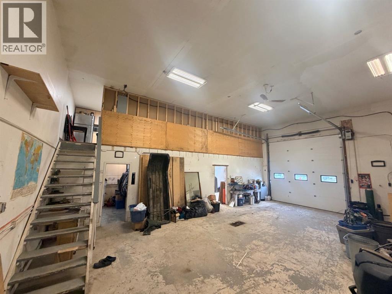
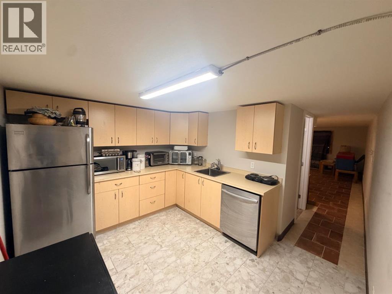
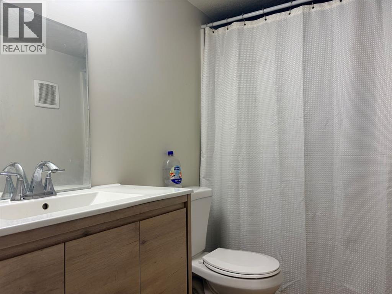
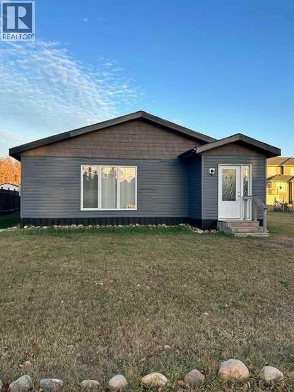
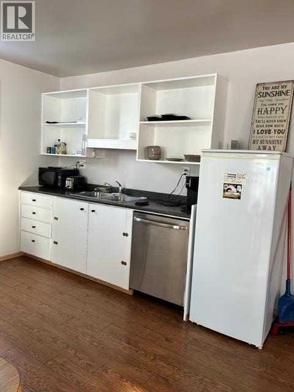
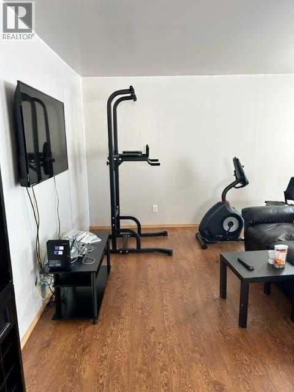
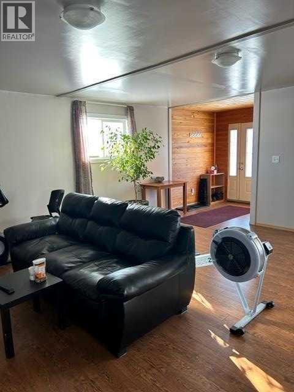
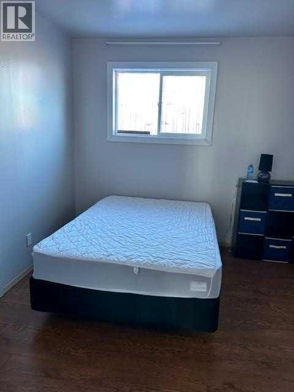
Welcome to 5019 49 Street, Hardisty, ABStep into comfort, space, and functionality in this well-maintained 2009 modular home situated on a full basement. Offering plenty of room for a growing family, this home combines practical living with inviting spaces both inside and out.The bright and spacious eat-in kitchen is the heart of the home, featuring ample cabinetry, a convenient corner pantry, and plenty of room for family meals and entertaining. The main floor offers two bedrooms, including a generous primary suite complete with a walk-in closet and full ensuite bath. You'll also appreciate the convenience of main-floor laundry and a practical rear mudroom/porch area.The welcoming front entrance creates a warm first impression and sets the tone for the rest of the home.Downstairs, you'll find a massive family and games room—perfect for movie nights, entertaining guests, or creating the ultimate recreation space. Two additional large bedrooms provide plenty of room for family or visitors, with enough extra space to easily add a fifth bedroom if desired. Storage is abundant, featuring under-stair storage and a dedicated storage room to keep everything organized.Outside, the oversized lot offers endless possibilities. There's ample room to build the garage of your dreams while still maintaining plenty of yard space. A garden shed and convenient under-deck storage provide additional functionality for outdoor equipment and seasonal items.Whether you're looking for more room for your family, space to entertain, or simply a move-in-ready home with excellent potential, 5019 49 Street is a property you'll want to see.Don't miss this opportunity to own a spacious, affordable family home in the welcoming community of Hardisty!
Estimate only, using Canadian semi-annual compounding and standard CMHC premiums. Your lender will confirm your actual rate and payment.
Request a private showing of 5019 49 Street, or speak with Champagne Taylor about this home and the market — in confidence.
Compare listings
Compare