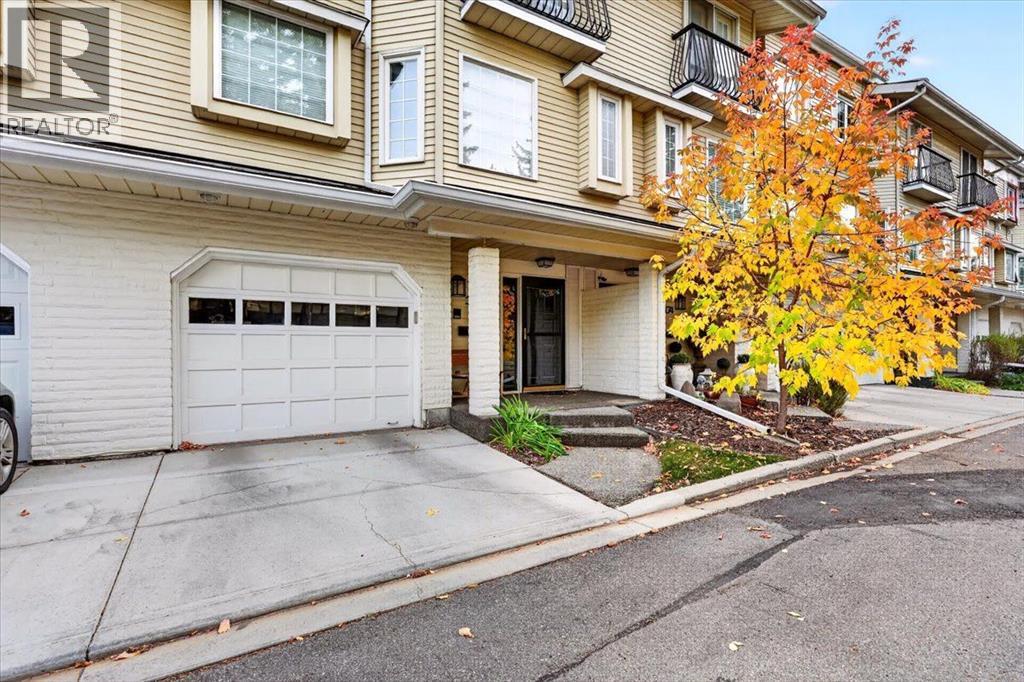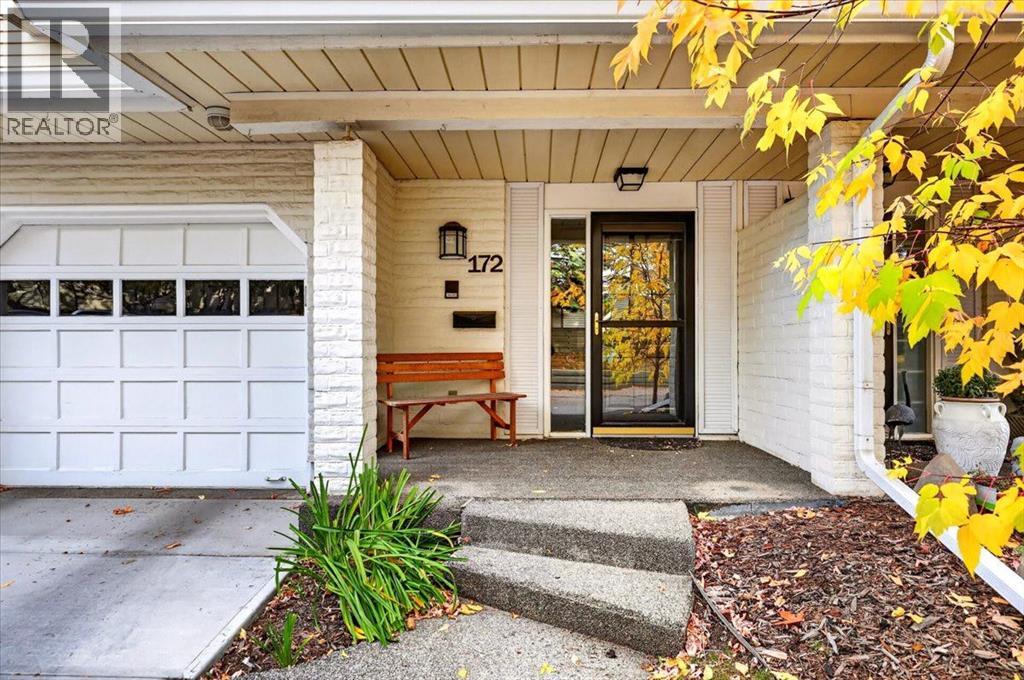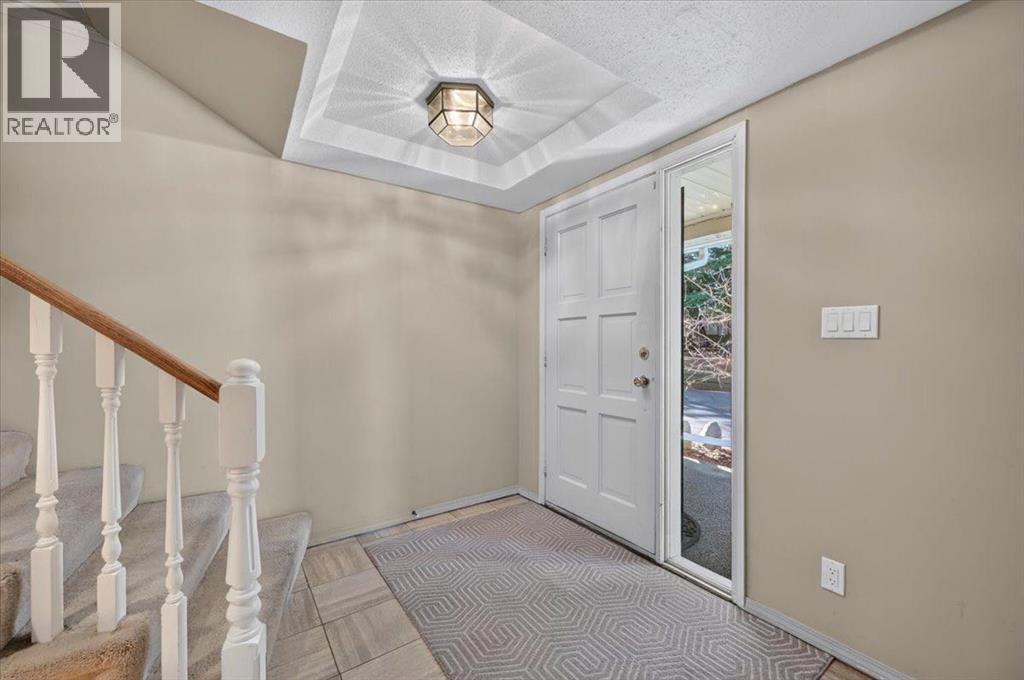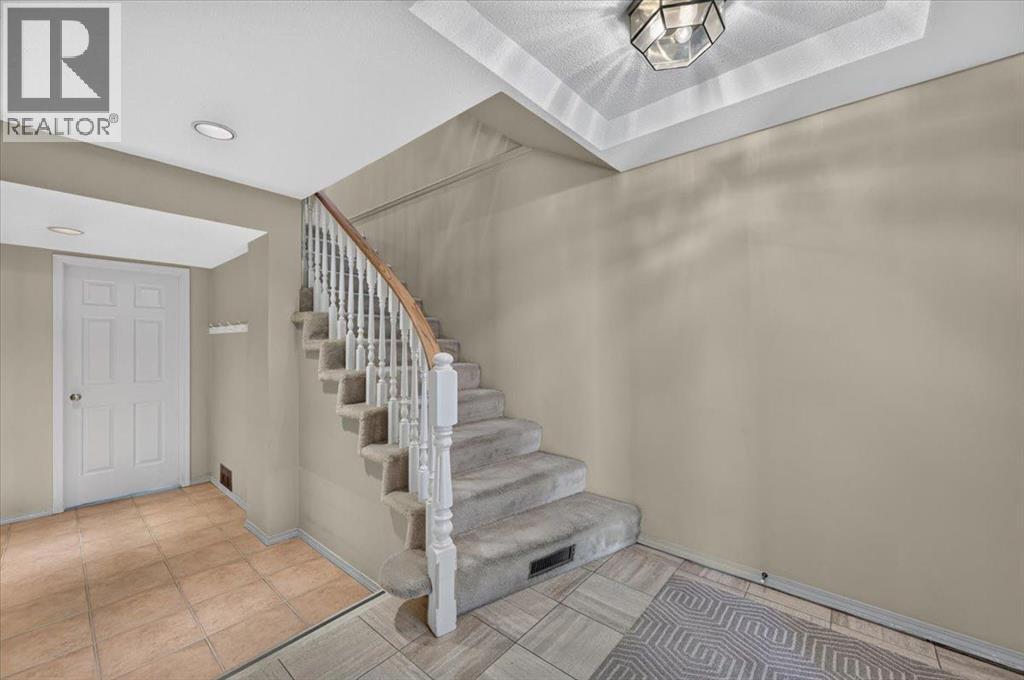

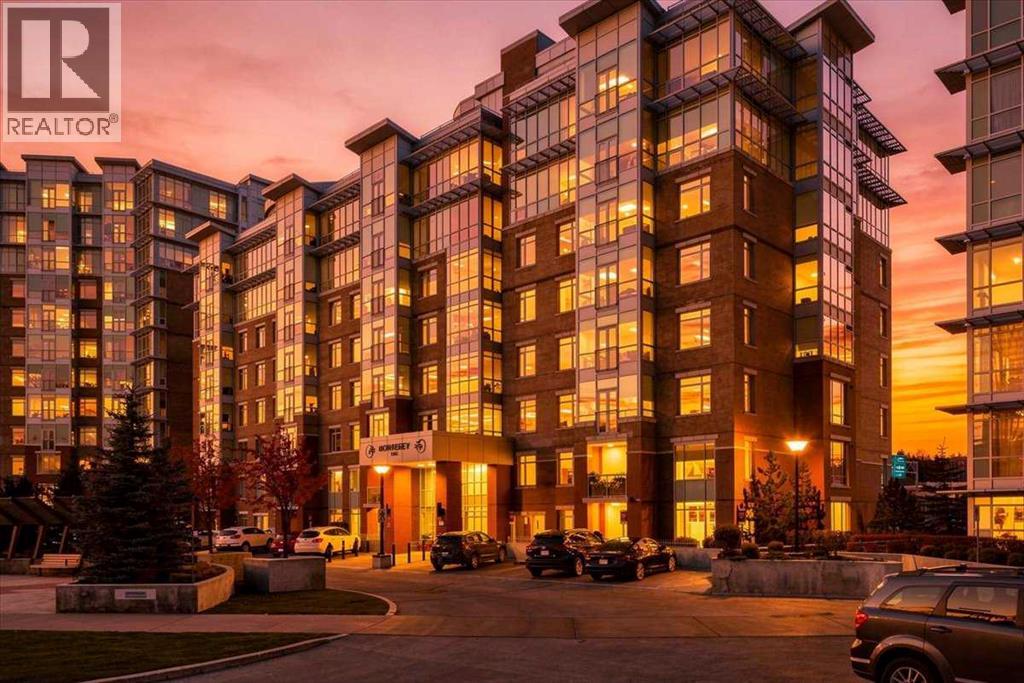
Exterior Sunset

502, 24 Varsity Estates Circle NW

Varsity, Calgary, Alberta T3A2X8
Offered at $429,000
2Bedrooms
2Bathrooms
1,112Interior Sq Ft
2015Built
1Parking
The Residence

Apartment in Varsity

Share
WhatsApp Facebook X Email

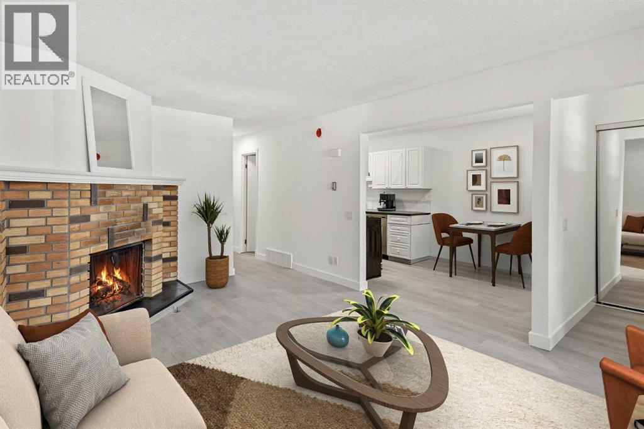
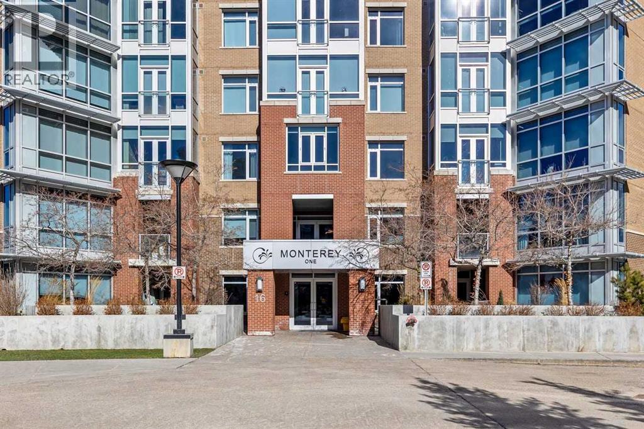
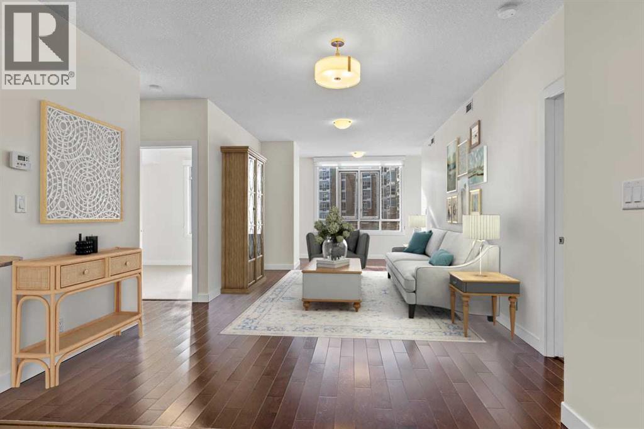
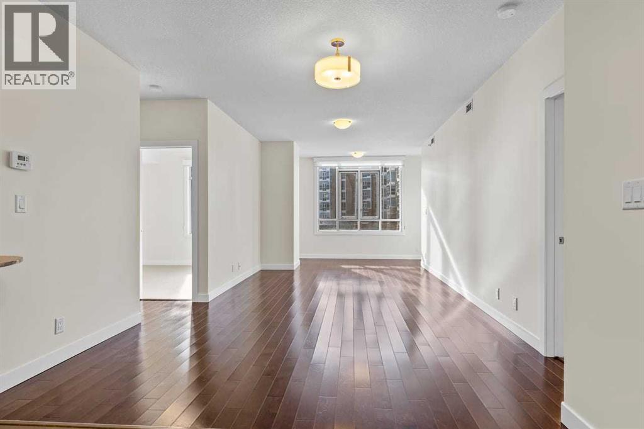
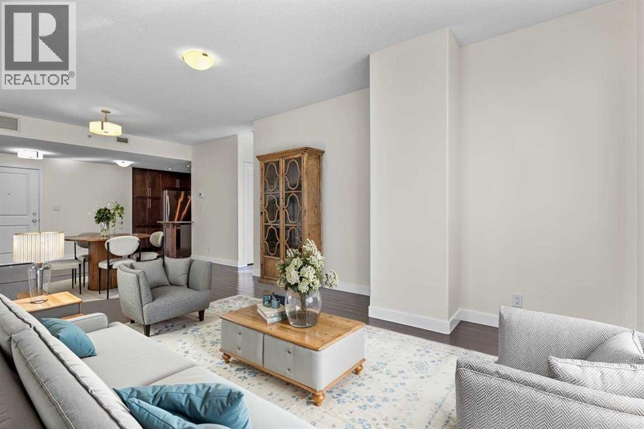
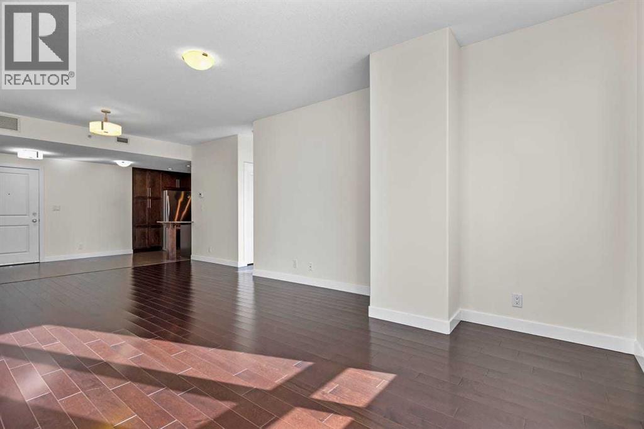
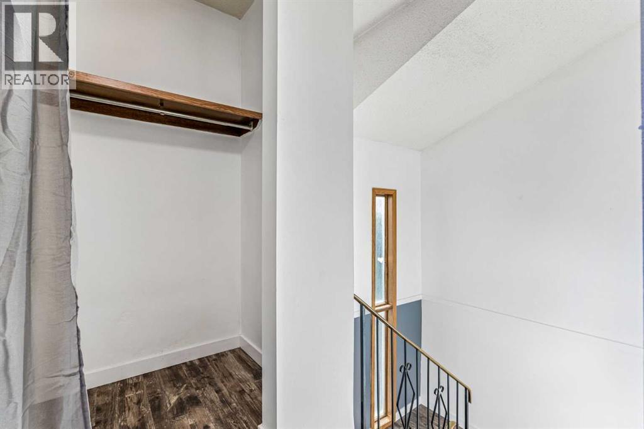
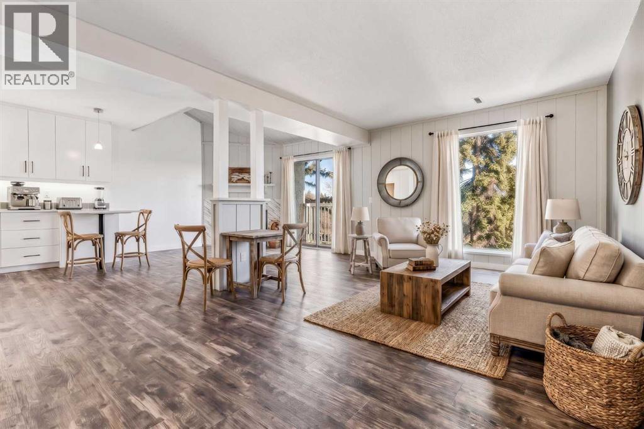
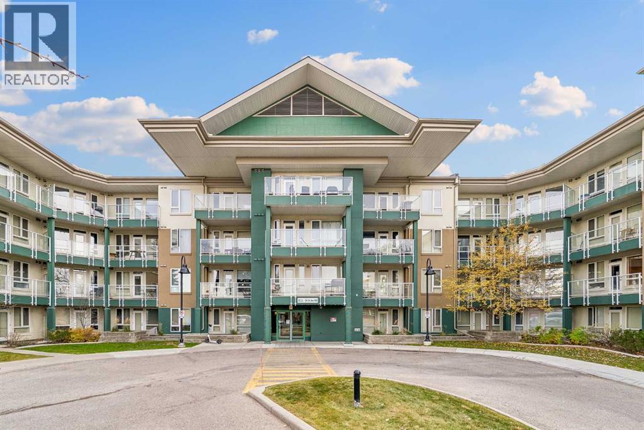
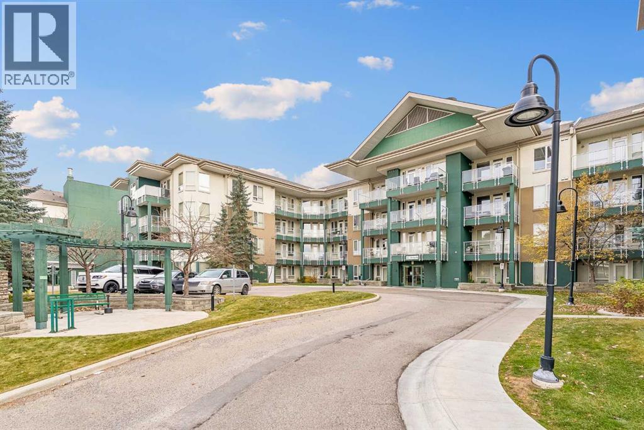
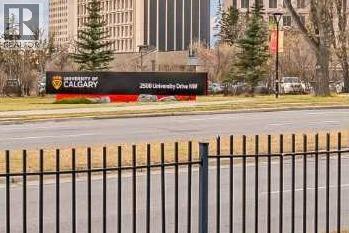
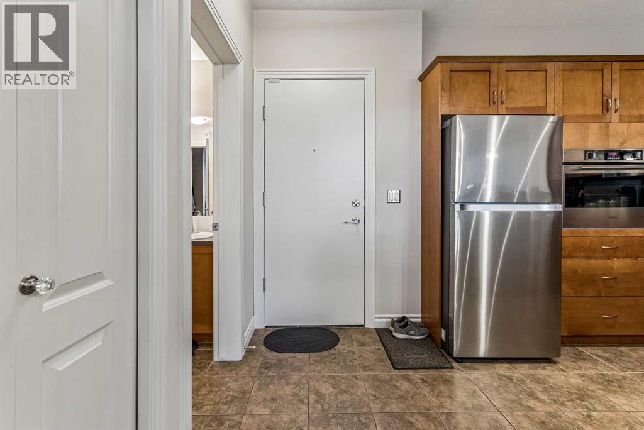
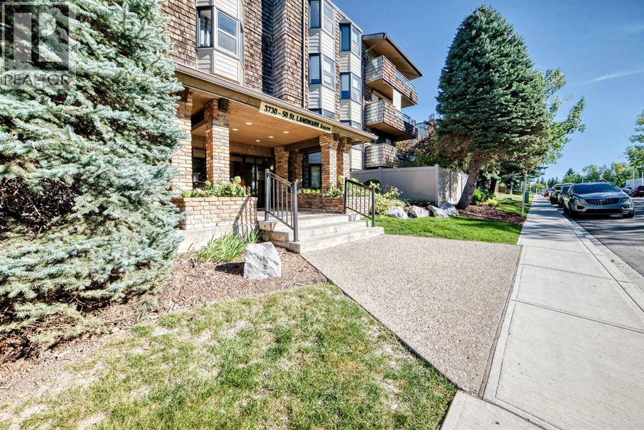
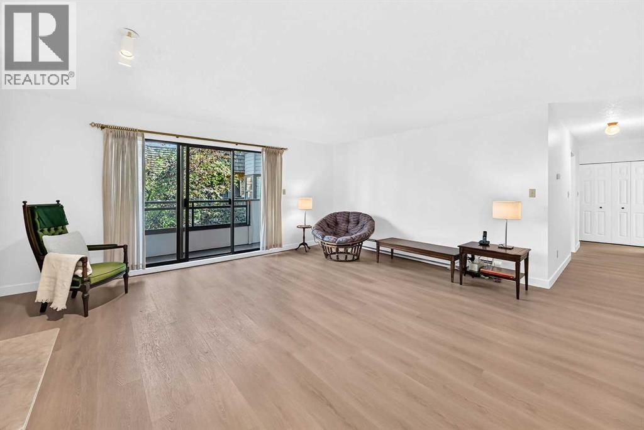
PUBLIC OPEN HOUSE FRIDAY NOV 13, 3:00-5:00 PM This award-winning Statesman-built corner unit in Monterey II at The Groves of Varsity offers sweeping neighbourhood and horizon views, with glimpses of the mountains beyond. Offering over 1,100 sq. ft. with 2 bedrooms and 2 bathrooms, this south-facing home is a must-see. The well-designed layout is easy to furnish and has great flow throughout. The kitchen island has been extended for added prep and seating space, and features granite countertops, updated stainless steel appliances and a breakfast bar for casual dining. The open living/dining room is bright, with an abundance of windows and lovely vistas. The primary bedroom easily fits a king-size bed with room for nightstands, and includes a large walk-in closet and a 4-piece ensuite with dual sinks, a stand-up shower and a large linen cupboard for extra storage. The second bedroom offers a good-sized closet and plenty of natural light. A 4-piece main bathroom with tub and in-suite laundry with extra storage complete the unit. All windows have custom blinds or drapes. This unit includes one titled parking stall, conveniently located steps from the elevator, and one assigned storage locker. This concrete and steel building offers wonderful amenities, including a fitness centre, steam rooms, change rooms, a meeting room with lounge, and a rooftop terrace with views of the mountains, Canada Olympic Park and Nose Hill Park. Walk to shops, medical centres and the Dalhousie LRT station, and you’re just minutes from the University of Calgary and Foothills Medical Centre. This location and exceptional unit can’t be beat!

MLS® NumberA2353698
Price$429,000
Property TypeApartment
Living Area1,112 sq ft
Bedrooms2
Bathrooms2
Year Built2015
Storeys9
OwnershipCondo/Strata
ZoningDC
Annual Property Tax$3,454 (2026)
Condo Fee$853.86 / Monthly
Days on Market21
The Gallery

Interiors & Grounds

Features & Amenities

Every Detail, Considered

Interior & Systems

FlooringCarpeted, Ceramic Tile
HeatingNatural gas
CoolingCentral air conditioning

Appliances & Features

  • Washer
  • Refrigerator
  • Dishwasher
  • Oven
  • Dryer
  • Microwave Range Hood Combo
  • Window Coverings

Construction & Lot

FoundationPoured Concrete
ExteriorConcrete, Brick
ConstructionPoured concrete
Lot FeaturesCloset Organizers, No Animal Home, No Smoking Home, Parking

Parking

Total Spaces1
TypeUnderground

Building & Community

  • Exercise Centre
  • Recreation Centre
  • Golf Course Development
  • Pets Allowed With Restrictions

Condo Fees

Fee$853.86 / Monthly
Managed ByEquium
  • Common Area Maintenance
  • Property Management
  • Waste Removal
  • Caretaker
  • Ground Maintenance
  • Heat
  • Water
  • Condominium Amenities
  • Parking
  • Reserve Fund Contributions
  • Sewer

Room Dimensions

Main level

Living room12.58 Ft x 13.08 Ft
Dining room8.83 Ft x 12.00 Ft
Kitchen10.00 Ft x 11.00 Ft
Primary Bedroom11.42 Ft x 13.42 Ft
Other5.67 Ft x 9.67 Ft
4pc Bathroom7.17 Ft x 7.92 Ft
Bedroom10.92 Ft x 12.25 Ft
4pc Bathroom4.92 Ft x 8.08 Ft
Foyer4.92 Ft x 5.92 Ft
Laundry room4.75 Ft x 7.08 Ft
Map & Location
Address502, 24 Varsity Estates Circle NW
CommunityVarsity
CityCalgary
ProvinceAlberta
Postal CodeT3A2X8
CountryCanada
Open in Google Maps
Affordability

Estimate Your Monthly Payment

$0per month
  • Mortgage payment $0
  • Property tax $0
  • Home insurance $0
  • Condo fees $0
  • Down payment $0
  • CMHC insurance $0
  • Mortgage amount $0

Estimate only, using Canadian semi-annual compounding and standard CMHC premiums. Your lender will confirm your actual rate and payment.
By Appointment

Begin a Private Conversation.

Request a private showing of 502, 24 Varsity Estates Circle NW, or speak with Champagne Taylor about this home and the market — in confidence.