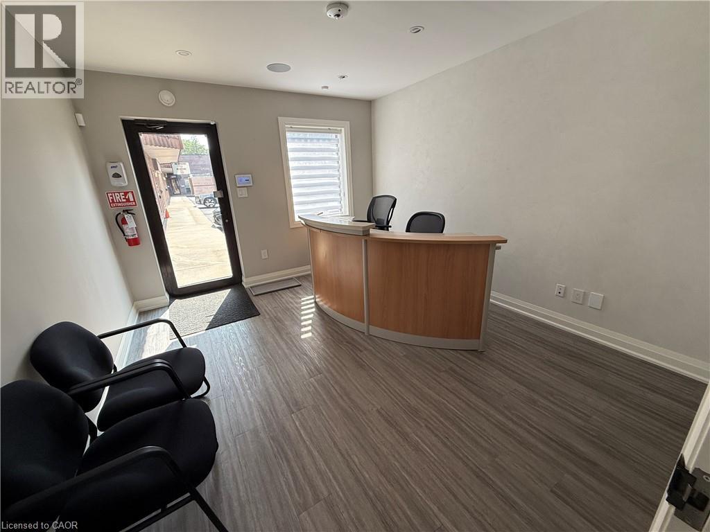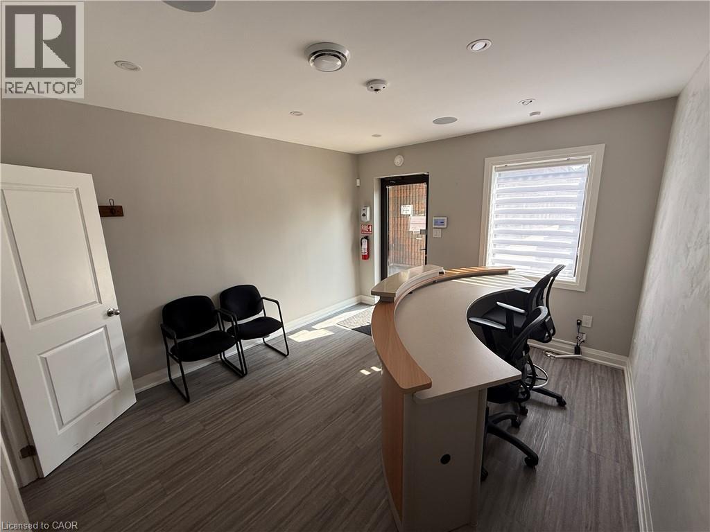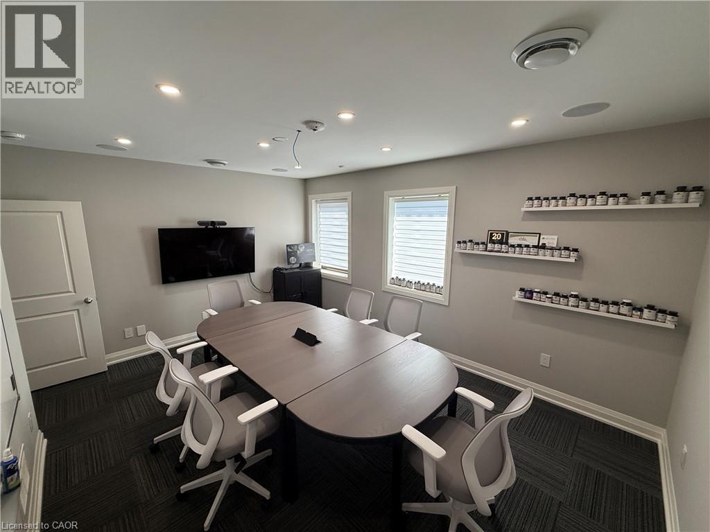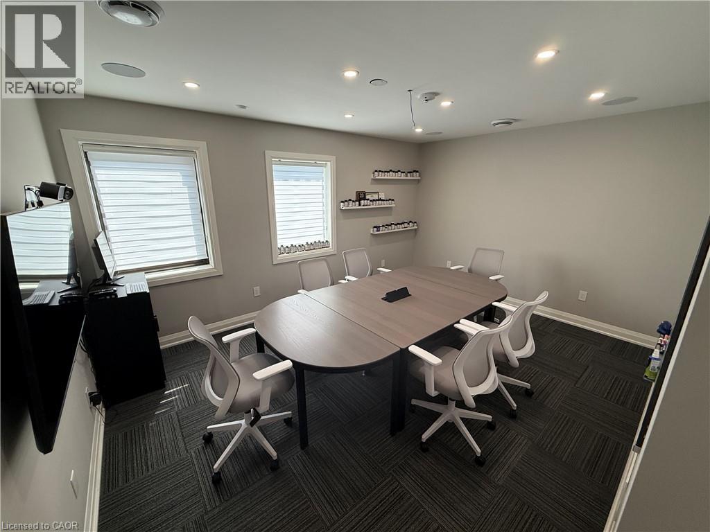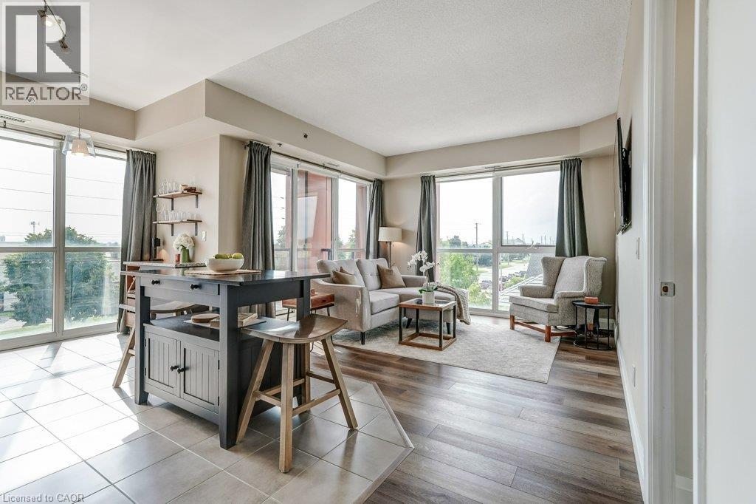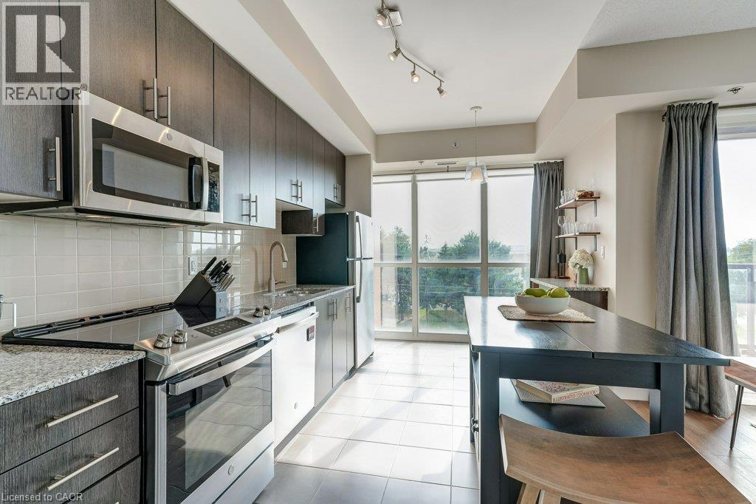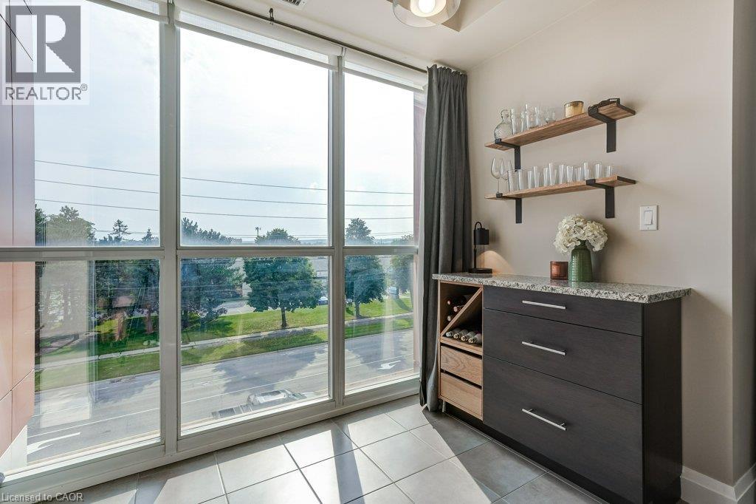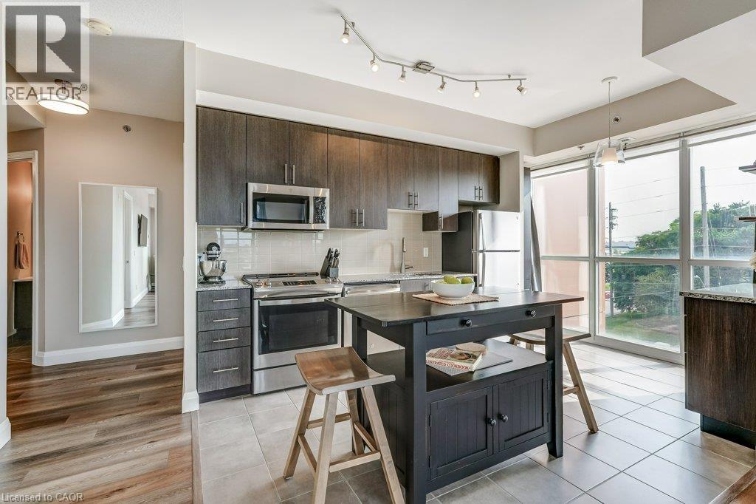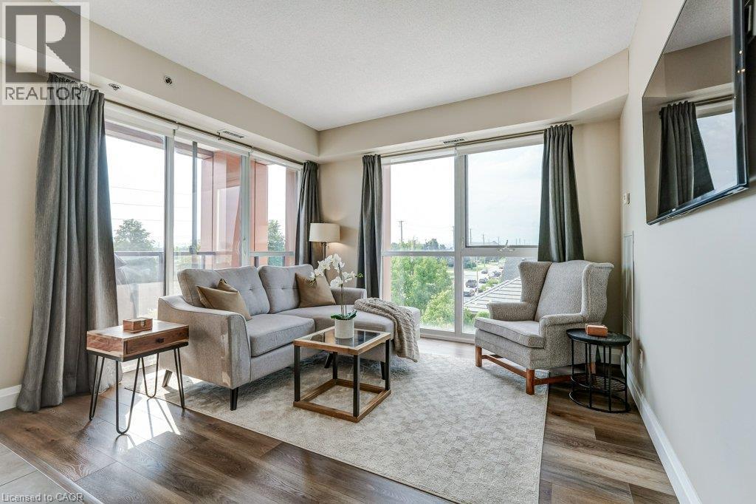

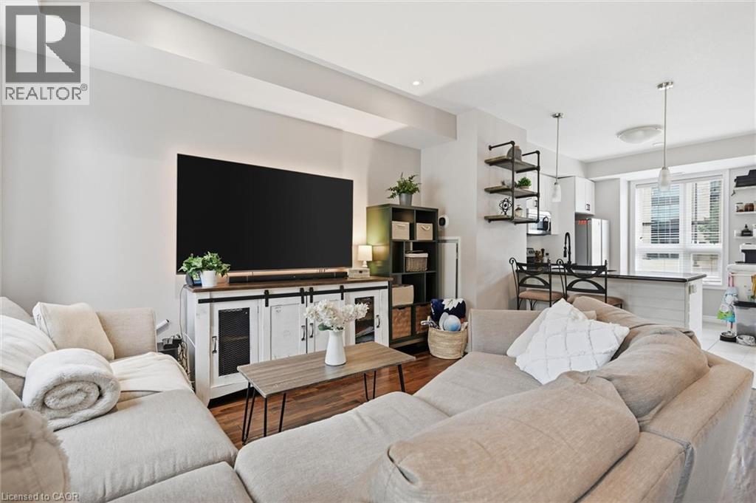
Open-concept interior featuring wood-finish flooring, a kitchen breakfast bar, dual pendant lighting, and large windows

5030 CORPORATE Drive Unit# 9

355 - Corporate, Burlington, Ontario L7L0H8
Offered at $619,000
2Bedrooms
2.5Bathrooms
1,098Interior Sq Ft
2Parking
The Residence

Row / Townhouse in 355 - Corporate

Virtual tour
Share
WhatsApp Facebook X Email

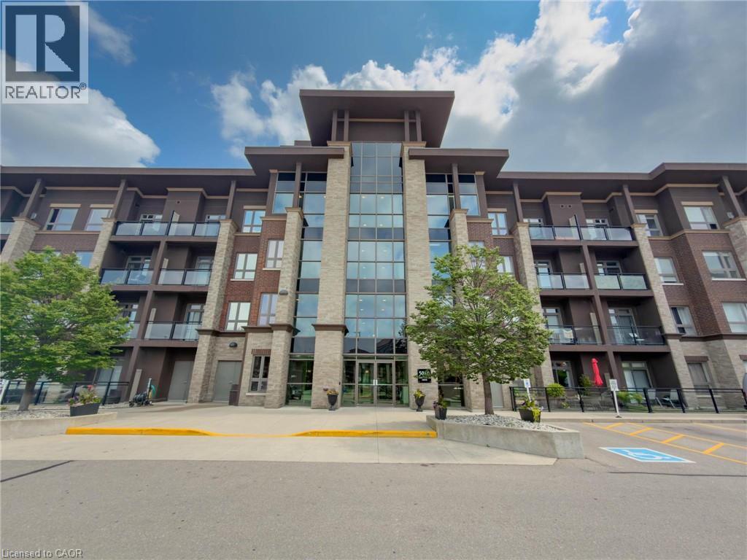
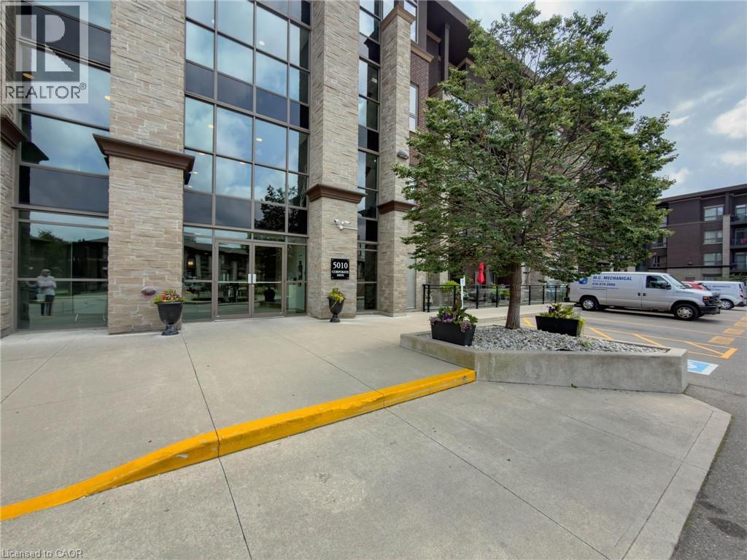
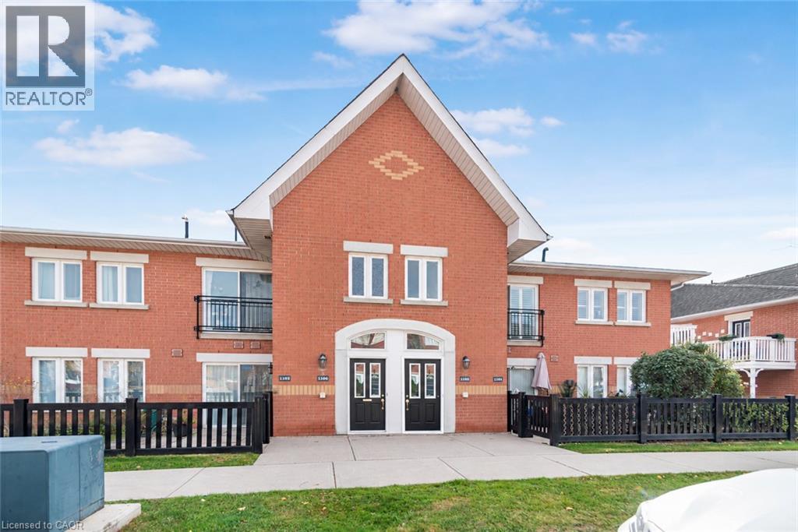
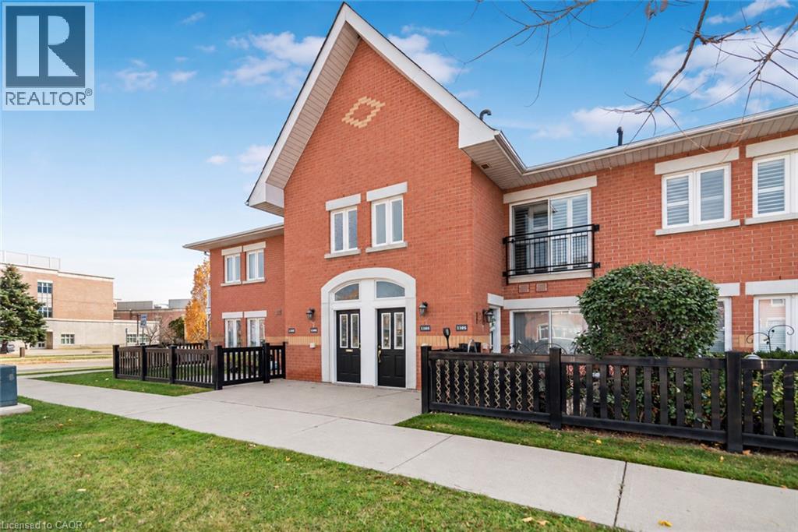
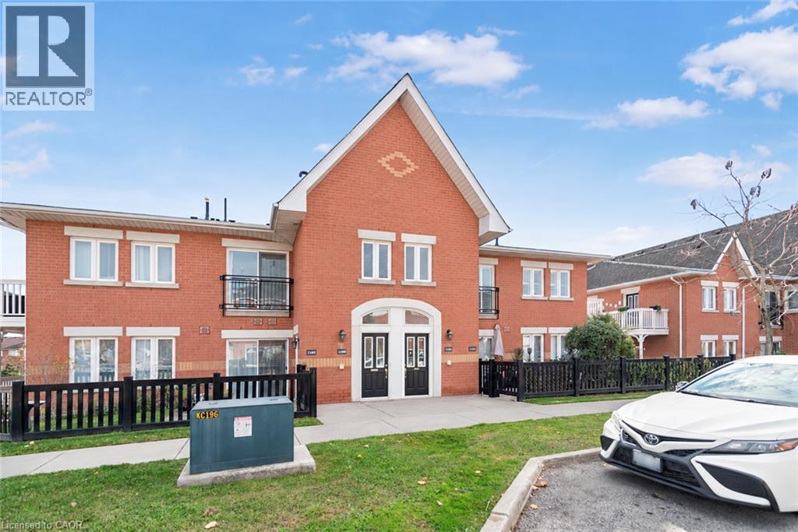
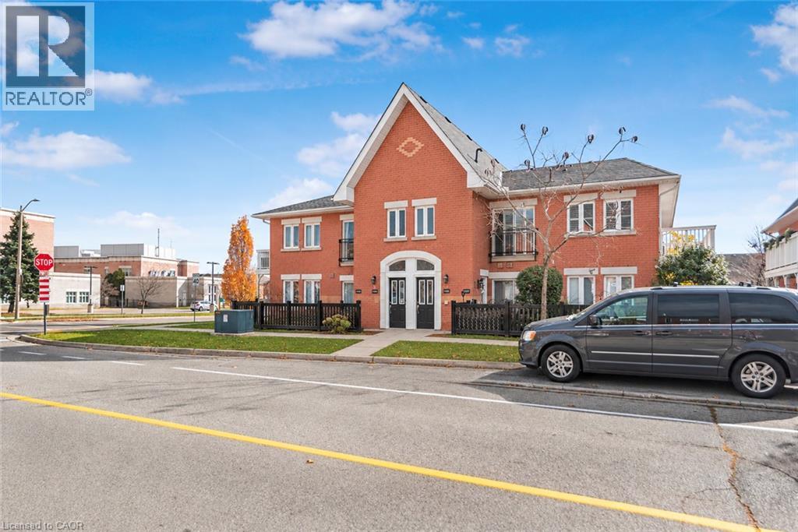
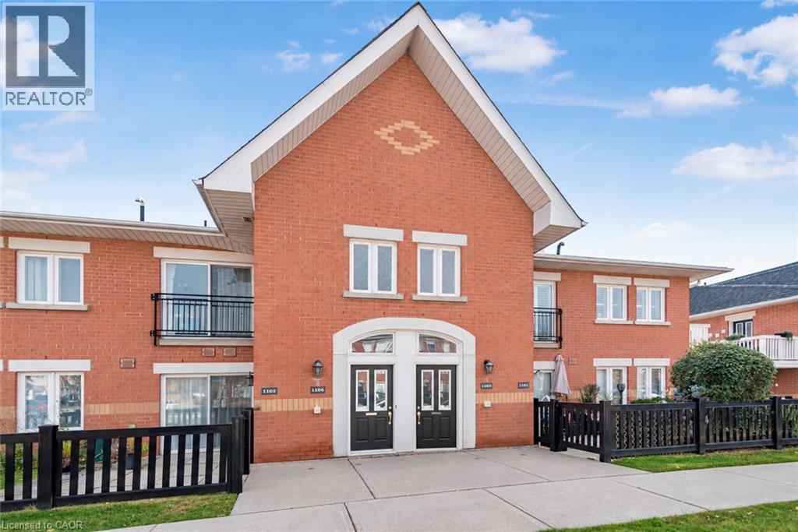
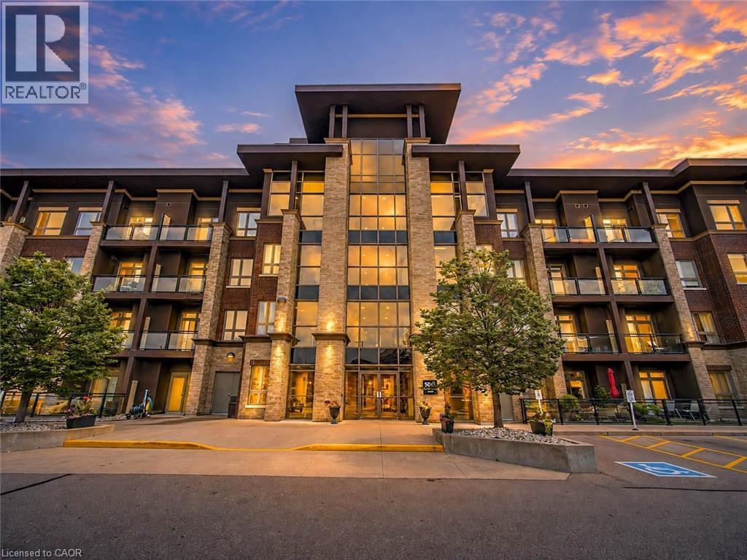
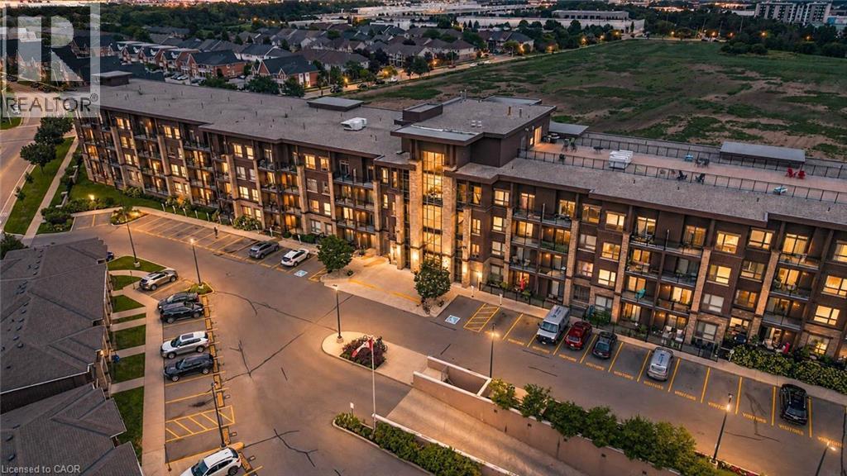
Welcome to stylish, low-maintenance living at The Vibe! This bright and inviting end-unit townhome offers a modern design, 1098 sqft, 2 bedrooms and 2 baths, neutral tones throughout, and an abundance of natural light. The open-concept main floor features impressive 9-foot ceilings, upgraded wood flooring, and a contemporary kitchen complete with stainless steel appliances, granite countertops, and a sleek glass tile backsplash. Enjoy the convenience of main-floor laundry, private bedroom balconies, and two exclusive parking spaces. An energy-efficient geothermal heating and cooling system provides year-round comfort. Enjoy easy parking options with 2 exclusive spots just outside your door! With its modern finishes, airy atmosphere, and desirable end-unit location, this townhome offers the perfect blend of style, comfort, and convenience in Burlington. Condo amenities include a party and theatre room, gym and roof top terrace for added entertainment and activity. Easy commuting with the QEW/403 and other major routes just minutes away along with an abundances of amenities, schools and parks close by. A fantastic opportunity to enjoy contemporary living at The Vibe!

MLS® Number40872605
Price$619,000
Property TypeRow / Townhouse
Living Area1,098 sq ft
Bedrooms2
Bathrooms2 (+1 half)
Storeys2
OwnershipCondo/Strata
ZoningM1
Annual Property Tax$3,503
Condo Fee$375.80 / Monthly
Days on Market32
The Gallery

Interiors & Grounds

Features & Amenities

Every Detail, Considered

Interior & Systems

HeatingForced air
CoolingCentral air conditioning
BasementNone

Appliances & Features

  • Washer
  • Refrigerator
  • Dishwasher
  • Stove
  • Dryer
  • Window Coverings

Construction & Lot

ExteriorConcrete, Brick
Lot FeaturesBalcony

Parking

Total Spaces2
TypeOpen

Building & Community

  • Exercise Centre
  • Party Room
  • Community Centre

Condo Fees

Fee$375.80 / Monthly

Room Dimensions

Second level

4pc Bathroom5'0'' x 9'8''
Primary Bedroom13'0'' x 15'9''
Bedroom8'11'' x 14'3''

Main level

2pc Bathroom5'11'' x 2'11''
Kitchen11'1'' x 15'7''
Living room16'8'' x 14'6''
Map & Location
Address5030 CORPORATE Drive Unit# 9
Community355 - Corporate
CityBurlington
ProvinceOntario
Postal CodeL7L0H8
CountryCanada
Open in Google Maps
Affordability

Estimate Your Monthly Payment

$0per month
  • Mortgage payment $0
  • Property tax $0
  • Home insurance $0
  • Condo fees $0
  • Down payment $0
  • CMHC insurance $0
  • Mortgage amount $0

Estimate only, using Canadian semi-annual compounding and standard CMHC premiums. Your lender will confirm your actual rate and payment.
By Appointment

Begin a Private Conversation.

Request a private showing of 5030 CORPORATE Drive Unit# 9, or speak with Champagne Taylor about this home and the market — in confidence.