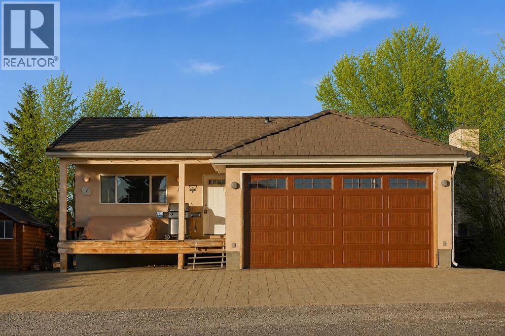
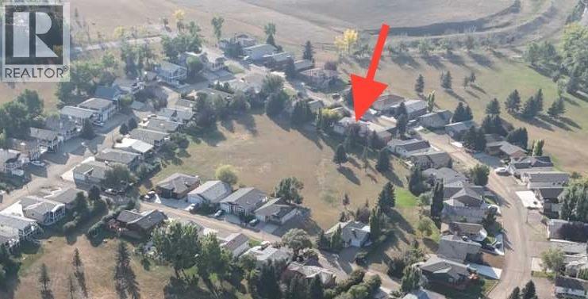
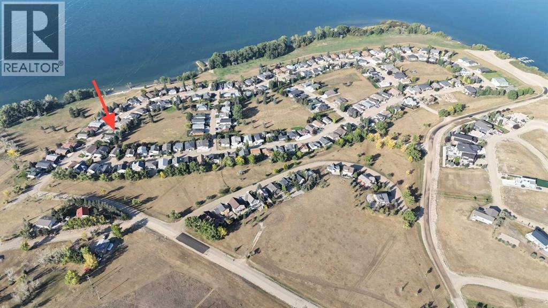
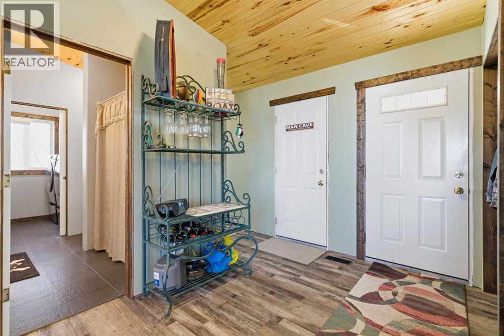
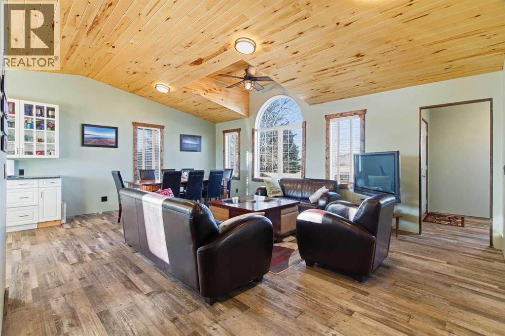

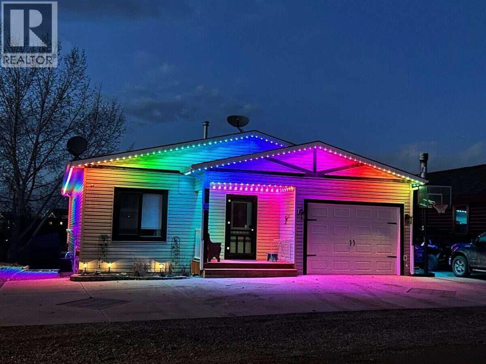
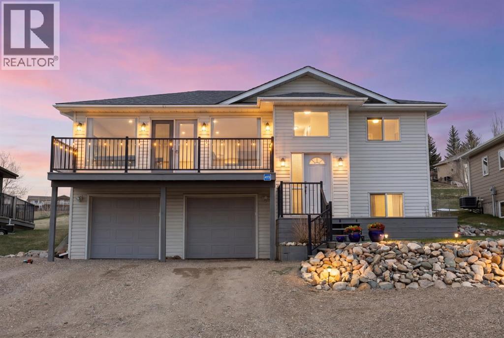
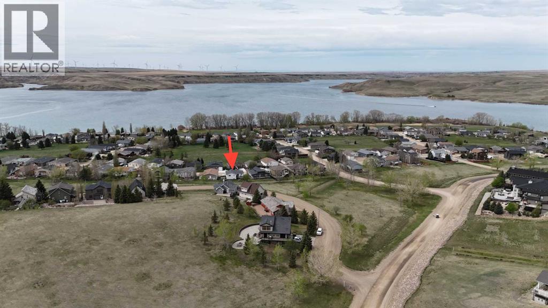
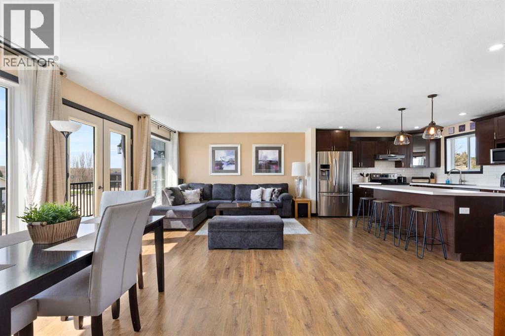
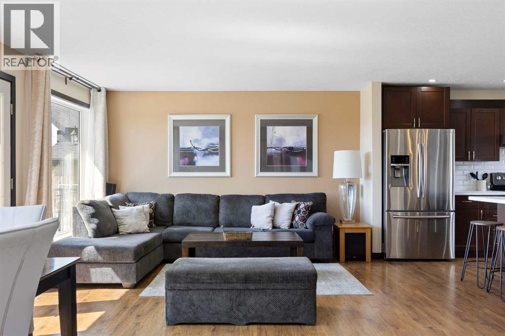
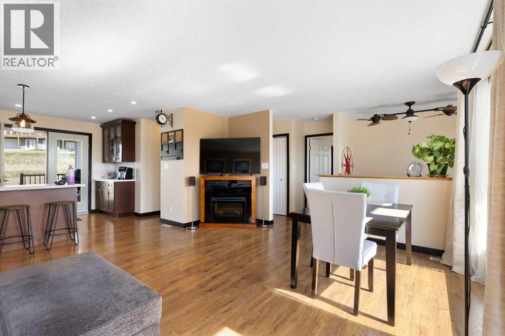
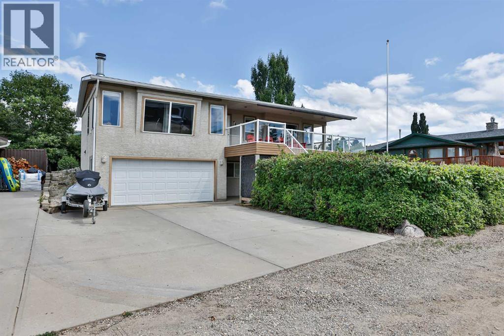
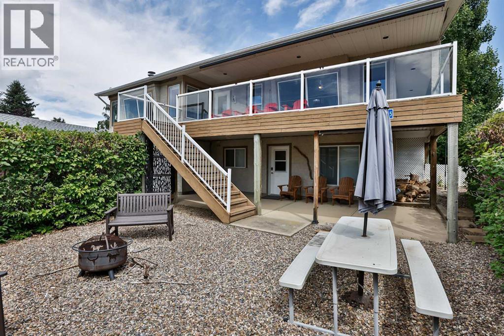
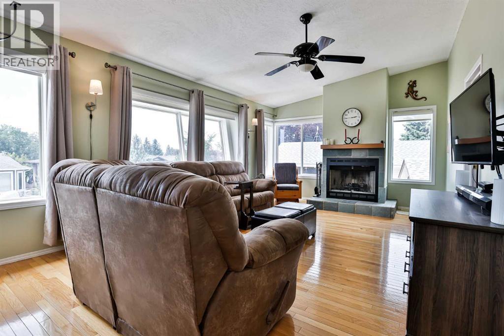
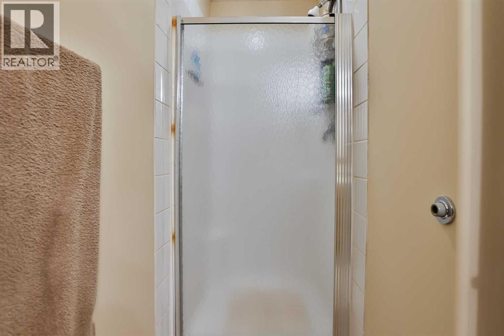
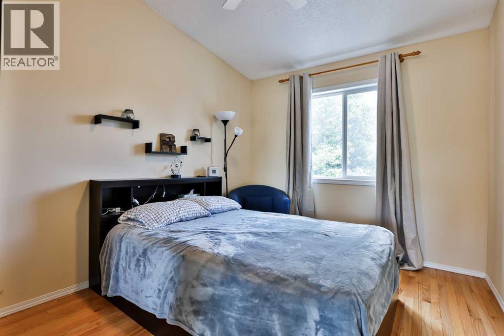
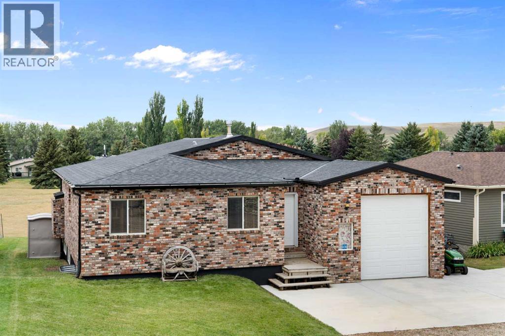
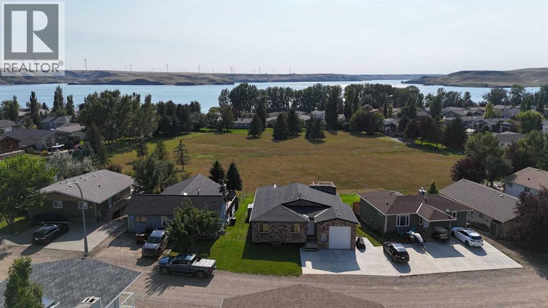
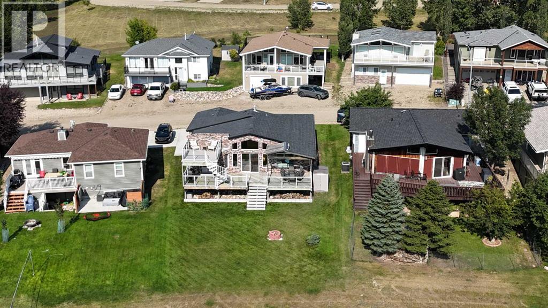
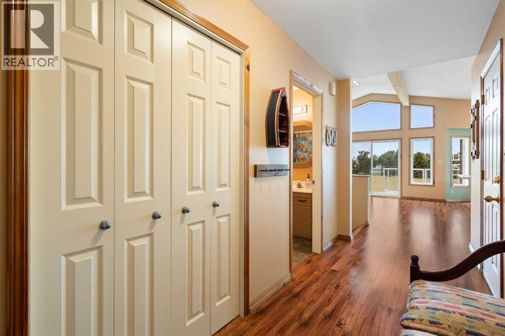
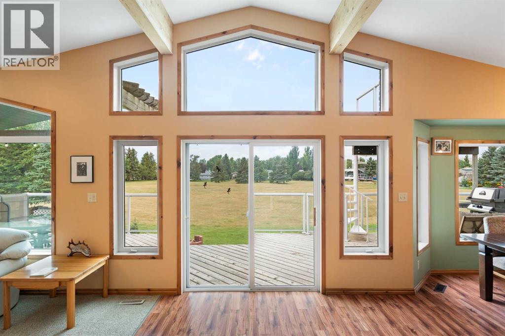
For more information, please click the "More Information" button. Lake Living at Little Bow Resort Welcome to your lake retreat at Little Bow Resort on Travers Reservoir—one of Alberta’s best-kept secrets for year-round recreation. Built in 2006, this well-maintained 1,300 sq. ft. bungalow is located just steps from the main beach. The home offers four bedrooms plus a Murphy bed, including two main-floor bedrooms and two spacious basement bedrooms with walk-in closets. There are two 4-piece bathrooms, one up and one downstairs and one 3-piece ensuite in the master bedroom upstairs. The spacious kitchen features plenty of cabinetry, a large pantry, and vaulted ceilings that continue into the great room, complete with a gas fireplace. Hardwood floors run throughout the main floor, with new carpet in the basement. Thoughtfully updated approximately four years ago, the home includes new siding, roofing, new appliances, water softener, recent electrical improvements, and an emergency power supply. Enjoy the outdoors on the private deck with new hot tub or relax in the zero-maintenance backyard patio with fire pit, and green-space views with large trees shading the yard. The approved fenced yard helps keep deer and rabbits out. A large driveway accommodates guests, boats, trailers, and recreational vehicles, while the attached heated single-car garage provides added convenience. Also 2 sheds for additional storage. Permanent Lights installed al the way around the house. Little Bow Resort amenities include: * Private boat launch * Great fishing (Walleye & Pike) * Beach and swimming * Pickleball courts * Storage compound * Excellent septic field * Water treatment plant * Boat gasoline available by contract * Private transfer station * Available garden plots * Campground for owners and guests * Boat sheds on the property become available to purchase from time to time * Reasonable condo fees and property taxes * Excellent boating, fishing, hiking, and water recreation. A won derful year-round home, family retreat, or weekend getaway in a private lake community. Resort is set up as a fee simple condominium corporation and is subject to bylaws, covenants, and regulations of the Corporation.
Estimate only, using Canadian semi-annual compounding and standard CMHC premiums. Your lender will confirm your actual rate and payment.
Request a private showing of 504 Canal Lane, or speak with Champagne Taylor about this home and the market — in confidence.
Compare listings
Compare