
renewed Bearspaw home

51 Blueridge Close

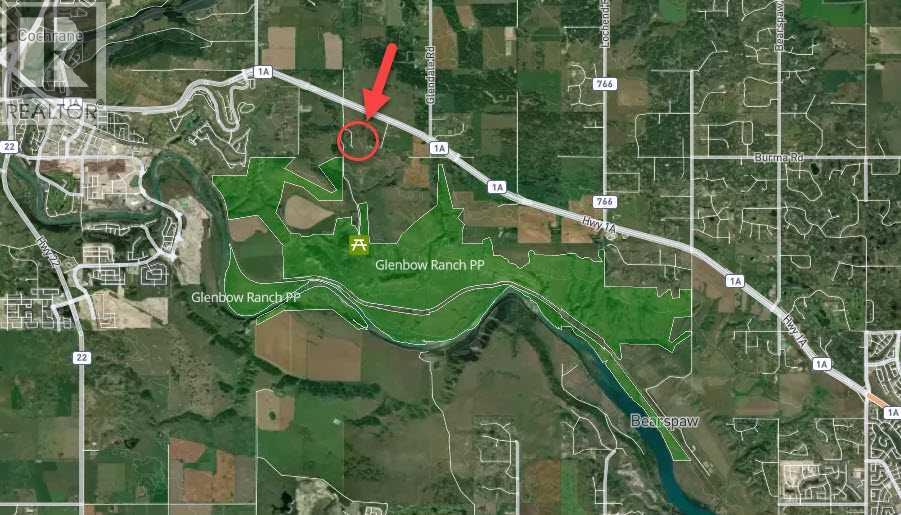
Bearspaw_Calg, Rural Rocky View County, Alberta T3L2P4
Offered at $1,980,000
5Bedrooms
4.5Bathrooms
2,441Interior Sq Ft
1.98Acres
1991Built
10Parking
The Residence

House in Bearspaw_Calg

Virtual tour
Share
WhatsApp Facebook X Email

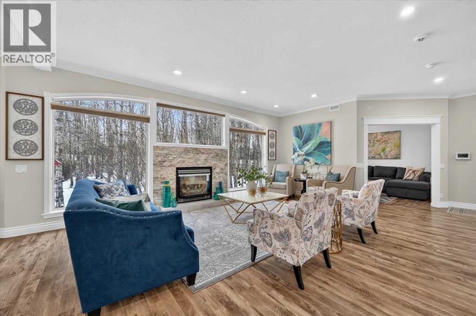
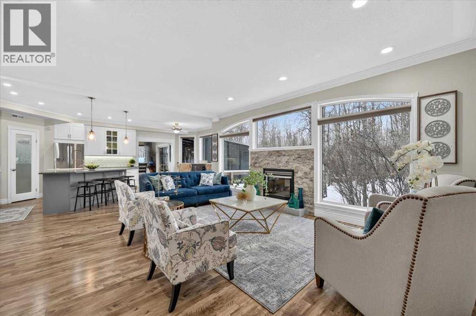
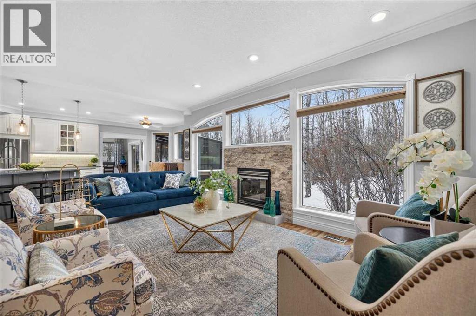
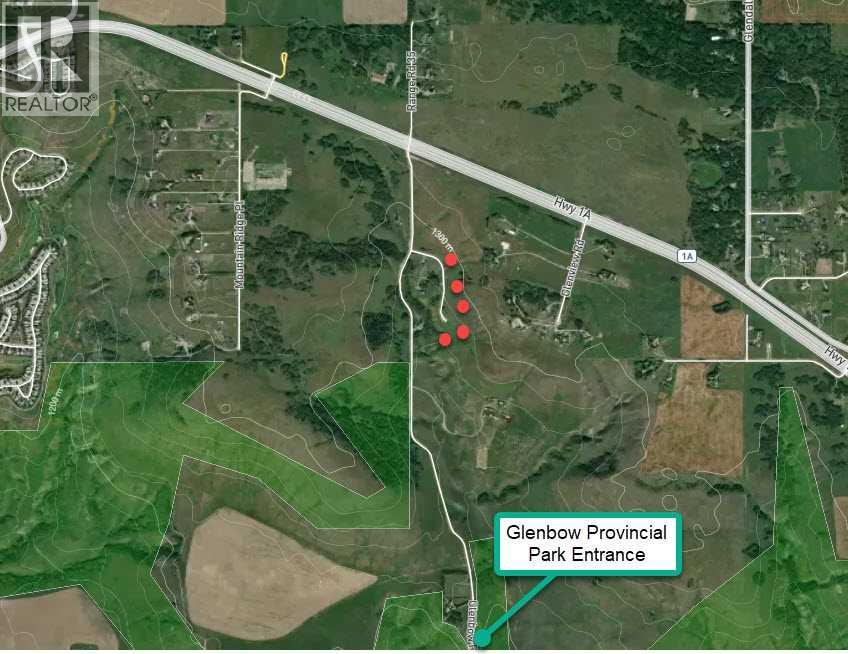
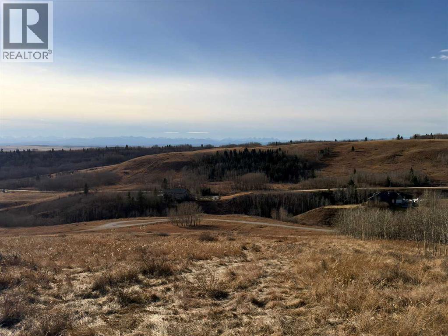
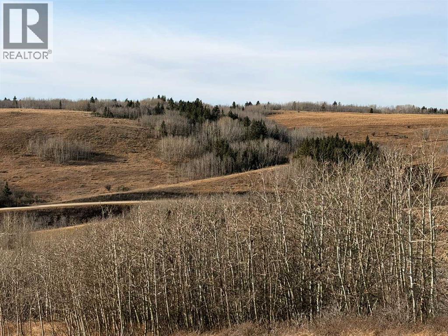
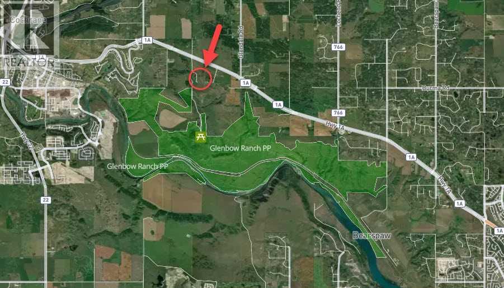
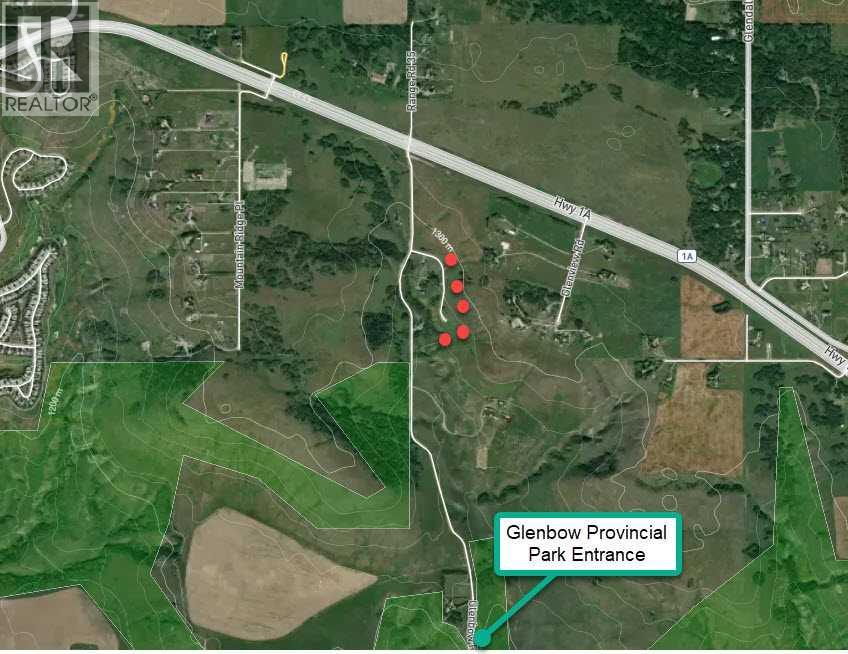
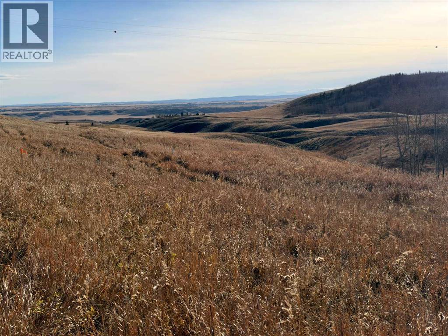
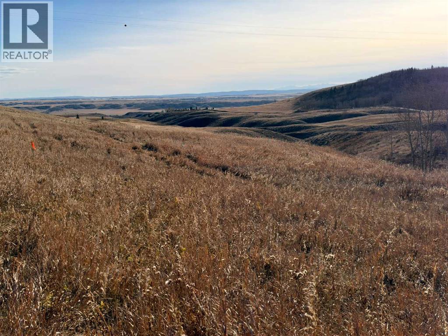
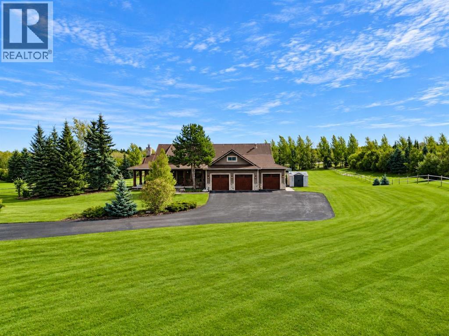
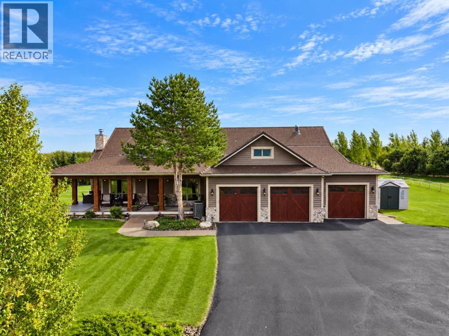
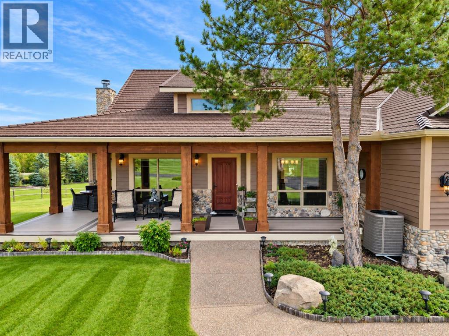
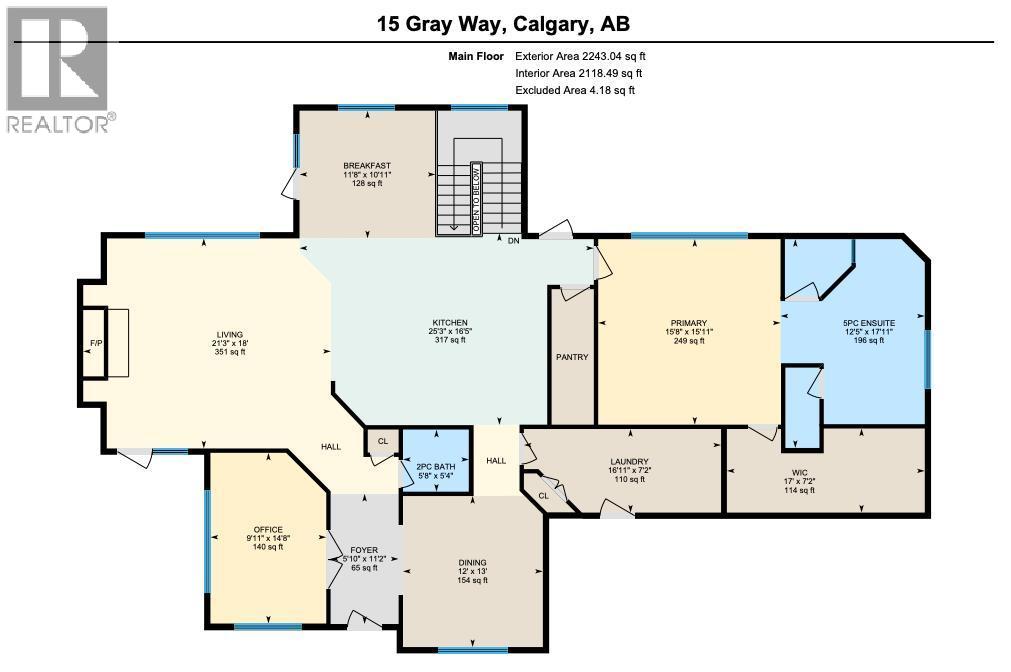
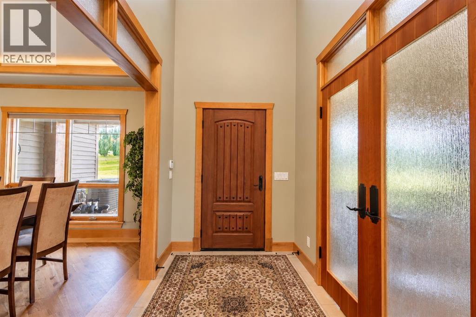
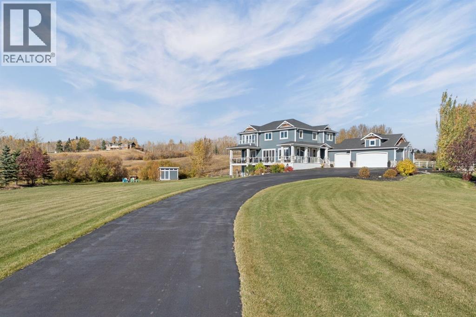
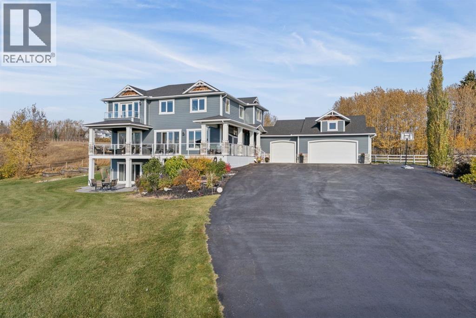
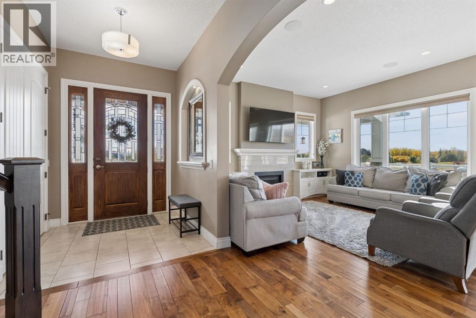
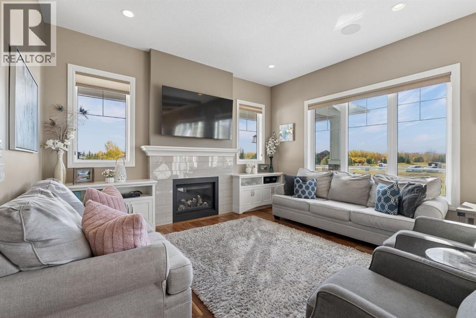
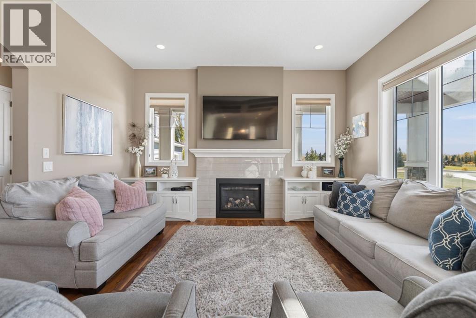
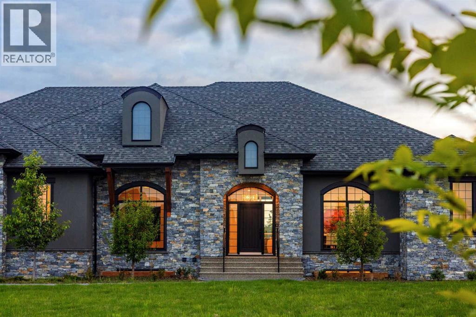
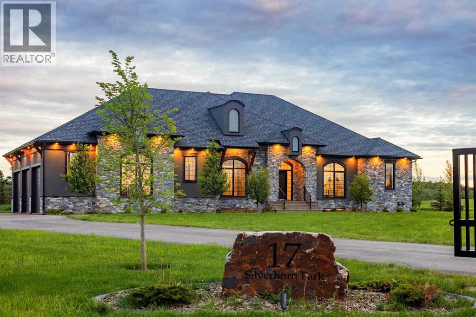
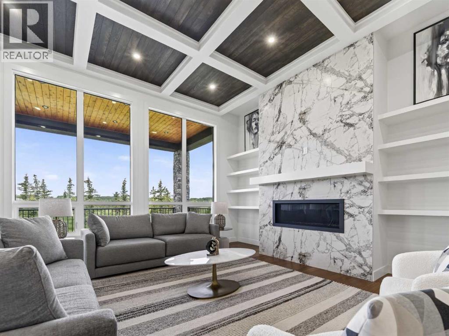
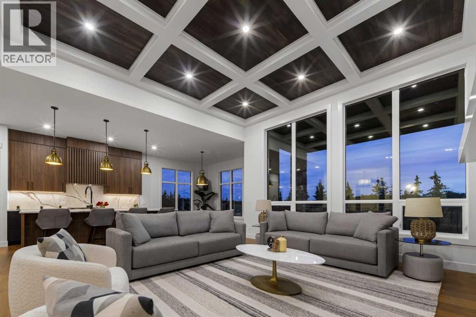
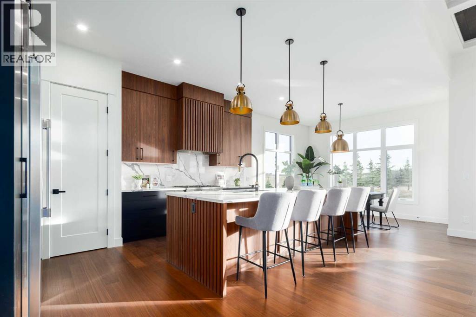
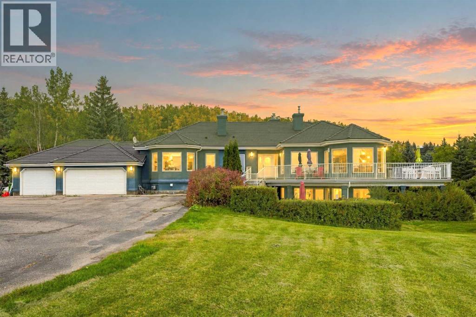
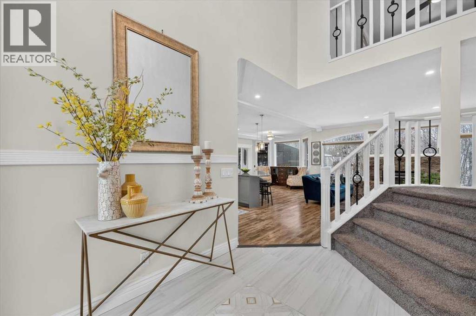
Set on a private 1.98-acre parcel in Blueridge Estates, this 1991 walkout bungalow offers Rocky Mountain views and backs directly onto Lasso Trail. Cherished by the same family for 17 years, the home features 2,441 sq. ft. RMS, five bedrooms, 3.5 bathrooms and a triple attached garage, all in a peaceful Bearspaw setting.The main level welcomes you with bright living spaces, a fireplace, formal dining area and a redesigned kitchen. Two bedrooms and an office are also on this level. The flexible layout continues downstairs with three additional bedrooms, a second office, a summer kitchen and a versatile room for a home theatre or gym.This walkout lower level is predominantly above grade. Only the furnace-room section is below grade, while the summer kitchen is semi-underground; the remaining rooms are above grade. The lower level has three access points: a front entrance, rear entrance and direct access from the attached garage. The summer kitchen and second laundry area were added within the past three years.Approximately 80% of the home has been updated over the years, including the interior layout and kitchen, clay tile roof, exterior walls and flooring. Poly-B plumbing was replaced under permit in June 2026, and a brand-new deck was completed in August 2026.Enjoy the outdoors from home, with Lasso Trail bordering the property. Rocky View County describes this local trail as a 2.0-km or 3.1-km loop through open prairie, a ravine, aspen stands and wetlands, with westward mountain views. A planned pathway network is intended to connect with Lasso Trail and Calgary’s regional pathway system toward Tuscany.

MLS® NumberA2348775
Price$1,980,000
Property TypeHouse
Living Area2,441 sq ft
Bedrooms5 (2 above + 3 below)
Bathrooms4 (+1 half)
Year Built1991
Storeys1
Lot Size2 acres
Frontage60.34 meters
OwnershipFreehold
ZoningR-1
Annual Property Tax$7,710 (2026)
Days on Market43
The Gallery

Interiors & Grounds

Features & Amenities

Every Detail, Considered

Interior & Systems

FlooringCarpeted, Ceramic Tile, Vinyl Plank
HeatingForced air, Natural gas
CoolingCentral air conditioning
BasementFinished, Full, Separate entrance, Walk out
Fireplaces3

Appliances & Features

  • Washer
  • Refrigerator
  • Oven - gas
  • Range - Electric
  • Dishwasher
  • Wine Fridge
  • Dryer
  • Microwave
  • Humidifier
  • Window Coverings
  • Garage door opener

Construction & Lot

StyleBungalow
FoundationPoured Concrete
ExteriorStucco
ConstructionWood frame
FencingNot fenced
Lot FeaturesNo neighbours behind, No Smoking Home, Environmental reserve

Parking

Total Spaces10
TypeAttached Garage

Room Dimensions

Main level

Foyer5.16 M x 7.57 M
Office3.50 M x 3.89 M
Family room5.80 M x 5.14 M
Breakfast2.93 M x 2.20 M
Kitchen4.96 M x 4.93 M
Pantry1.78 M x 1.19 M
Dining room3.71 M x 4.12 M
Living room4.16 M x 3.70 M
Primary Bedroom5.40 M x 3.82 M
5pc Bathroom2.63 M x 4.11 M
Other1.94 M x 4.11 M
Bedroom4.62 M x 4.87 M
4pc Bathroom2.23 M x 2.25 M
2pc Bathroom1.66 M x 1.78 M
Laundry room2.08 M x 3.78 M

Basement

Recreational, Games room9.60 M x 7.16 M
Office5.37 M x 3.36 M
Exercise room4.11 M x 5.28 M
Bedroom3.50 M x 3.76 M
Hall4.57 M x 9.48 M
Bedroom4.44 M x 3.95 M
Bedroom3.50 M x 3.95 M
3pc Bathroom2.44 M x 2.55 M
Kitchen2.93 M x 3.47 M
Laundry room.84 M x 2.00 M
Furnace2.31 M x 5.21 M
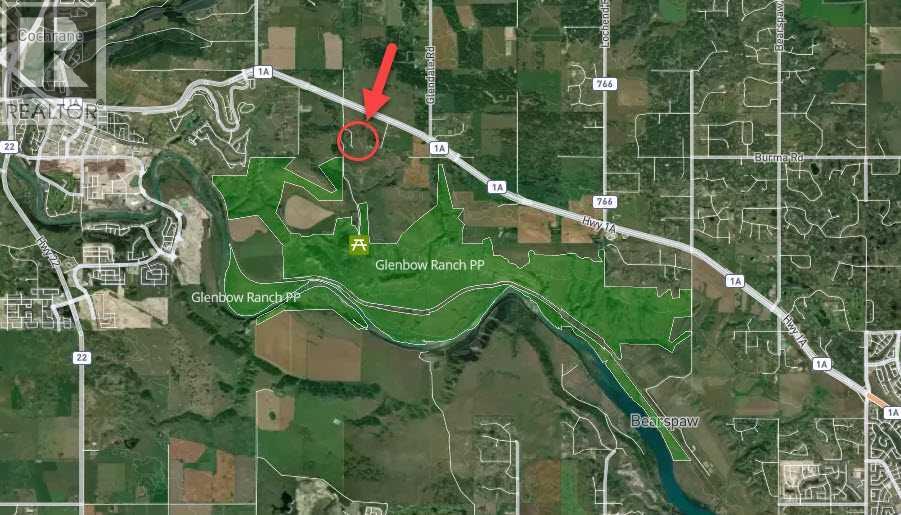
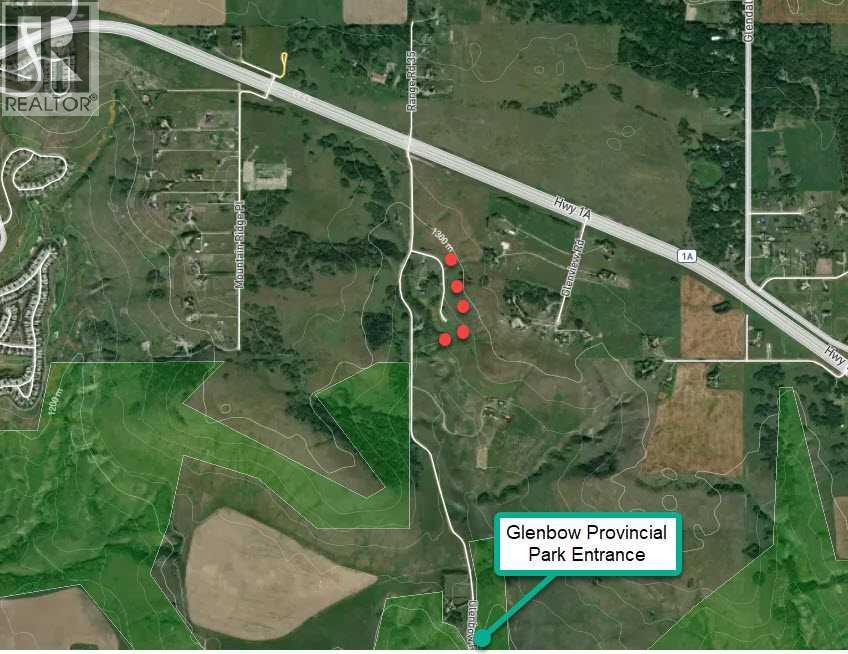
Map & Location
Address51 Blueridge Close
CommunityBearspaw_Calg
CityRural Rocky View County
ProvinceAlberta
Postal CodeT3L2P4
CountryCanada
Open in Google Maps
Affordability

Estimate Your Monthly Payment

$0per month
  • Mortgage payment $0
  • Property tax $0
  • Home insurance $0
  • Condo fees $0
  • Down payment $0
  • CMHC insurance $0
  • Mortgage amount $0

Estimate only, using Canadian semi-annual compounding and standard CMHC premiums. Your lender will confirm your actual rate and payment.
By Appointment

Begin a Private Conversation.

Request a private showing of 51 Blueridge Close, or speak with Champagne Taylor about this home and the market — in confidence.