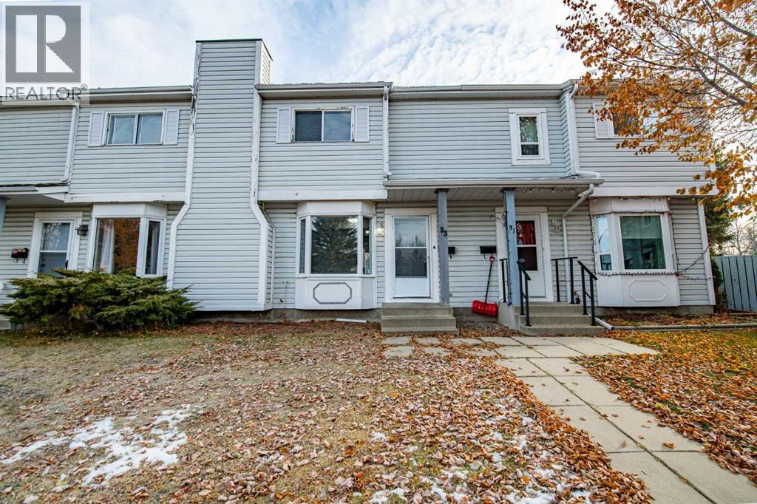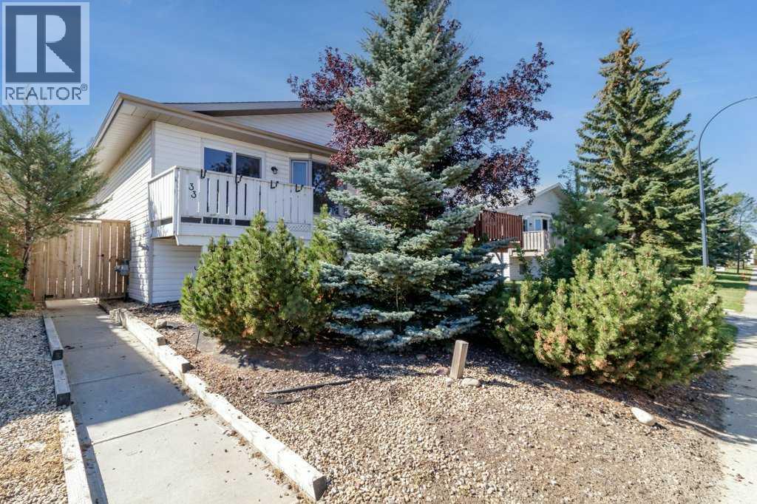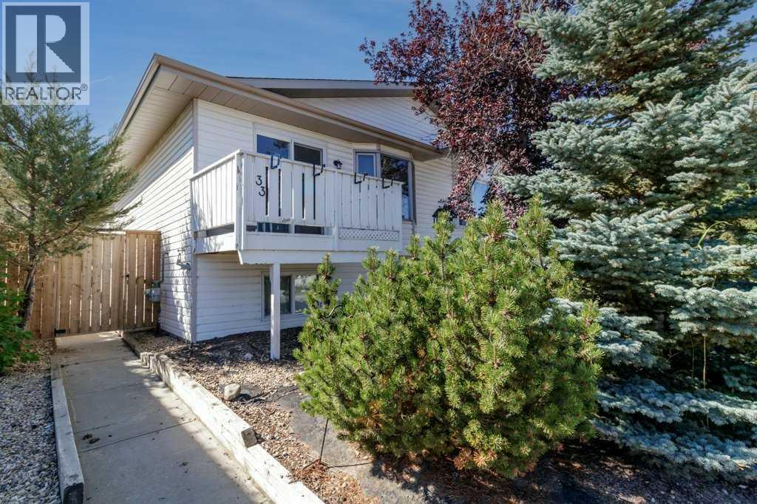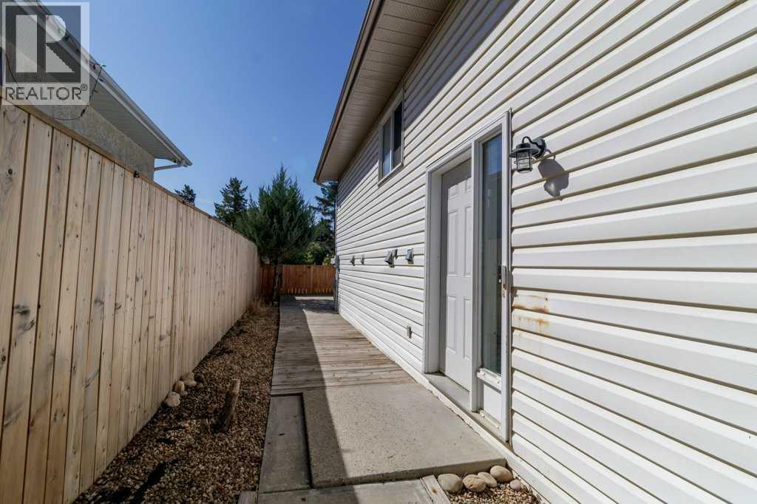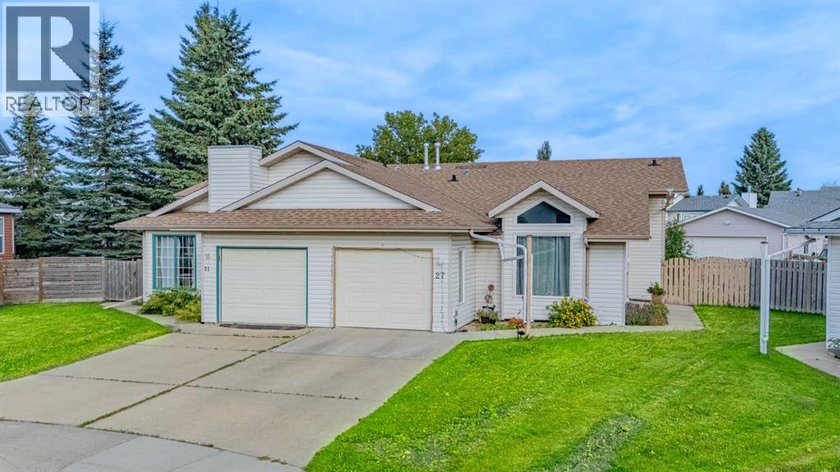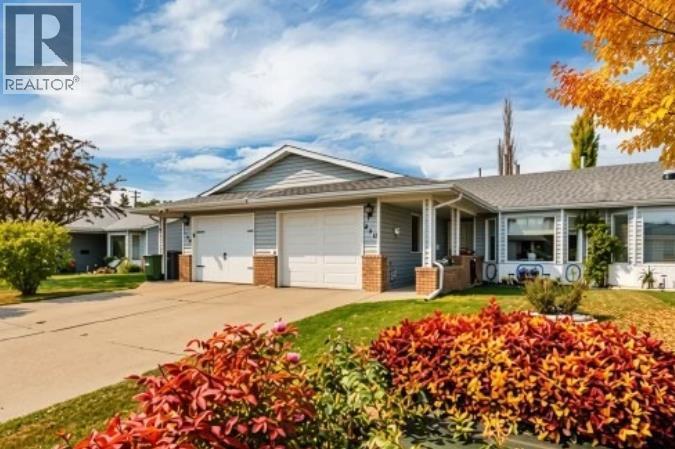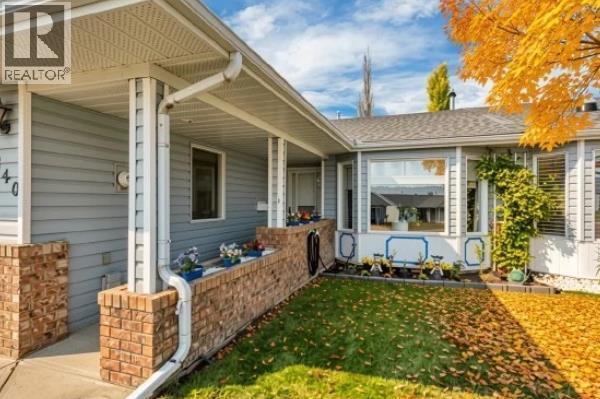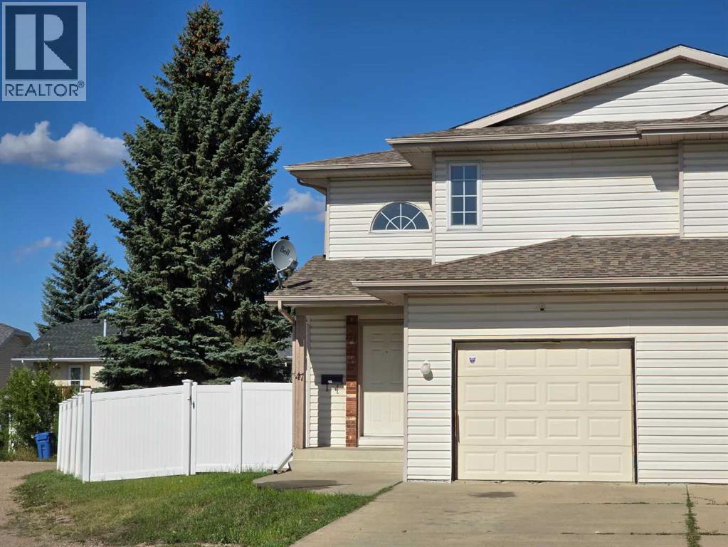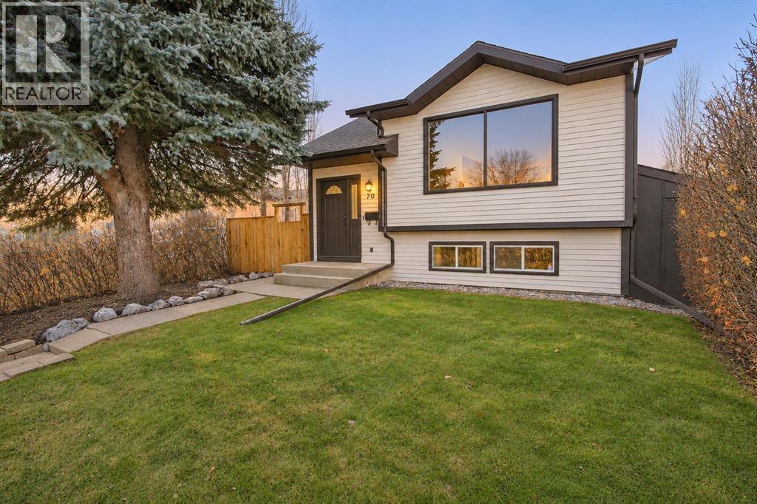

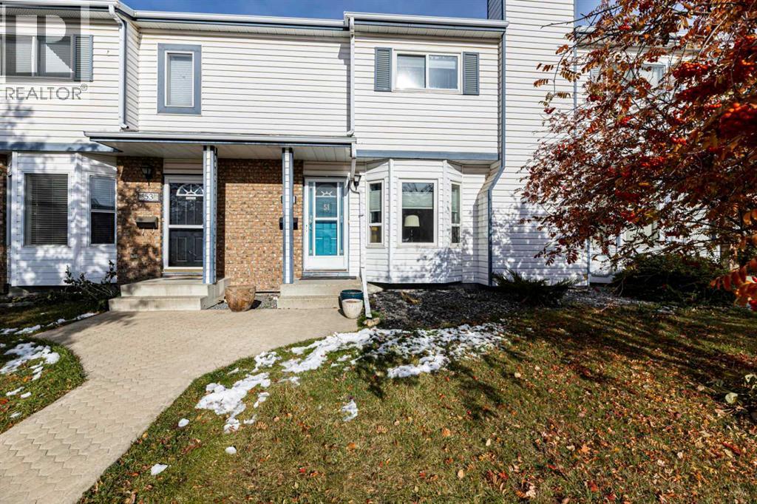
street view

51 Elwell Close

Eastview Estates, Red Deer, Alberta T4R2E2
Offered at $314,900
3Bedrooms
3.5Bathrooms
1,355Interior Sq Ft
1,776Lot Sq Ft
1988Built
2Parking
The Residence

Row / Townhouse in Eastview Estates

Share
WhatsApp Facebook X Email

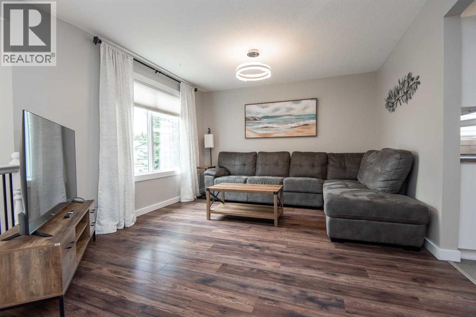
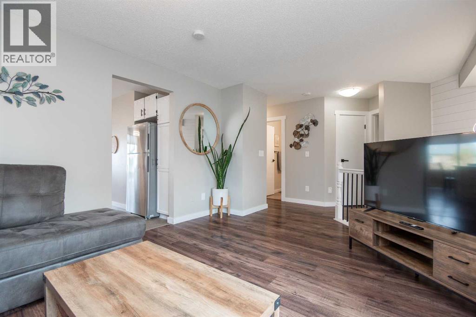
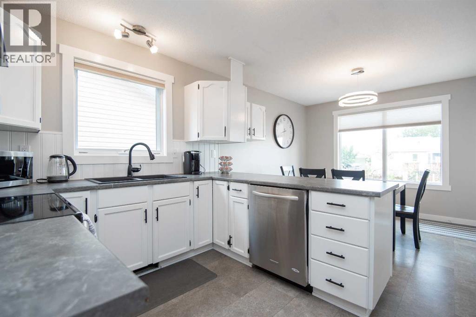
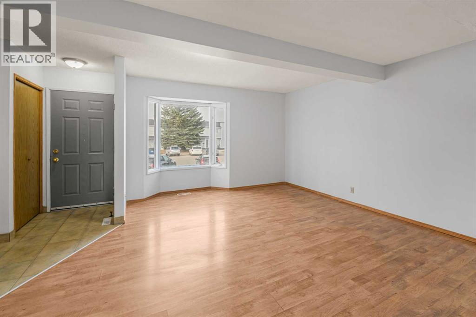
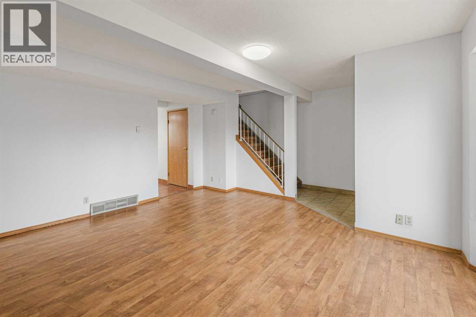
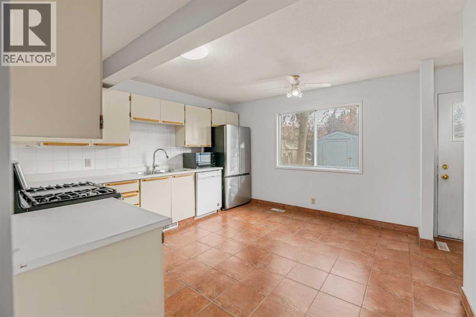
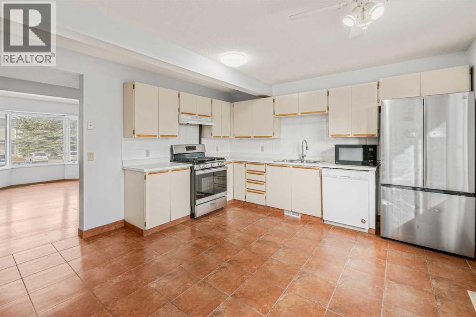
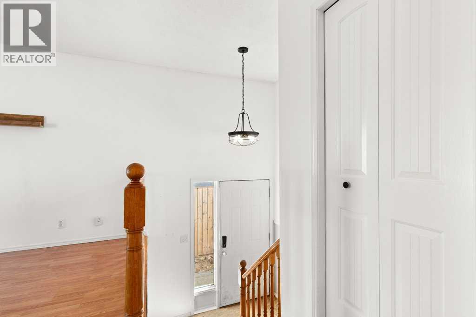
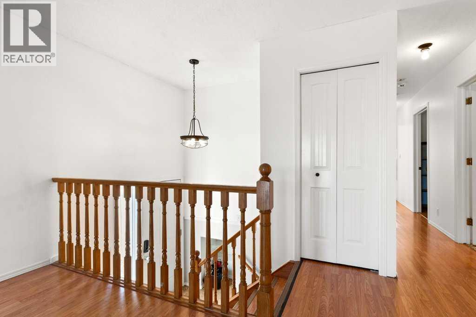
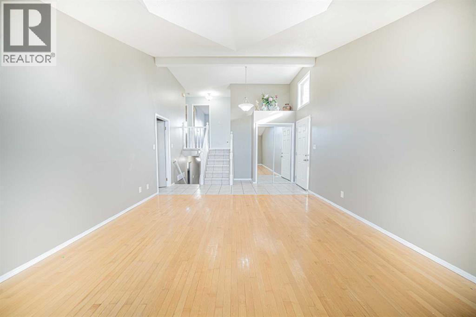
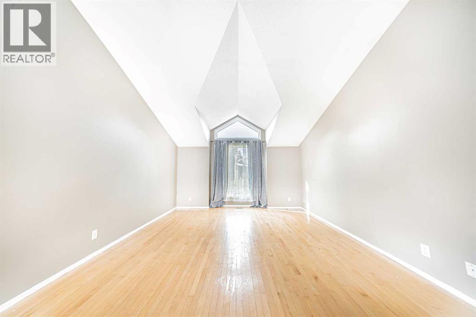
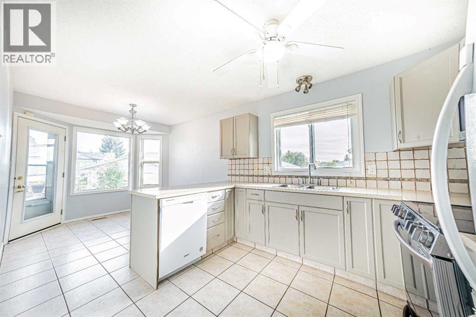
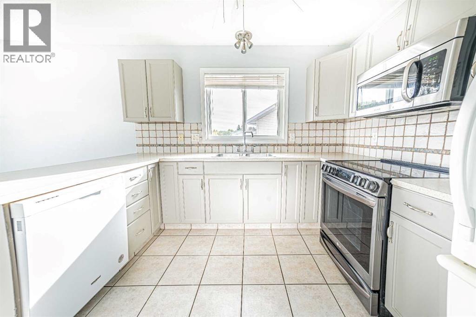
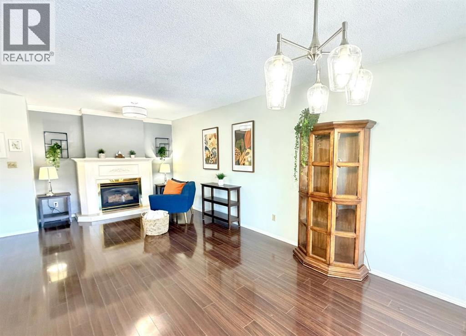
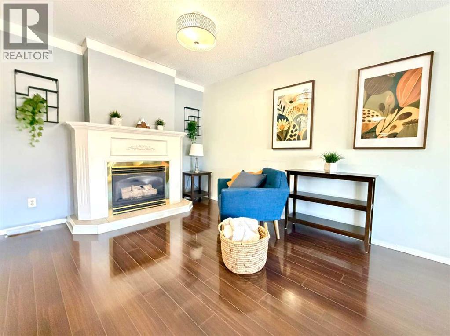
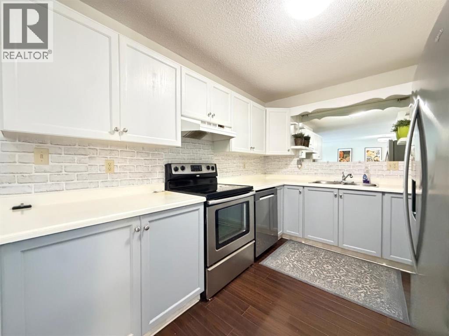
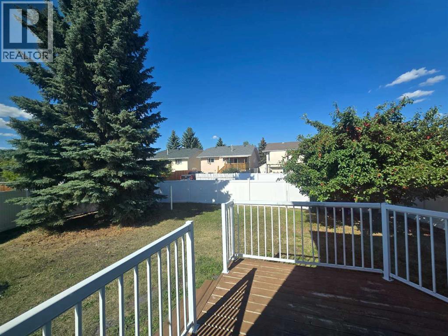
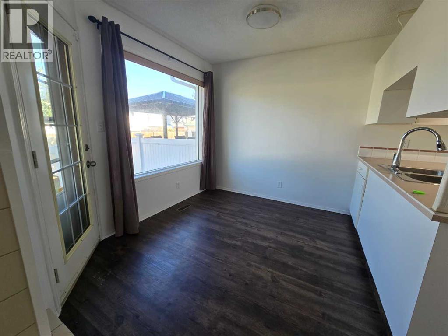
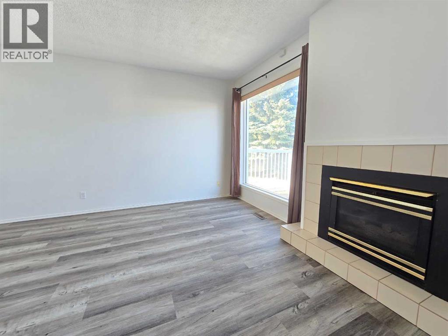
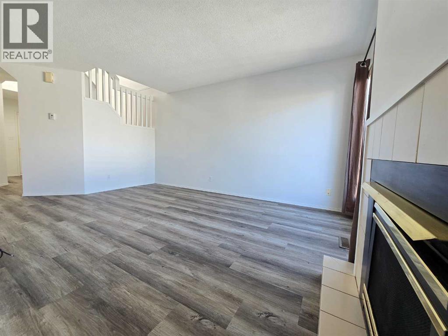
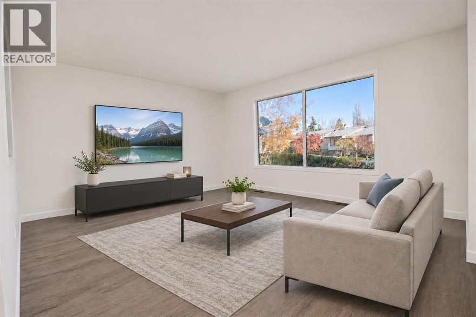
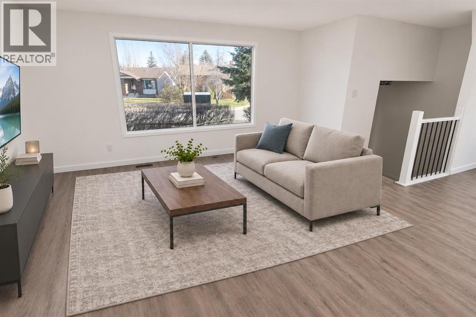
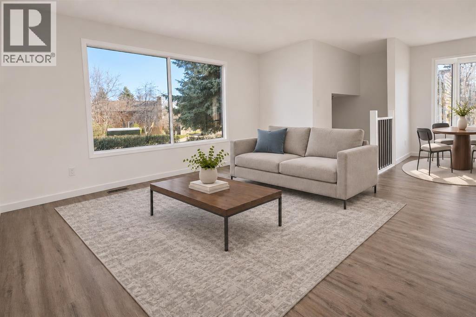
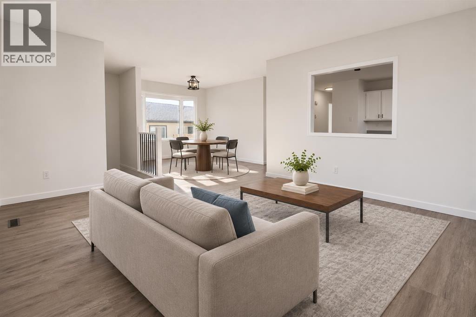
FINALLY...the Perfect Family Home! Welcome to this beautifully updated 3-bedroom, fully finished home in the highly desirable EASTVIEW ESTATES. Designed with family living in mind, the custom-built KITCHEN truly is the heart of the home, featuring NEWER appliances, updated lighting, Quartz countertops and modern flooring that make this space both stylish and functional. The MAIN FLOOR offers a spacious front entry leading into a bright, SOUTH-FACING living room filled with natural light. At the rear of the home, you'll find a convenient 2-piece bathroom and main-floor laundry located just off the kitchen and back entrance. UPSTAIRS features two generously sized bedrooms, a 4-piece bathroom, and an OVERSIZED PRIMARY bedroom. The fully finished basement is an ideal space for family movie nights, games, complete with plenty of storage and an additional 2-piece bathroom.Recent updates include NEW FLOORING, LIGHTING, NEW WINDOWS, HOT WATER TANK(2021), and NEW SHINGLES(2026), offering peace of mind for years to come. BEST OF ALL, there are NO CONDO FEE'S! Situated in a sought-after family-friendly neighborhood close to parks, schools, shopping, and bus routes, THIS HOME IS MOVE IN READY!

MLS® NumberA2354971
Price$314,900
Property TypeRow / Townhouse
Living Area1,355 sq ft
Bedrooms3
Bathrooms3 (+2 half)
Year Built1988
Storeys2
Lot Size1,776 square feet
Frontage6.15 meters
OwnershipFreehold
ZoningR-M
Annual Property Tax$2,453 (2026)
Days on Market16
The Gallery

Interiors & Grounds

Features & Amenities

Every Detail, Considered

Interior & Systems

FlooringCarpeted, Linoleum, Vinyl Plank
HeatingForced air, Natural gas
CoolingCentral air conditioning
BasementFinished, Full

Appliances & Features

  • Refrigerator
  • Dishwasher
  • Stove
  • Microwave Range Hood Combo
  • Washer & Dryer

Construction & Lot

FoundationPoured Concrete
ExteriorBrick, Vinyl siding
FencingFence
Lot FeaturesBack lane, No Animal Home, No Smoking Home

Parking

Total Spaces2
TypeOther

Room Dimensions

Main level

2pc Bathroom4.08 Ft x 5.58 Ft
Kitchen15.00 Ft x 13.00 Ft
Living room18.75 Ft x 19.00 Ft

Second level

4pc Bathroom5.00 Ft x 10.50 Ft
Bedroom8.67 Ft x 10.00 Ft
Bedroom13.08 Ft x 8.67 Ft
Primary Bedroom12.83 Ft x 16.58 Ft

Basement

2pc Bathroom3.92 Ft x 6.42 Ft
Recreational, Games room17.00 Ft x 18.75 Ft
Storage13.08 Ft x 9.92 Ft
Furnace16.58 Ft x 8.50 Ft
Map & Location
Address51 Elwell Close
CommunityEastview Estates
CityRed Deer
ProvinceAlberta
Postal CodeT4R2E2
CountryCanada
Open in Google Maps
Affordability

Estimate Your Monthly Payment

$0per month
  • Mortgage payment $0
  • Property tax $0
  • Home insurance $0
  • Condo fees $0
  • Down payment $0
  • CMHC insurance $0
  • Mortgage amount $0

Estimate only, using Canadian semi-annual compounding and standard CMHC premiums. Your lender will confirm your actual rate and payment.
By Appointment

Begin a Private Conversation.

Request a private showing of 51 Elwell Close, or speak with Champagne Taylor about this home and the market — in confidence.