
51 MONTEREY ROAD

51 MONTEREY ROAD

Vaughan (Sonoma Heights), Ontario L4H1W3
Offered at $1,395,000
4Bedrooms
3.5Bathrooms
6Parking
The Residence

House in Vaughan (Sonoma Heights)

Share
WhatsApp Facebook X Email

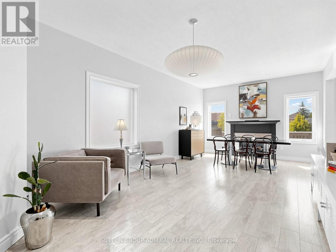
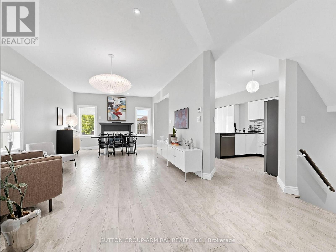
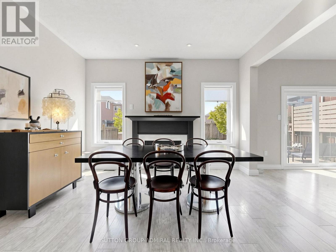
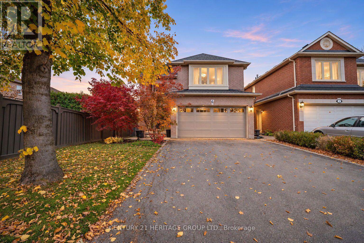
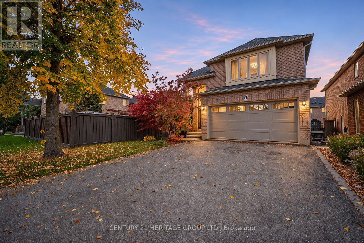
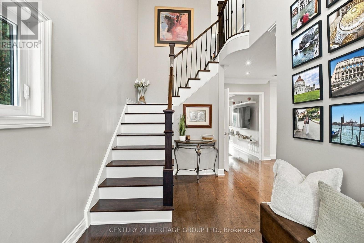
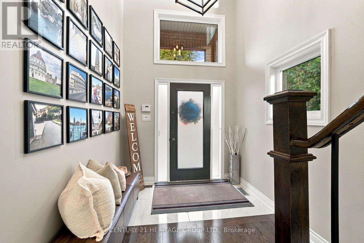
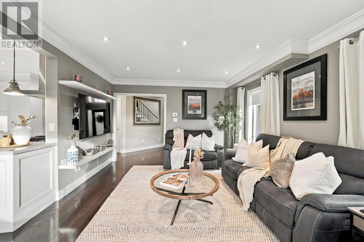
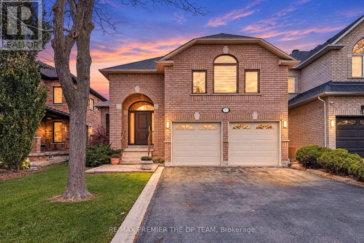
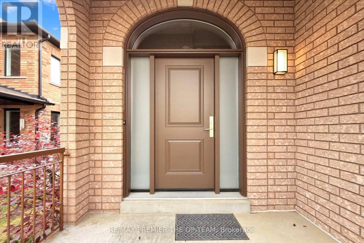
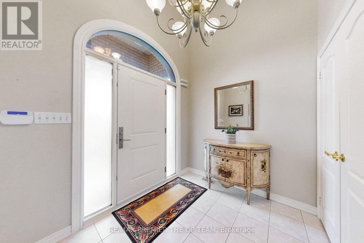
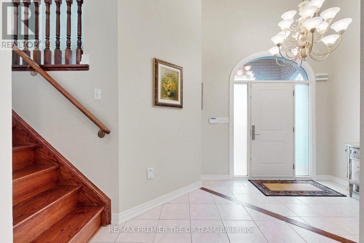
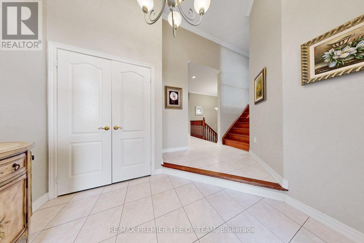
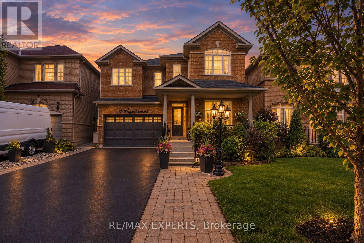
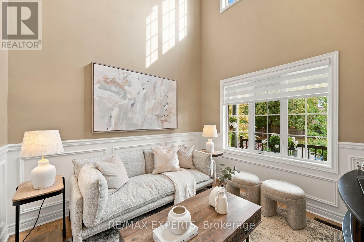
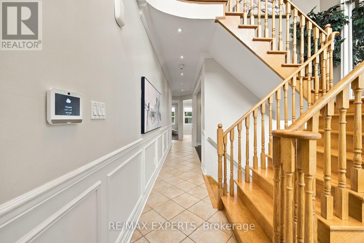
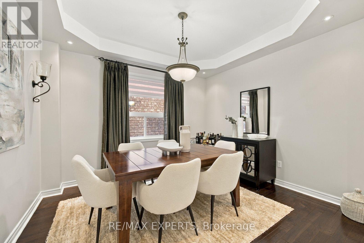
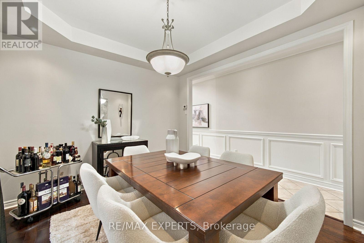
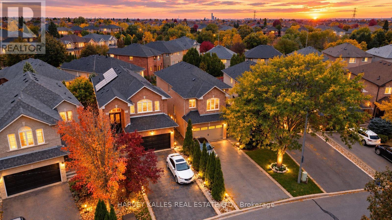
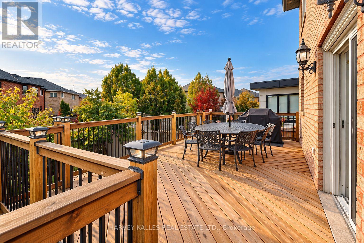
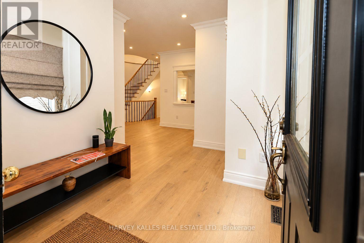
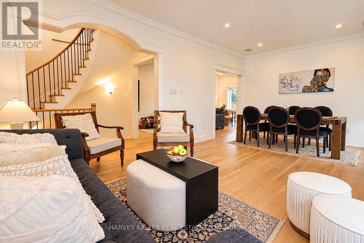
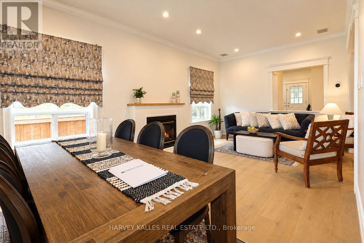
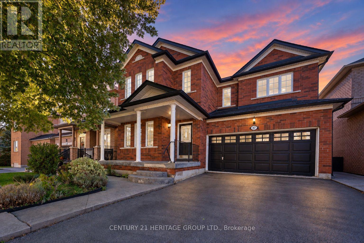
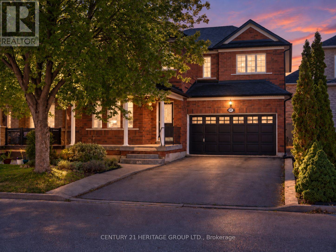
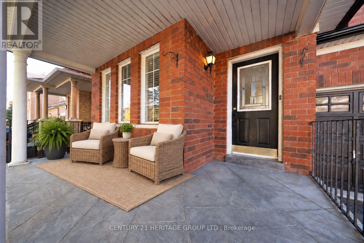
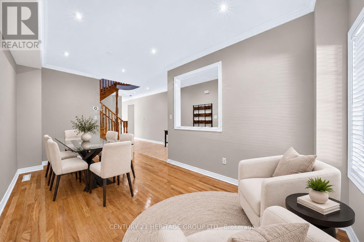
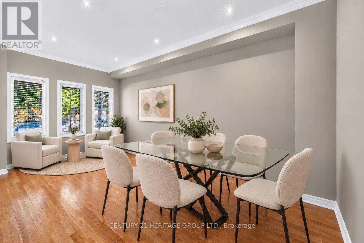
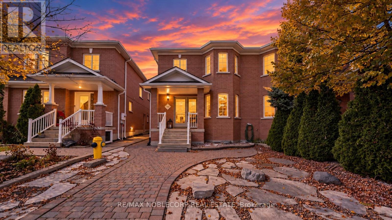
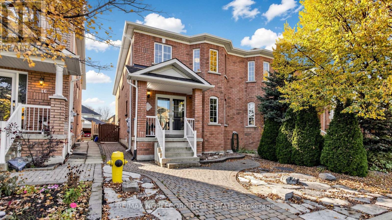
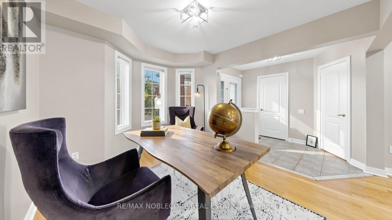
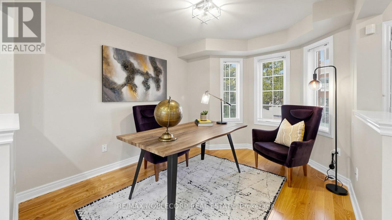
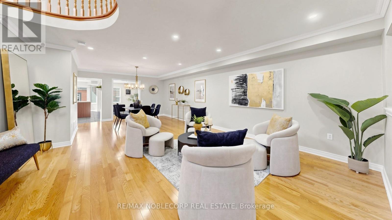
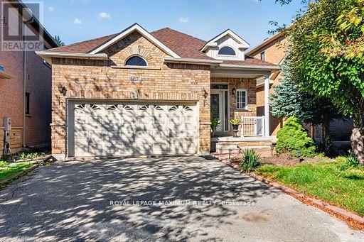
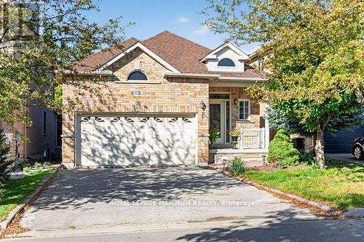
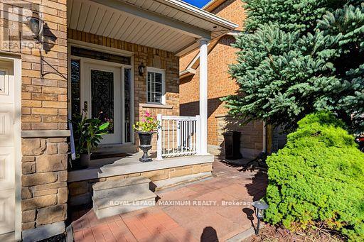
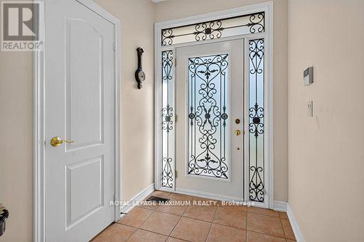
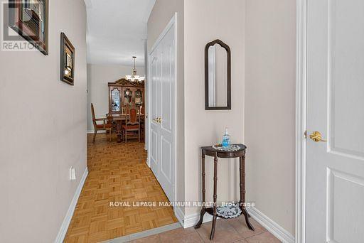
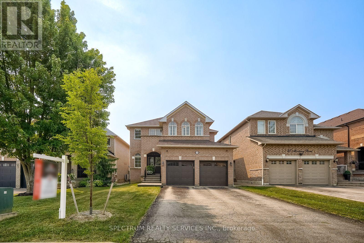
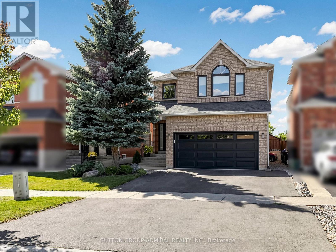
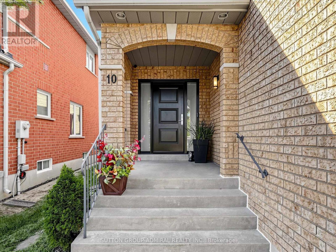
GORGEOUS HOME ALERT! 51 Monterey Road - Sonoma Heights. Welcome to this beautifully maintained family home offering 2,948 sq. ft. of exceptional living space in the highly sought-after Sonoma Heights community. Property Features: 4 Spacious Bedrooms, 3 Bathrooms, Finished Basement, Cozy Fireplace, Elegant Pot Lights Throughout Main Floor, 9-Foot Ceilings on the Main Floor, Newer Windows in the Primary Bedroom & Dining Room, Walkout Balcony from Second-Floor Bedroom, Large Primary Bedroom with Spacious Ensuite Bathroom. Convenient Staircase from the Mudroom to the Basement, Additional Staircase from the Main Floor to the Basement. Interior Access from the Garage with Remote Garage Door Openers. Grand Open Foyer Extending to the Second Floor, Modern LED Pot Lighting on the Lower Level (Basement). This exceptional home offers outstanding functionality, generous living space, and quality upgrades throughout. Every room has been thoughtfully designed for comfortable family living. Located just minutes from major highways, public transit, schools, shopping, parks, and a nearby hospital, this is a fantastic opportunity to own in one of Vaughan's most desirable neighbourhoods. This home truly must be seen to be appreciated!

MLS® NumberN14118170
Price$1,395,000
Property TypeHouse
Bedrooms4
Bathrooms3 (+1 half)
Storeys2
Frontage40 feet
OwnershipFreehold
Annual Property Tax$6,750
Days on Market23
The Gallery

Interiors & Grounds

Features & Amenities

Every Detail, Considered

Interior & Systems

FlooringLaminate, Parquet, Ceramic, Wood
HeatingForced air, Natural gas
CoolingCentral air conditioning
BasementFinished, N/A
Fireplaces1

Appliances & Features

  • Washer
  • Refrigerator
  • Water purifier
  • Central Vacuum
  • Dishwasher
  • Stove
  • Dryer
  • Microwave
  • Water Treatment
  • Window Coverings
  • Garage door opener remote(s)
  • Water Heater
  • Alarm system

Construction & Lot

FoundationUnknown
ExteriorConcrete, Brick
FencingFenced yard
Lot FeaturesCarpet Free, Gazebo

Parking

Total Spaces6
TypeAttached Garage, Garage

Room Dimensions

Main level

Family room—
Kitchen—
Dining room—
Living room—
Office—
Partial bathroom—
Eating area—
Foyer—

Second level

Bedroom 2—
Bedroom 3—
Bedroom 4—
Bathroom—
Primary Bedroom—
Bathroom—

Basement

Exercise room—
Recreational, Games room—
Map & Location
Address51 MONTEREY ROAD
CityVaughan (Sonoma Heights)
ProvinceOntario
Postal CodeL4H1W3
CountryCanada
Open in Google Maps
Affordability

Estimate Your Monthly Payment

$0per month
  • Mortgage payment $0
  • Property tax $0
  • Home insurance $0
  • Condo fees $0
  • Down payment $0
  • CMHC insurance $0
  • Mortgage amount $0

Estimate only, using Canadian semi-annual compounding and standard CMHC premiums. Your lender will confirm your actual rate and payment.
By Appointment

Begin a Private Conversation.

Request a private showing of 51 MONTEREY ROAD, or speak with Champagne Taylor about this home and the market — in confidence.