
51 Ridgemont Drive Unit# 303

51 Ridgemont Drive Unit# 303

Fernie, British Columbia V0B1M2
Offered at $417,500
2Bedrooms
1Bathroom
830Interior Sq Ft
1968Built
1Parking
The Residence

Apartment in Fernie

Share
WhatsApp Facebook X Email

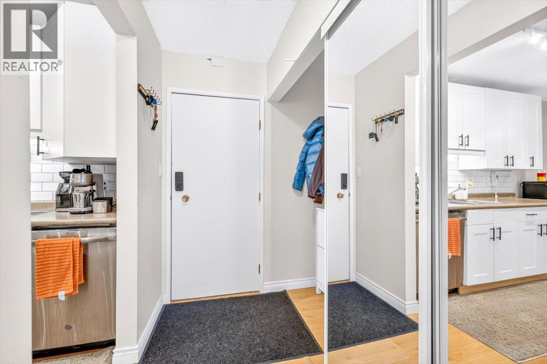
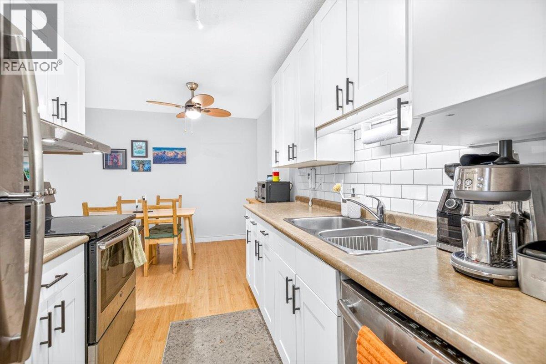
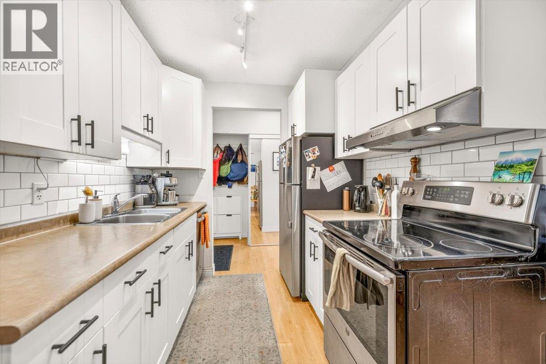
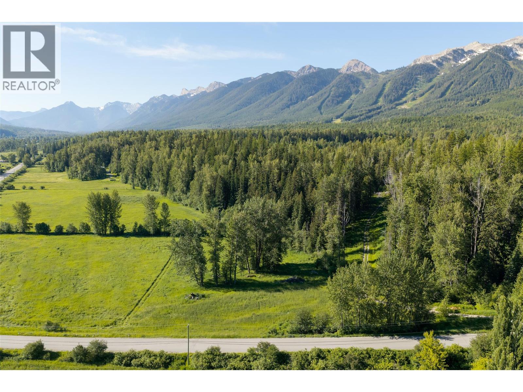
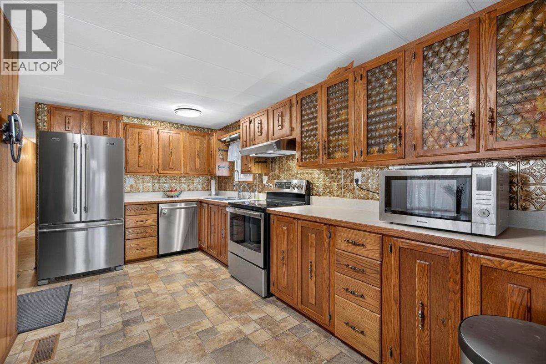
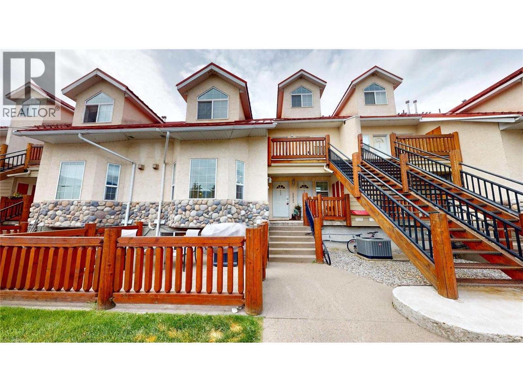
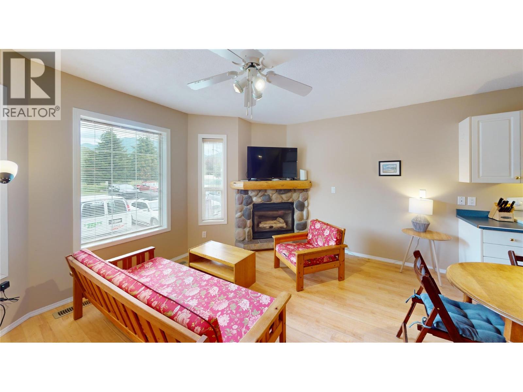
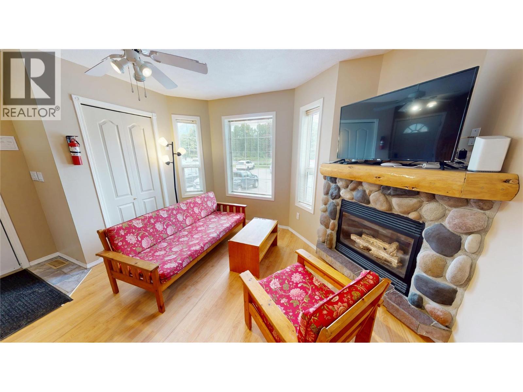
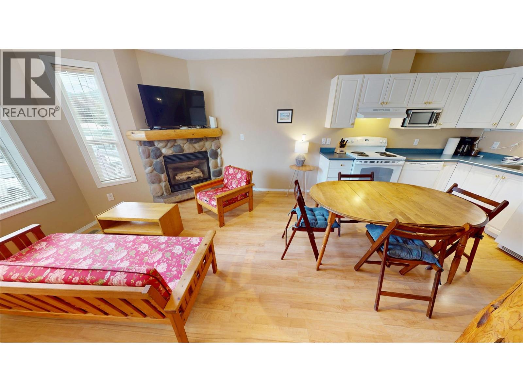
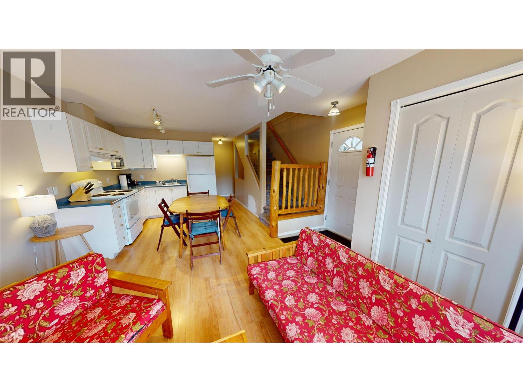
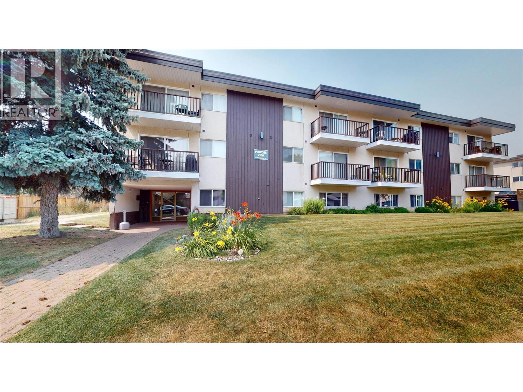
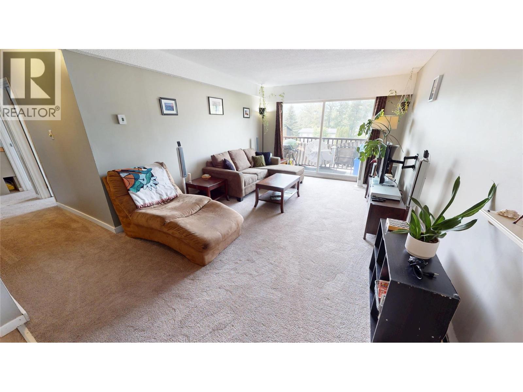
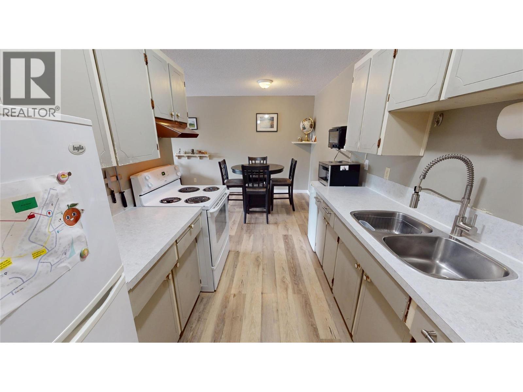
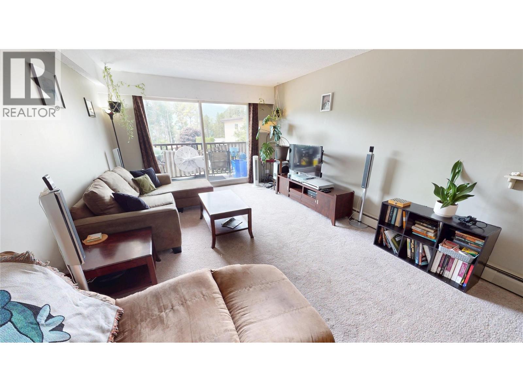
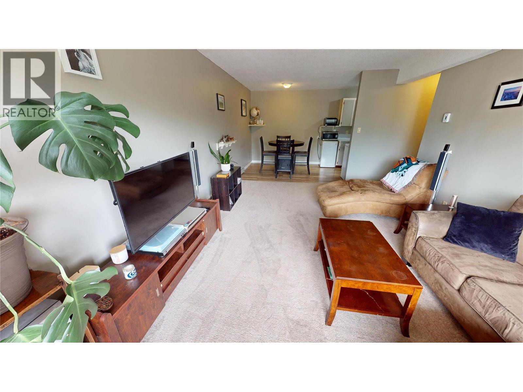
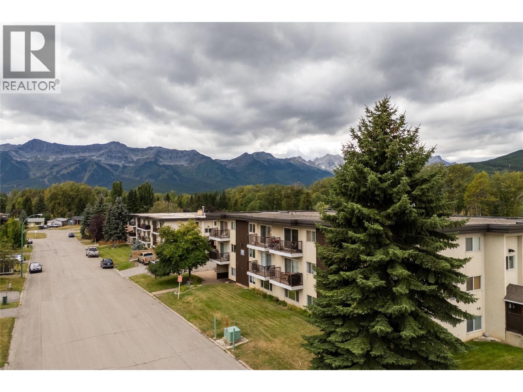
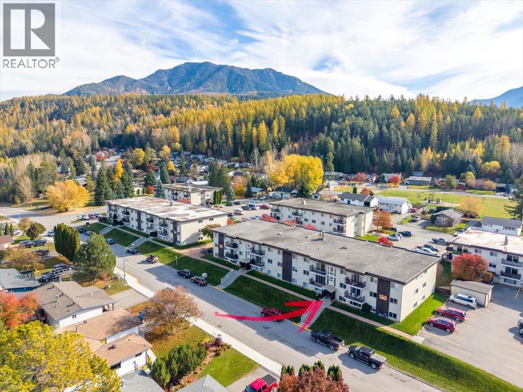
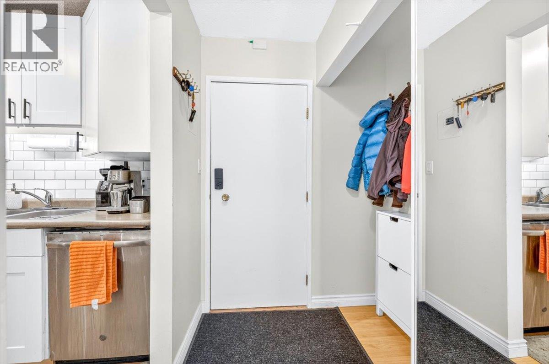
This bright and well-kept top-floor, furnished 2-bedroom, 1-bathroom condo is a great way to get into the Fernie market; perfect for first-time buyers, weekend warriors, or anyone looking to downsize. Ideally situated just minutes walk from Fernie’s historic downtown, trails, dog park, golf course and everyday amenities, it offers low-maintenance living in a super convenient location. Take in mountain views from the large windows or your sunny west-facing balcony. Inside, the functional layout features a galley kitchen, dining area, and a spacious living room. Two generous bedrooms overlooking Mt Fernie, a full 4-piece bathroom plus in-unit storage room complete the unit. Bonus: two entryway closets for extra storage, plus shared laundry close by. Low strata fees—covering heat, hot water and more, makes for easy monthly budgeting. This well-managed complex known for its welcoming feel and great location offers secure entry, off-street parking, and well-kept landscaping. Whether you're buying your first home, investing, or looking for a weekend getaway—this one’s worth a look. Reach out to book your private showing!

MLS® Number10399872
Price$417,500
Property TypeApartment
Living Area830 sq ft
Bedrooms2
Bathrooms1
Year Built1968
Storeys1
OwnershipCondo/Strata
Annual Property Tax$2,582
Condo Fee$350.00 / Monthly
Days on Market74
The Gallery

Interiors & Grounds

Features & Amenities

Every Detail, Considered

Interior & Systems

HeatingBaseboard heaters, Radiant heat, Hot Water

Appliances & Features

  • Refrigerator
  • Dishwasher
  • Range
  • Hood Fan

Construction & Lot

ExteriorWood, Stucco
RoofOther, Unknown
Lot FeaturesOne Balcony

Parking

Total Spaces1
TypeStall, Street

Building & Community

  • Pets Allowed
  • Pet Restrictions
  • Rentals Allowed

Condo Fees

Fee$350.00 / Monthly
  • Property Management
  • Waste Removal
  • Ground Maintenance
  • Heat
  • Insurance
  • Other, See Remarks
  • Reserve Fund Contributions

Room Dimensions

Main level

Dining room7' x 3'9''
Storage4'2'' x 7'5''
Full bathroom7'9'' x 7'3''
Bedroom8'10'' x 14'4''
Primary Bedroom11'1'' x 14'4''
Living room12'3'' x 14'10''
Kitchen7'6'' x 8'2''
Foyer3'8'' x 8'3''
Map & Location
Address51 Ridgemont Drive Unit# 303
CityFernie
ProvinceBritish Columbia
Postal CodeV0B1M2
CountryCanada
Open in Google Maps
Affordability

Estimate Your Monthly Payment

$0per month
  • Mortgage payment $0
  • Property tax $0
  • Home insurance $0
  • Condo fees $0
  • Down payment $0
  • CMHC insurance $0
  • Mortgage amount $0

Estimate only, using Canadian semi-annual compounding and standard CMHC premiums. Your lender will confirm your actual rate and payment.
By Appointment

Begin a Private Conversation.

Request a private showing of 51 Ridgemont Drive Unit# 303, or speak with Champagne Taylor about this home and the market — in confidence.