
51 Straddock Crescent SW

51 Straddock Crescent SW

Strathcona Park, Calgary, Alberta T3H2S9
Offered at $799,000
3Bedrooms
3.5Bathrooms
2,004Interior Sq Ft
6,039Lot Sq Ft
1990Built
4Parking
The Residence

House in Strathcona Park

Share
WhatsApp Facebook X Email

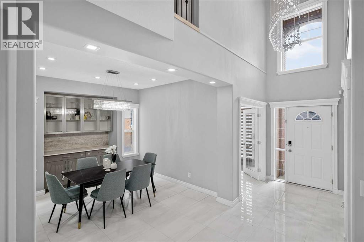
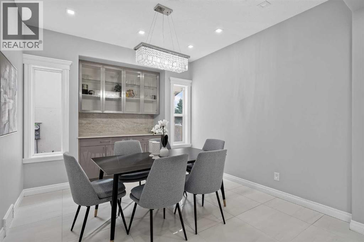
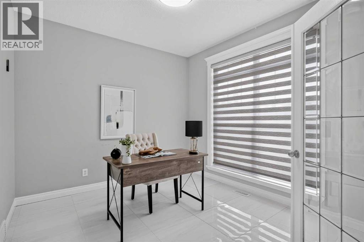
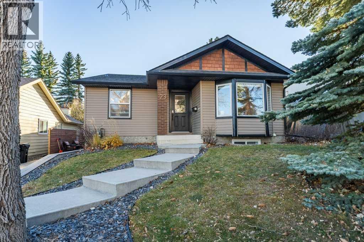
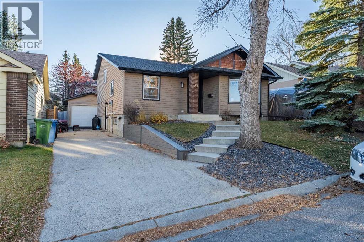
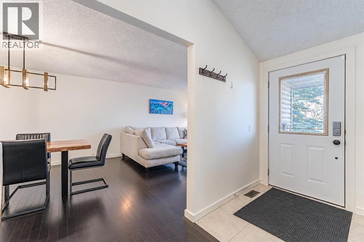
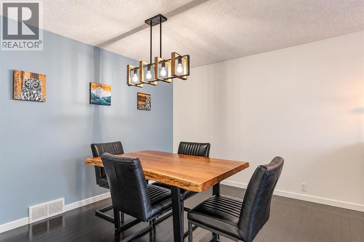
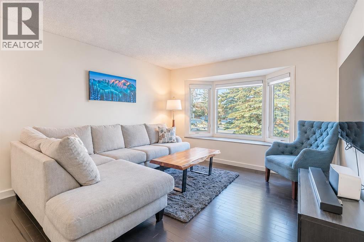
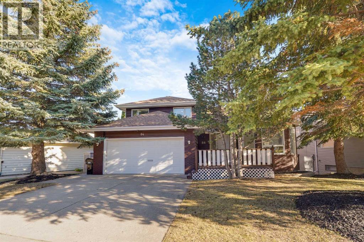
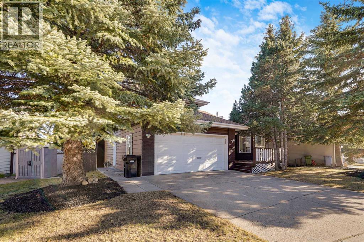
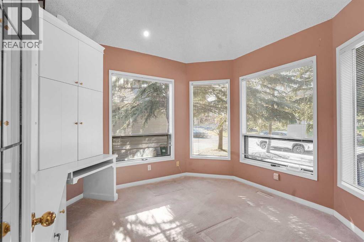
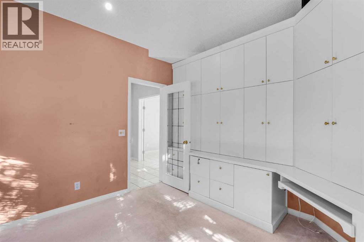
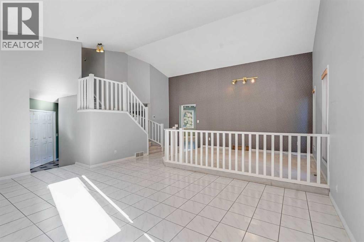
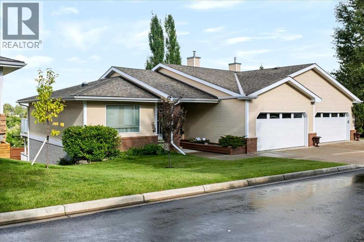
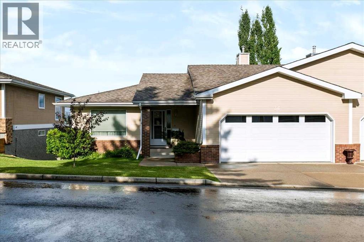
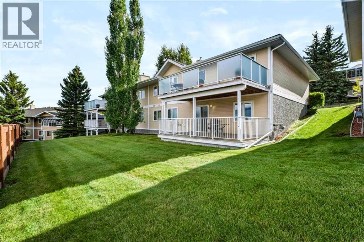
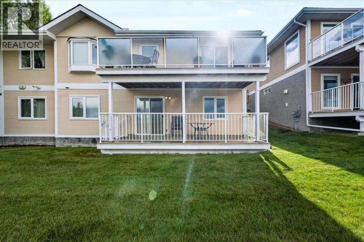
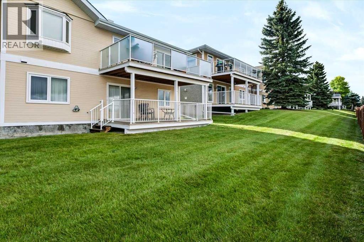
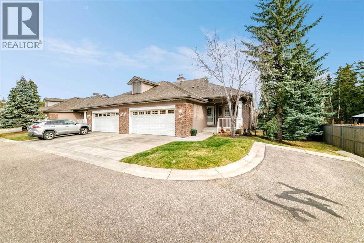
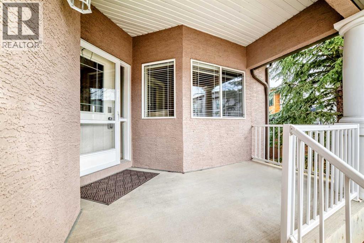
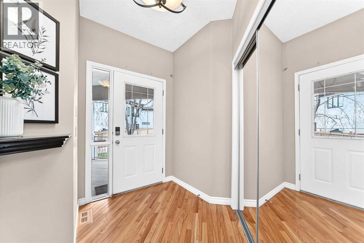
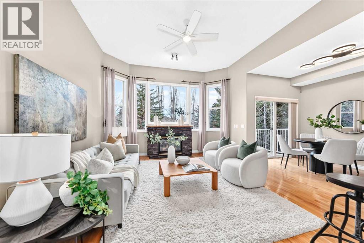
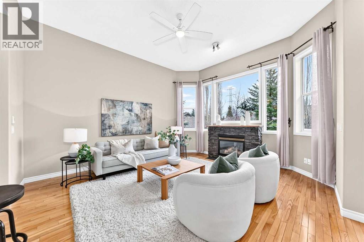
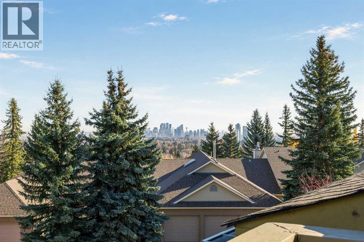
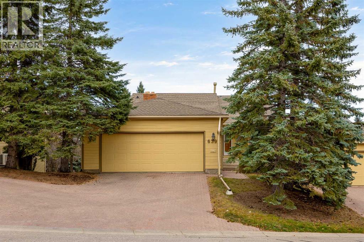
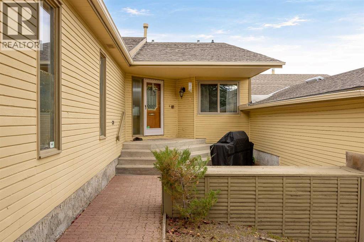
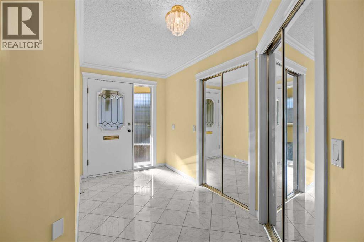
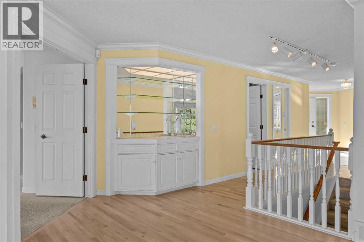
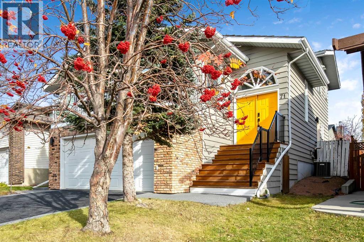
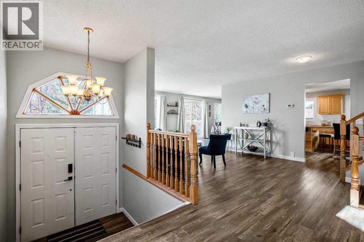
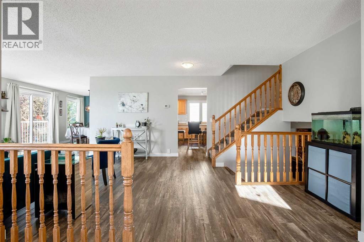
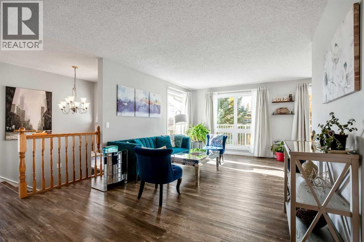
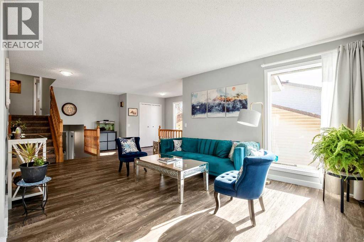
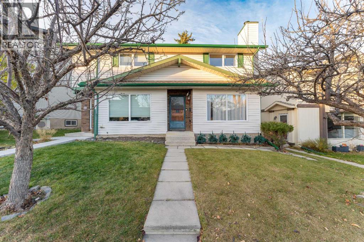
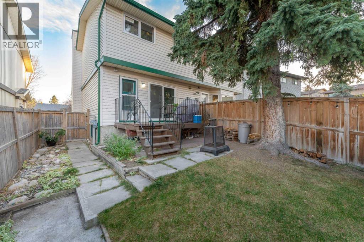
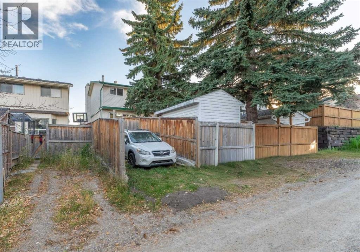
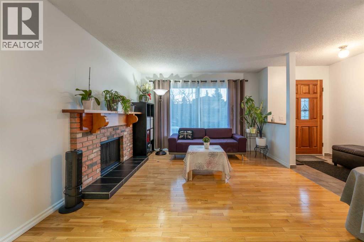
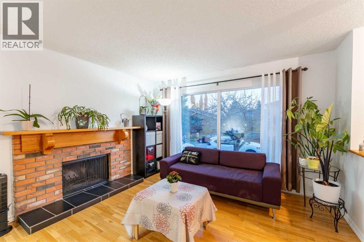
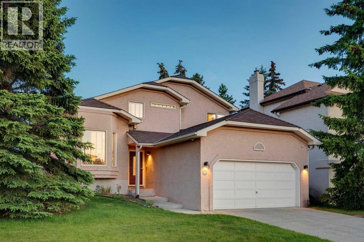
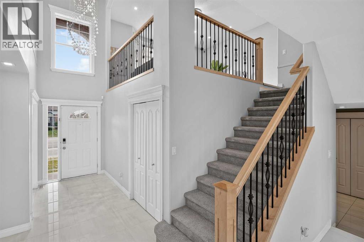
Meticulously maintained and ideally situated on a desirable corner lot, this exceptional home is just a short stroll from the shops, restaurants, and everyday conveniences of Strathcona Square Shopping Centre, as well as the nearby ravine pathways. Freshly painted and featuring hardwood flooring throughout, the thoughtfully designed main level offers a private home office, an elegant living and dining room with soaring vaulted ceilings and beautiful bay windows, and a spacious kitchen with 9-foot ceilings, granite countertops, a travertine tile backsplash, newer appliances, and direct access to the beautifully landscaped and well-designed south-facing backyard with a private deck. The bright breakfast nook overlooks the inviting family room, complete with a cozy wood-burning fireplace. Upstairs, the generous primary retreat features a well-designed walk-in closet and a 3-piece ensuite with dual vanities, complemented by two additional bedrooms and a full family bathroom. The basement provides approximately 630 sq. ft. of walkable crawl-space storage, along with excellent potential for future development. Additional highlights include central air conditioning, newer furnace (2020), underground sprinklers, and an exceptional location that perfectly blends comfort, convenience, and lifestyle.

MLS® NumberA2347538
Price$799,000
Property TypeHouse
Living Area2,004 sq ft
Bedrooms3
Bathrooms3 (+1 half)
Year Built1990
Lot Size561 square meters
Frontage23 meters
OwnershipFreehold
ZoningR-CG
Annual Property Tax$5,652 (2026)
Days on Market50
The Gallery

Interiors & Grounds

Features & Amenities

Every Detail, Considered

Interior & Systems

FlooringHardwood, Carpeted, Ceramic Tile
HeatingForced air
CoolingCentral air conditioning
BasementUnfinished, Full
Fireplaces1

Appliances & Features

  • Washer
  • Refrigerator
  • Dishwasher
  • Stove
  • Dryer
  • Garburator
  • Microwave Range Hood Combo
  • Window Coverings
  • Garage door opener

Construction & Lot

Style4 Level
FoundationPoured Concrete
ExteriorStucco
ConstructionWood frame
FencingFence
Lot FeaturesFrench door, Closet Organizers, No Animal Home, No Smoking Home

Parking

Total Spaces4
TypeAttached Garage

Room Dimensions

Main level

Living room12.00 Ft x 13.67 Ft
Family room12.92 Ft x 22.50 Ft
Dining room10.25 Ft x 14.50 Ft
Kitchen10.92 Ft x 12.33 Ft
Breakfast9.08 Ft x 9.17 Ft
Office9.42 Ft x 10.42 Ft
Foyer9.00 Ft x 13.00 Ft
Laundry room5.17 Ft x 10.00 Ft
2pc Bathroom—

Upper Level

Primary Bedroom12.58 Ft x 13.33 Ft
Bedroom10.00 Ft x 11.00 Ft
Bedroom9.75 Ft x 11.00 Ft
4pc Bathroom—
4pc Bathroom—
Map & Location
Address51 Straddock Crescent SW
CommunityStrathcona Park
CityCalgary
ProvinceAlberta
Postal CodeT3H2S9
CountryCanada
Open in Google Maps
Affordability

Estimate Your Monthly Payment

$0per month
  • Mortgage payment $0
  • Property tax $0
  • Home insurance $0
  • Condo fees $0
  • Down payment $0
  • CMHC insurance $0
  • Mortgage amount $0

Estimate only, using Canadian semi-annual compounding and standard CMHC premiums. Your lender will confirm your actual rate and payment.
By Appointment

Begin a Private Conversation.

Request a private showing of 51 Straddock Crescent SW, or speak with Champagne Taylor about this home and the market — in confidence.