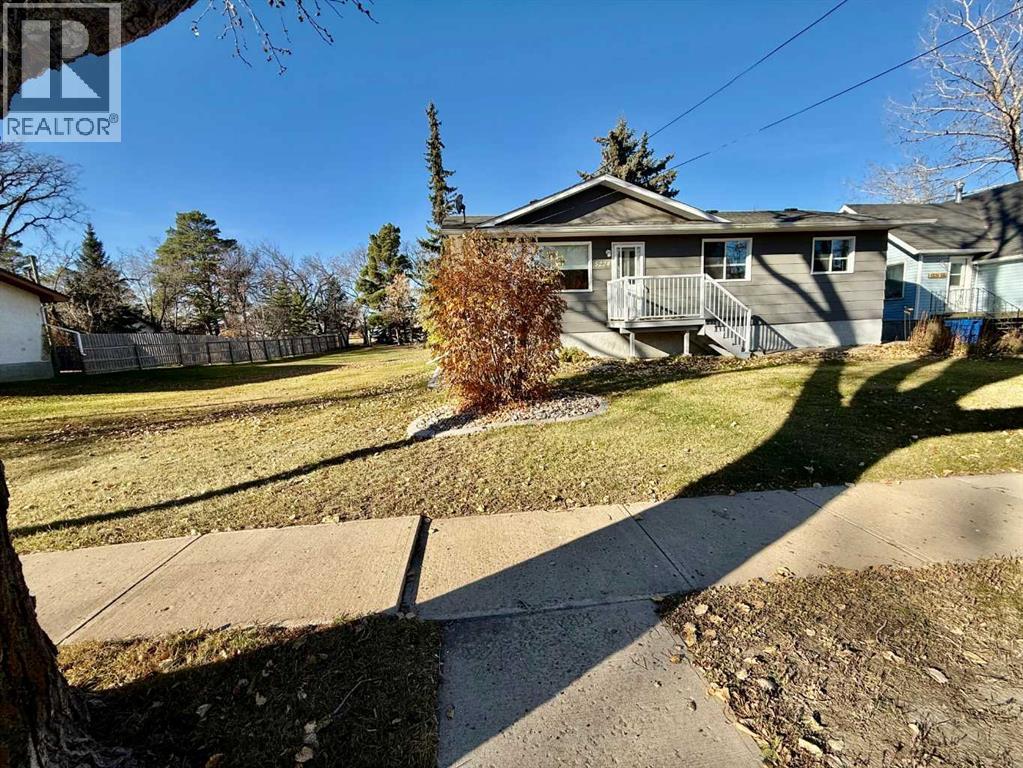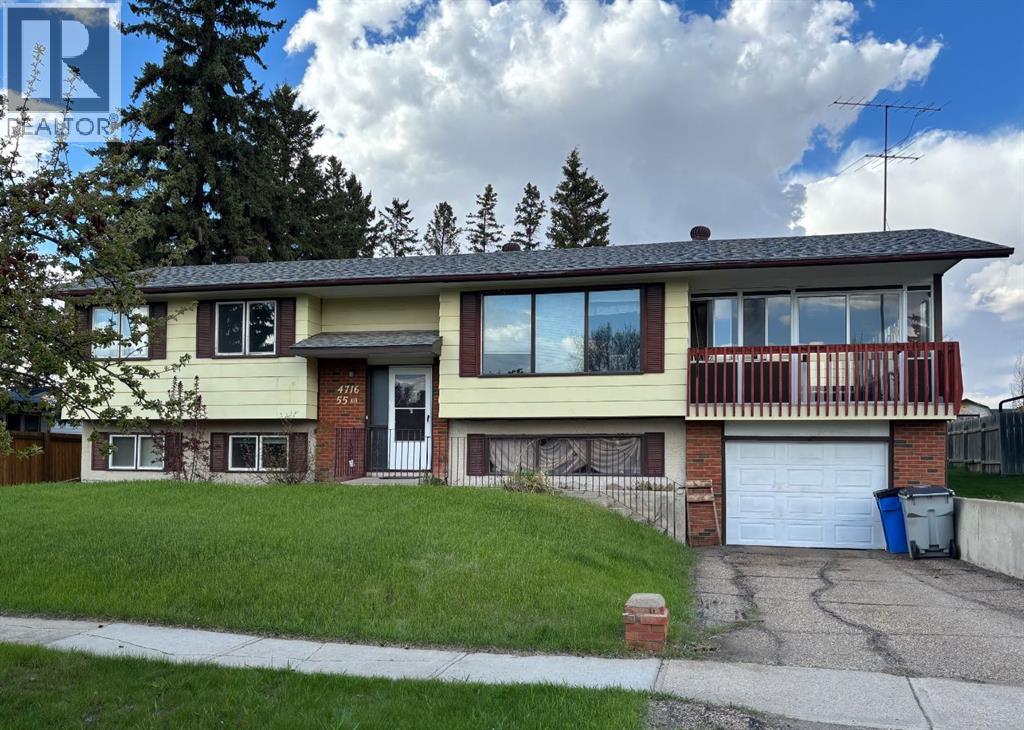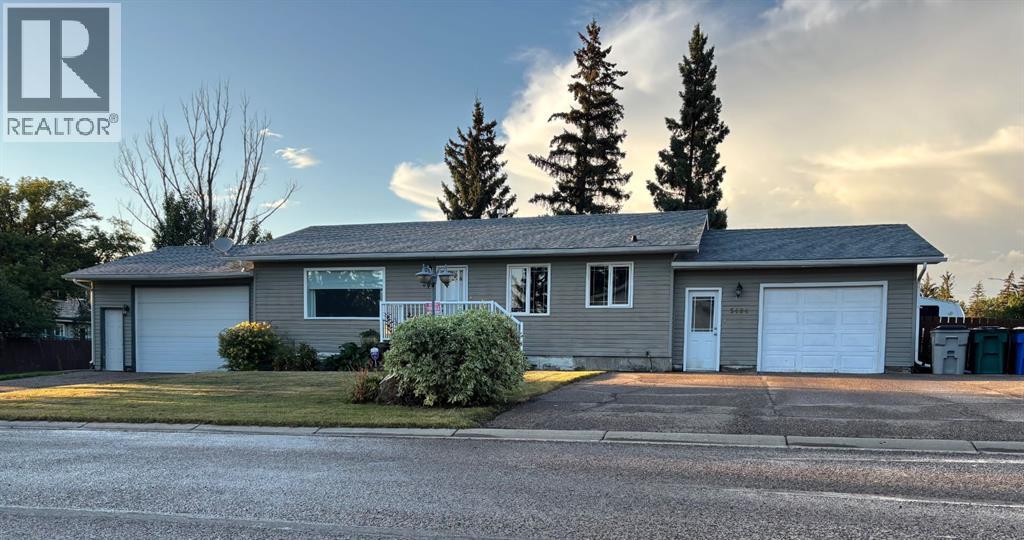

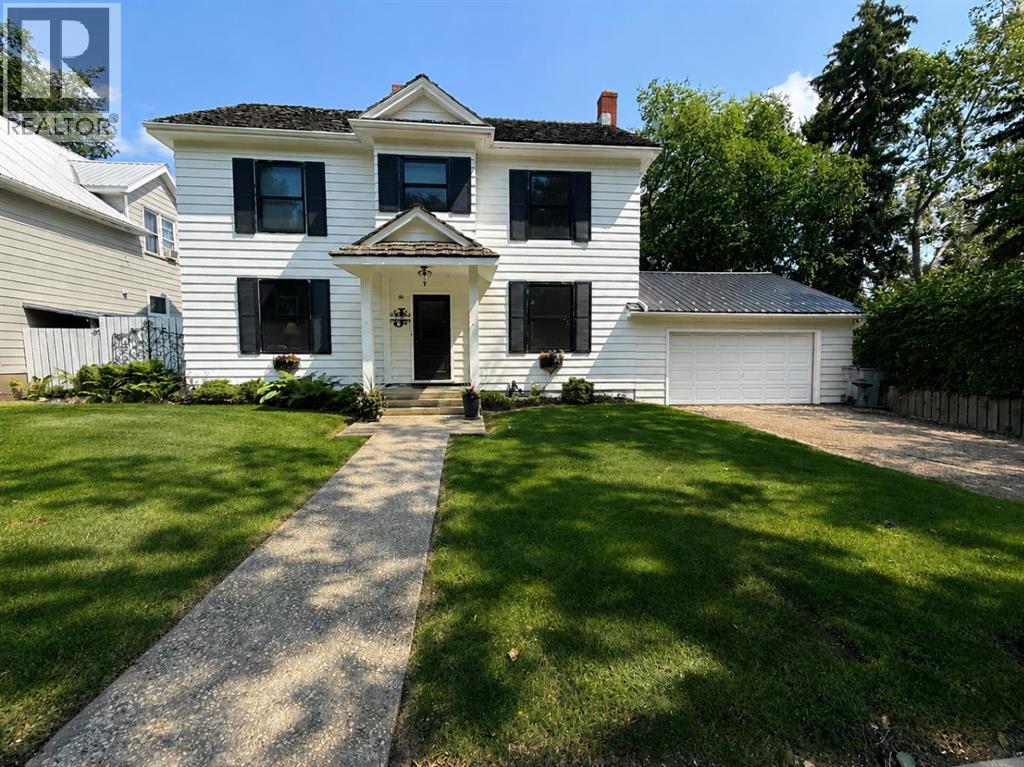
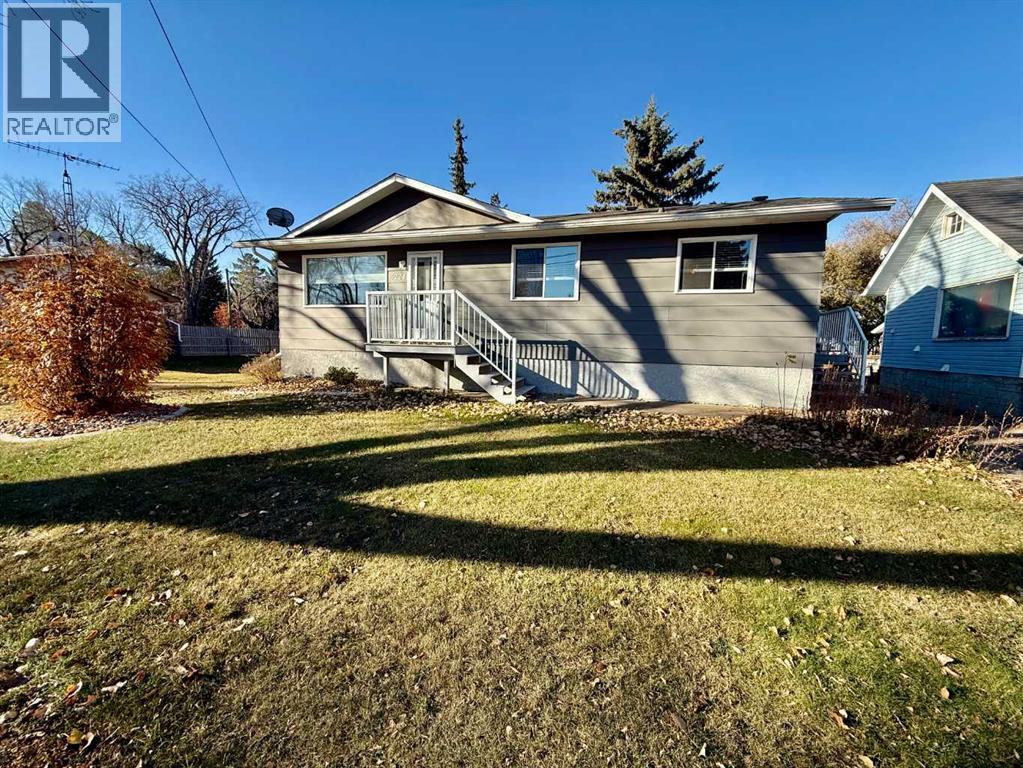
Front of Property

5107 46 Street

Provost, Provost, Alberta T0B3S0
Offered at $330,000
5Bedrooms
2Bathrooms
1,828Interior Sq Ft
11,500Lot Sq Ft
1915Built
5Parking
The Residence

House in Provost

Share
WhatsApp Facebook X Email

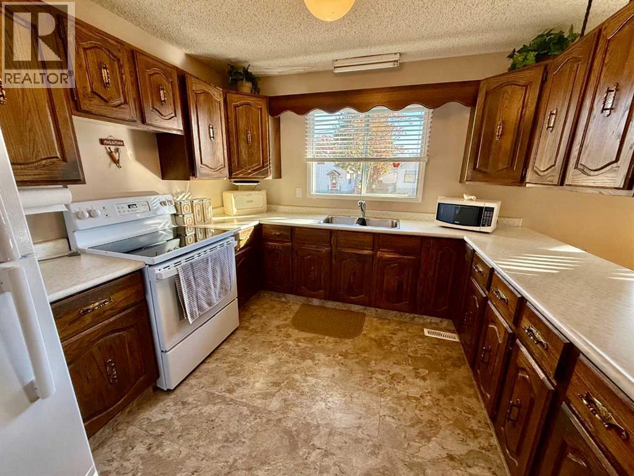
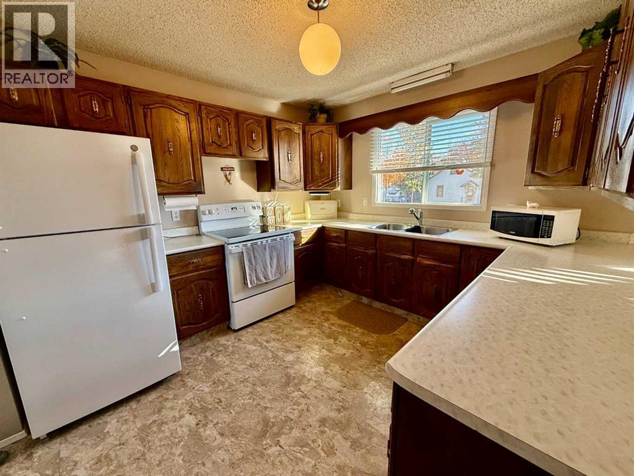
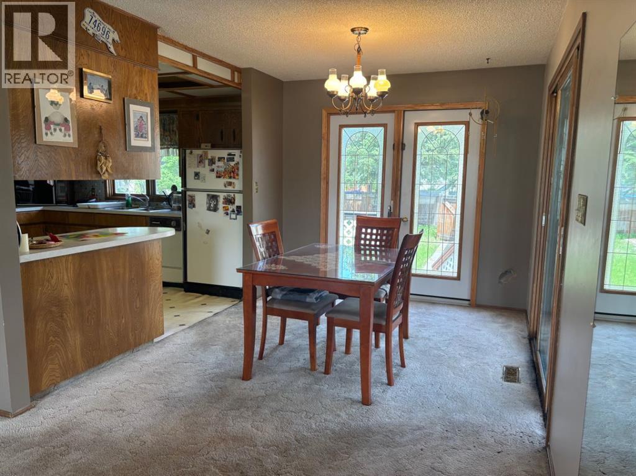
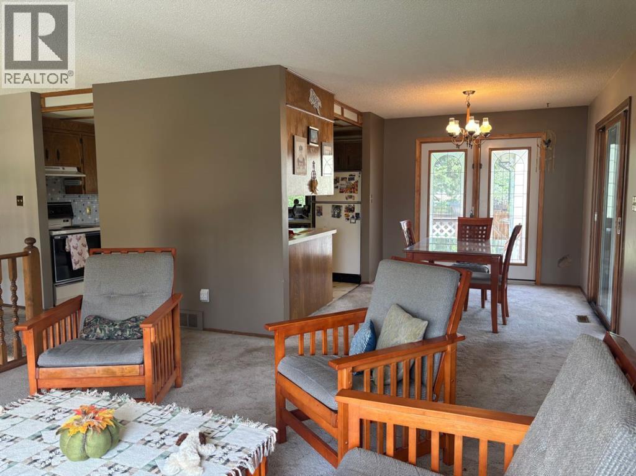
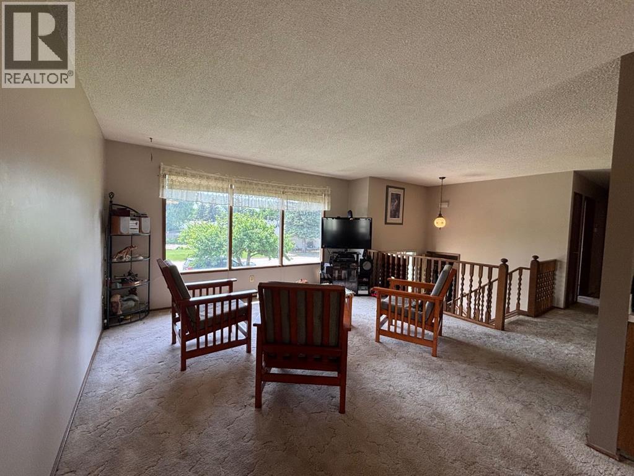
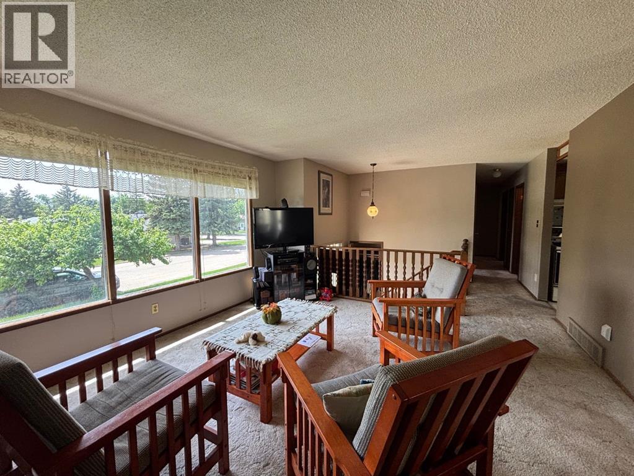
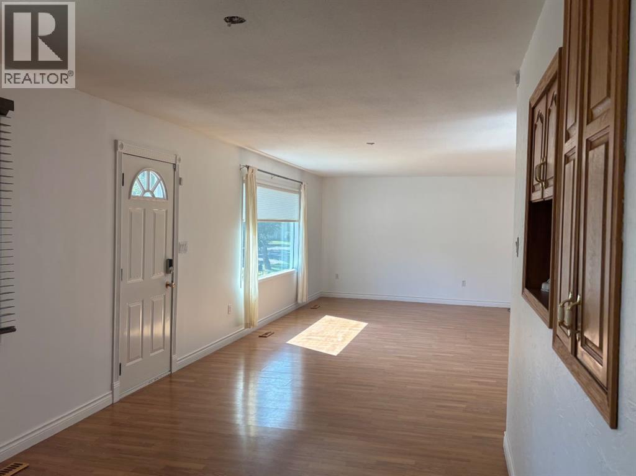
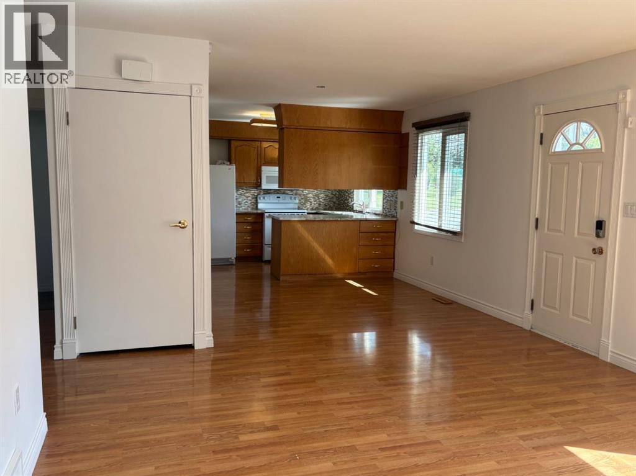
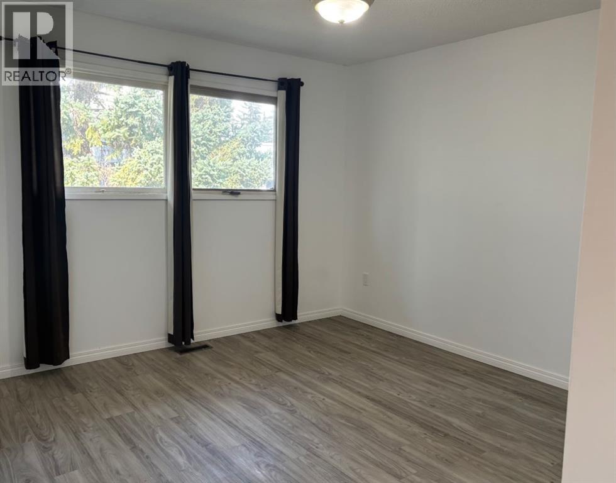
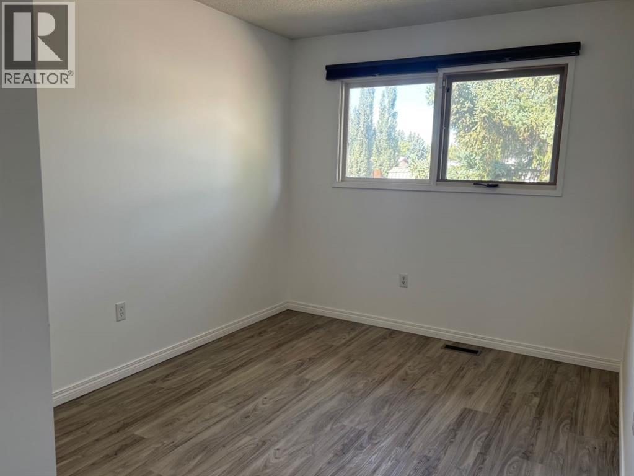
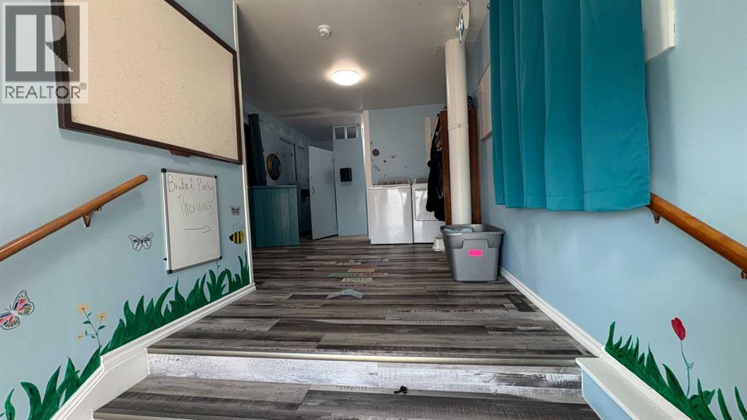
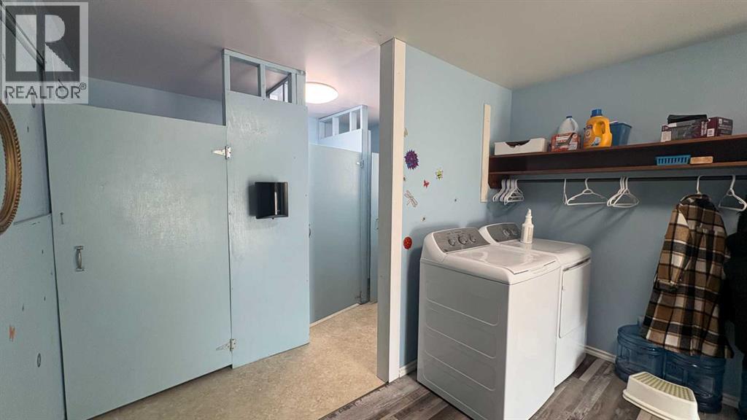
Welcome home to this spacious and family-friendly property situated on a generous double lot! With 5 bedrooms and 2 bathrooms, this home offers plenty of room for growing families or those who love to entertain. The second level features 4 spacious bedrooms and a full bathroom, while the fully finished basement includes an additional bedroom and bathroom, providing the perfect space for guests, teenagers, or a private home office. The heart of the home is the large open-concept kitchen and dining area, offering ample space for family meals and gatherings. A bright, oversized living room provides the perfect place to relax and unwind. Storage won't be an issue, with abundant storage throughout the home to keep everything organized. The attached double-car garage adds convenience and extra space for vehicles, tools, and hobbies. Step outside and enjoy everything this incredible double lot has to offer. The fully landscaped yard includes a sectioned-off garden, rear parking stall, fire pit, tree house, and tire swing—creating the ideal outdoor space for both entertaining and making lasting family memories. This property combines generous living space, thoughtful functionality, and an exceptional outdoor setting, making it a wonderful place to call home.

MLS® NumberA2332449
Price$330,000
Property TypeHouse
Living Area1,828 sq ft
Bedrooms5 (4 above + 1 below)
Bathrooms2
Year Built1915
Storeys2
Lot Size11,500 square feet
Frontage30.48 meters
OwnershipFreehold
ZoningR3
Annual Property Tax$2,698 (2026)
Days on Market109
The Gallery

Interiors & Grounds

Features & Amenities

Every Detail, Considered

Interior & Systems

FlooringHardwood, Laminate, Carpeted, Linoleum
HeatingForced air
CoolingCentral air conditioning, Window air conditioner
BasementFinished, Full
Fireplaces1

Appliances & Features

  • Refrigerator
  • Dishwasher
  • Stove
  • Microwave
  • Window Coverings
  • Washer & Dryer

Construction & Lot

FoundationPoured Concrete
ConstructionWood frame
FencingFence
Lot FeaturesWood windows, PVC window, Gazebo

Parking

Total Spaces5
TypeAttached Garage, Other

Building & Community

  • Golf Course Development
  • Lake Privileges
  • Fishing

Room Dimensions

Main level

Kitchen10.58 Ft x 14.75 Ft
Dining room11.83 Ft x 14.50 Ft
Living room22.75 Ft x 13.33 Ft
Other4.83 Ft x 6.58 Ft
Laundry room9.42 Ft x 8.92 Ft

Second level

Bedroom9.17 Ft x 13.33 Ft
Bedroom10.42 Ft x 10.83 Ft
Bedroom10.42 Ft x 10.50 Ft
Primary Bedroom11.50 Ft x 14.50 Ft
4pc Bathroom8.25 Ft x 6.50 Ft

Basement

Bedroom15.58 Ft x 12.67 Ft
4pc Bathroom5.75 Ft x 9.33 Ft
Map & Location
Address5107 46 Street
CommunityProvost
CityProvost
ProvinceAlberta
Postal CodeT0B3S0
CountryCanada
Open in Google Maps
Affordability

Estimate Your Monthly Payment

$0per month
  • Mortgage payment $0
  • Property tax $0
  • Home insurance $0
  • Condo fees $0
  • Down payment $0
  • CMHC insurance $0
  • Mortgage amount $0

Estimate only, using Canadian semi-annual compounding and standard CMHC premiums. Your lender will confirm your actual rate and payment.
By Appointment

Begin a Private Conversation.

Request a private showing of 5107 46 Street, or speak with Champagne Taylor about this home and the market — in confidence.