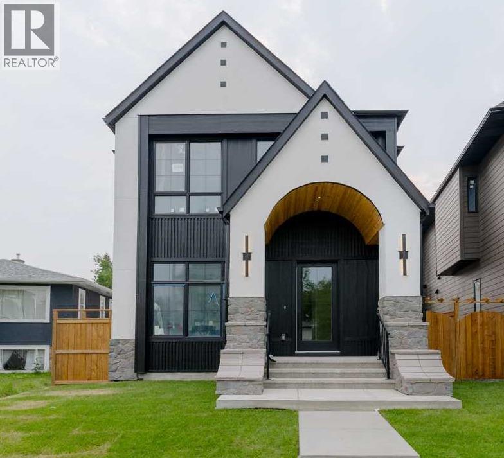
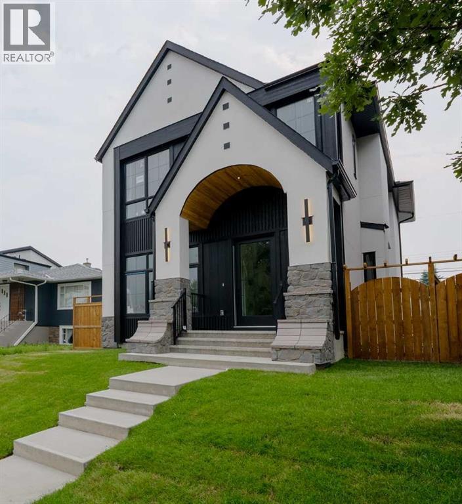
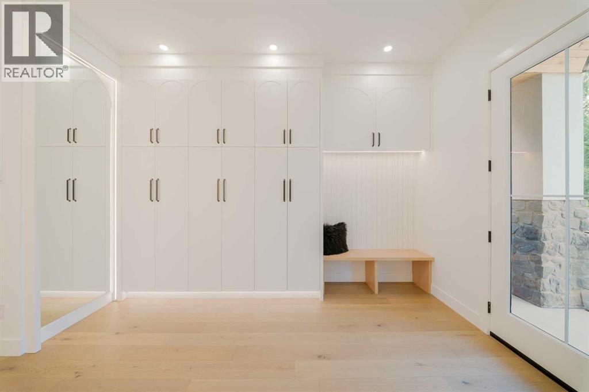
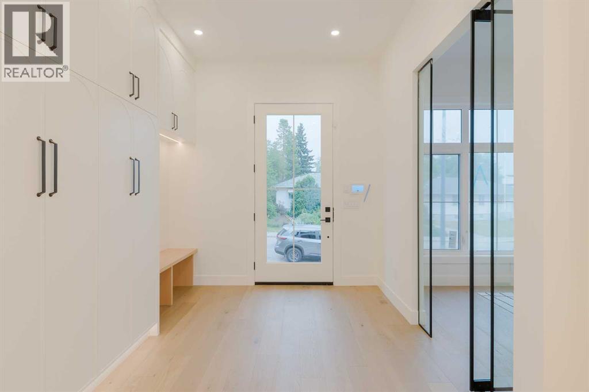
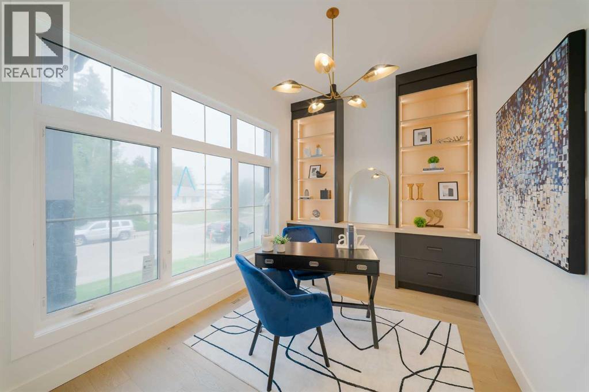

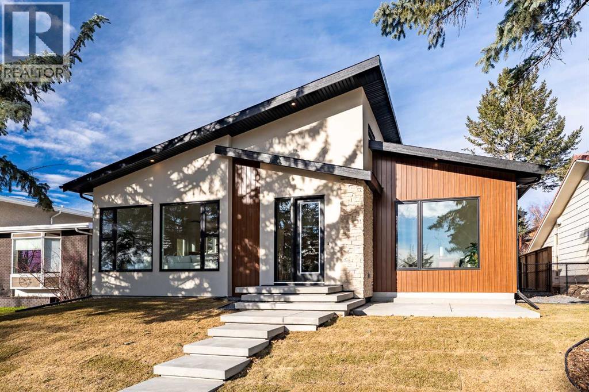
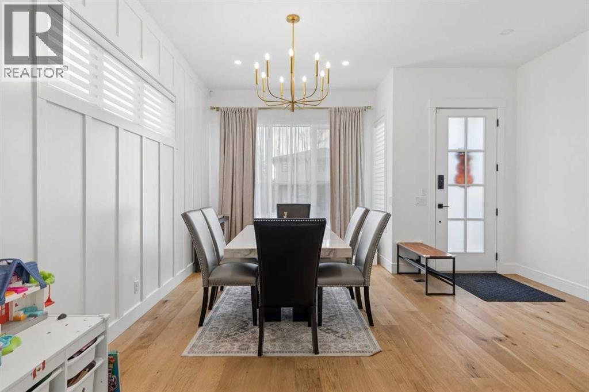
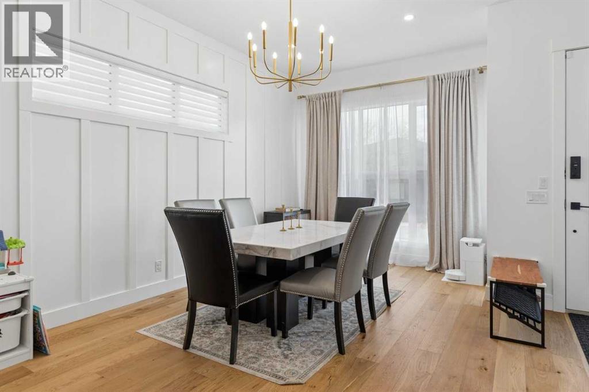
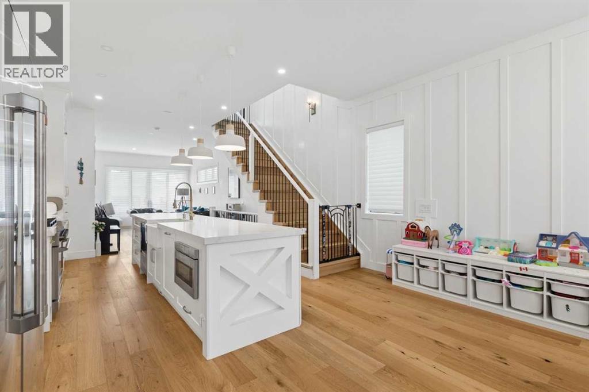
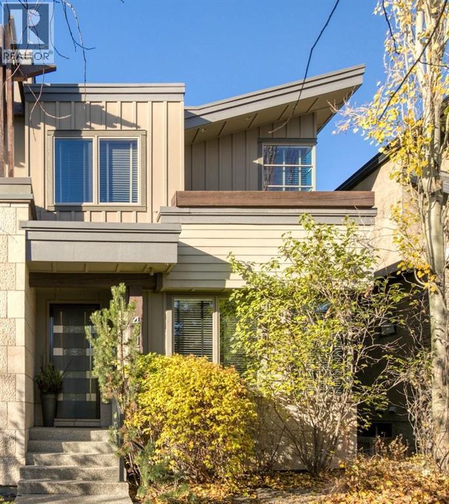
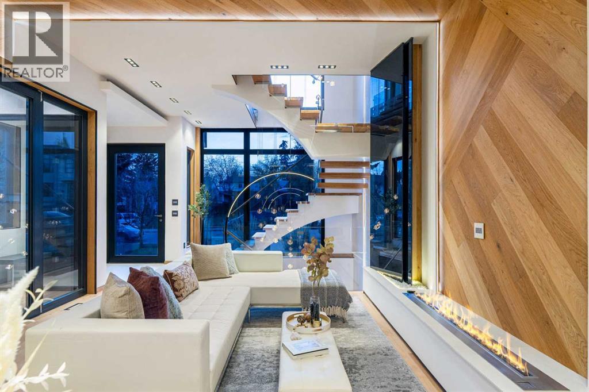
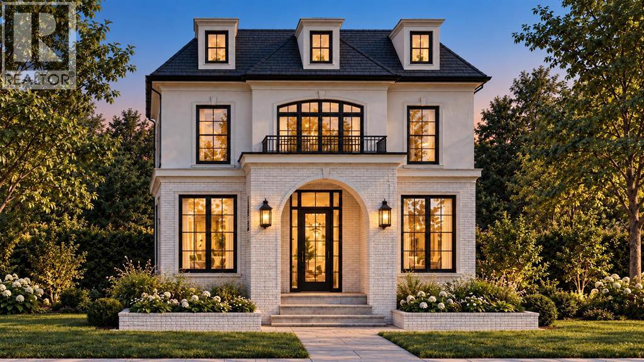
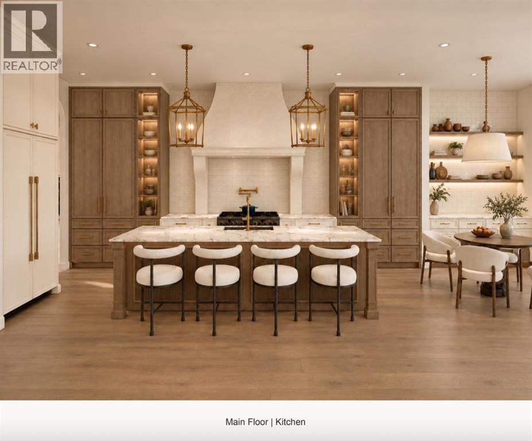
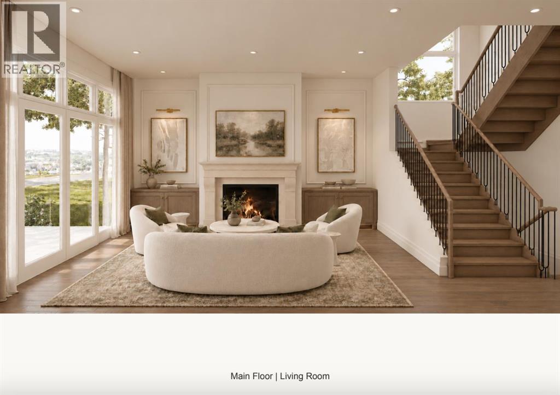
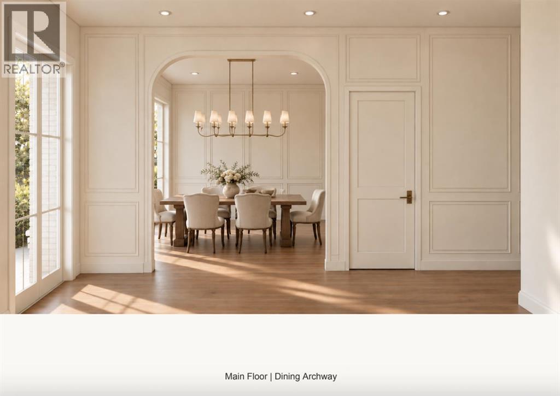
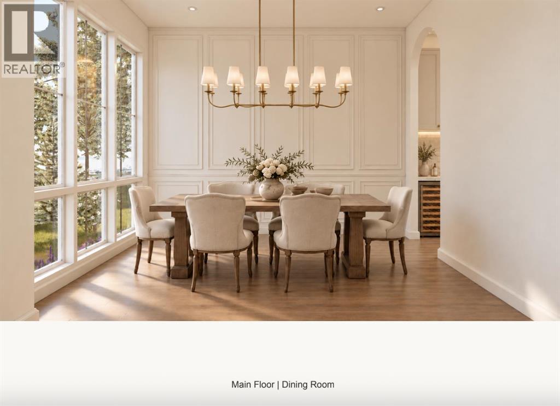
OPEN HOUSE Saturday 1-3pm - Welcome to 5111 Barron Crescent NW, an extensively renovated luxury bungalow offering an exceptional combination of size, design, and location in the heart of Brentwood. With 2,209 sq. ft. above grade, four bedrooms on the main floor, six bedrooms in total, a heated triple detached garage, and a south-facing front yard overlooking green space, this home stands apart from the typical inner-city renovation.The transformation is extensive, with thoughtful attention to architectural details and everyday functionality. Soaring vaulted ceilings, expansive windows, and abundant natural light create an impressive main living area. Natural colours and textures carry throughout, including white oak hardwood flooring, custom cabinetry, quartz countertops, and concrete-look tile for a warm, contemporary finish.The kitchen is both a focal point and a functional workspace, featuring custom white oak and white cabinetry, a large central island, 36" gas range, and generous walk-in pantry with room for 2nd fridge or standup freezer and a built-in beverage fridge. The adjoining dining and living areas offer excellent entertaining space while taking full advantage of the southern exposure.The main floor features a rare four-bedroom layout, including a spacious primary suite with walk-in closet and beautifully finished five-piece ensuite featuring a freestanding soaker tub, glass-enclosed shower, and double vanity. A guest half bath, second full bathroom and dedicated main-floor laundry add everyday convenience.The fully developed basement provides two additional bedrooms, a full bathroom and a substantial recreation area with flexibility for a media room, games space, or home fitness setup.Outside, contemporary exterior finishes, fresh landscaping, a private fenced backyard, designated BBQ area, and separate chain-link dog run complete the property. The heated, over height insulated triple detached garage offers exceptional parking and storage spa ce rarely found in an established inner-city neighbourhood.Directly across from green space and within walking distance of five schools, this location provides convenient access to parks, recreation facilities, shopping, transit, the University of Calgary, hospitals, and major commuter routes.For buyers seeking the space and functionality of a larger home without sacrificing an established neighbourhood, 5111 Barron Crescent NW delivers a amzaing combination of modern design, extensive renovation, and an outstanding Brentwood location.
Estimate only, using Canadian semi-annual compounding and standard CMHC premiums. Your lender will confirm your actual rate and payment.
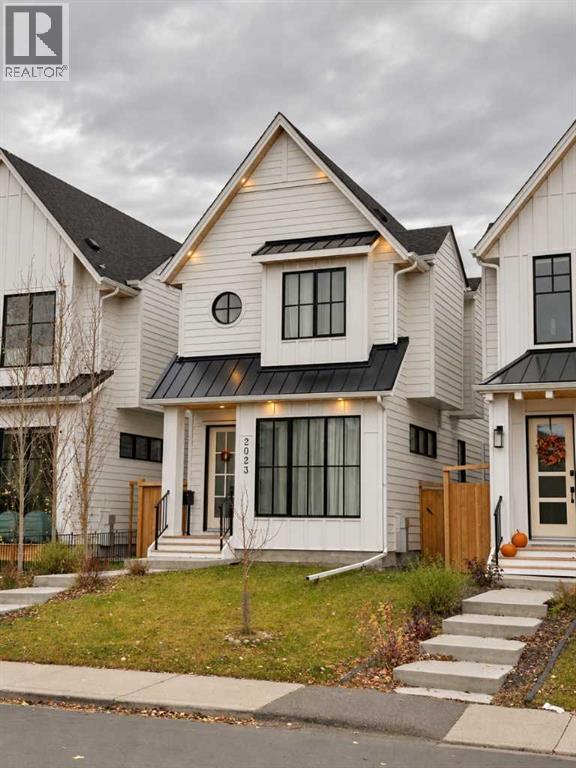
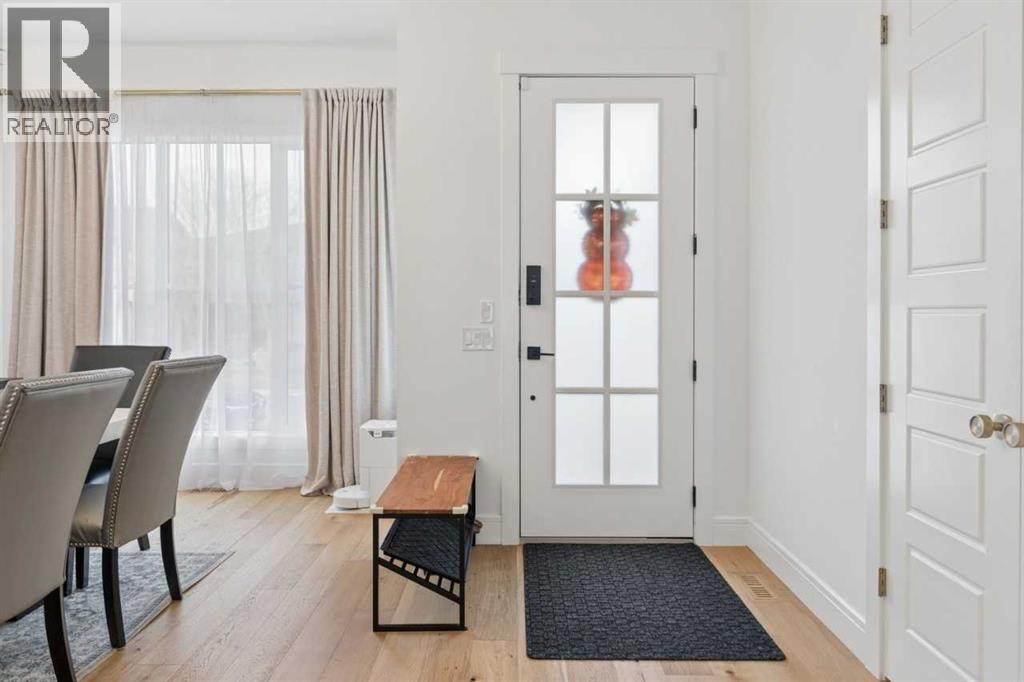
Request a private showing of 5111 Barron Crescent NW, or speak with Champagne Taylor about this home and the market — in confidence.
Compare listings
Compare