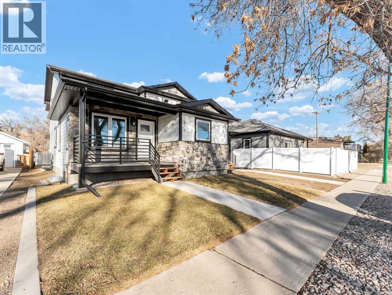
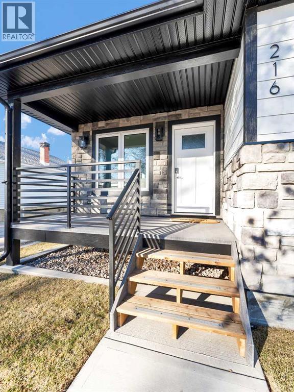
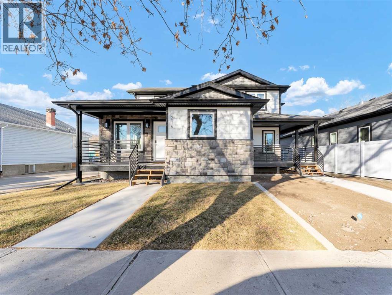
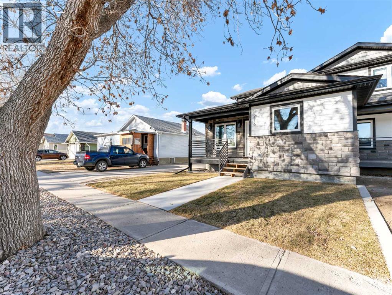
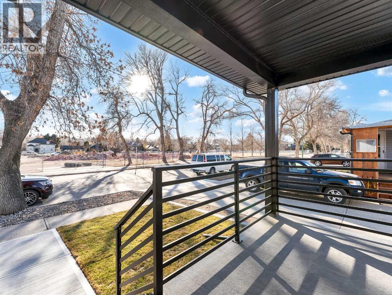

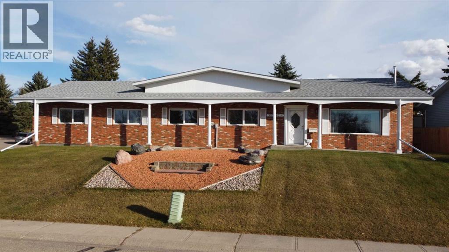
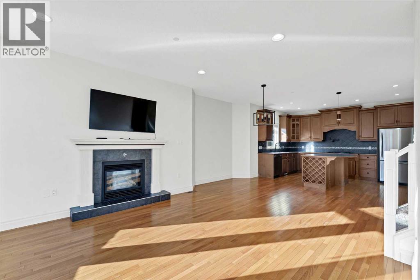
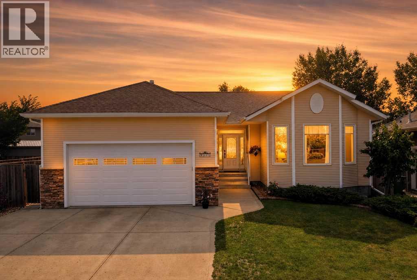
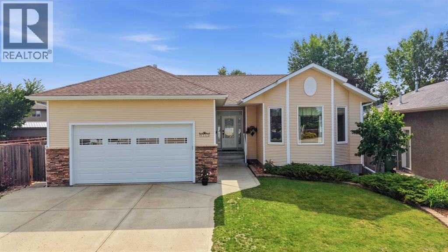
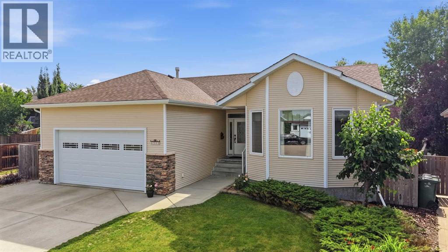
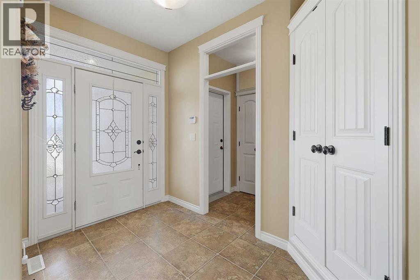
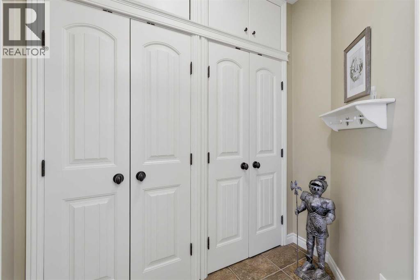
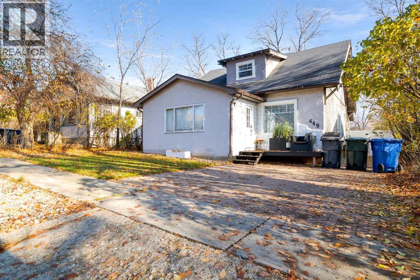
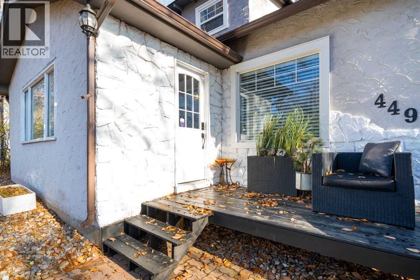
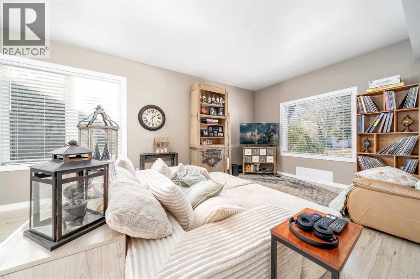
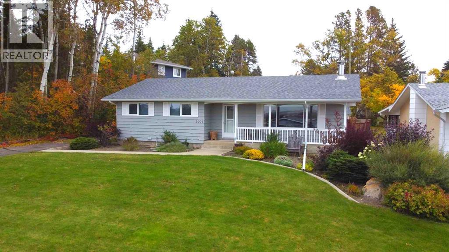
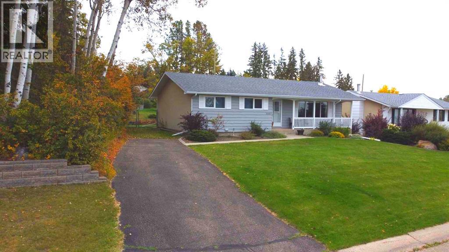
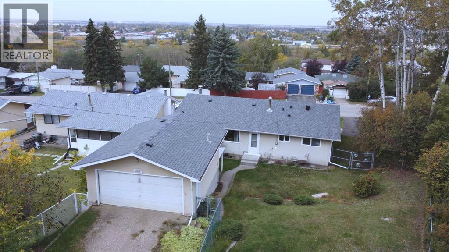
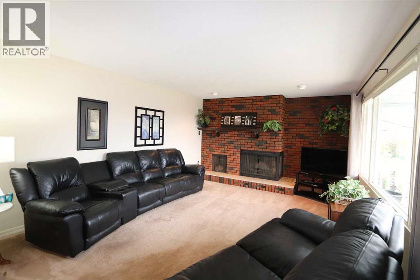
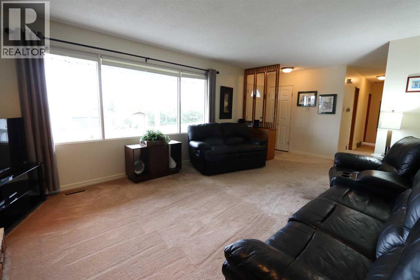
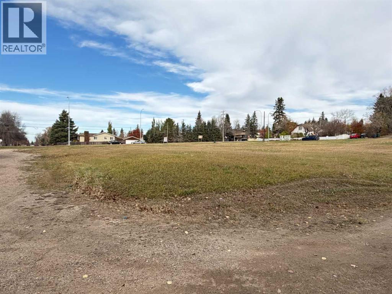
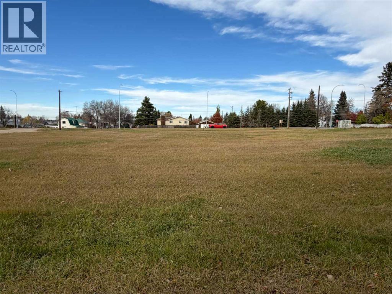
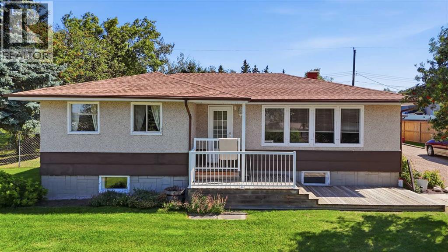
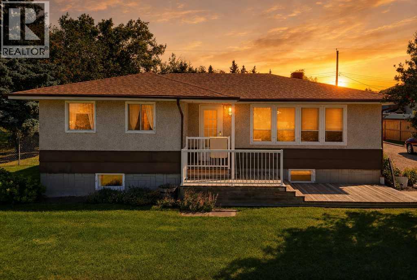
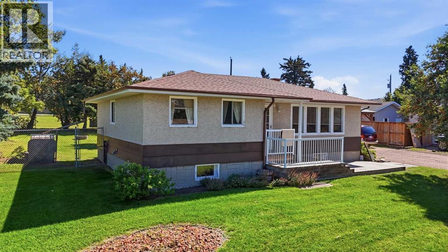
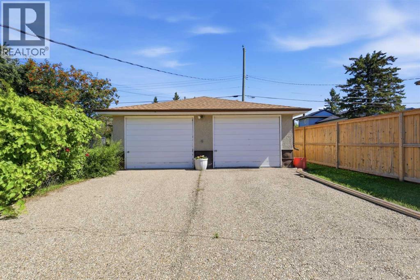
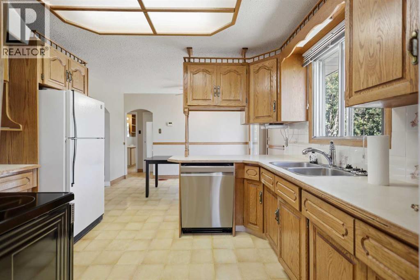
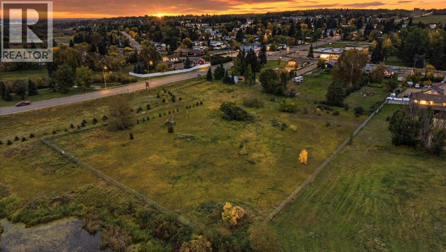
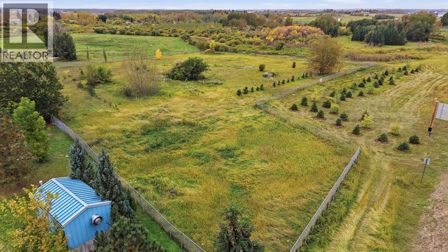
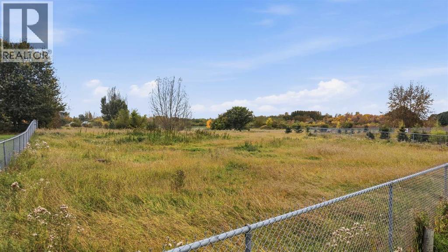
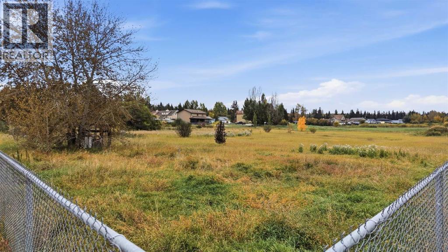
**Spacious, Quality-Built Bungalow on an Oversized Double Lot!** This beautifully maintained 1,557 sq. ft. bungalow sits on an impressive 123' x 115' double lot and offers a functional, spacious floor plan with numerous recent updates, including the kitchen, bathrooms and flooring throughout. The modern kitchen features an abundance of cabinets, generous work space, an extra-large island plus convenient hallway pantry storage. The family-sized living room is highlighted by built-in bookcases, a gas fireplace and an incredible westerly view overlooking town. There are three bedrooms on the main floor, with one currently used as a TV room. The updated main bathroom features new fixtures, vanity and a glass-door shower. Main-floor laundry with a sink is conveniently located off the back entrance. Triple-pane windows and central air conditioning add to the home's comfort. The fully developed basement features in-floor heating, a fourth bedroom, renovated bathroom, kitchenette, cold room, storage room and a massive family room with another gas fireplace. The heated 28' x 30' attached garage provides plenty of room for parking and work area. Outside, the huge backyard offers excellent potential for RV parking or an additional garage/workshop. Enjoy the beautiful flower garden from the gazebo, complete with roll-down blinds that create a versatile outdoor retreat. The garden area has a great 12 x 16 shed to store all the yard goodies. A well-cared-for home offering generous living space, outstanding garage facilities and an exceptional lot with room to grow!
Estimate only, using Canadian semi-annual compounding and standard CMHC premiums. Your lender will confirm your actual rate and payment.
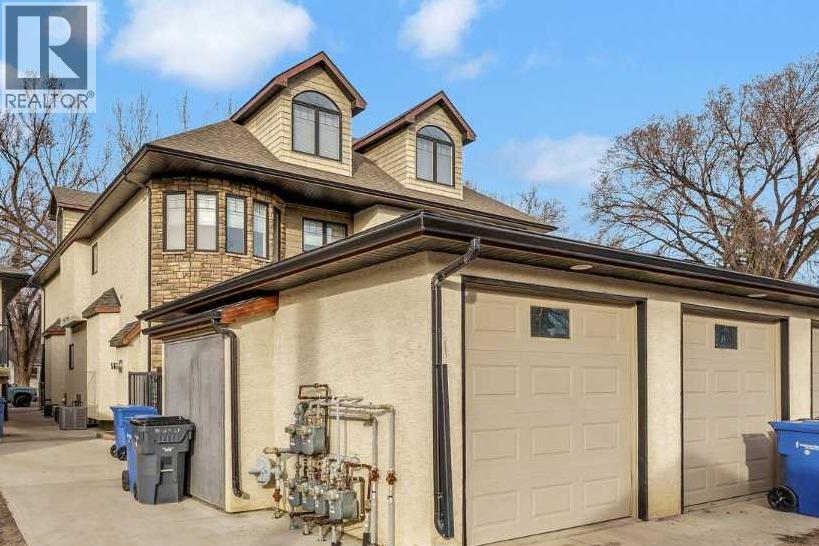
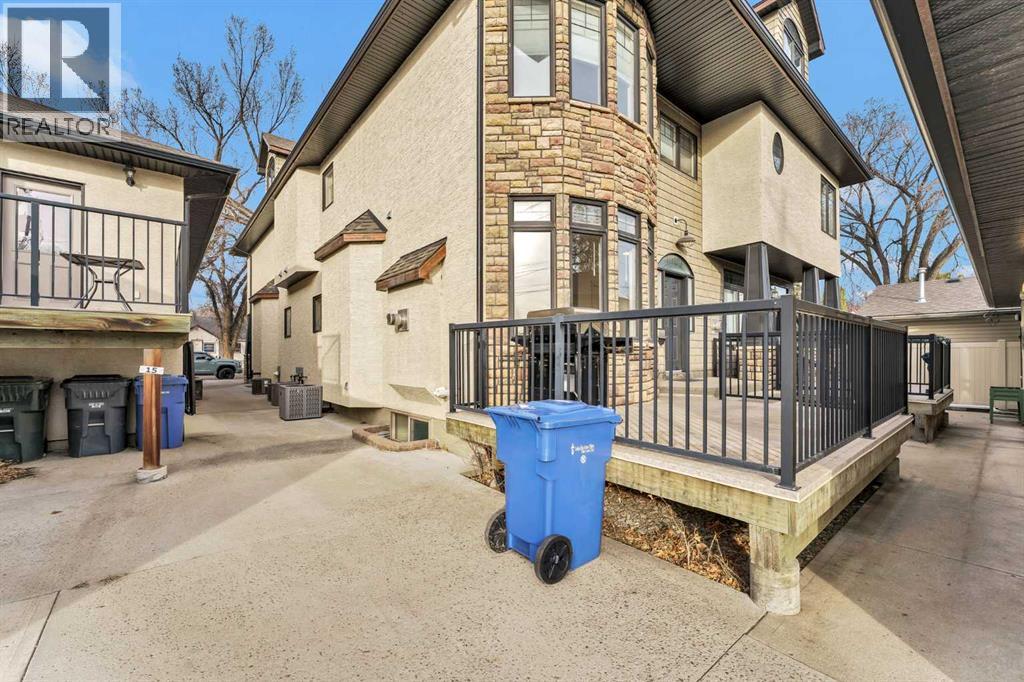


Request a private showing of 5115 42 Street, or speak with Champagne Taylor about this home and the market — in confidence.
Compare listings
Compare