
5119 53 Street

5119 53 Street

Rocky Mtn House, Rocky Mountain House, Alberta T4T1A2
Offered at $362,500
5Bedrooms
2Bathrooms
1,313Interior Sq Ft
7,500Lot Sq Ft
1964Built
4Parking
The Residence

House in Rocky Mtn House

Share
WhatsApp Facebook X Email

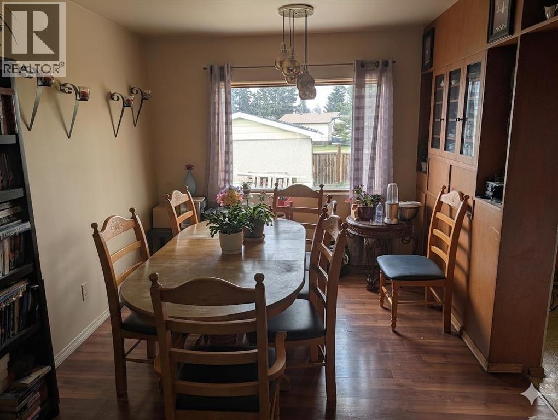
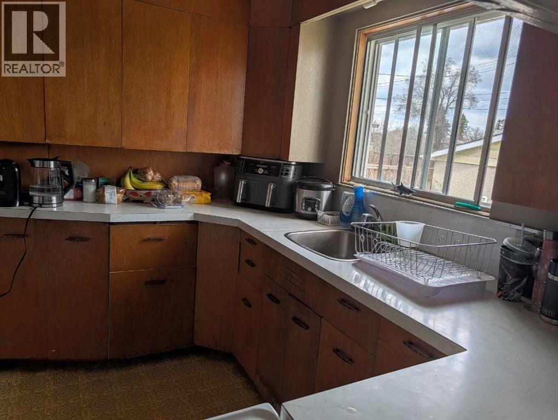
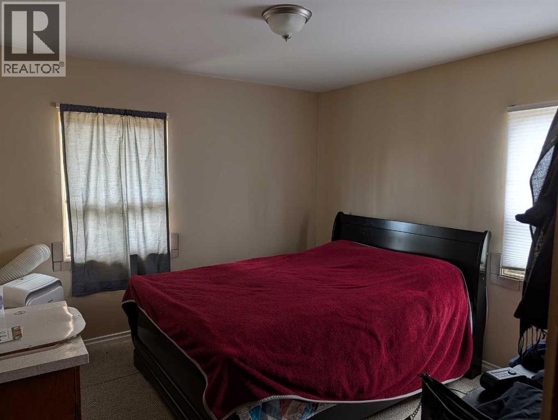
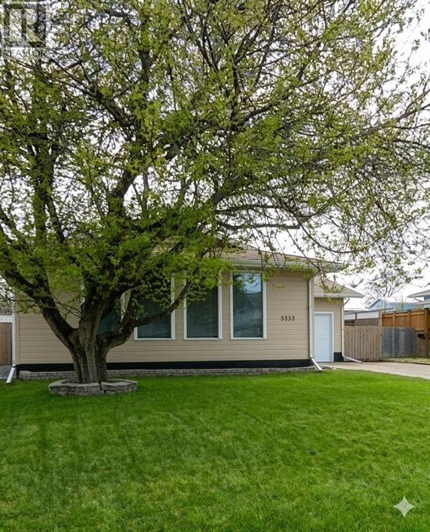
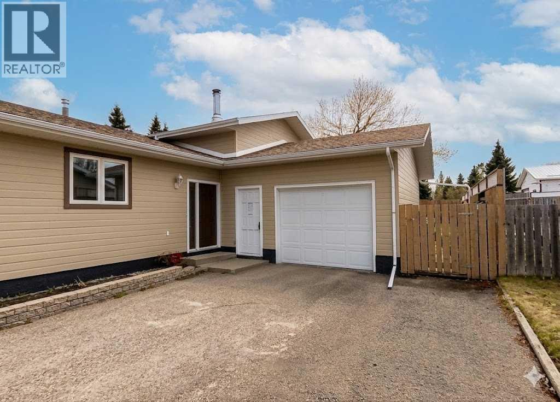
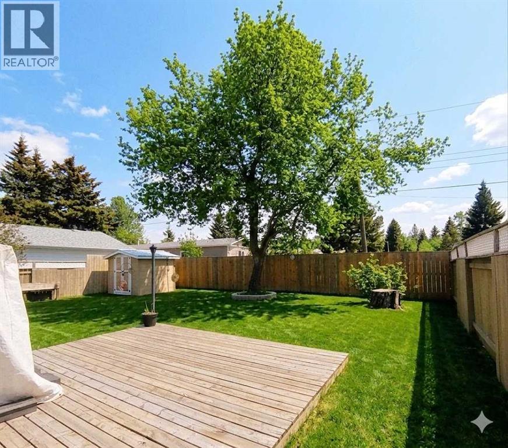
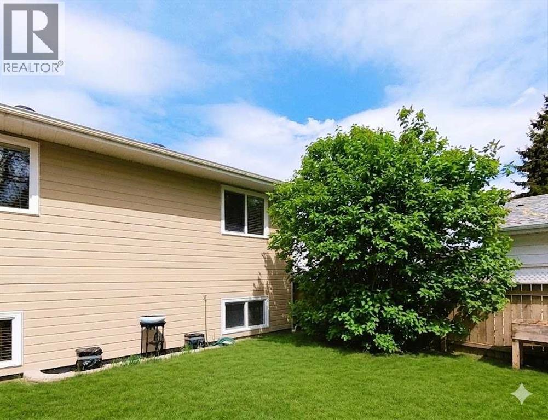
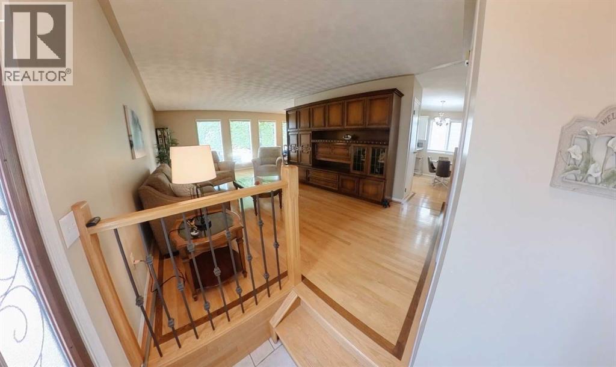
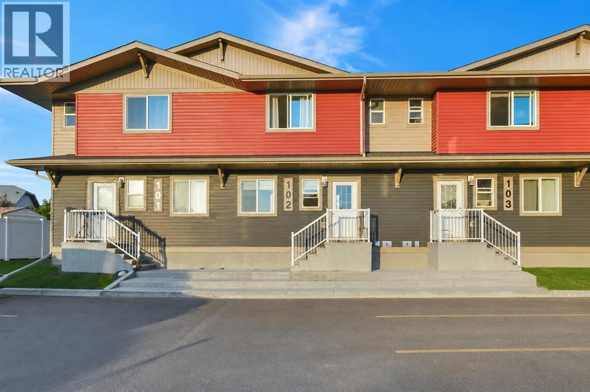
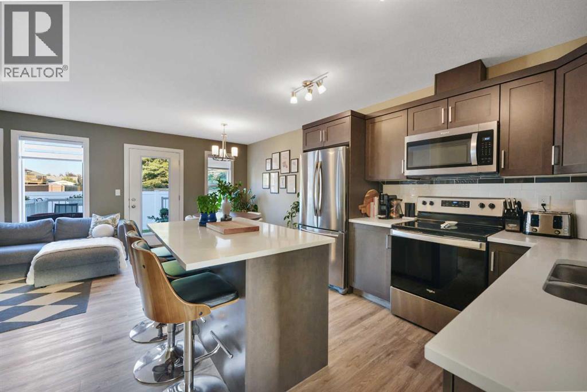
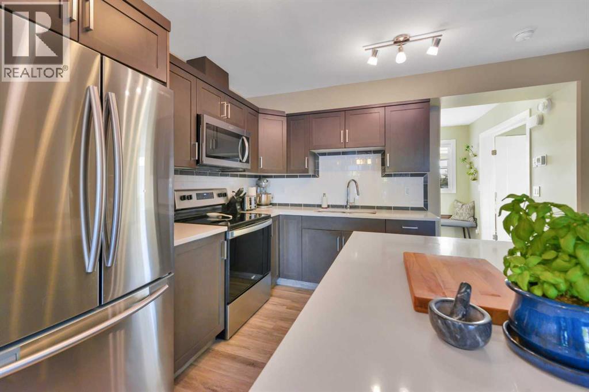
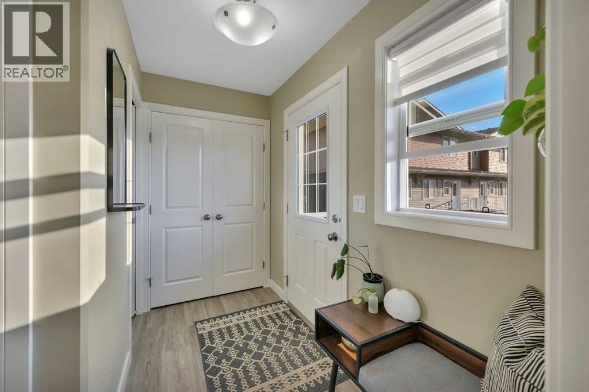
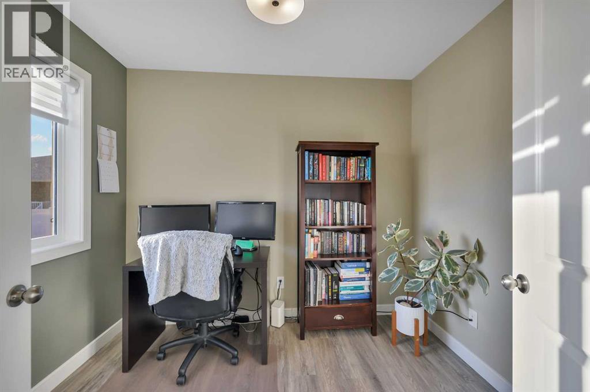
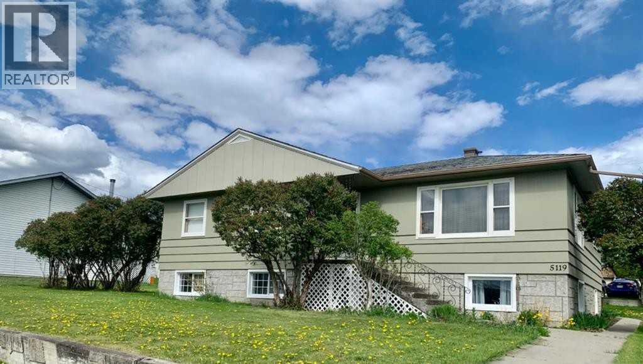
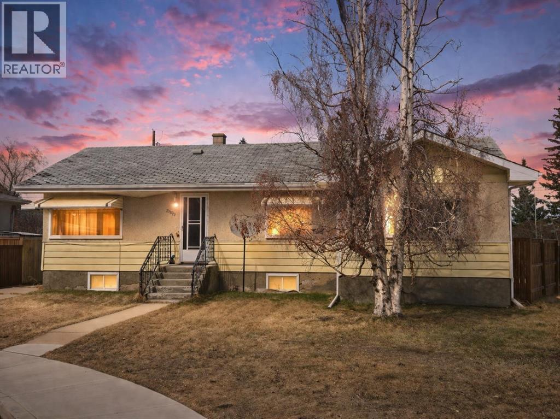
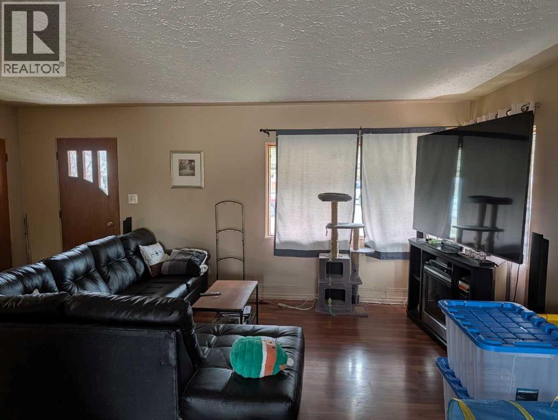
Nestled within the beautiful community of Rocky Mountain House, this charming bungalow provides a rare opportunity for comfortable living with a versatile living space. Boasting a finished basement suite and a detached garage with RV access/parking, alongside additional off street parking for three vehicles and a parking pad, this home is suited for a multi- family or those seeking additional mortgage support. Inside, the living area spans 1313 square feet, featuring durable flooring consisting of carpet, linoleum, and vinyl throughout. Large eat in kitchen, living room with a west facing view. Three bedrooms grace the upper level, alongside a full 4 piece bathroom and a laundry room. The downstairs was fully renovated in 2021 and offers two additional bedrooms, a three piece bath and an open concept kitchen, living, dining area complete with its own laundry room. New metal roof in 2025. Outside, the oversized lot, spanning over 7500 square feet, offers a back lane, side yard and backyard, fruit trees/shrub(s), creating a tranquil setting with extra room for outdoor enjoyment. The oversized lot offers future development for a multi home development such as a 4 plex/townhome. With schools, shopping, and walking trails nearby, this bungalow provides easy access to everyday amenities and community life.

MLS® NumberA2353345
Price$362,500
Property TypeHouse
Living Area1,313 sq ft
Bedrooms5 (3 above + 2 below)
Bathrooms2
Year Built1964
Storeys1
Lot Size7,500 square feet
Frontage22.86 meters
OwnershipFreehold
ZoningRM
Annual Property Tax$3,085 (2026)
Days on Market16
The Gallery

Interiors & Grounds

Features & Amenities

Every Detail, Considered

Interior & Systems

FlooringCarpeted, Linoleum, Vinyl
HeatingForced air
CoolingNone
BasementFinished, Full, Separate entrance, Suite

Appliances & Features

  • Refrigerator
  • Stove
  • Microwave Range Hood Combo
  • Washer & Dryer

Construction & Lot

StyleBungalow
FoundationPoured Concrete
ExteriorConcrete
ConstructionPoured concrete, Wood frame
FencingNot fenced
Lot FeaturesBack lane, No Smoking Home

Parking

Total Spaces4
TypeParking Pad, Other, RV

Room Dimensions

Main level

Living room21.25 Ft x 14.33 Ft
Bedroom13.92 Ft x 9.83 Ft
Bedroom10.92 Ft x 10.92 Ft
4pc Bathroom—
Kitchen15.08 Ft x 12.92 Ft
Laundry room10.50 Ft x 6.33 Ft

Basement

Bedroom9.42 Ft x 16.25 Ft
Bedroom10.58 Ft x 11.92 Ft
3pc Bathroom—
Map & Location
Address5119 53 Street
CommunityRocky Mtn House
CityRocky Mountain House
ProvinceAlberta
Postal CodeT4T1A2
CountryCanada
Open in Google Maps
Affordability

Estimate Your Monthly Payment

$0per month
  • Mortgage payment $0
  • Property tax $0
  • Home insurance $0
  • Condo fees $0
  • Down payment $0
  • CMHC insurance $0
  • Mortgage amount $0

Estimate only, using Canadian semi-annual compounding and standard CMHC premiums. Your lender will confirm your actual rate and payment.
By Appointment

Begin a Private Conversation.

Request a private showing of 5119 53 Street, or speak with Champagne Taylor about this home and the market — in confidence.