
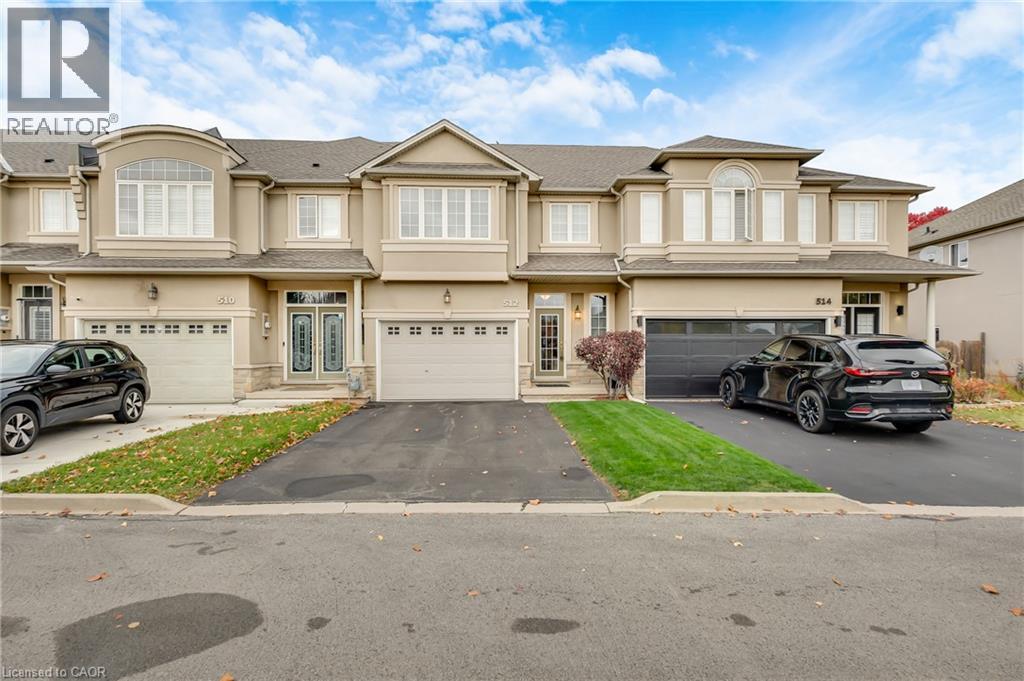
512 STONEHEDGE Drive

512 STONEHEDGE Drive

423 - Meadowlands, Hamilton, Ontario L9K1S7
Offered at $740,000
3Bedrooms
2.5Bathrooms
1,710Interior Sq Ft
2Parking
The Residence

Row / Townhouse in 423 - Meadowlands

Share
WhatsApp Facebook X Email

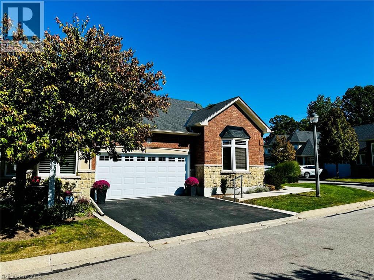
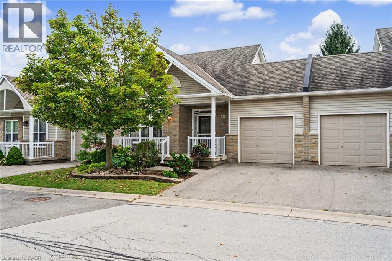
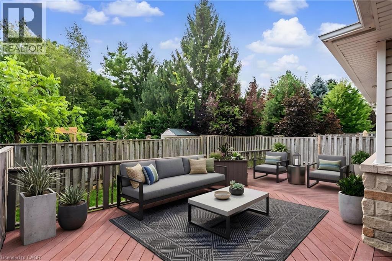
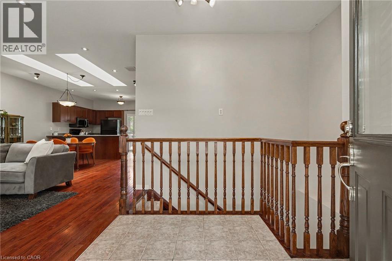
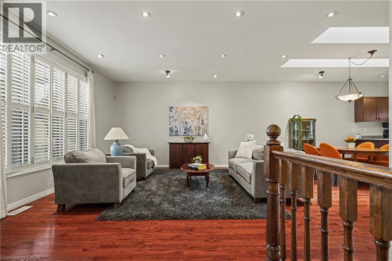
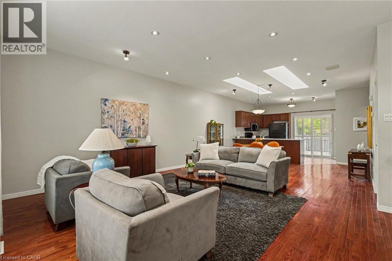
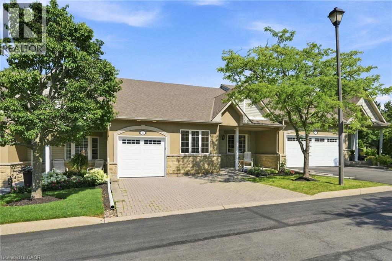
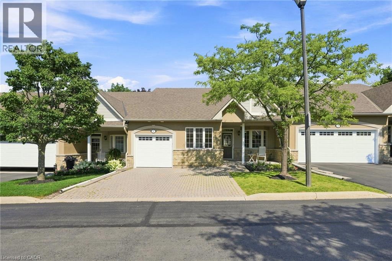
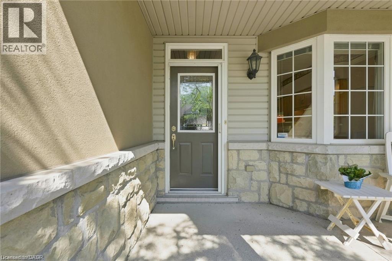
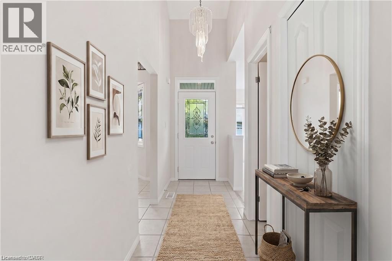
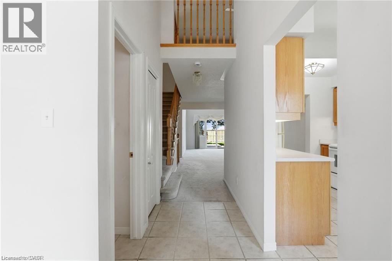
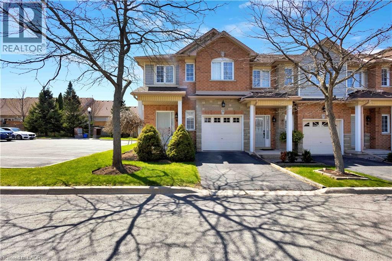
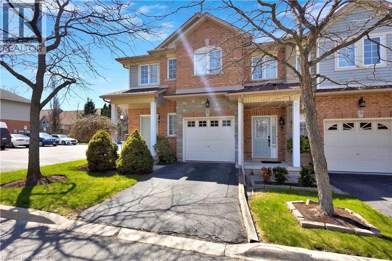
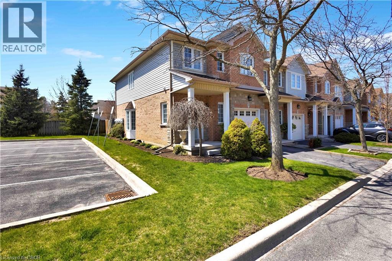
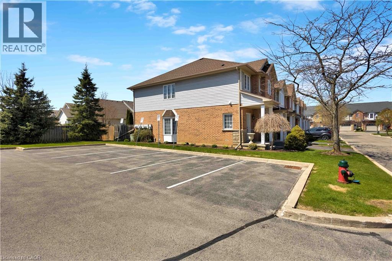
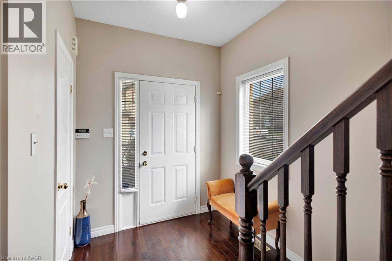
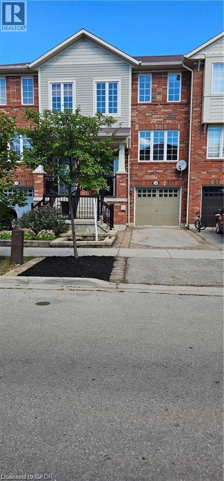
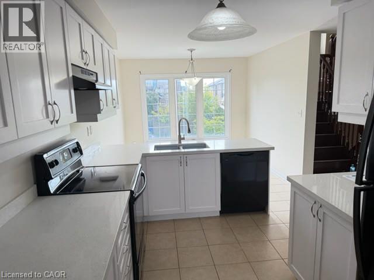
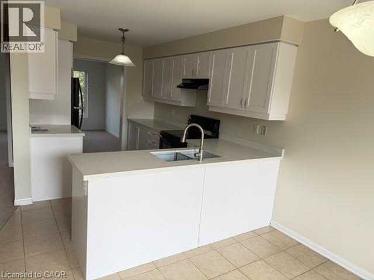
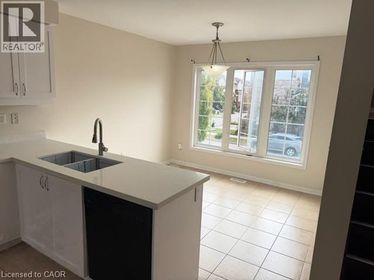
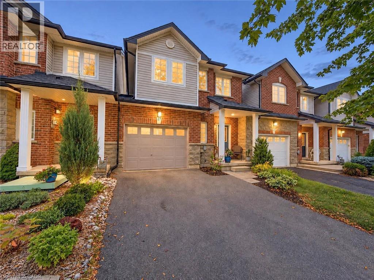
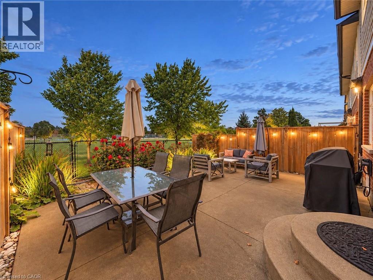
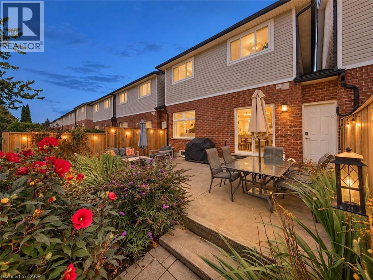
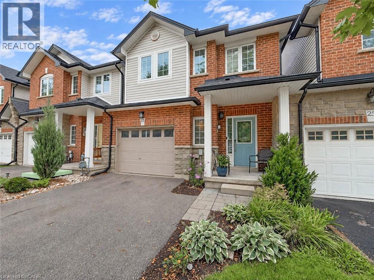
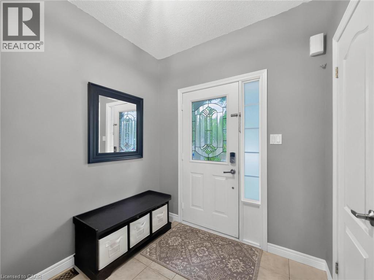
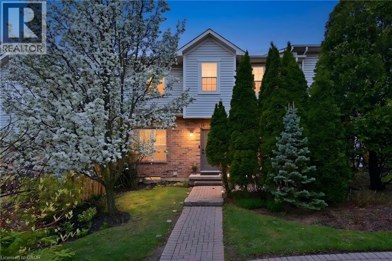
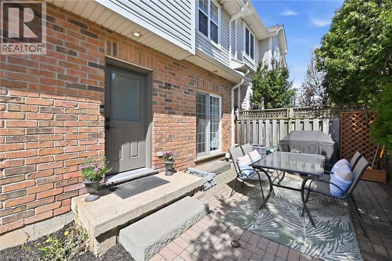
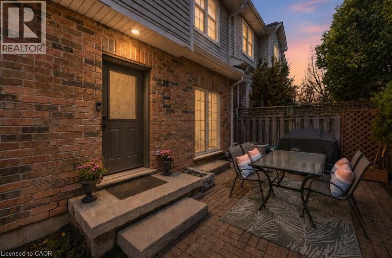
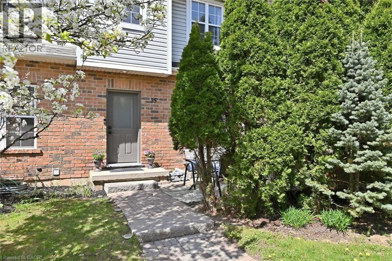
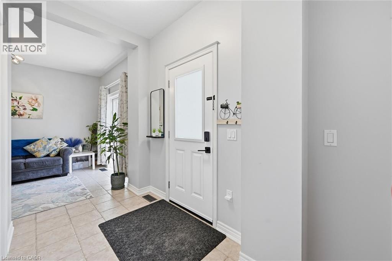
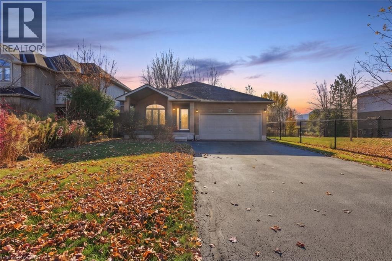
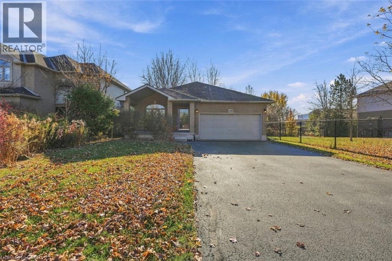
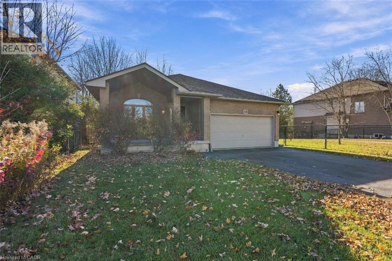
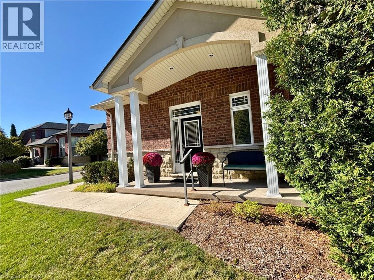
This well-maintained freehold townhome in Ancaster's Meadowlands sits on a private road close to local amenities and highway access. Inside, you'll find a large family room, a dining area, and California knockdown ceilings. The main floor features hardwood flooring, with ceramic tile in the entrance, hallway, and kitchen and dining area. The closets have been painted and fitted with newer shelving. Upstairs offers three generously sized bedrooms, a bonus loft/den, and second-floor laundry with a washer and a newer dryer (2025). The basement has potential for future development. Outside, enjoy landscaped front and back yards, a private backyard with mature gardens and trees, a deck with a pergola, and a gas BBQ hookup. The home also features a 1.5-car garage. Updates include a new dishwasher, a roof replaced in 2019, and a furnace replaced in 2025. The rental hot water heater was replaced in 2026, and the smoke and carbon monoxide detectors were updated that same year. Ideal for first time buyers, families and investors. Quick possession available!

MLS® Number40877609
Price$740,000
Property TypeRow / Townhouse
Living Area1,710 sq ft
Bedrooms3
Bathrooms2 (+1 half)
Storeys2
Frontage23 feet
OwnershipFreehold
ZoningRM2-485
Annual Property Tax$5,481
Days on Market8
The Gallery

Interiors & Grounds

Features & Amenities

Every Detail, Considered

Interior & Systems

HeatingForced air, Natural gas
CoolingCentral air conditioning
BasementUnfinished, Full

Construction & Lot

FoundationPoured Concrete
ExteriorStone, Stucco
Lot FeaturesConservation/green belt

Parking

Total Spaces2
TypeAttached Garage

Room Dimensions

Basement

Other39'0'' x 22'4''

Second level

Bedroom11'4'' x 10'7''
Bedroom13'7'' x 11'8''
Laundry room5'6'' x 3'1''
4pc Bathroom13'1'' x 9'3''
Primary Bedroom18'2'' x 13'3''

Main level

Kitchen11'5'' x 10'0''
Dining room9'0'' x 10'1''
Living room22'6'' x 11'11''
2pc Bathroom7'1'' x 3'0''
Foyer6'11'' x 5'7''
Map & Location
Address512 STONEHEDGE Drive
Community423 - Meadowlands
CityHamilton
ProvinceOntario
Postal CodeL9K1S7
CountryCanada
Open in Google Maps
Affordability

Estimate Your Monthly Payment

$0per month
  • Mortgage payment $0
  • Property tax $0
  • Home insurance $0
  • Condo fees $0
  • Down payment $0
  • CMHC insurance $0
  • Mortgage amount $0

Estimate only, using Canadian semi-annual compounding and standard CMHC premiums. Your lender will confirm your actual rate and payment.
By Appointment

Begin a Private Conversation.

Request a private showing of 512 STONEHEDGE Drive, or speak with Champagne Taylor about this home and the market — in confidence.