
5123 Township Road 342 A

5123 Township Road 342 A

James River, Rural Mountain View County, Alberta T4C1A1
Offered at $1,499,900
3Bedrooms
4.5Bathrooms
1,834Interior Sq Ft
87.81Acres
2003Built
3Parking
The Residence

House in James River

Share
WhatsApp Facebook X Email

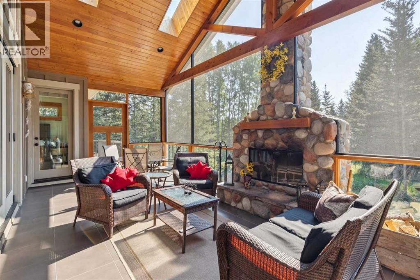
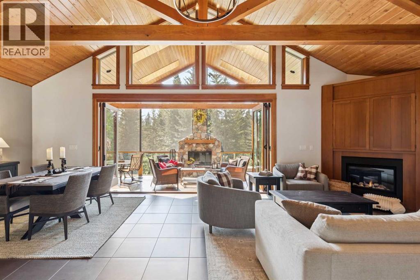
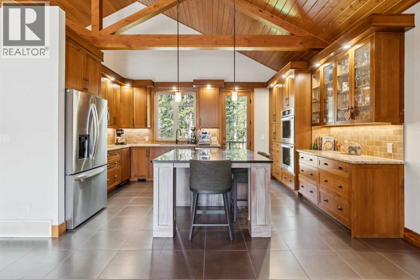
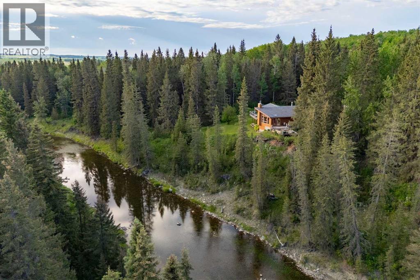
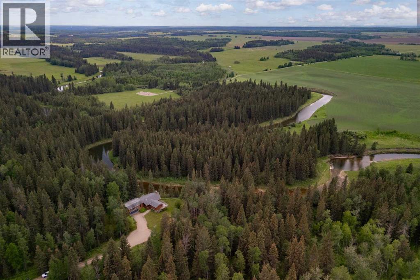
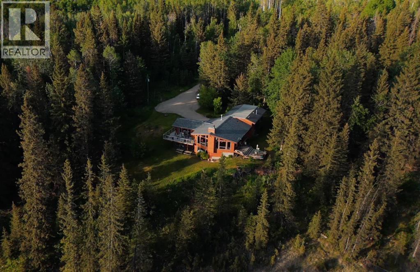
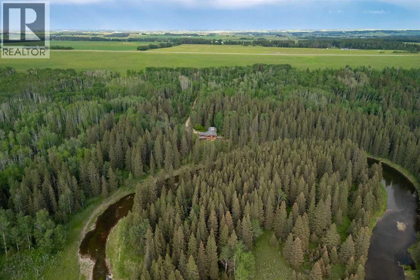
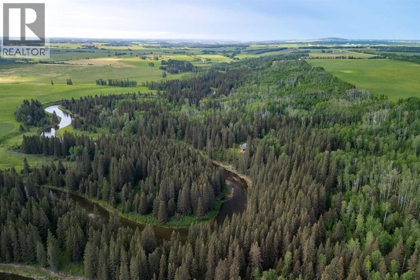
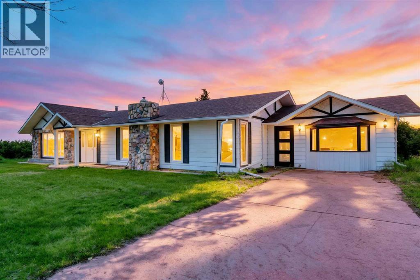
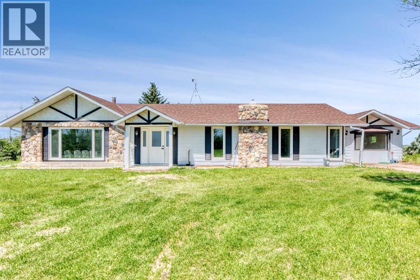
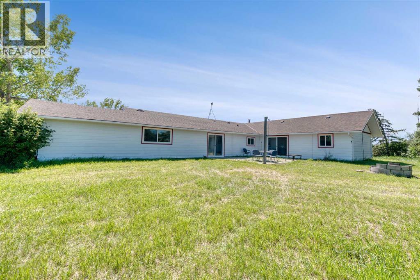
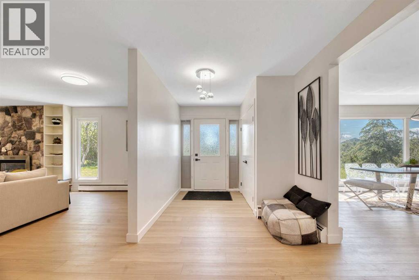
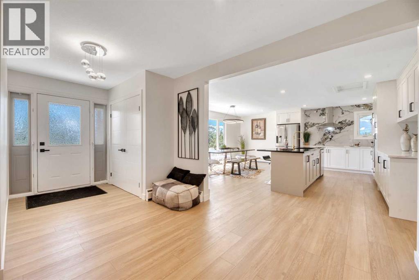
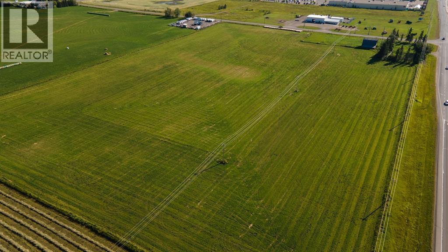
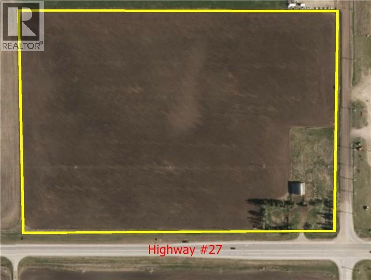
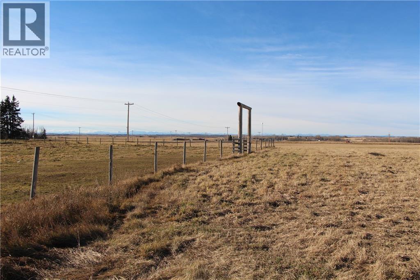
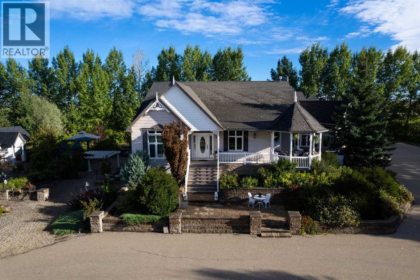
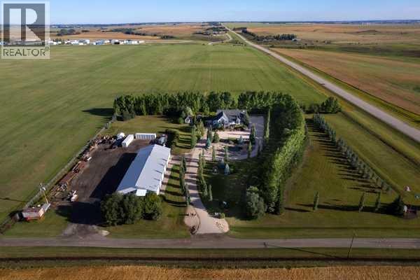
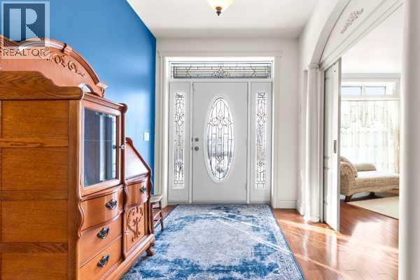
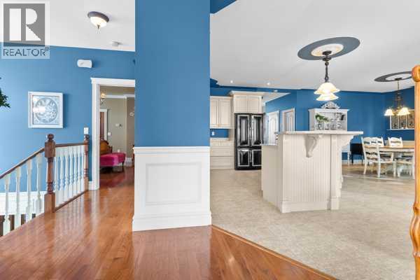
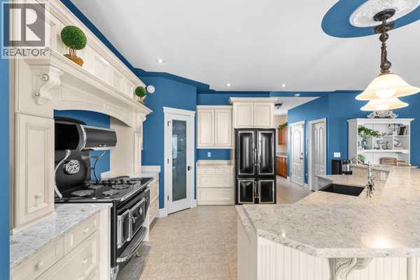
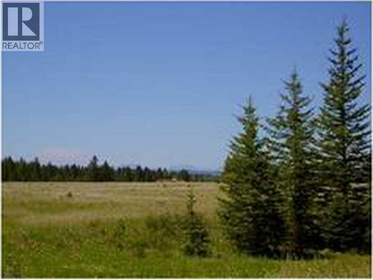
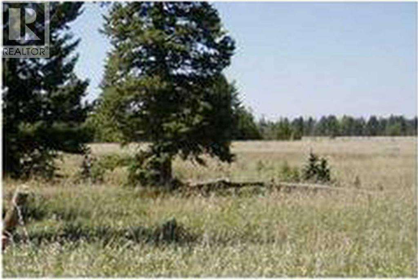
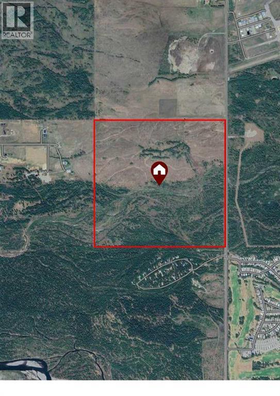
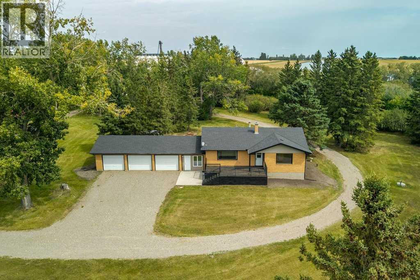
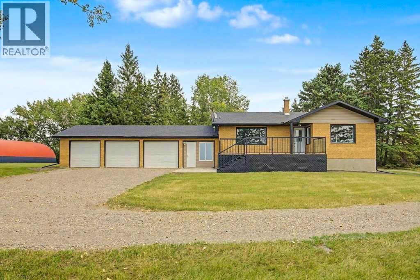
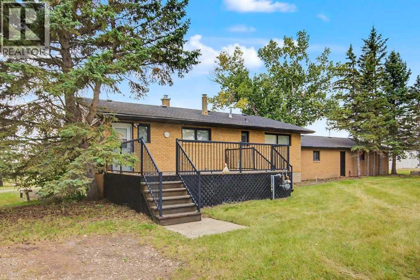
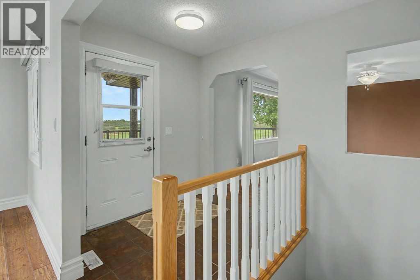
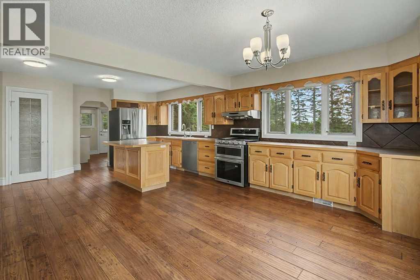
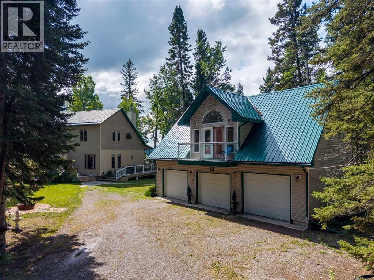
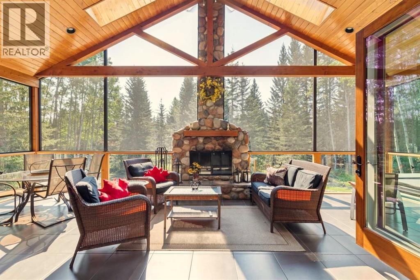
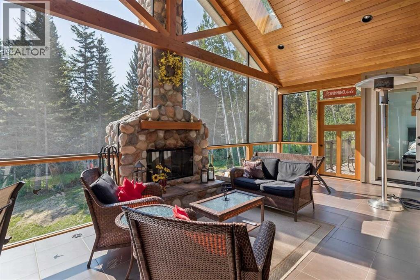
Reduced! Open house Monday October 12 1-4 pm Stunning 70-acre property backing onto the James River, offering expansive river valley views and complete privacy. The well-maintained 1 1/2 storey home features 2,900 sq. ft. of living space, including a primary bedroom on the main floor, two-storey ceilings with sunlit rooms, a loft with an additional bedroom, and an office or den. The kitchen has been updated with stainless steel appliances, new countertops, 42-inch ash cabinets, and a large island. Above the spacious triple garage—equipped with a separate 100-amp service, 220-volt outlet, built-in storage, workbenches, laundry, and radiant floor heating—is a high-quality one-bedroom suite. The fully finished basement includes a third bedroom, family room with an airtight stove, upgraded mechanicals, and ample storage. Enjoy the wrap-around deck with scenic views and a retractable awning. Additional features comprise multiple sheds for equipment storage, a full workshop, woodshed, root cellar built into the hill, greenhouse, RV pad with hookups, and a family camping area next to the river with an enclosed cookhouse with indoor seating for 16 people. Ideal for a private retreat, full-time residence, or future subdivision opportunity, this property offers trails, wildlife, river access, and exceptional privacy.

MLS® NumberA2350278
Price$1,499,900
Property TypeHouse
Living Area1,834 sq ft
Bedrooms3
Bathrooms4 (+1 half)
Year Built2003
Storeys1.5
Lot Size88 acres
OwnershipFreehold
Zoning1
Annual Property Tax$6,141 (2026)
Days on Market40
The Gallery

Interiors & Grounds

Features & Amenities

Every Detail, Considered

Interior & Systems

FlooringLaminate, Carpeted, Ceramic Tile
HeatingForced air, Natural gas
CoolingNone
BasementFinished, Full
Fireplaces1

Appliances & Features

  • Washer
  • Refrigerator
  • Dishwasher
  • Stove
  • Dryer
  • Microwave
  • Hood Fan
  • Window Coverings
  • Garage door opener
  • Washer & Dryer

Construction & Lot

FoundationPoured Concrete
ExteriorVinyl siding
ConstructionWood frame
FencingPartially fenced
Lot FeaturesTreed, Other, No neighbours behind, No Animal Home, No Smoking Home

Parking

Total Spaces3
TypeDetached Garage, Garage, Oversize, Heated Garage

Room Dimensions

Main level

Kitchen13.33 Ft x 14.17 Ft
Dining room13.33 Ft x 9.00 Ft
Living room14.75 Ft x 15.42 Ft
Laundry room7.00 Ft x 11.25 Ft
Primary Bedroom14.00 Ft x 13.00 Ft
4pc Bathroom—

Lower level

Family room27.00 Ft x 14.75 Ft
Den16.50 Ft x 12.50 Ft
2pc Bathroom—

Third level

Other18.25 Ft x 12.50 Ft
Living room16.17 Ft x 11.83 Ft
Den9.00 Ft x 12.50 Ft
Bedroom9.83 Ft x 12.00 Ft
4pc Bathroom—

Second level

Bedroom12.67 Ft x 13.00 Ft
4pc Bathroom—
Map & Location
Address5123 Township Road 342 A
CommunityJames River
CityRural Mountain View County
ProvinceAlberta
Postal CodeT4C1A1
CountryCanada
Open in Google Maps
Affordability

Estimate Your Monthly Payment

$0per month
  • Mortgage payment $0
  • Property tax $0
  • Home insurance $0
  • Condo fees $0
  • Down payment $0
  • CMHC insurance $0
  • Mortgage amount $0

Estimate only, using Canadian semi-annual compounding and standard CMHC premiums. Your lender will confirm your actual rate and payment.
By Appointment

Begin a Private Conversation.

Request a private showing of 5123 Township Road 342 A, or speak with Champagne Taylor about this home and the market — in confidence.