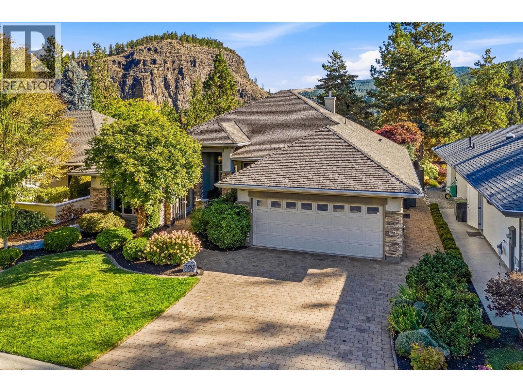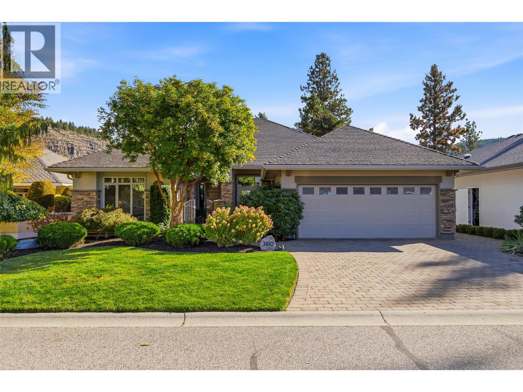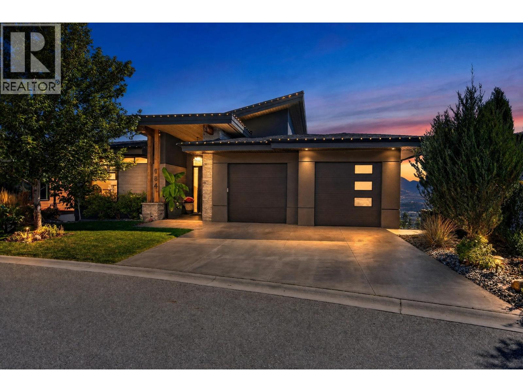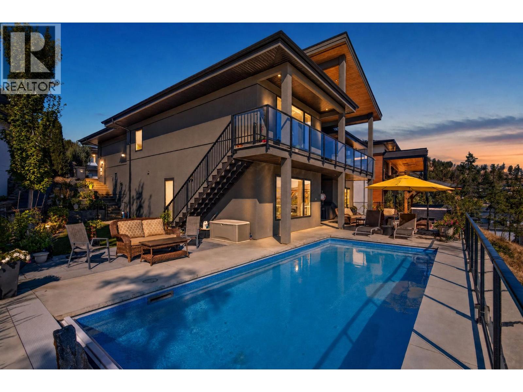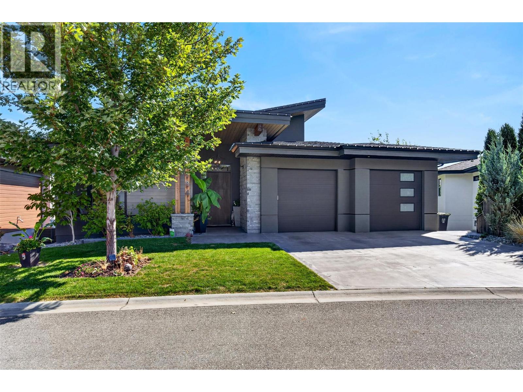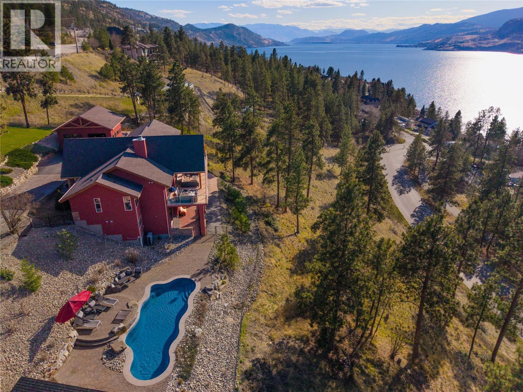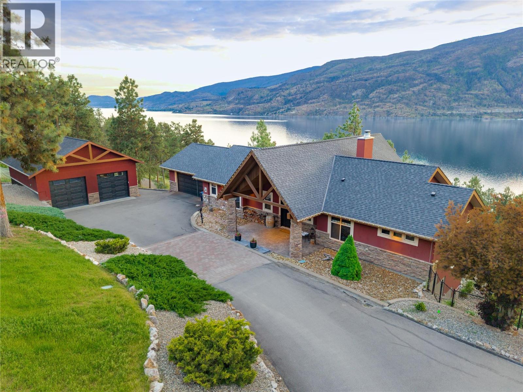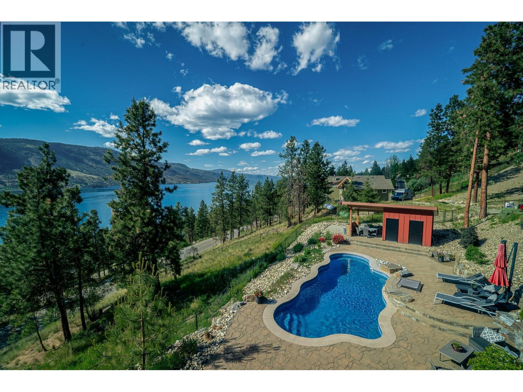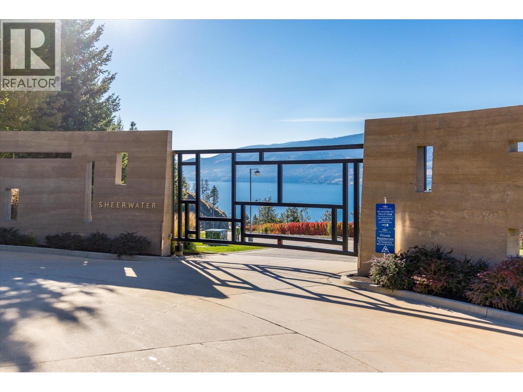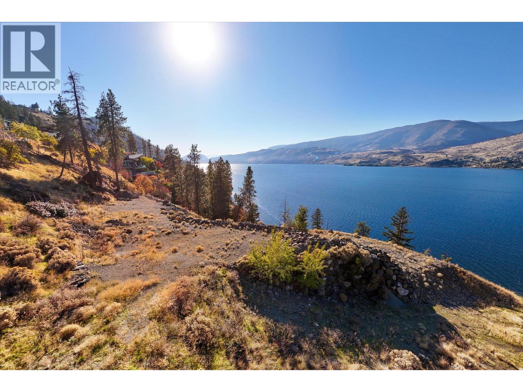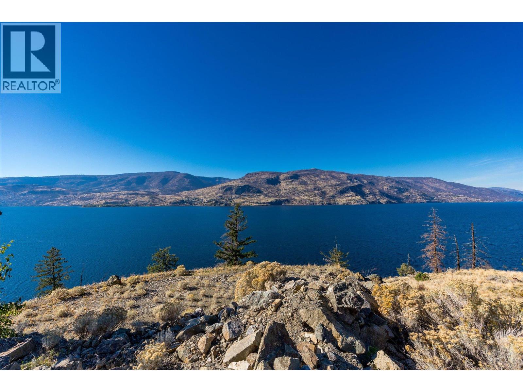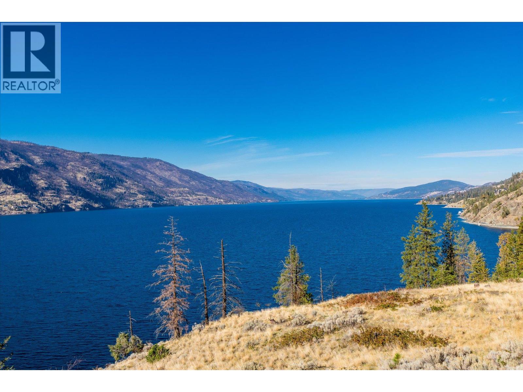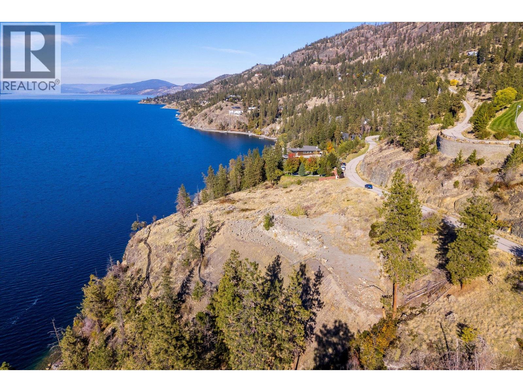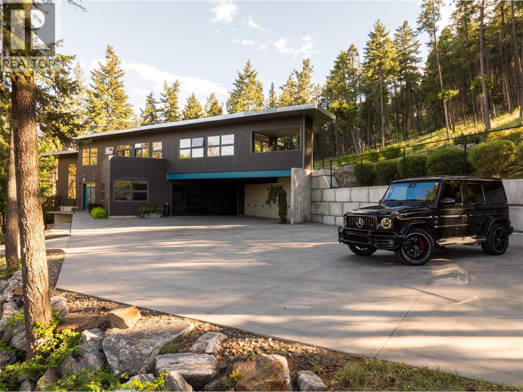
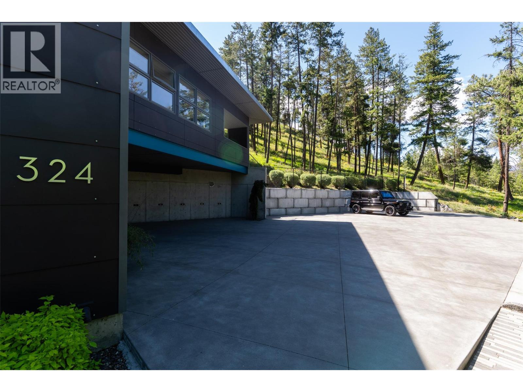
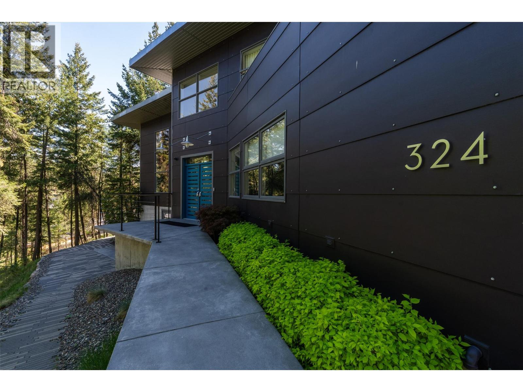
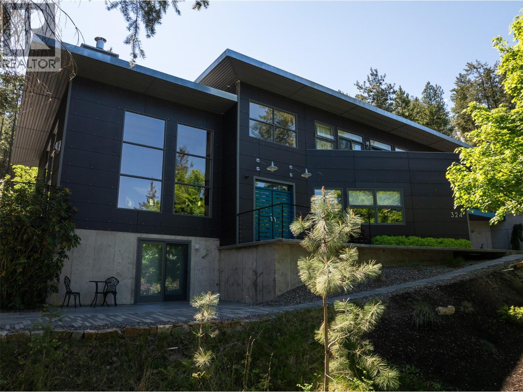
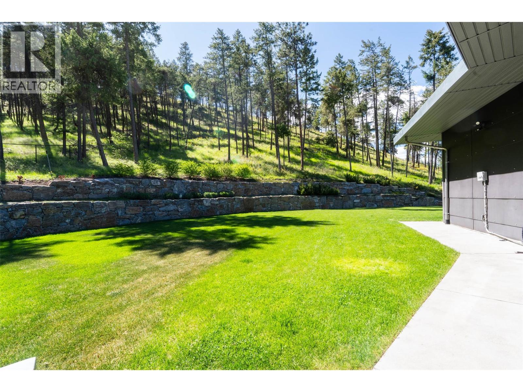

Lower part of property, garage and RV parking.

5147 Lakeshore Road

Kelowna, British Columbia V1W4J1
Offered at $2,145,000
4Bedrooms
4.5Bathrooms
3,272Interior Sq Ft
0.73Acres
1964Built
7Parking
The Residence

House in Kelowna

Virtual tour
Share
WhatsApp Facebook X Email

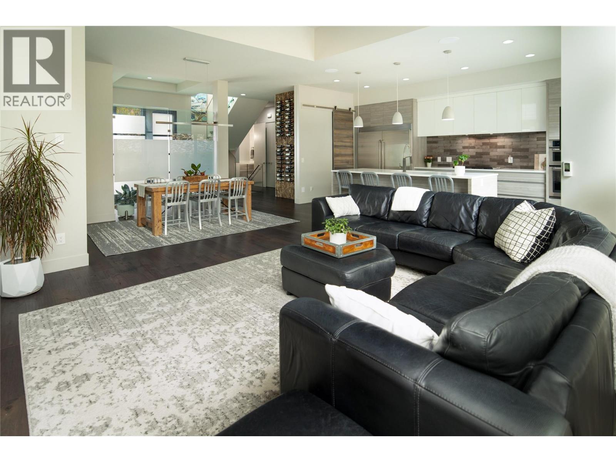
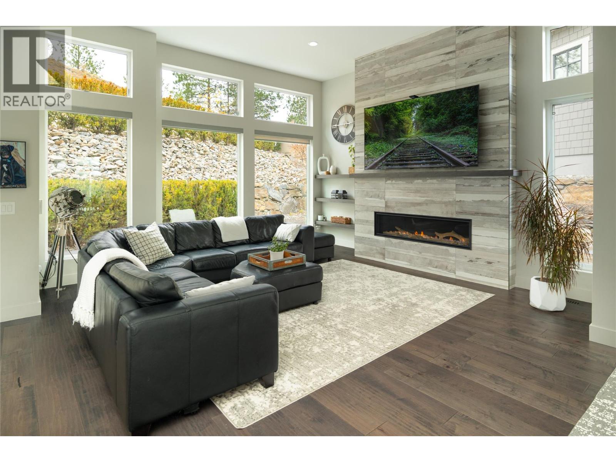
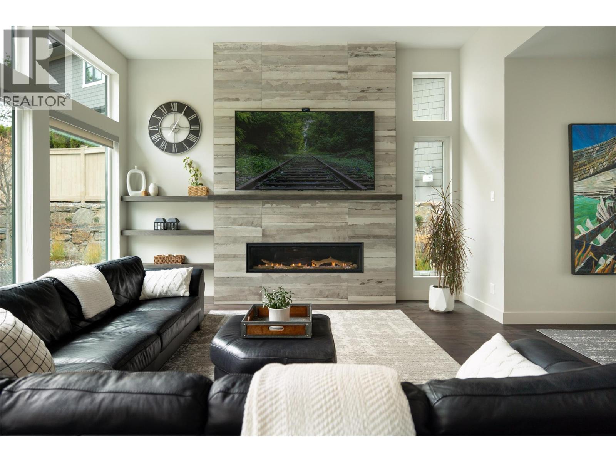
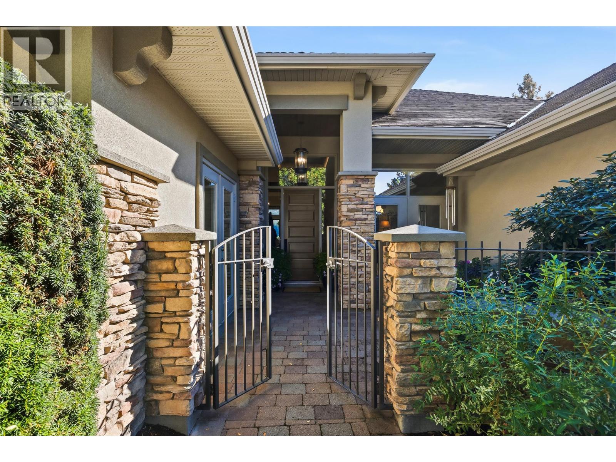
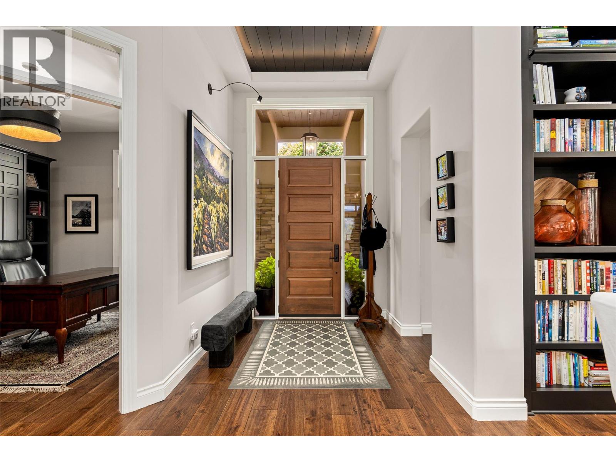
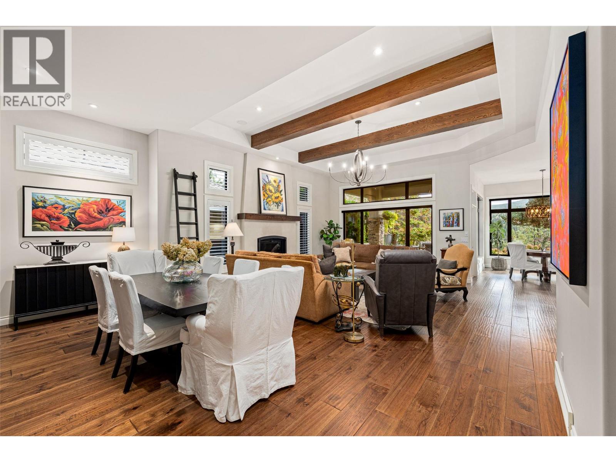
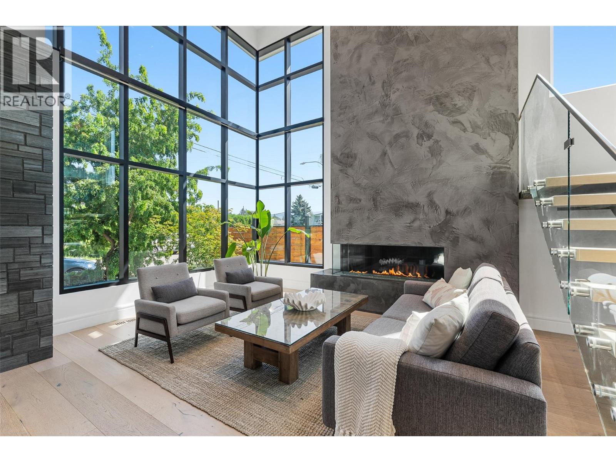
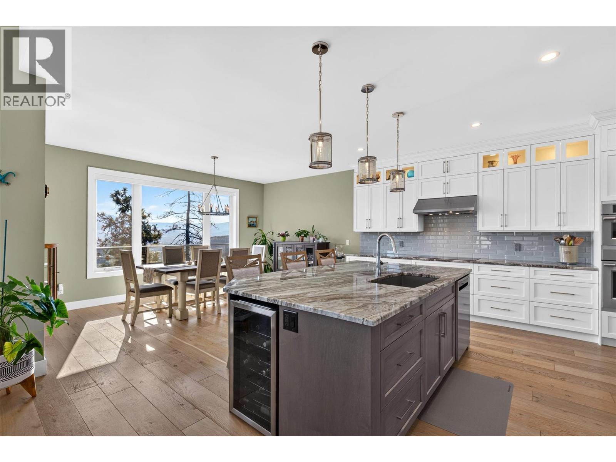
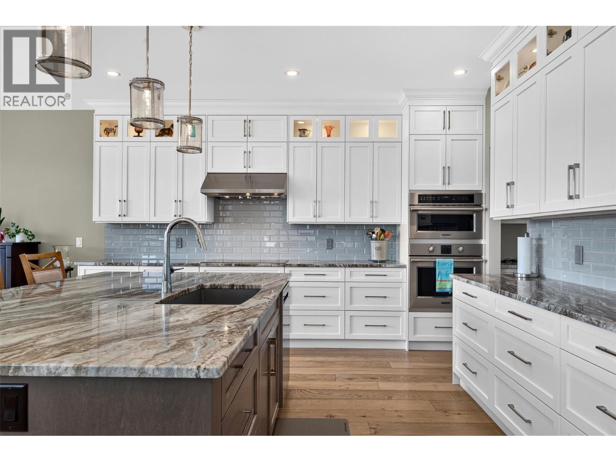
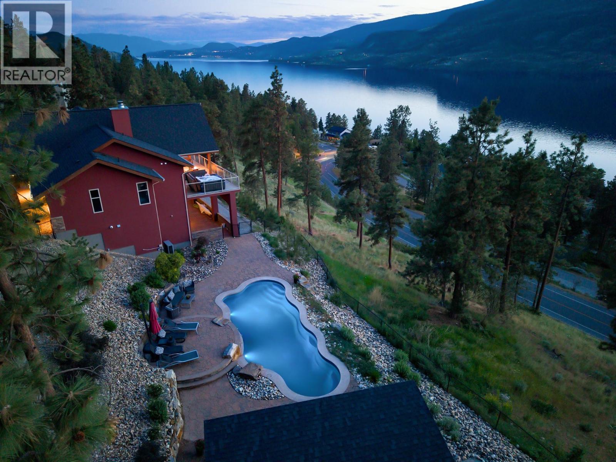
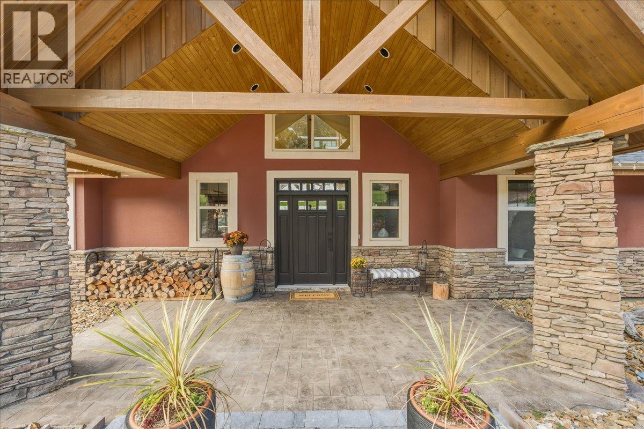
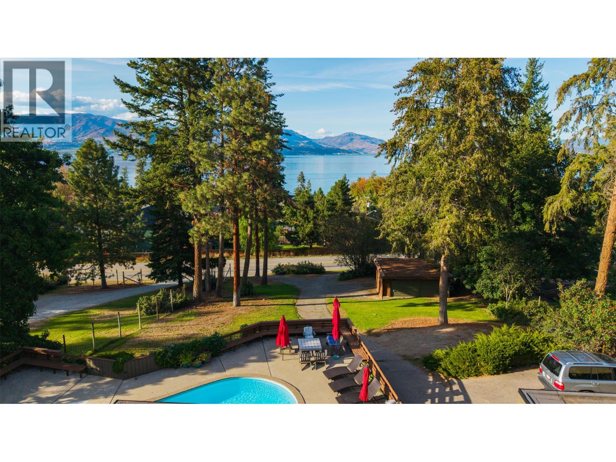
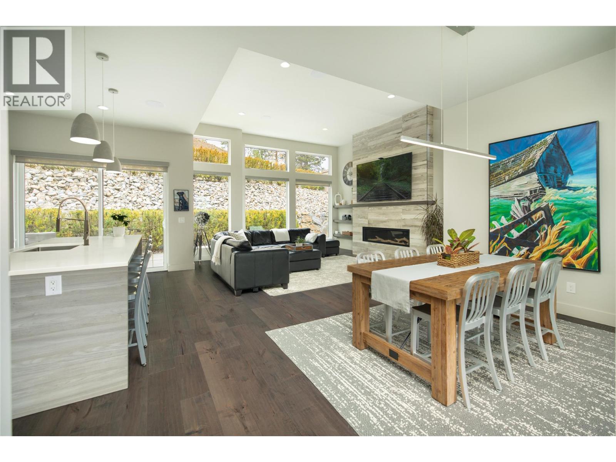
A rare Lakeshore Road property where privacy, mature surroundings and beautiful lake views come together. Set on 0.73 of an acre in one of Kelowna’s most established lakeside neighbourhoods, this 3,100 sq. ft. rancher is surrounded by mature trees, creating a wonderful sense of privacy and calm. Designed for family, friends and effortless entertaining, the home flows naturally from its warm interior to the deck, yard and front-yard pool overlooking the lake. A three-panel sliding glass door opens the main living space to the outdoors, while white oak floors, warm finishes and generous rooms create a timeless, welcoming feel. The home features are custom Artist Studio space with separate entrance also great for family room or separate guest room. The large concrete pool is perfectly positioned to enjoy the lake views and long Okanagan summer days. As evening arrives, gather in the custom covered fireside lounge around the impressive 44"" Firebowl — an inviting place to relax and linger with friends. This is a neighbourhood where people stay for decades, with a genuine sense of community and permanence. Lakeshore nature trails and a favourite off-leash dog park are just steps away. With a two-bay garage, RV parking and plenty of additional parking, this special property offers space, privacy and an indoor-outdoor lifestyle that feels quintessentially Okanagan.

MLS® Number10401481
Price$2,145,000
Property TypeHouse
Living Area3,272 sq ft
Bedrooms4
Bathrooms4 (+2 half)
Year Built1964
Storeys1
Lot Size1 acres
OwnershipFreehold
Annual Property Tax$6,591
Days on Market57
The Gallery

Interiors & Grounds

Features & Amenities

Every Detail, Considered

Interior & Systems

HeatingHeat Pump, Forced air
CoolingHeat Pump
Fireplaces2

Appliances & Features

  • Washer
  • Refrigerator
  • Oven - Electric
  • Cooktop - Gas
  • Dishwasher
  • Dryer

Construction & Lot

StyleRanch
ExteriorBrick, Stucco
RoofOther, Unknown
FencingFence

Parking

Total Spaces7
TypeDetached Garage, Additional Parking

Building & Community

  • Pool
  • Inground pool
  • Outdoor pool

Room Dimensions

Basement

Utility room14' x 22'

Main level

Laundry room11'6'' x 9'5''
Storage14'6'' x 6'4''
5pc Bathroom11'6'' x 7'7''
2pc Bathroom7'4'' x 5'
2pc Ensuite bath5'6'' x 11'
Bedroom15'3'' x 12'8''
Bedroom11'6'' x 10'1''
Bedroom12'4'' x 10'9''
Foyer10'6'' x 10'6''
Office44'0'' x 14'0''
Dining room16'1'' x 17'4''
4pc Ensuite bath14'11'' x 16'0''
Primary Bedroom15'0'' x 19'8''
Living room18'10'' x 28'5''
Kitchen18'10'' x 10'11''
Map & Location
Address5147 Lakeshore Road
CityKelowna
ProvinceBritish Columbia
Postal CodeV1W4J1
CountryCanada
Open in Google Maps
Affordability

Estimate Your Monthly Payment

$0per month
  • Mortgage payment $0
  • Property tax $0
  • Home insurance $0
  • Condo fees $0
  • Down payment $0
  • CMHC insurance $0
  • Mortgage amount $0

Estimate only, using Canadian semi-annual compounding and standard CMHC premiums. Your lender will confirm your actual rate and payment.
By Appointment

Begin a Private Conversation.

Request a private showing of 5147 Lakeshore Road, or speak with Champagne Taylor about this home and the market — in confidence.