
516490 COUNTY RD 124 ROAD

516490 COUNTY RD 124 ROAD

Melancthon, Ontario L9V1V3
Offered at $1,149,900
5Bedrooms
3Bathrooms
10Parking
The Residence

House in Melancthon

Virtual tour
Share
WhatsApp Facebook X Email

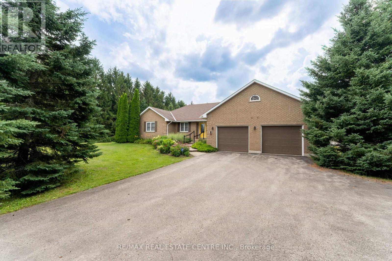
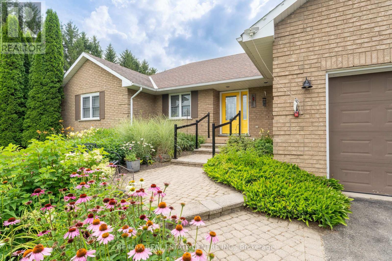
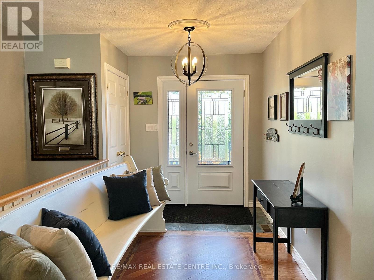
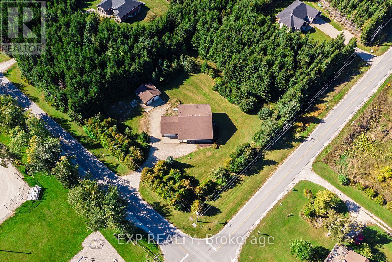
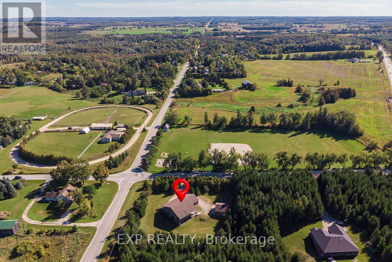
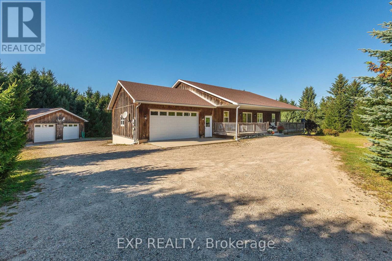
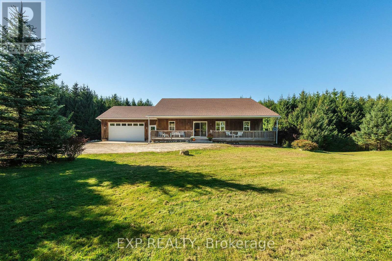
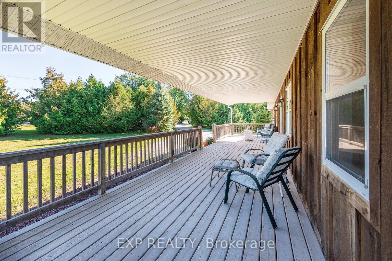
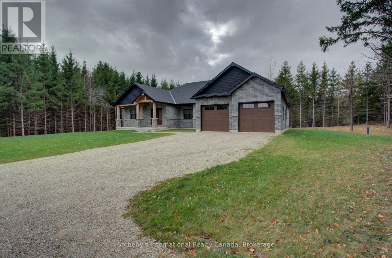
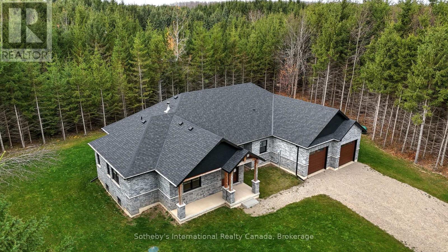
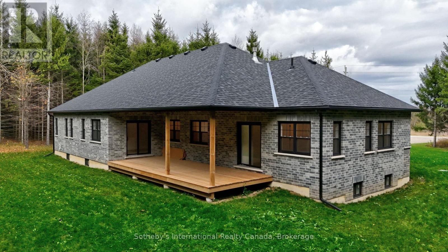
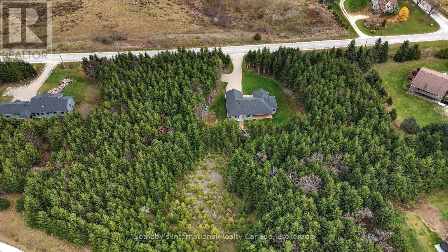
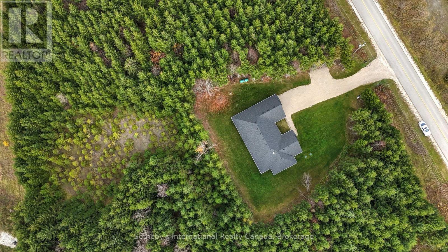
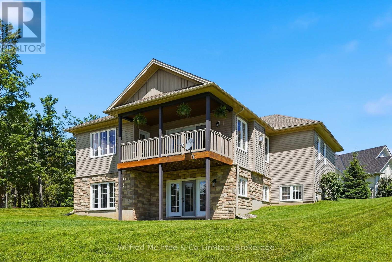
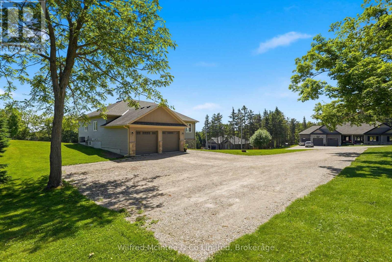
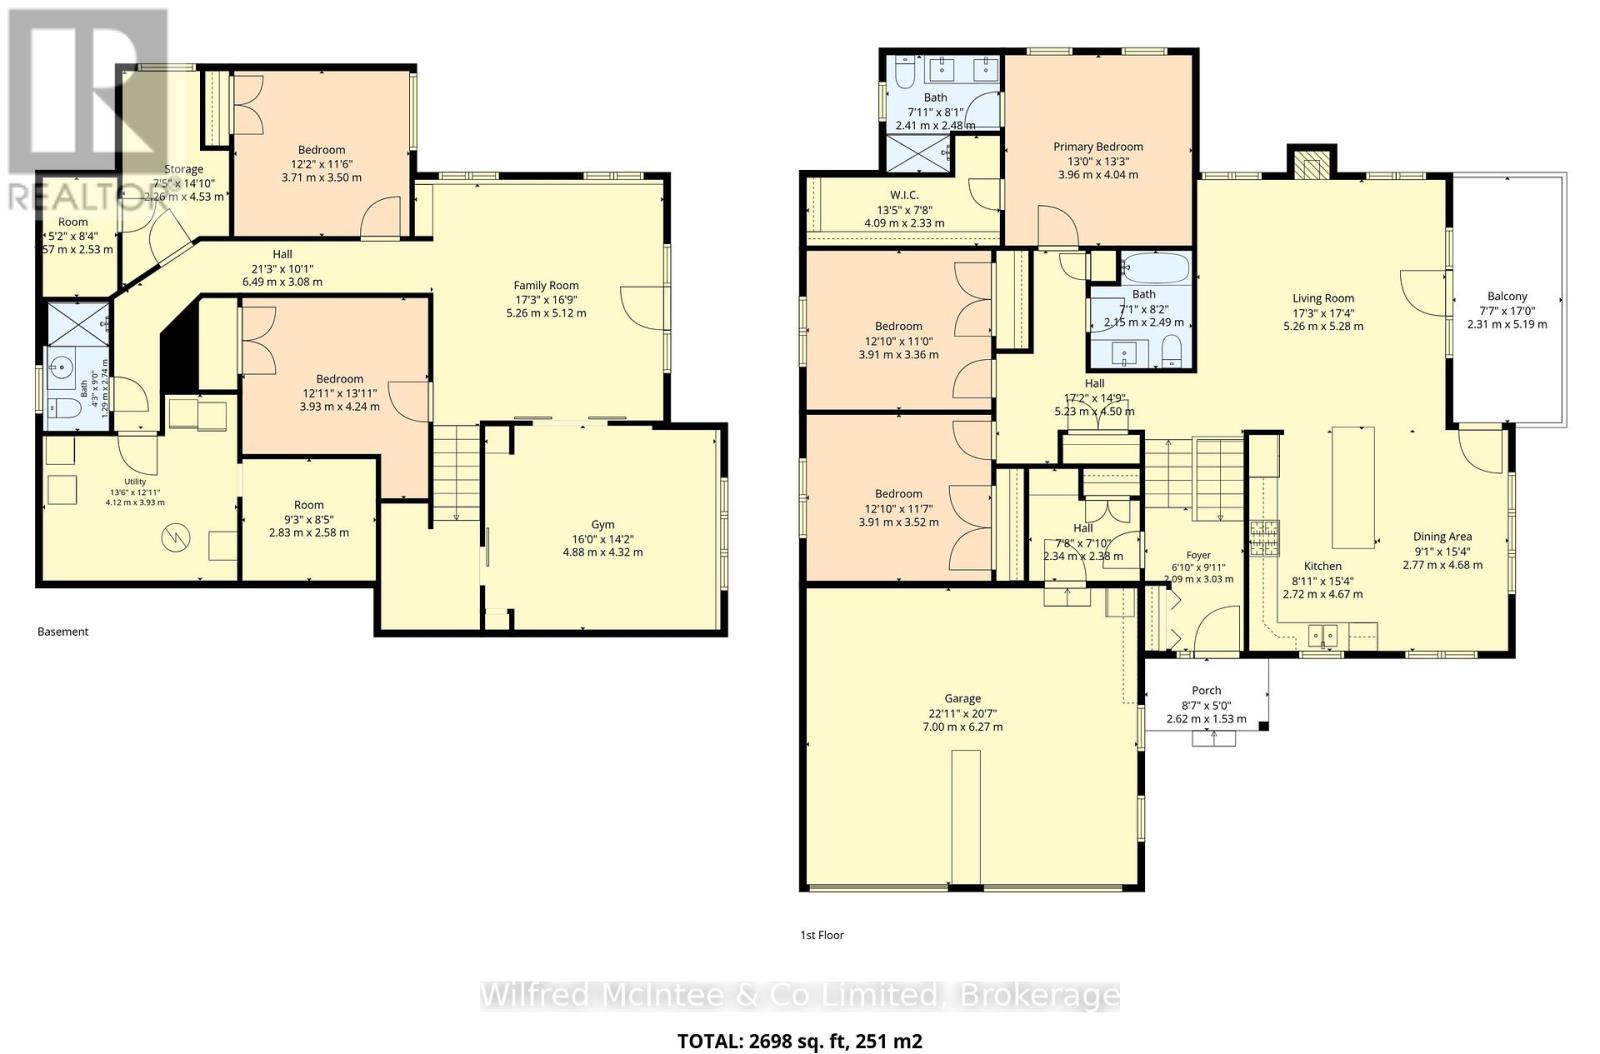
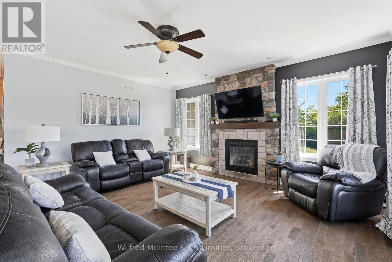
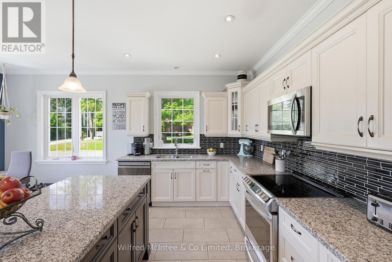
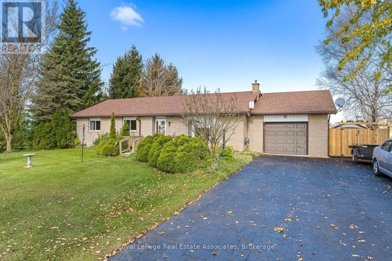
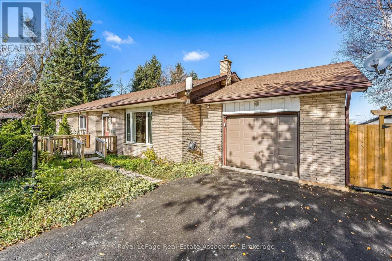
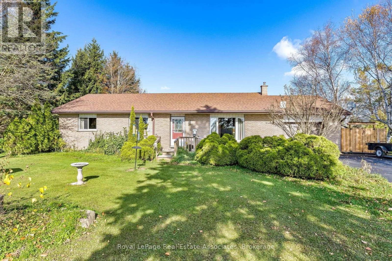
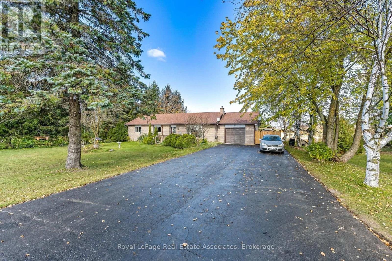
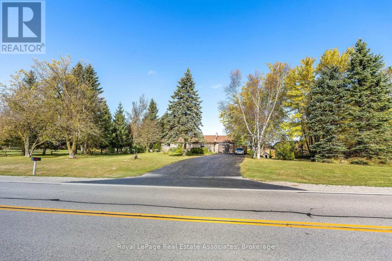
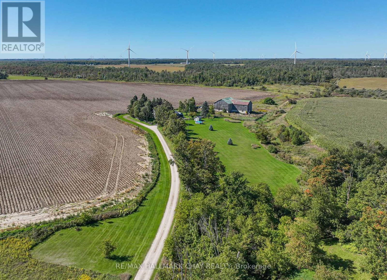
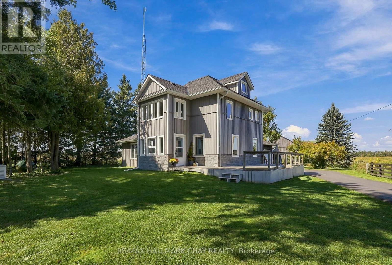
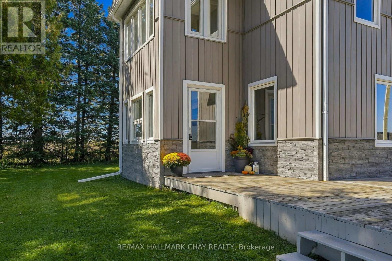
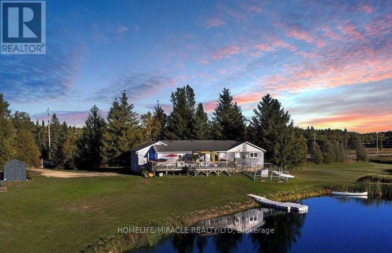
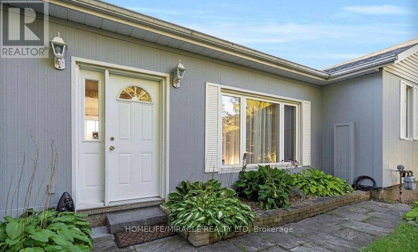
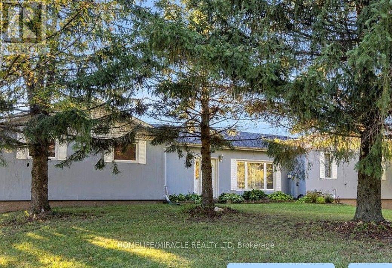
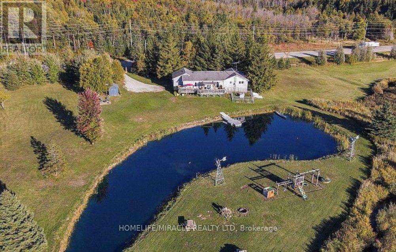
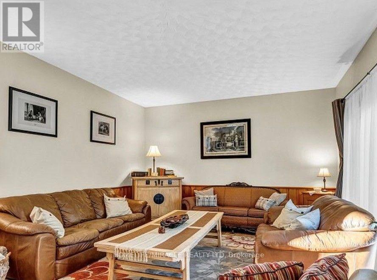
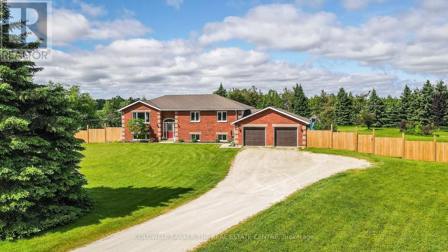
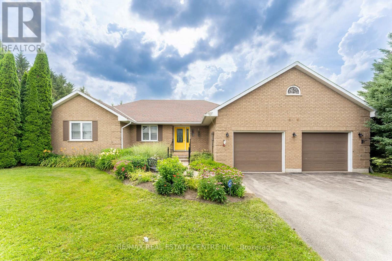
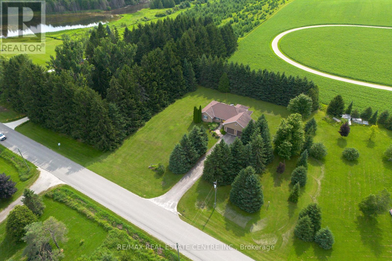
Dreaming of country living without sacrificing convenience? Set on a private, 2.17-acre lot with a fully-fenced backyard, just 4 km from Shelburne, this meticulously maintained all-brick bungalow with a two-car garage offers the perfect blend of comfort, space, and lifestyle. Pride of ownership shines throughout, from the inviting living room with a cozy corner fireplace to the stunning open-concept designer kitchen, spacious dining area, and main-floor family room. The primary bedroom features an updated 3-piece ensuite, while the fully finished lower level offers a large recreation room, fourth bedroom, 3-piece bath, potential fifth bedroom, and a spacious laundry & storage room. Recent updates include the fence, natural gas service inside and out, newer windows, broadloom, freshly painted interior, and pool heater. Step outside and enjoy the best of country living with your fur friends, kids, family & friends! With an invisible dog fence, mature trees, breathtaking sunset views, a two-tiered deck, and an above-ground pool. Located minutes from Shelburne Golf & Country Club and close to the amenities of Shelburne and Orangeville, this desirable Melancthon location offers the perfect balance of rural tranquility, recreation, and everyday convenience.

MLS® NumberX13477646
Price$1,149,900
Property TypeHouse
Bedrooms5 (3 above + 2 below)
Bathrooms3
Storeys1
Frontage262.6 feet
OwnershipFreehold
Annual Property Tax$4,337 (2025)
Days on Market146
The Gallery

Interiors & Grounds

Features & Amenities

Every Detail, Considered

Interior & Systems

FlooringHardwood, Carpeted, Ceramic
HeatingForced air, Natural gas
CoolingCentral air conditioning
BasementFinished, Full
Fireplaces1

Appliances & Features

  • Washer
  • Refrigerator
  • Water purifier
  • Water softener
  • Dishwasher
  • Stove
  • Dryer
  • Microwave
  • Oven - Built-In
  • Water Treatment
  • Garage door opener
  • Garage door opener remote(s)
  • Water Heater
  • Smoke Detectors

Construction & Lot

StyleRaised bungalow
FoundationConcrete
ExteriorBrick
FencingFenced yard

Parking

Total Spaces10
TypeAttached Garage, Garage

Building & Community

  • Canopy
  • School Bus
  • Community Centre
  • Above ground pool

Room Dimensions

Main level

Living room—
Kitchen—
Dining room—
Family room—
Primary Bedroom—
Bedroom 2—
Bedroom 3—

Lower level

Bedroom 5—
Utility room—
Great room—
Office—
Bedroom 4—
Map & Location
Address516490 COUNTY RD 124 ROAD
CityMelancthon
ProvinceOntario
Postal CodeL9V1V3
CountryCanada
Open in Google Maps
Affordability

Estimate Your Monthly Payment

$0per month
  • Mortgage payment $0
  • Property tax $0
  • Home insurance $0
  • Condo fees $0
  • Down payment $0
  • CMHC insurance $0
  • Mortgage amount $0

Estimate only, using Canadian semi-annual compounding and standard CMHC premiums. Your lender will confirm your actual rate and payment.
By Appointment

Begin a Private Conversation.

Request a private showing of 516490 COUNTY RD 124 ROAD, or speak with Champagne Taylor about this home and the market — in confidence.