
52 Citadel Forest Close NW

52 Citadel Forest Close NW

Citadel, Calgary, Alberta T3G5A6
Offered at $549,900
4Bedrooms
4.5Bathrooms
1,524Interior Sq Ft
3,681Lot Sq Ft
2000Built
2Parking
The Residence

House in Citadel

Virtual tour
Share
WhatsApp Facebook X Email

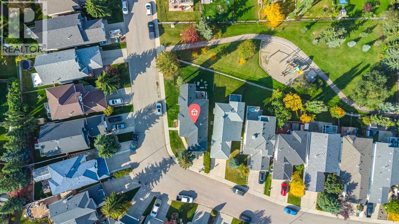
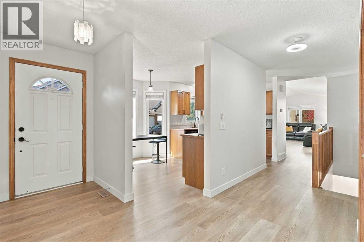
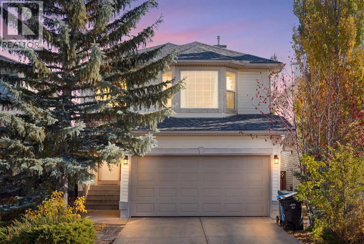
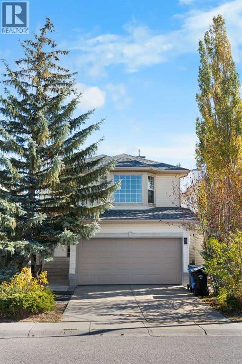
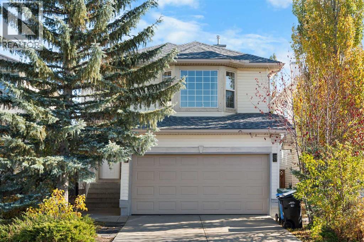
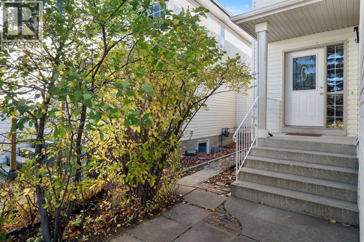
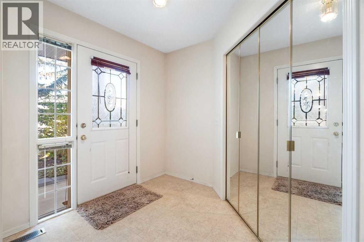
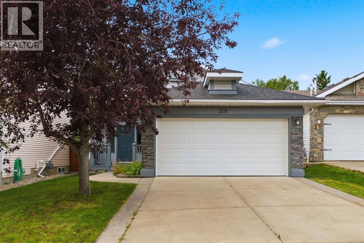
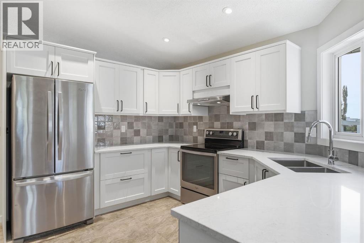
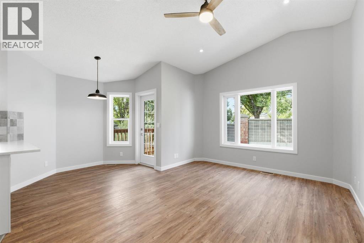
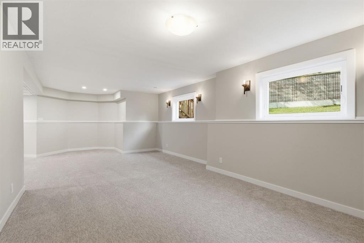
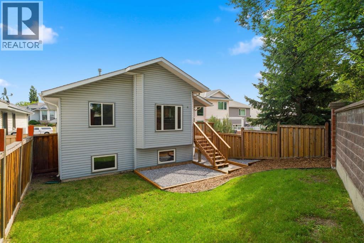
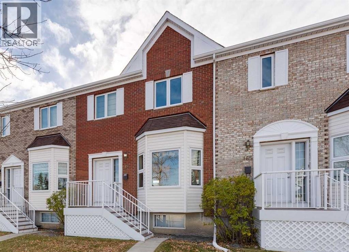
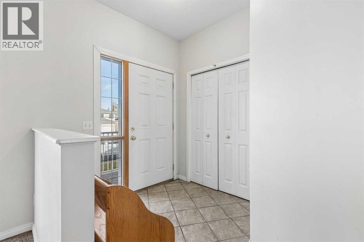
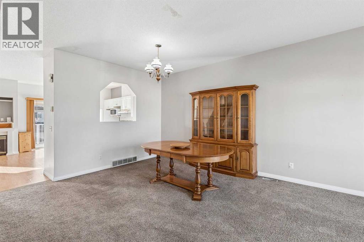
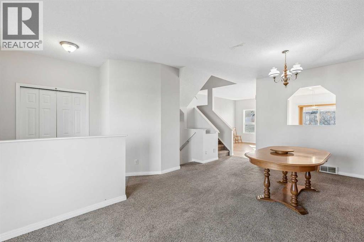
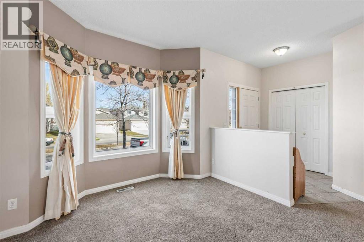
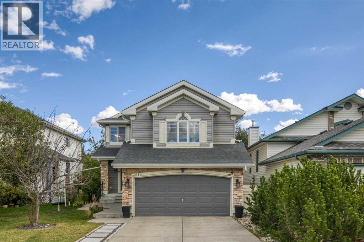
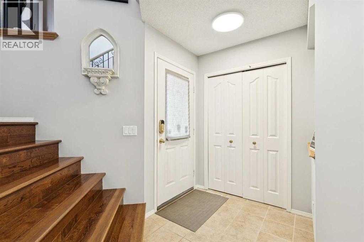
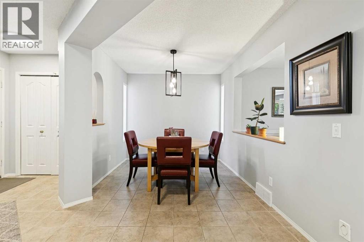
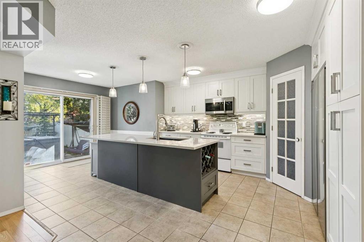
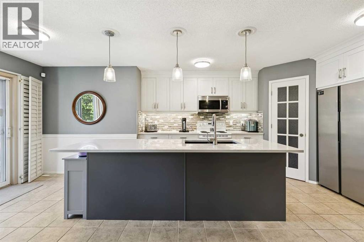
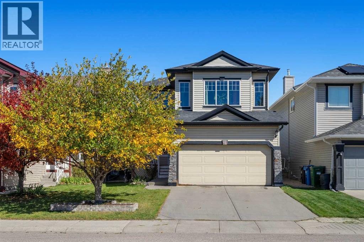
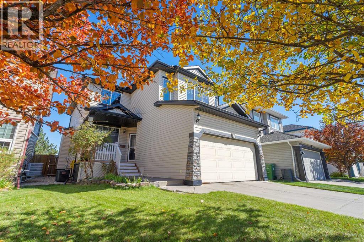
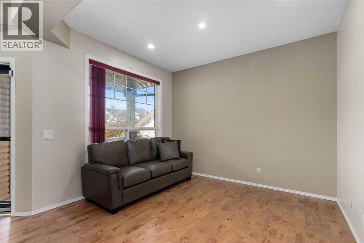
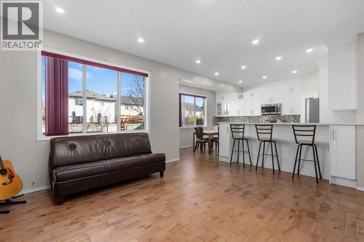
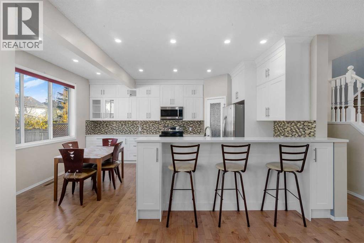
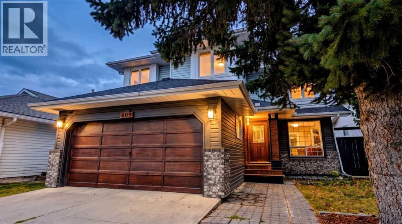
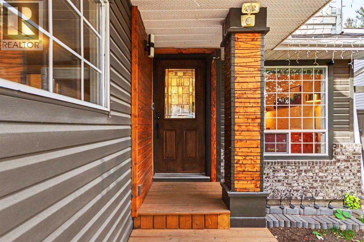
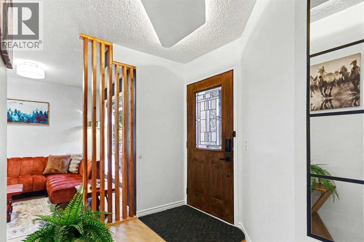
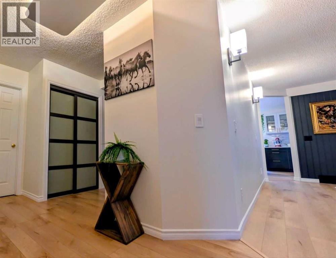
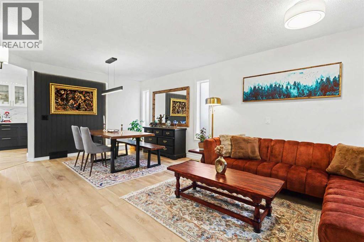
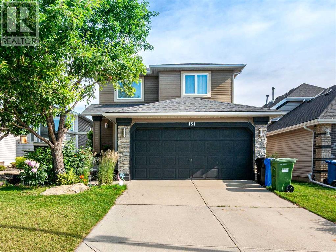
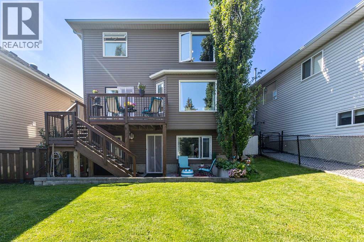
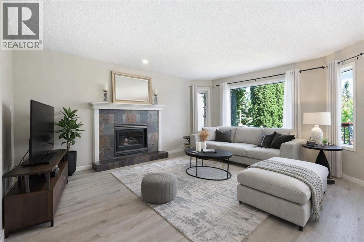
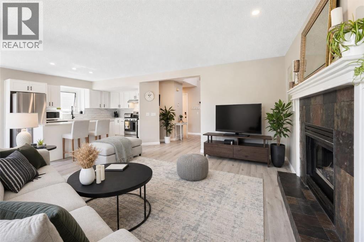
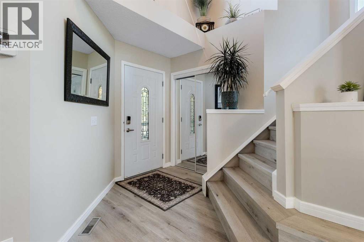
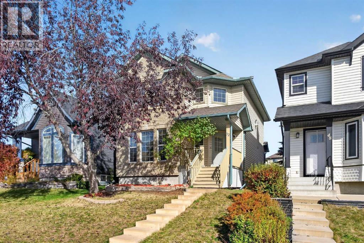
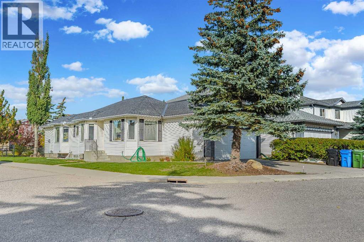
Prime opportunity here in the popular Northwest Calgary community of Citadel in this fully finished two storey built by Excel Homes. Brand new carpet and paint on upper floors. Located on this quiet crescent in West Citadel, this spacious family home enjoys 4 bedrooms & 3.5 bathrooms, eat-in oak kitchen, 2 gas fireplaces, fenced backyard with large deck & is walking distance to bus stops, playground & park. Drenched in natural light, this great-sized home features a super floorplan featuring sunny living room with big windows, inviting family room with fireplace, open concept dining room with access to the backyard & oak kitchen with black/stainless steel appliances & loads of cabinet space. Upstairs there are 3 bedrooms & 2 full bathrooms; the primary bedroom has a fireplace, walk-in closet & full ensuite. The lower level is finished with a rec room, laundry room with Samsung washer & dryer, & a 4th bedroom with walk-in closet & private full bathroom. The backyard is fully fenced & landscaped, complete with storage shed, terrific deck with privacy screen & gate to the rear parking pad. Both of the schools in the community – St. Brigid & Citadel Park – are close-by, & the easy access to Country Hills Blvd means you means you are just minutes to major retail centers, Shane Homes YMCA, LRT, University of Calgary & downtown.

MLS® NumberA2350462
Price$549,900
Property TypeHouse
Living Area1,524 sq ft
Bedrooms4 (3 above + 1 below)
Bathrooms4 (+1 half)
Year Built2000
Storeys2
Lot Size342 square meters
Frontage9.2 meters
OwnershipFreehold
ZoningR-CG
Annual Property Tax$4,179 (2026)
Days on Market35
The Gallery

Interiors & Grounds

Features & Amenities

Every Detail, Considered

Interior & Systems

FlooringCarpeted, Linoleum
HeatingForced air, Natural gas
CoolingNone
BasementFinished, Full
Fireplaces2

Appliances & Features

  • Washer
  • Refrigerator
  • Dishwasher
  • Stove
  • Dryer
  • Microwave
  • Garburator
  • Hood Fan
  • Window Coverings

Construction & Lot

FoundationPoured Concrete
ExteriorBrick, Vinyl siding
ConstructionWood frame
FencingFence
Lot FeaturesBack lane

Parking

Total Spaces2
TypeParking Pad

Room Dimensions

Main level

2pc Bathroom—
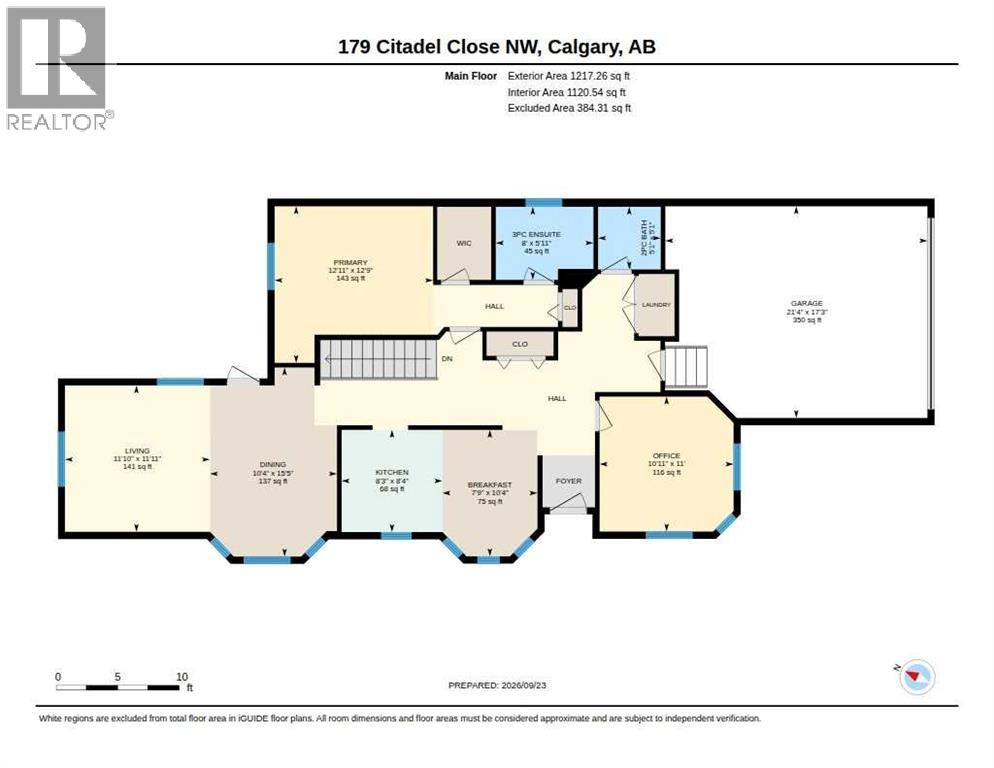
Living room13.50 Ft x 15.17 Ft
Dining room8.42 Ft x 9.33 Ft
Kitchen9.33 Ft x 10.00 Ft
Family room11.67 Ft x 16.00 Ft

Basement

4pc Bathroom—
Recreational, Games room12.92 Ft x 22.83 Ft
Bedroom11.75 Ft x 13.42 Ft
Laundry room7.17 Ft x 7.50 Ft

Upper Level

4pc Bathroom—
4pc Bathroom—
Primary Bedroom11.58 Ft x 15.92 Ft
Bedroom8.83 Ft x 9.25 Ft
Bedroom8.25 Ft x 11.92 Ft
Map & Location
Address52 Citadel Forest Close NW
CommunityCitadel
CityCalgary
ProvinceAlberta
Postal CodeT3G5A6
CountryCanada
Open in Google Maps
Affordability

Estimate Your Monthly Payment

$0per month
  • Mortgage payment $0
  • Property tax $0
  • Home insurance $0
  • Condo fees $0
  • Down payment $0
  • CMHC insurance $0
  • Mortgage amount $0

Estimate only, using Canadian semi-annual compounding and standard CMHC premiums. Your lender will confirm your actual rate and payment.
By Appointment

Begin a Private Conversation.

Request a private showing of 52 Citadel Forest Close NW, or speak with Champagne Taylor about this home and the market — in confidence.