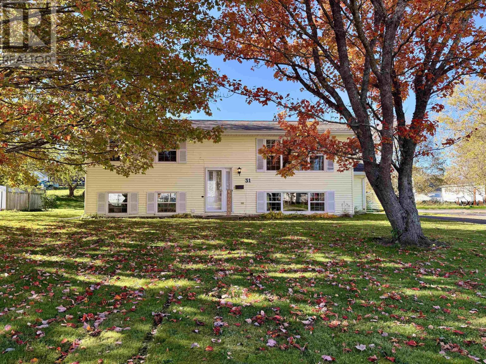
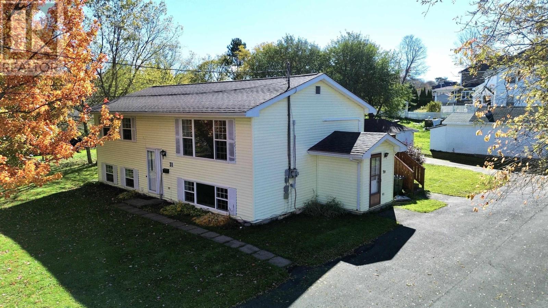
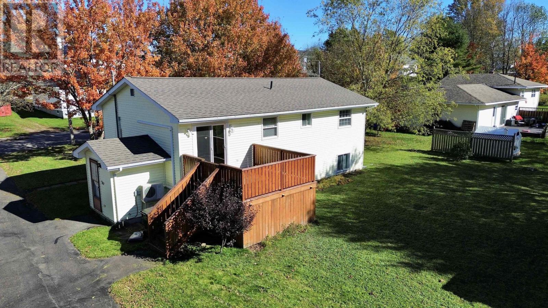
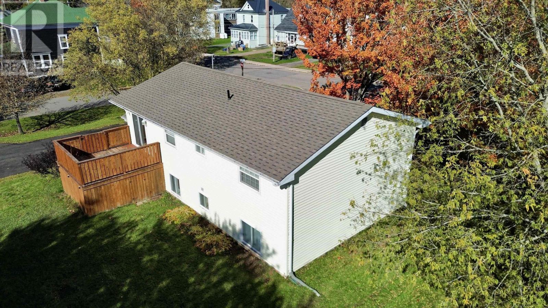

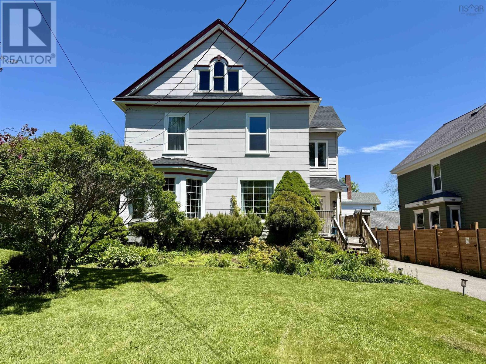
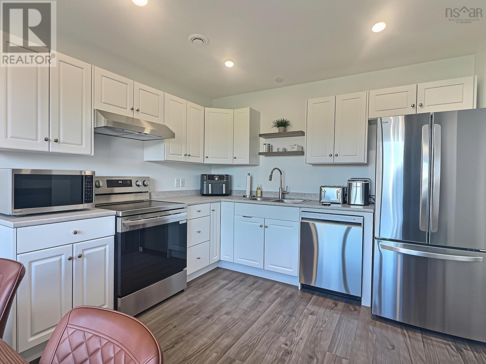
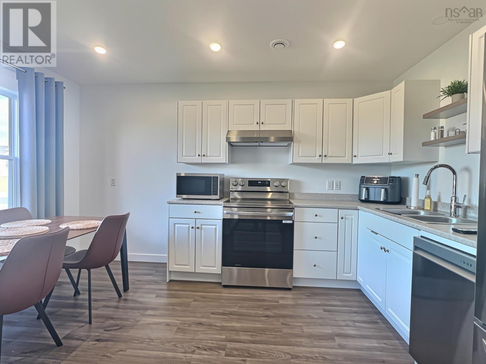
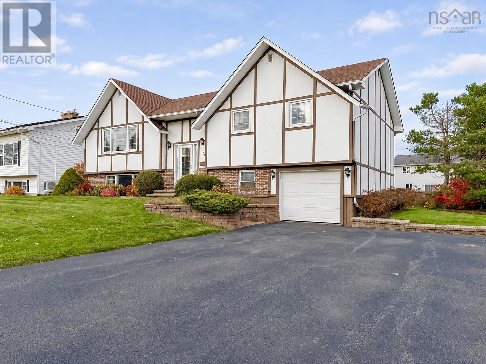
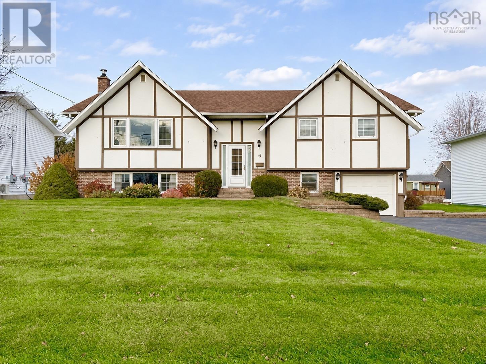
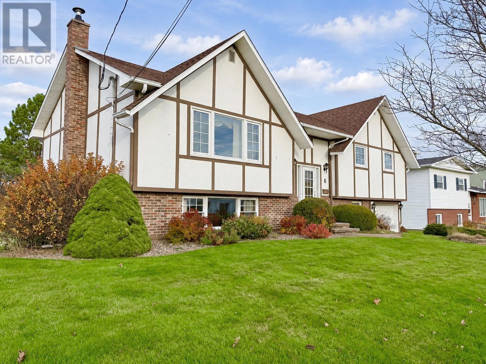
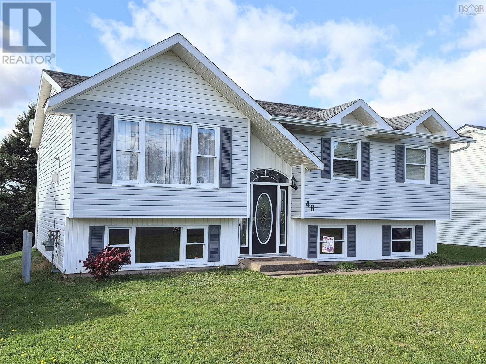
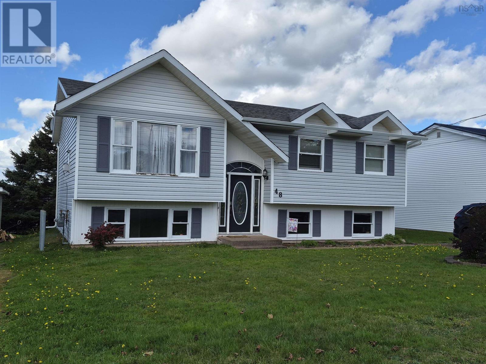
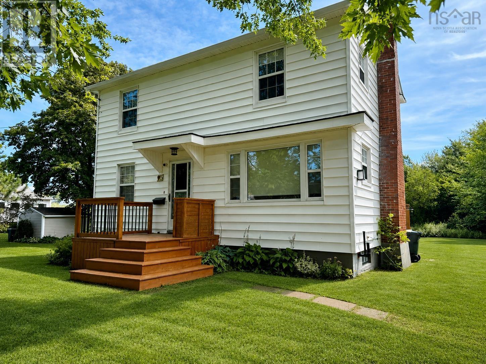
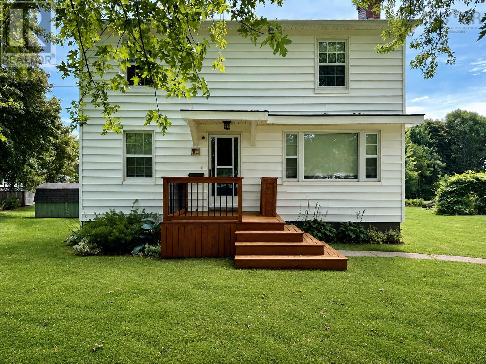
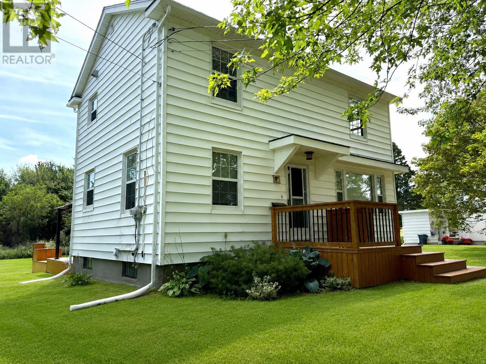
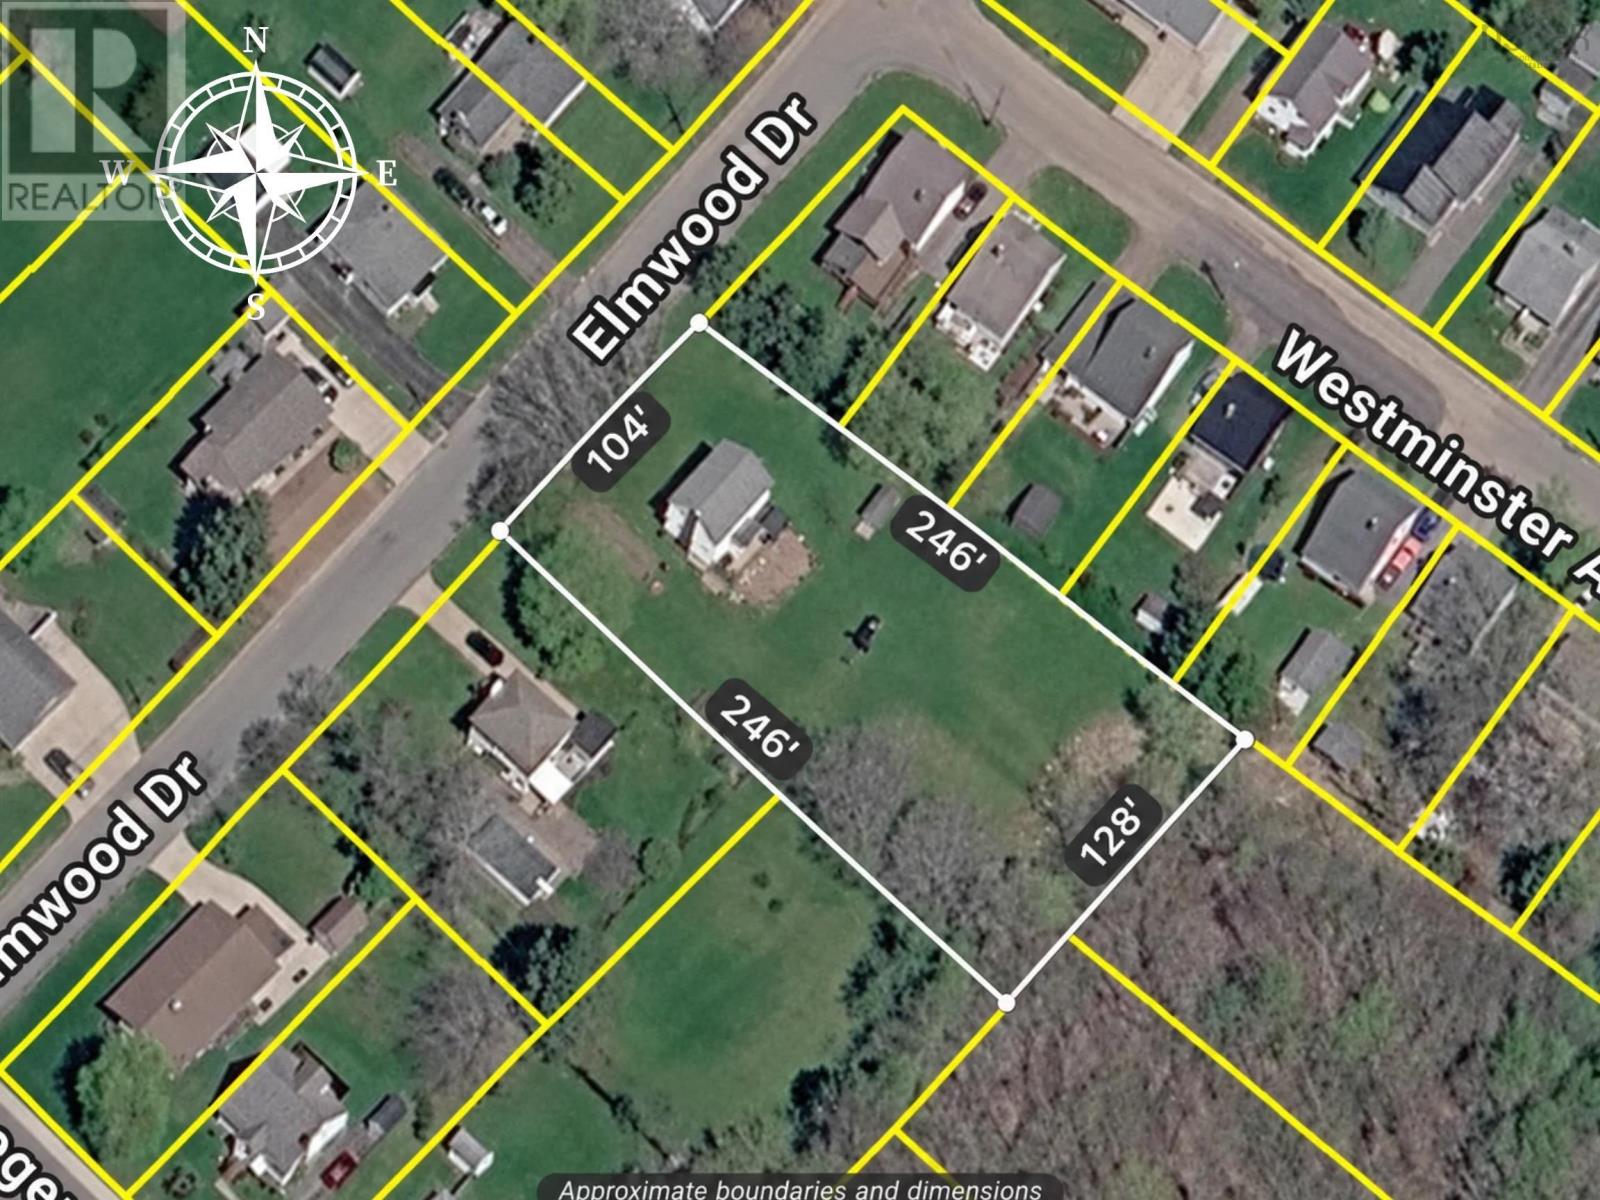
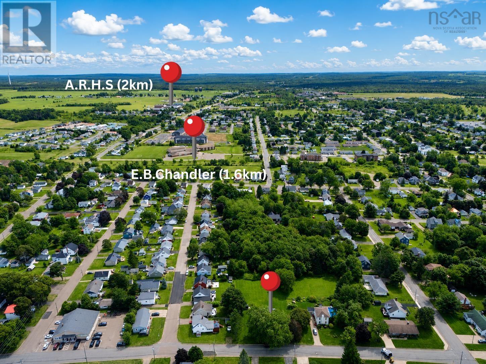
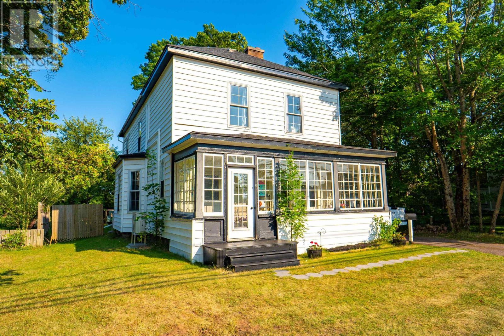
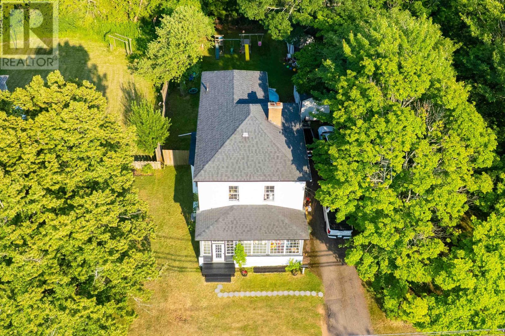
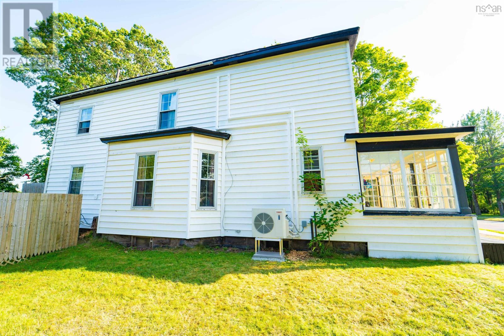
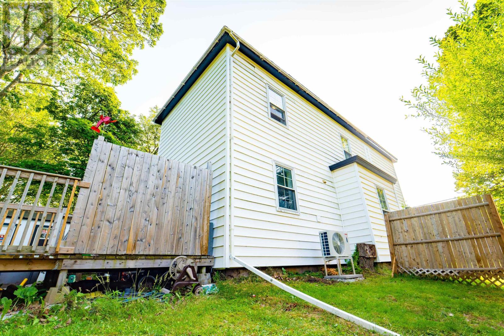
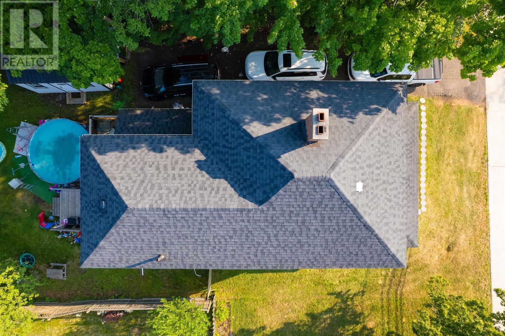
Well-maintained family home in the heart of Amherst! This early 20th-century character home is located in one of Amherst's most desireable neighbourhoods, surrounded by mature homes and tree-lined streets. All levels of school and downtown amenities are within walking distance. Recent updates include wiring improvements, conversion to natural gas heating, newer roof shingles (with warranty), a new concrete floor in the rear storage/workshop building, and a central ducted heat pump installed in February 2025, providing efficient heating and air conditioning year-round! Stepping inside, you'll find a welcoming porch with a full bath just off of it. The main level offers a large foyer, formal dining room open to the bright living room, and a stunning custom-crafted Birch kitchen with floor-to-ceiling cabinetry and an adjoining breakfast nook. The remainder of this level provides a spacious den currently used as a main-floor bedroom, along with convenient main-floor laundry. With a full bath on this level, the layout is well suited for multi-generational living, aging in place, or those with mobility concerns. The second floor features a spacious primary bedroom with walk-in closet, created by incorporating one of the former bedrooms into the suite! Two additional guest bedrooms, a bright sunroom, and an updated bath with jet tub complete this level. You'll also find access to the attic, which offers development potential, as well as a rear staircase leading directly to the kitchen. Combining timeless character with modern updates, this is a rare opportunity to own one of Amherst's classic homes. Be sure to check out the multimedia link for the 3D tour!
Estimate only, using Canadian semi-annual compounding and standard CMHC premiums. Your lender will confirm your actual rate and payment.
Request a private showing of 52 Rupert Street, or speak with Champagne Taylor about this home and the market — in confidence.
Compare listings
Compare