
5204 58 Street

5204 58 Street

Vermilion, Vermilion, Alberta T9X1V7
Offered at $359,000
5Bedrooms
3.5Bathrooms
1,625Interior Sq Ft
11,264Lot Sq Ft
1973Built
1Parking
The Residence

House in Vermilion

Share
WhatsApp Facebook X Email

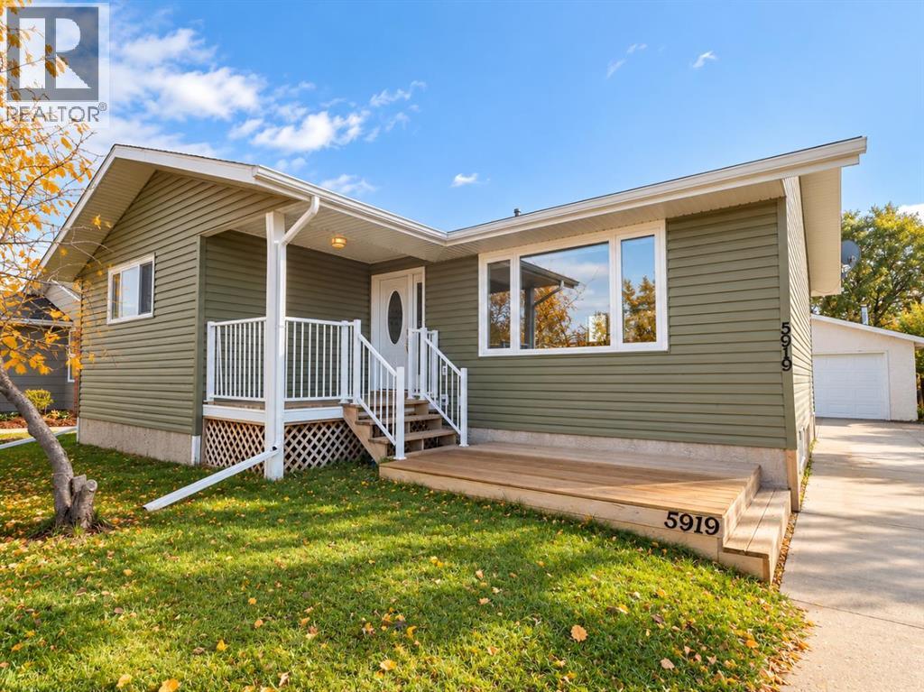
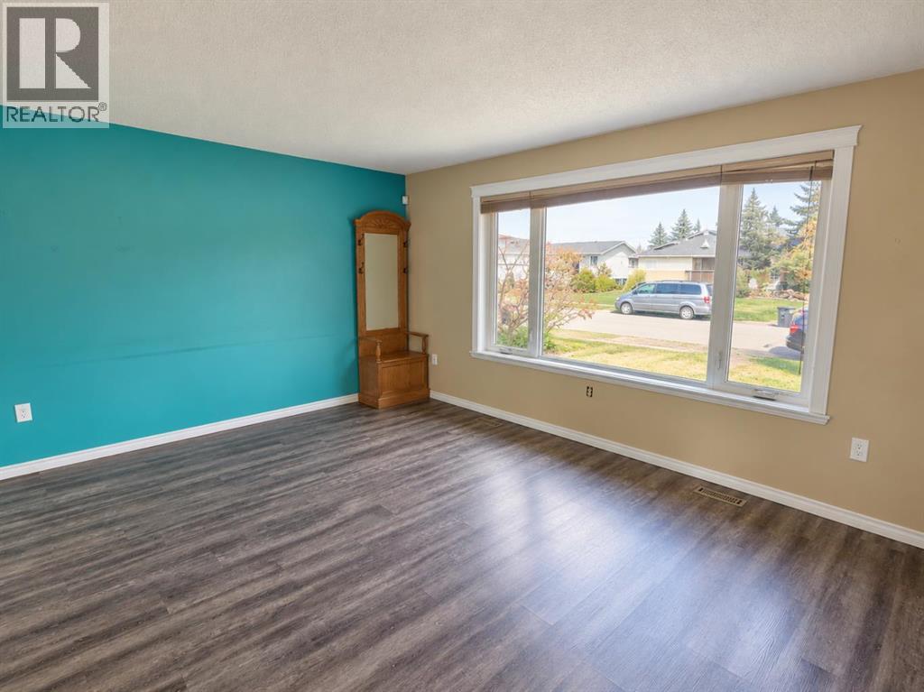
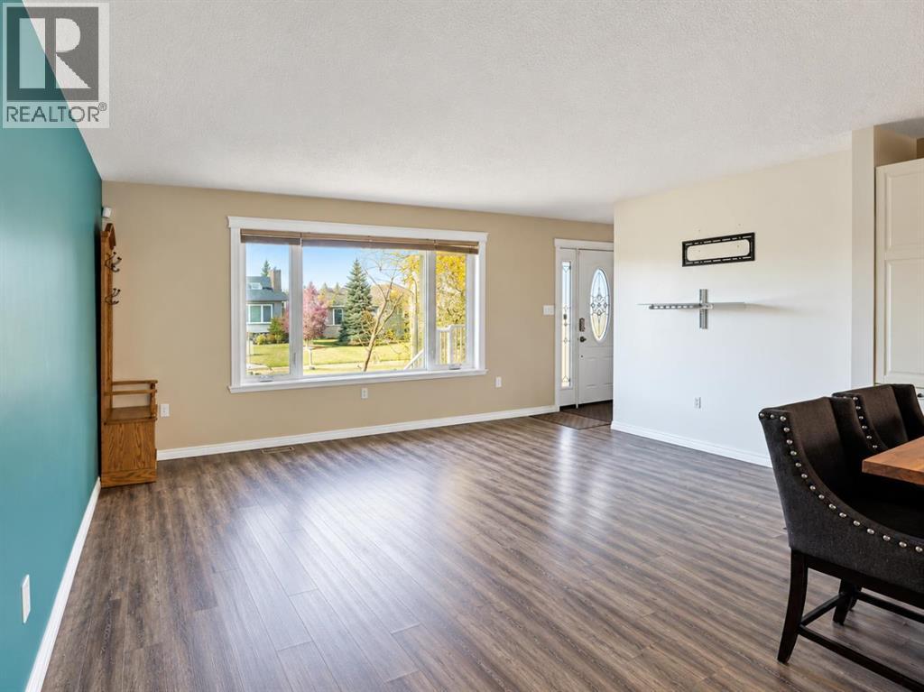
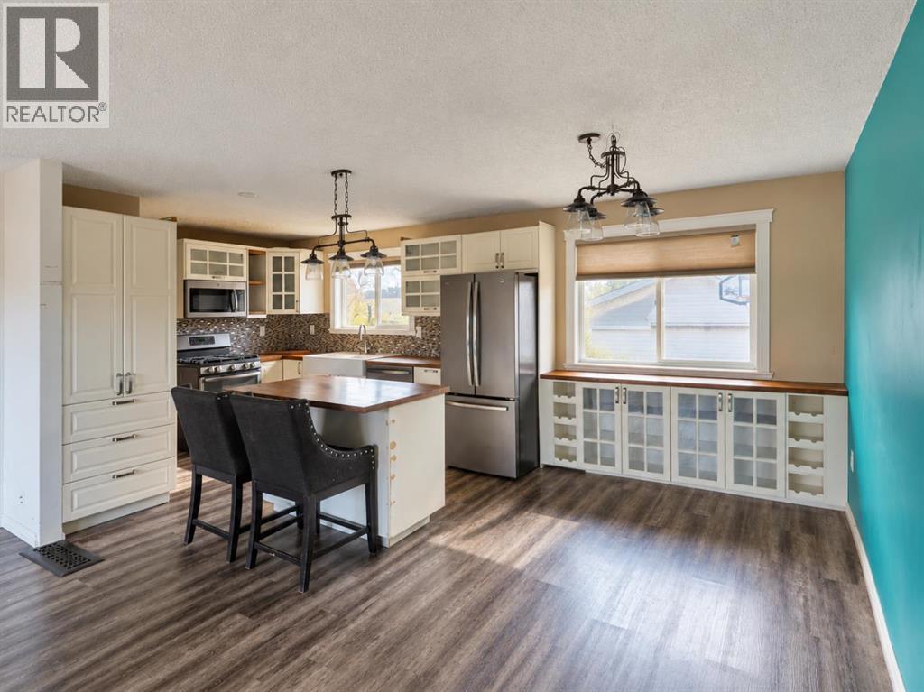
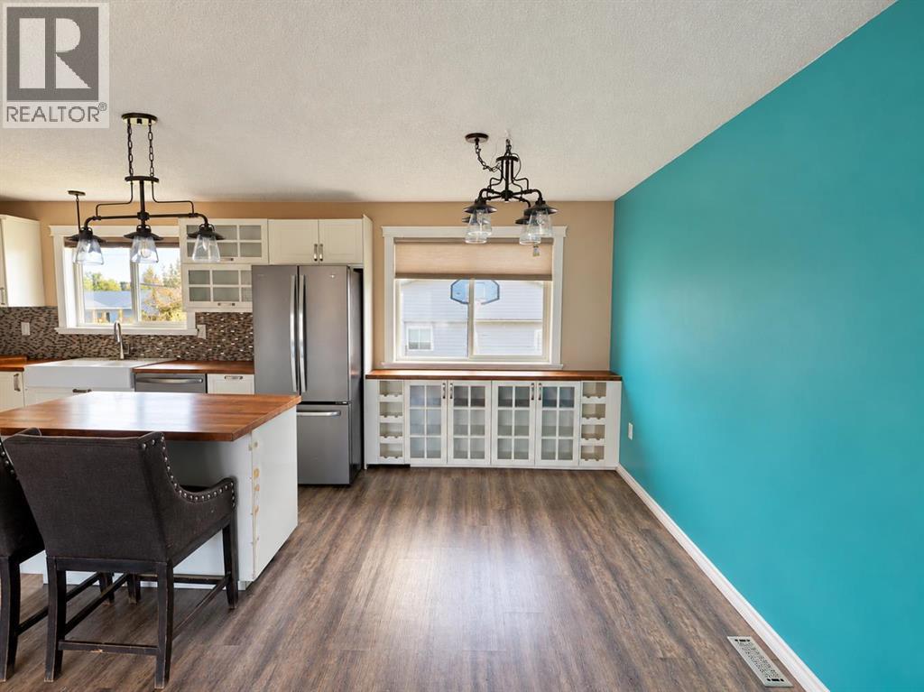
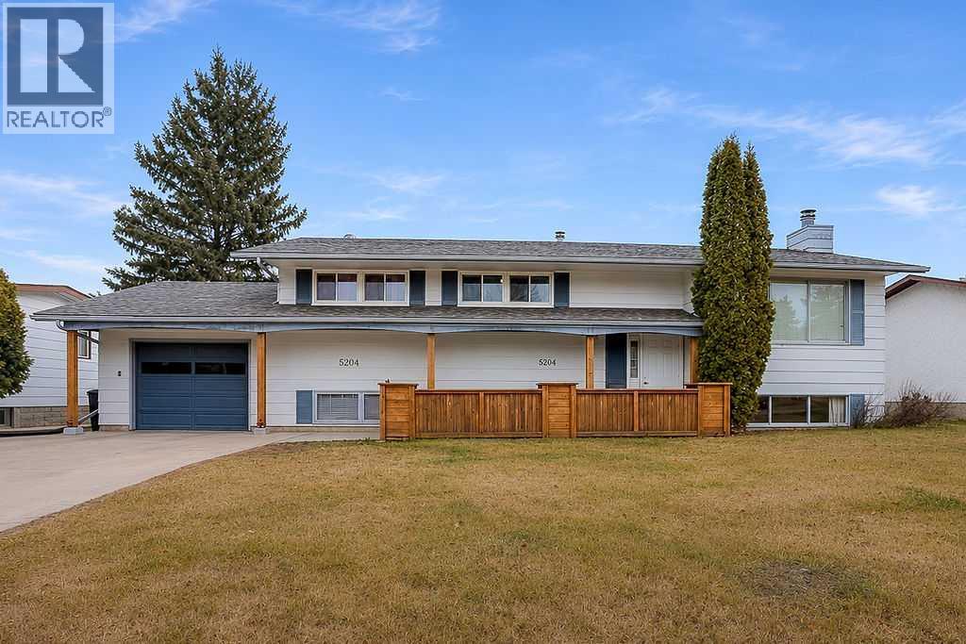
Welcome to the west end of Vermilion! This spacious family bi level offers plenty of room, flexibility and some unique extras that make it worth a closer look. With 5 bedrooms and 2.5 bathrooms, there's room for a growing family, guests or anyone needing a little extra space.The kitchen is generously sized with warm wood cabinetry and plenty of room to work, while the dining area opens to an additional bonus room overlooking the backyard. This space is ready to take on whatever you need, whether it's a second family room, playroom, home office or a quiet spot to relax.The lower level brings even more possibilities, with an additional kitchen and the potential to accommodate extended family or create a more separate living arrangement. Just below the bonus room, you'll also find a self contained workshop with its own access from the backyard, making it a great setup for hobbies, projects or extra workspace.Outside, the large irregular shaped lot offers a back deck, fruit trees and a shed, with plenty of room to enjoy the yard. Back alley access leads to an additional 39 x 14 storage garage with a 10 foot opening, ready for a garage door to be installed. An attached single garage rounds out the package.Whether you're looking for room for the whole family, space for extended family, or a property with extra room to work and create, this west end Vermilion home offers plenty of possibilities.

MLS® NumberA2359659
Price$359,000
Property TypeHouse
Living Area1,625 sq ft
Bedrooms5 (3 above + 2 below)
Bathrooms3 (+1 half)
Year Built1973
Lot Size11,264 square feet
Frontage26.82 meters
OwnershipFreehold
ZoningRS
Annual Property Tax$4,169 (2026)
Days on Market1
The Gallery

Interiors & Grounds

Features & Amenities

Every Detail, Considered

Interior & Systems

FlooringHardwood, Laminate, Carpeted, Ceramic Tile, Linoleum
HeatingForced air, Natural gas
CoolingCentral air conditioning
BasementFinished, Full
Fireplaces1

Appliances & Features

  • Washer
  • Refrigerator
  • Gas stove(s)
  • Dishwasher
  • Dryer
  • Window Coverings

Construction & Lot

StyleBi-level
FoundationPoured Concrete
ExteriorComposite Siding
ConstructionWood frame
FencingFence
Lot FeaturesSee remarks, Back lane

Parking

Total Spaces1
TypeAttached Garage, Other, RV, Concrete

Room Dimensions

Main level

Living room15.25 Ft x 16.17 Ft
Dining room12.33 Ft x 9.58 Ft
Kitchen14.33 Ft x 12.92 Ft
Bedroom9.92 Ft x 10.42 Ft
Bedroom11.92 Ft x 10.50 Ft
Primary Bedroom12.92 Ft x 12.42 Ft
4pc Bathroom—
2pc Bathroom—
Bonus Room15.58 Ft x 15.58 Ft

Lower level

Family room14.83 Ft x 15.25 Ft
Other12.83 Ft x 18.25 Ft
Laundry room7.17 Ft x 7.50 Ft
Storage9.42 Ft x 9.92 Ft
Bedroom13.42 Ft x 12.75 Ft
Bedroom14.58 Ft x 9.58 Ft
3pc Bathroom—
Map & Location
Address5204 58 Street
CommunityVermilion
CityVermilion
ProvinceAlberta
Postal CodeT9X1V7
CountryCanada
Open in Google Maps
Affordability

Estimate Your Monthly Payment

$0per month
  • Mortgage payment $0
  • Property tax $0
  • Home insurance $0
  • Condo fees $0
  • Down payment $0
  • CMHC insurance $0
  • Mortgage amount $0

Estimate only, using Canadian semi-annual compounding and standard CMHC premiums. Your lender will confirm your actual rate and payment.

By Appointment

Begin a Private Conversation.

Request a private showing of 5204 58 Street, or speak with Champagne Taylor about this home and the market — in confidence.