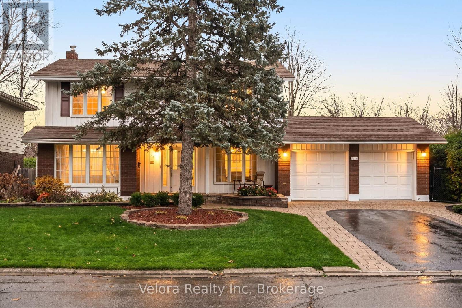
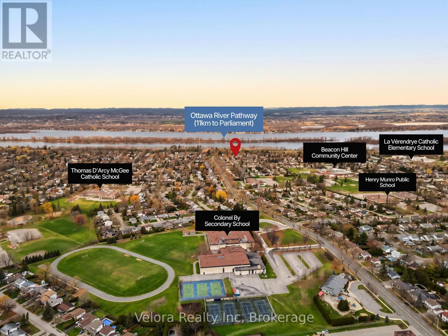
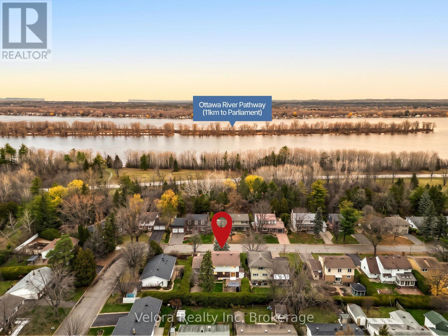
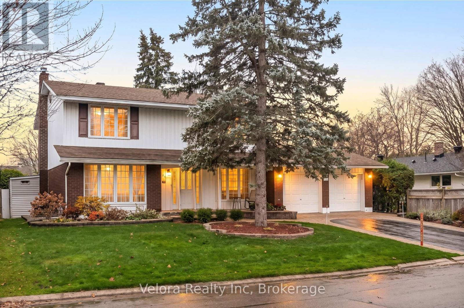
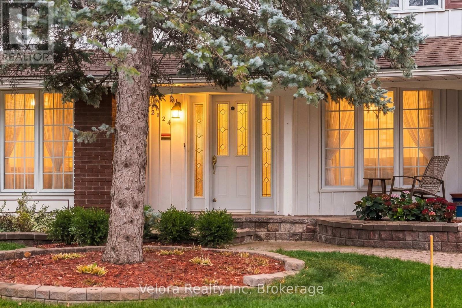

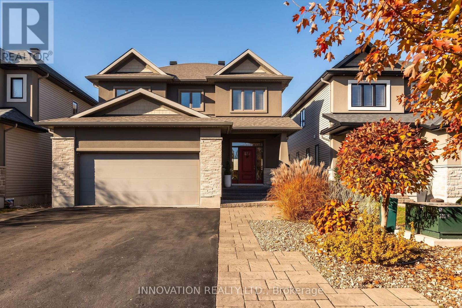
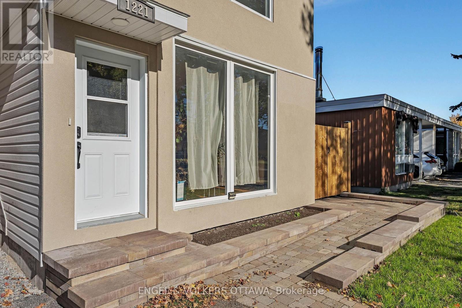
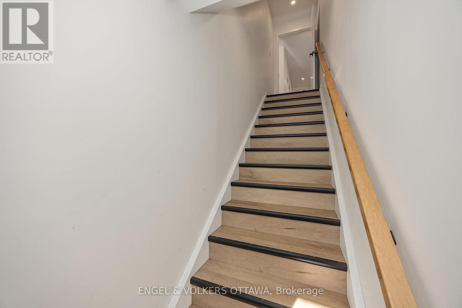
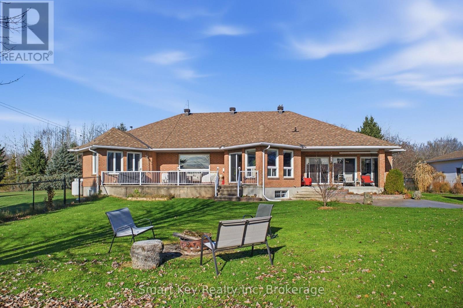
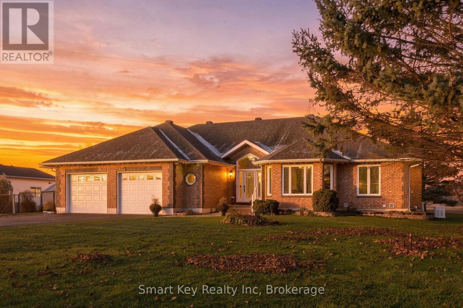
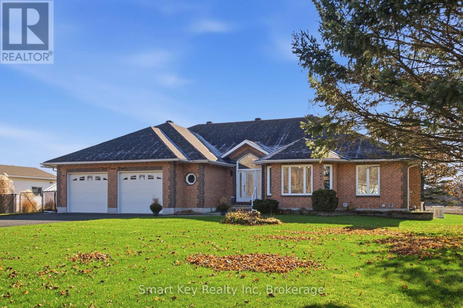
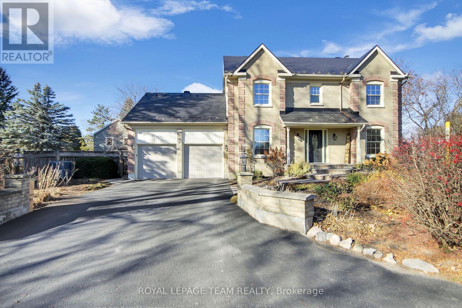
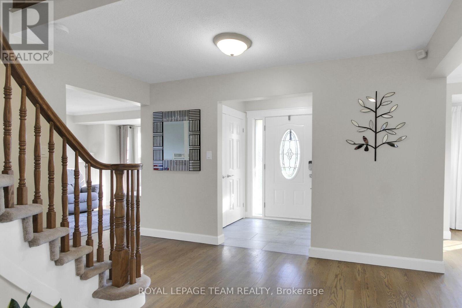
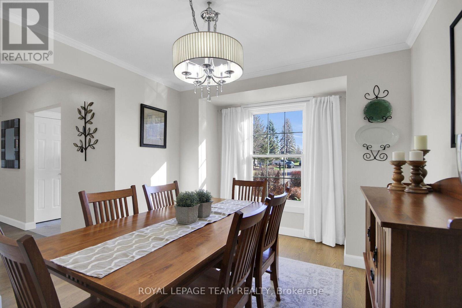
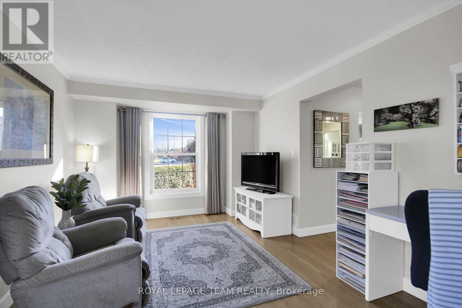
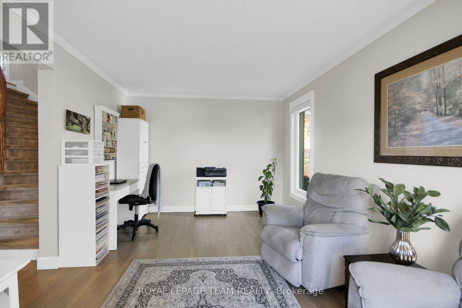
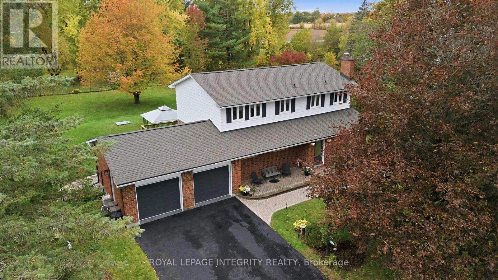
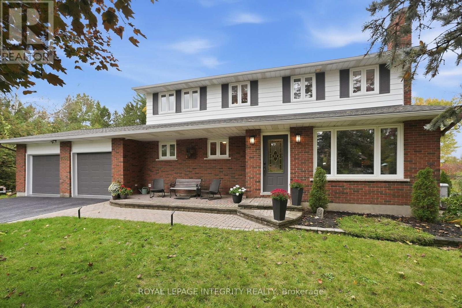
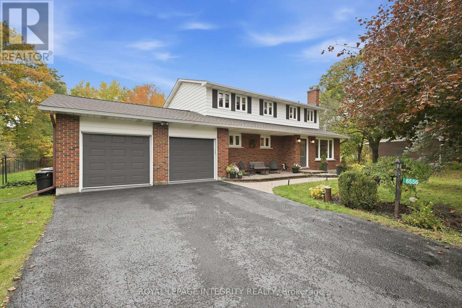
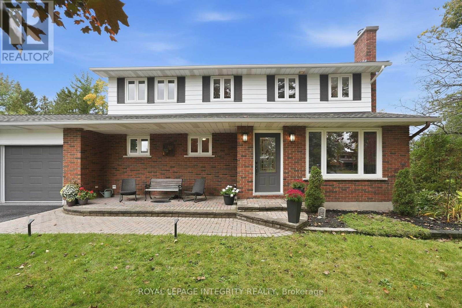
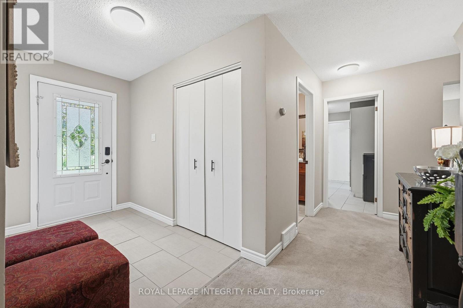
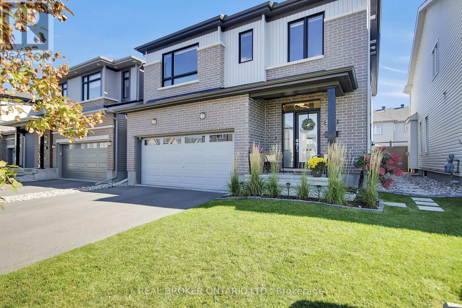
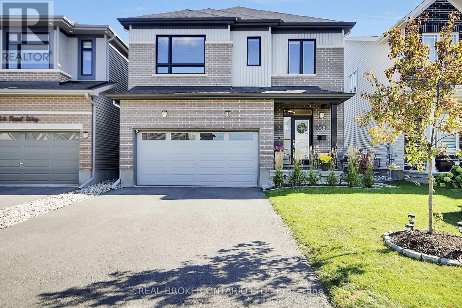
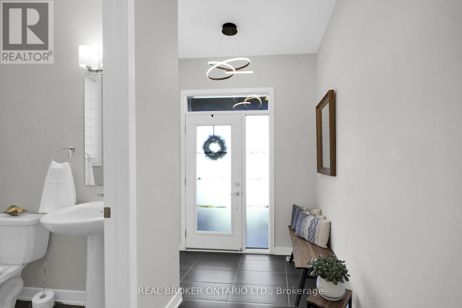
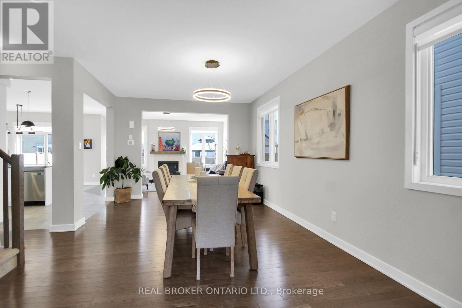
Spend summer afternoons by the saltwater pool, host friends for a backyard barbecue and end the evening by the fireplace. This beautifully upgraded 4+1-bedroom, 3.5-bathroom home brings it all together in one of Stittsville's most sought-after neighbourhoods, close to great schools, parks and everyday essentials. Manicured gardens, an interlock walkway and permanent Celebright exterior lighting create a warm welcome. Inside, rich hardwood, elegant wainscoting and a striking staircase with modern black railings and a detailed feature wall make a memorable first impression. The kitchen pairs quartz counters and modern cabinetry with an island, generous storage, pot drawers, a stylish backsplash and stainless steel appliances, including a cooktop and built-in oven. In the living room, custom built-ins frame a floor-to-ceiling tiled fireplace, creating a comfortable spot to unwind. The sunny breakfast area opens to a backyard made for summer. Cool off in the saltwater inground pool with a new liner, pull up a lounge chair on the expansive interlock patio or fire up the barbecue with the natural gas hookup. Low-maintenance landscaping leaves more time to enjoy it all .Hardwood and tile run throughout the two main levels, and a spacious mudroom keeps daily life organized. Upstairs, you'll find four generous bedrooms and convenient laundry. The primary suite has two large closets and a spa-inspired ensuite with a soaker tub, separate shower and double sinks. Downstairs, the finished basement offers an expansive rec room, a fifth bedroom or home office, a full bathroom and plenty of storage. A heated double garage with epoxy flooring and an EV charging outlet makes coming home in winter a little easier, while the Generac generator offers peace of mind during a power outage. Walk to neighbourhood parks, hop on the nearby Trans Canada Trail or head to Stittsville Main Street for coffee and local shops.
Estimate only, using Canadian semi-annual compounding and standard CMHC premiums. Your lender will confirm your actual rate and payment.
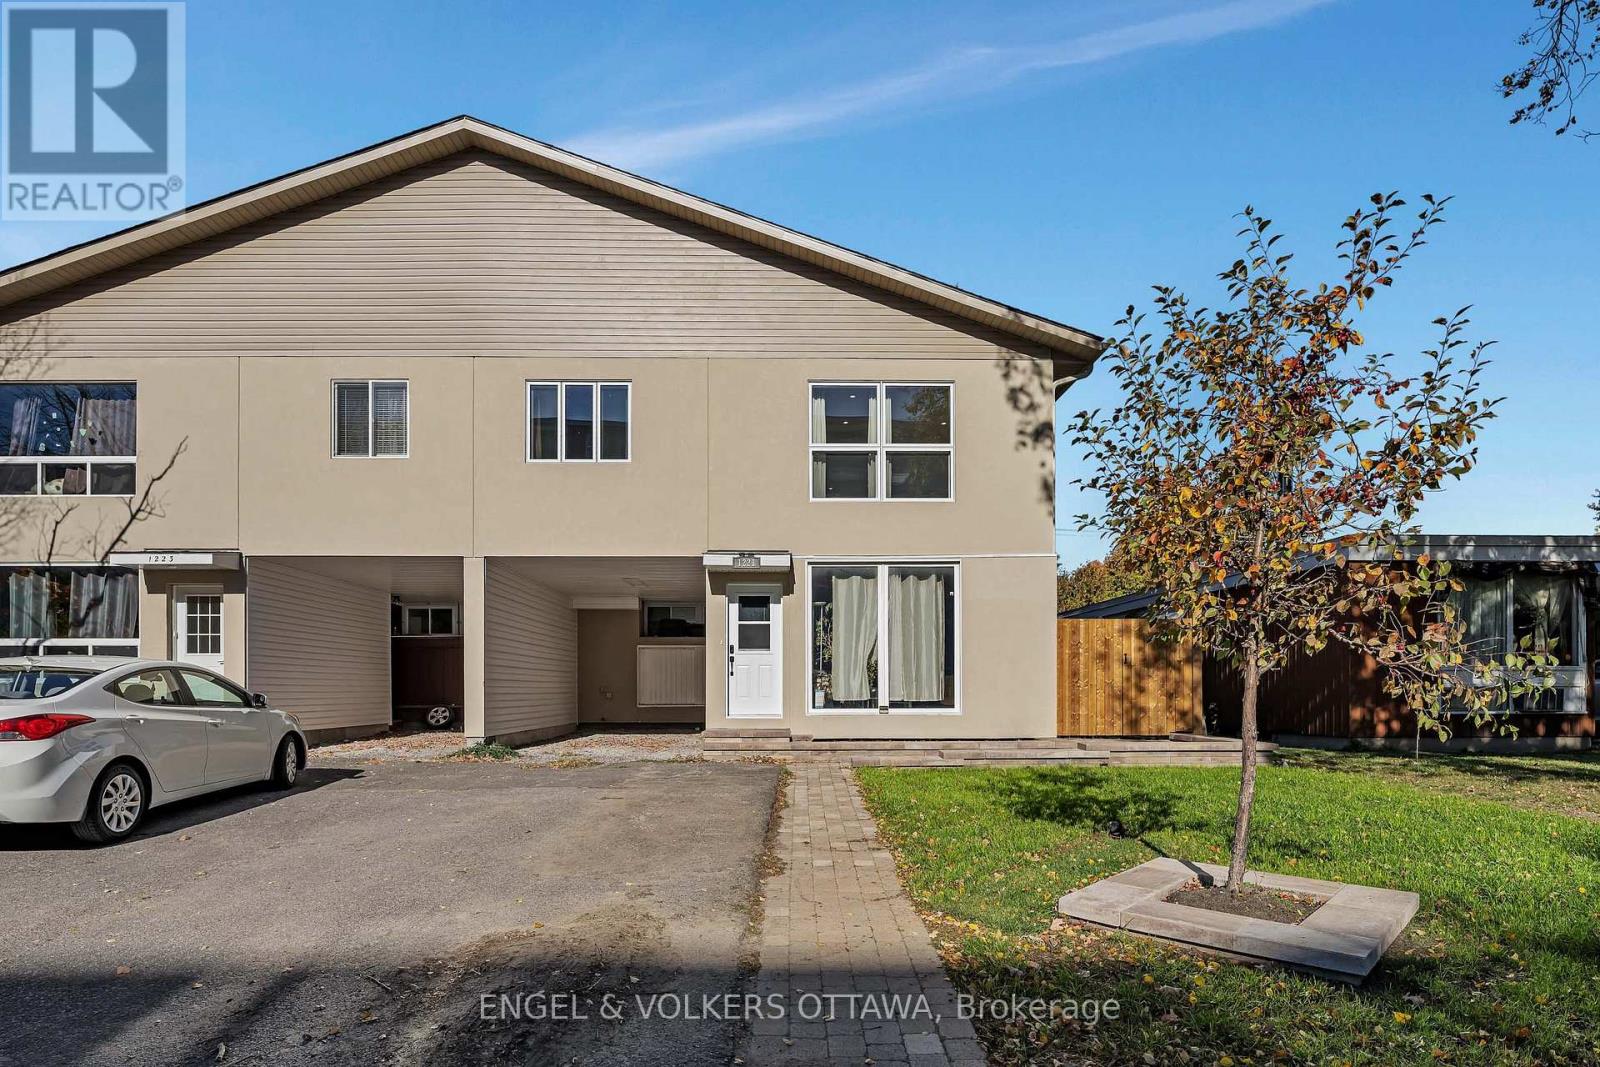
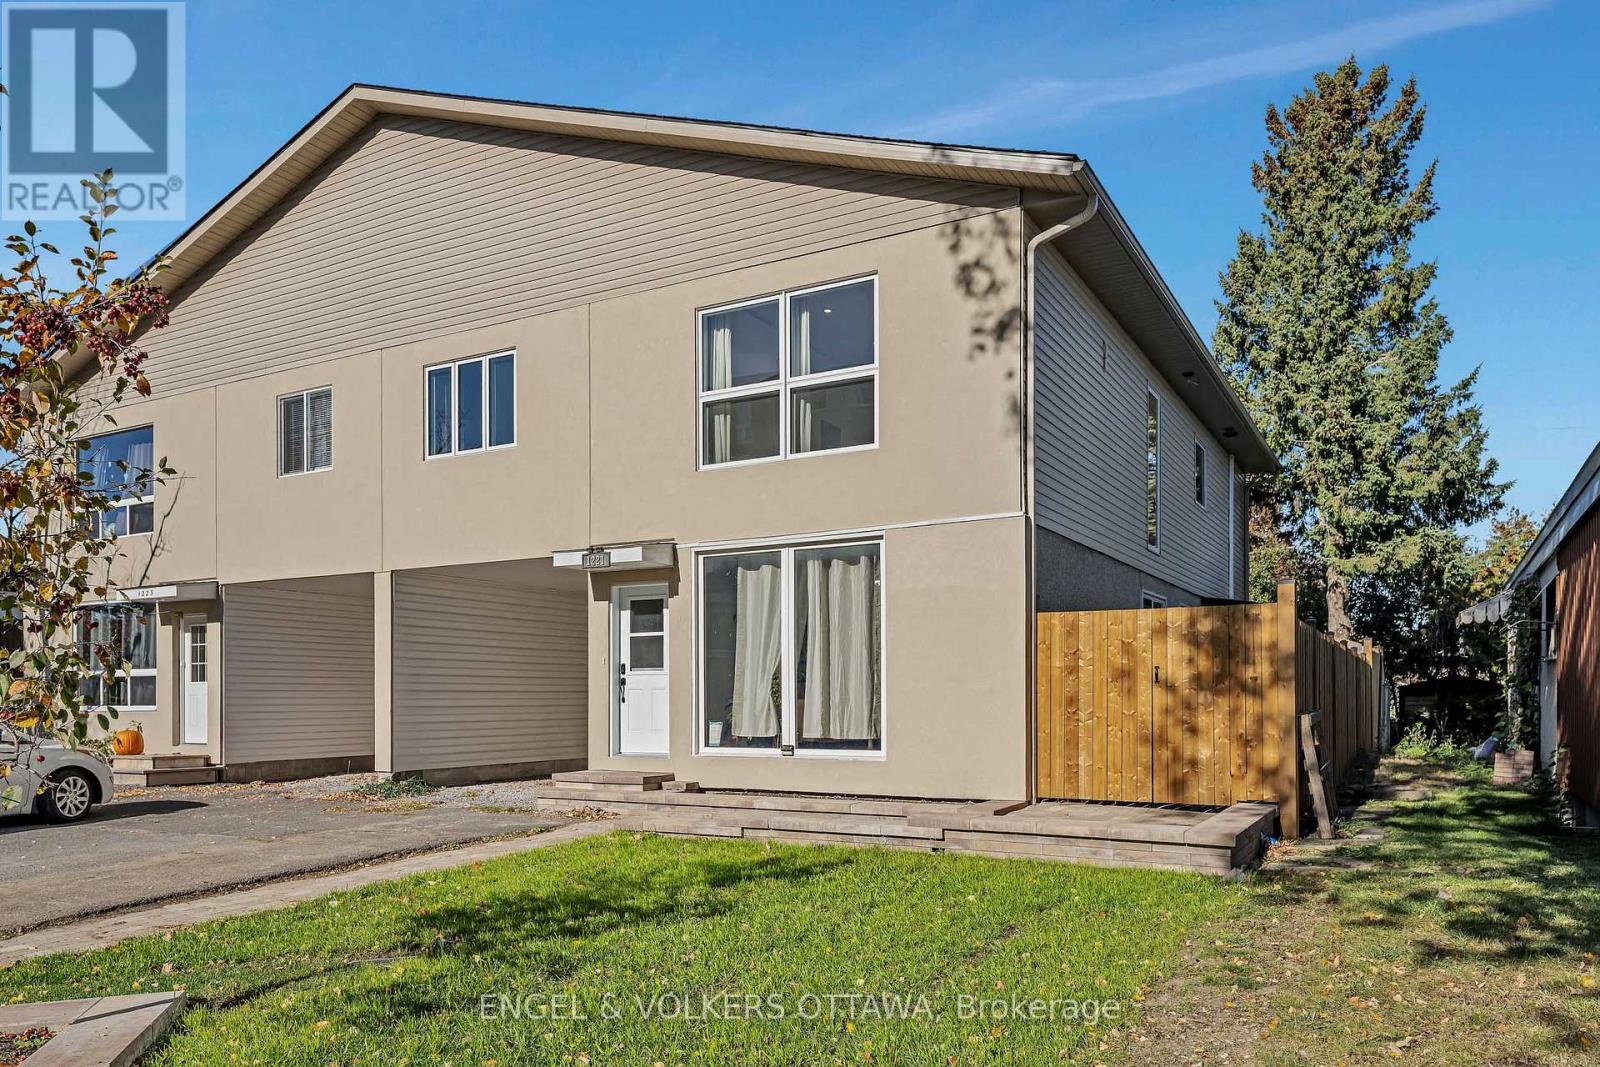
Request a private showing of 523 ADAMSON CRESCENT, or speak with Champagne Taylor about this home and the market — in confidence.
Compare listings
Compare