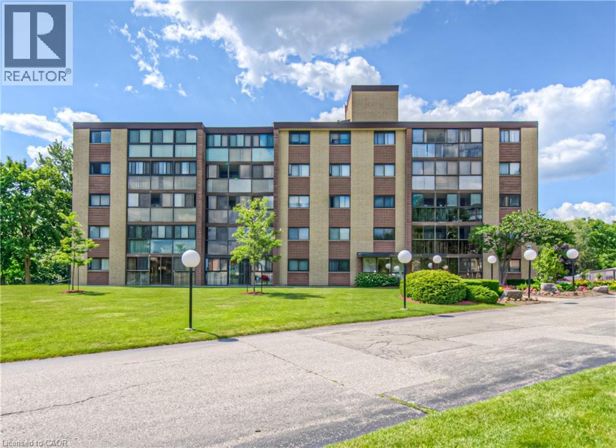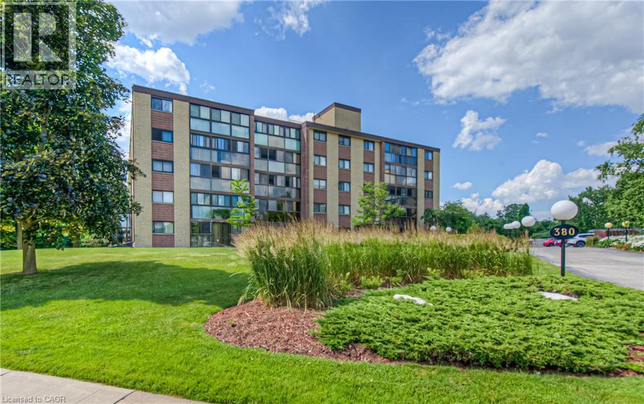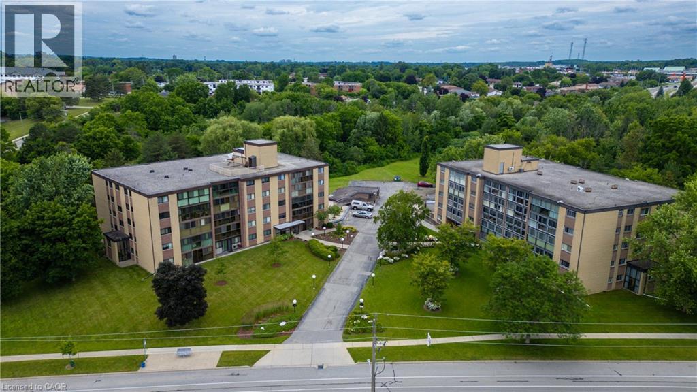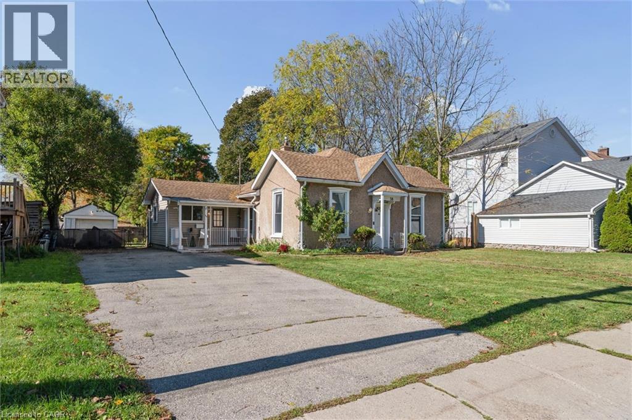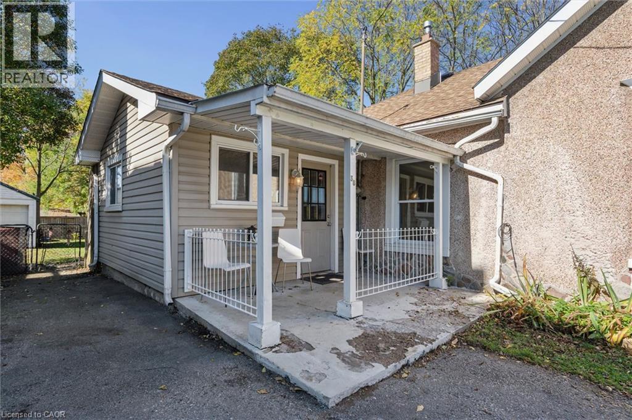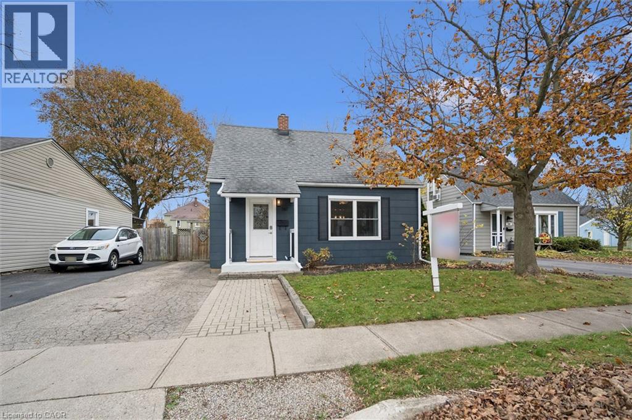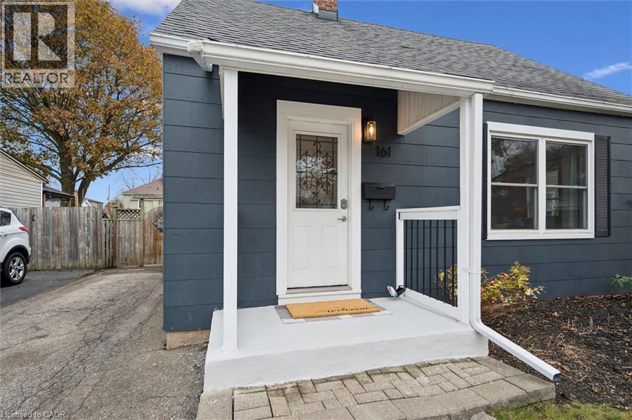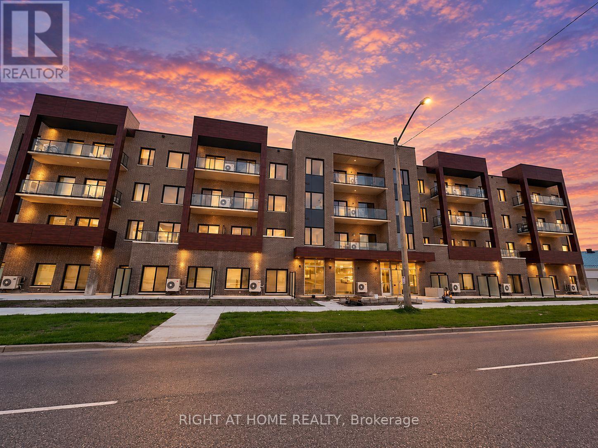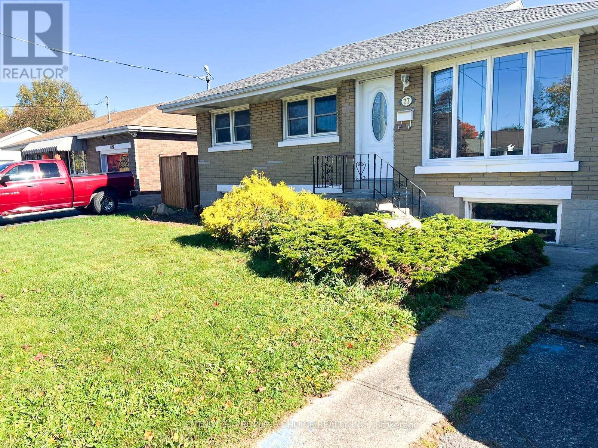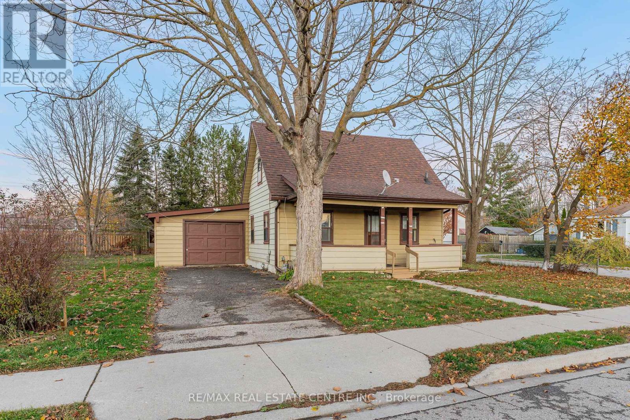
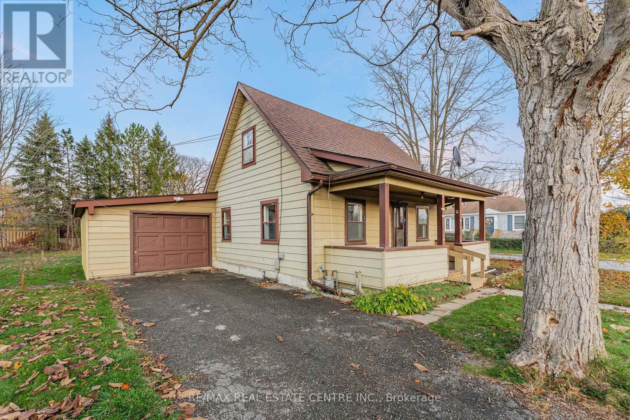
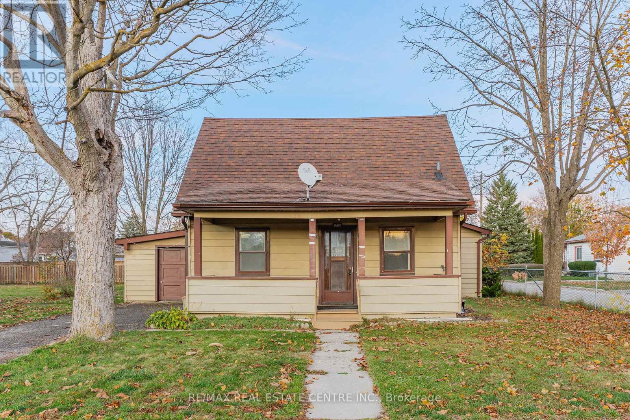

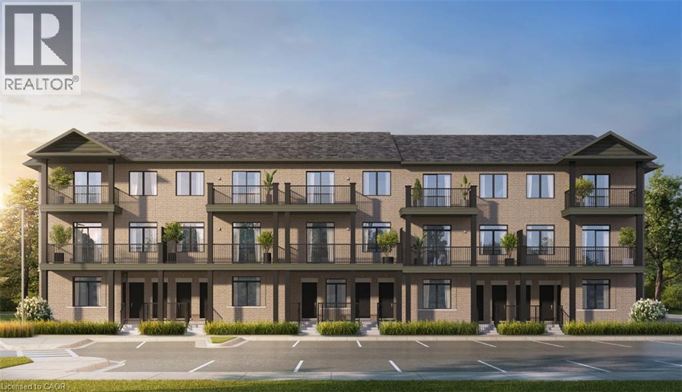
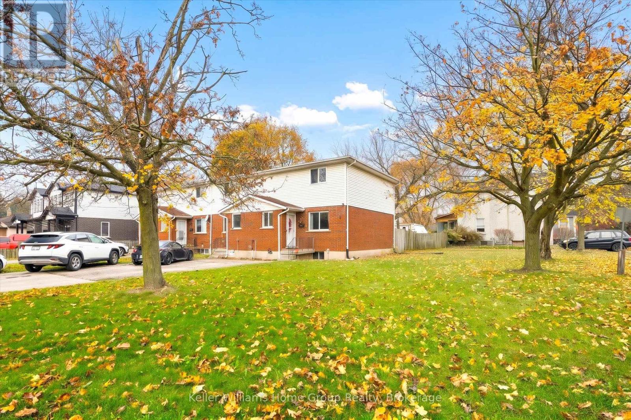
Multi-story exterior featuring masonry construction, pitched shingle roofing, private balconies with metal railings, and multi-pane windows

53 ALLEGRO Common Unit# 7

44 - Blackbridge/Fisher Mills/Glenchristie/Hagey/Silver Heights, Cambridge, Ontario N3C1A5
Offered at $439,990
2Bedrooms
2Bathrooms
940Interior Sq Ft
1Parking
The Residence

Row / Townhouse in 44 - Blackbridge/Fisher Mills/Glenchristie/Hagey/Silver Heights

Share
WhatsApp Facebook X Email

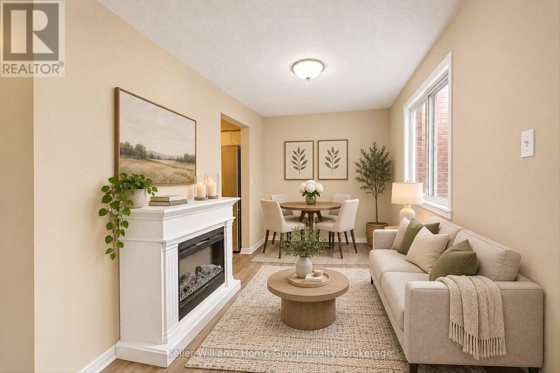
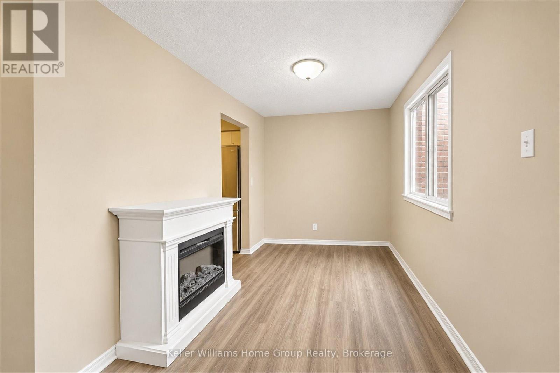
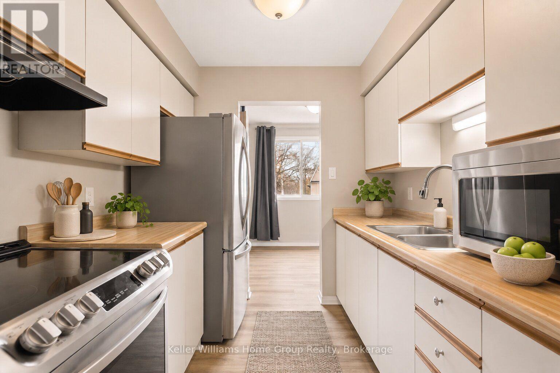
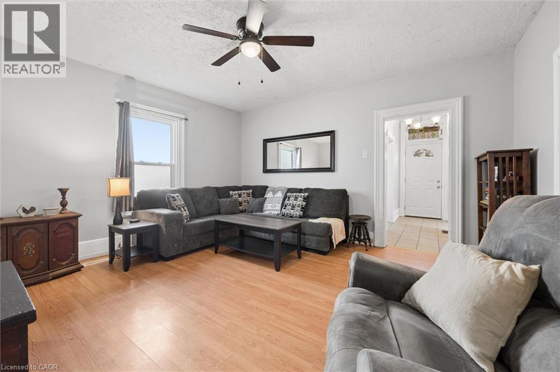
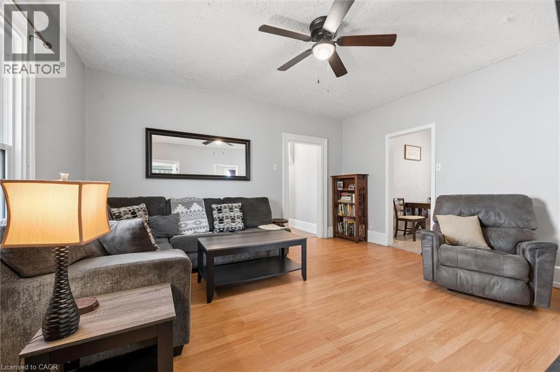
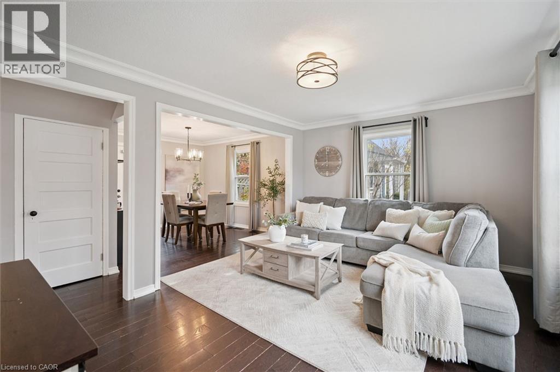
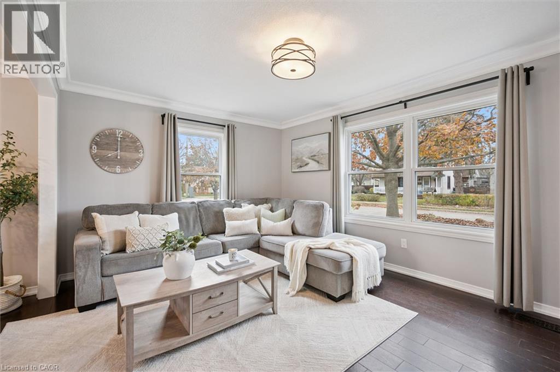
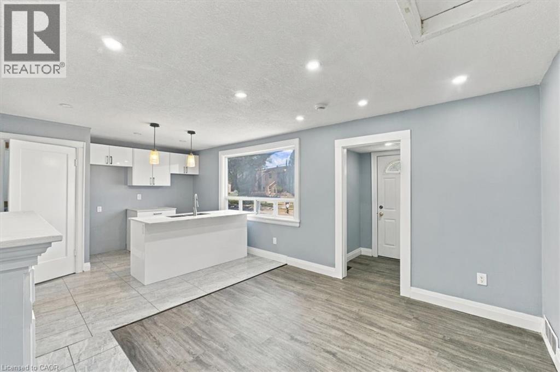
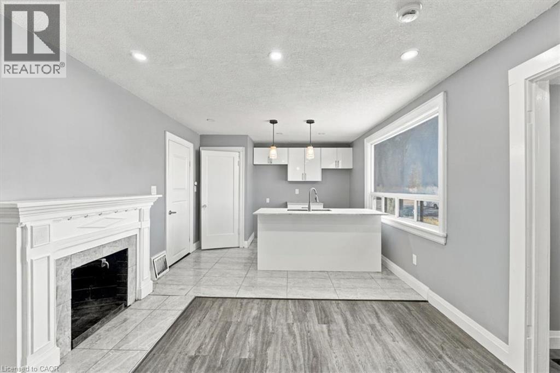
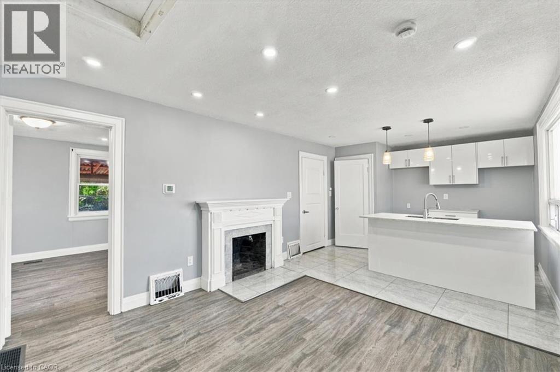
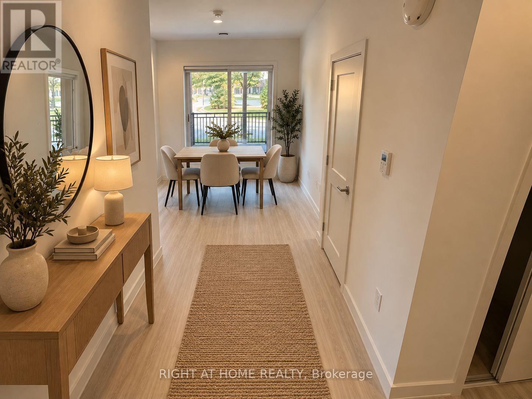
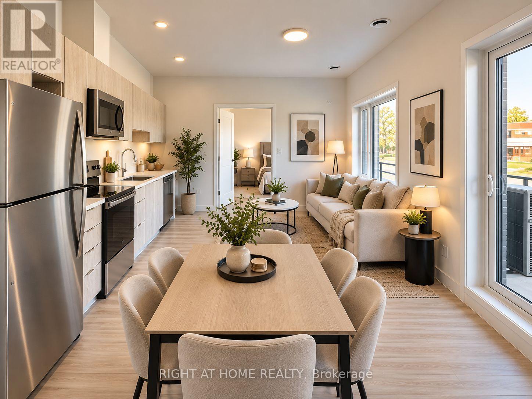
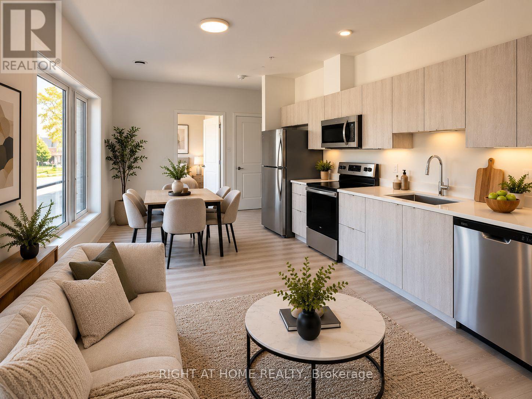
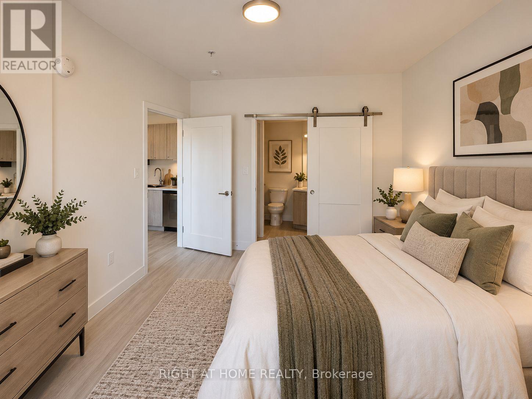
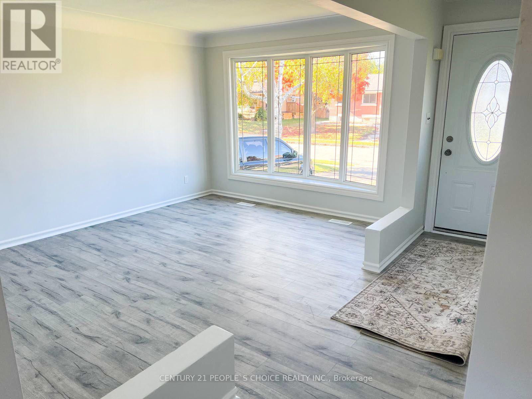
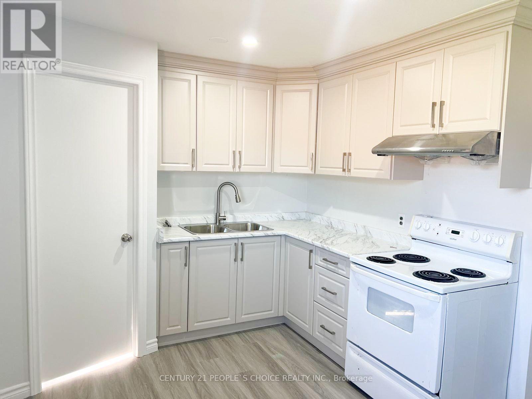
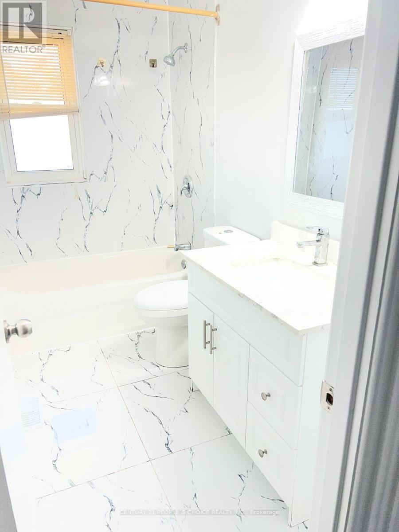
Welcome to Cadence by Fusion Homes, where modern living meets the charm of desirable Hespeler Village! Ideally located near the scenic Mill Pond, this beautifully designed 940 sq. ft., open concept home offers the perfect blend of comfort, style, and convenience. Featuring 2 spacious bedrooms and 2 full bathrooms, this thoughtfully designed home boasts 9-foot ceilings, a generous great room with laminate flooring, and a contemporary kitchen complete with 36-inch upper cabinets (as per plan) and soft-close cabinet doors. Enjoy the convenience of in-suite laundry and additional in-suite storage, along with a covered patio off the primary bedroom—a lovely spot to enjoy your morning coffee or unwind at the end of the day. A 5-piece appliance package is included, adding even more value and convenience to this inviting home. Whether you're a first-time home buyer, downsizer, or looking for a stylish place to call home, discover the lifestyle waiting for you at Cadence just steps from the heart of Hespeler Village! Price reflects the full HST rebate. Purchasers must qualify and agree to assign the rebate back to the Builder. Conditions apply. Private community fees are estimated fee at project completion.

MLS® Number40870983
Price$439,990
Property TypeRow / Townhouse
Living Area940 sq ft
Bedrooms2
Bathrooms2
Storeys1
OwnershipCondo/Strata
ZoningTBD
Condo Fee$210.74 / Monthly
Days on Market30
The Gallery

Interiors & Grounds

Features & Amenities

Every Detail, Considered

Interior & Systems

HeatingForced air, Natural gas
CoolingCentral air conditioning
BasementNone

Appliances & Features

  • Washer
  • Refrigerator
  • Water softener
  • Dishwasher
  • Stove
  • Dryer

Construction & Lot

ExteriorBrick, Vinyl siding
Lot FeaturesBalcony

Parking

Total Spaces1
TypeOpen

Condo Fees

Fee$210.74 / Monthly
  • Landscaping
  • Property Management
  • Insurance
  • Parking

Room Dimensions

Main level

Bedroom15'7'' x 9'6''
3pc Ensuite bath—
Primary Bedroom11'0'' x 10'9''
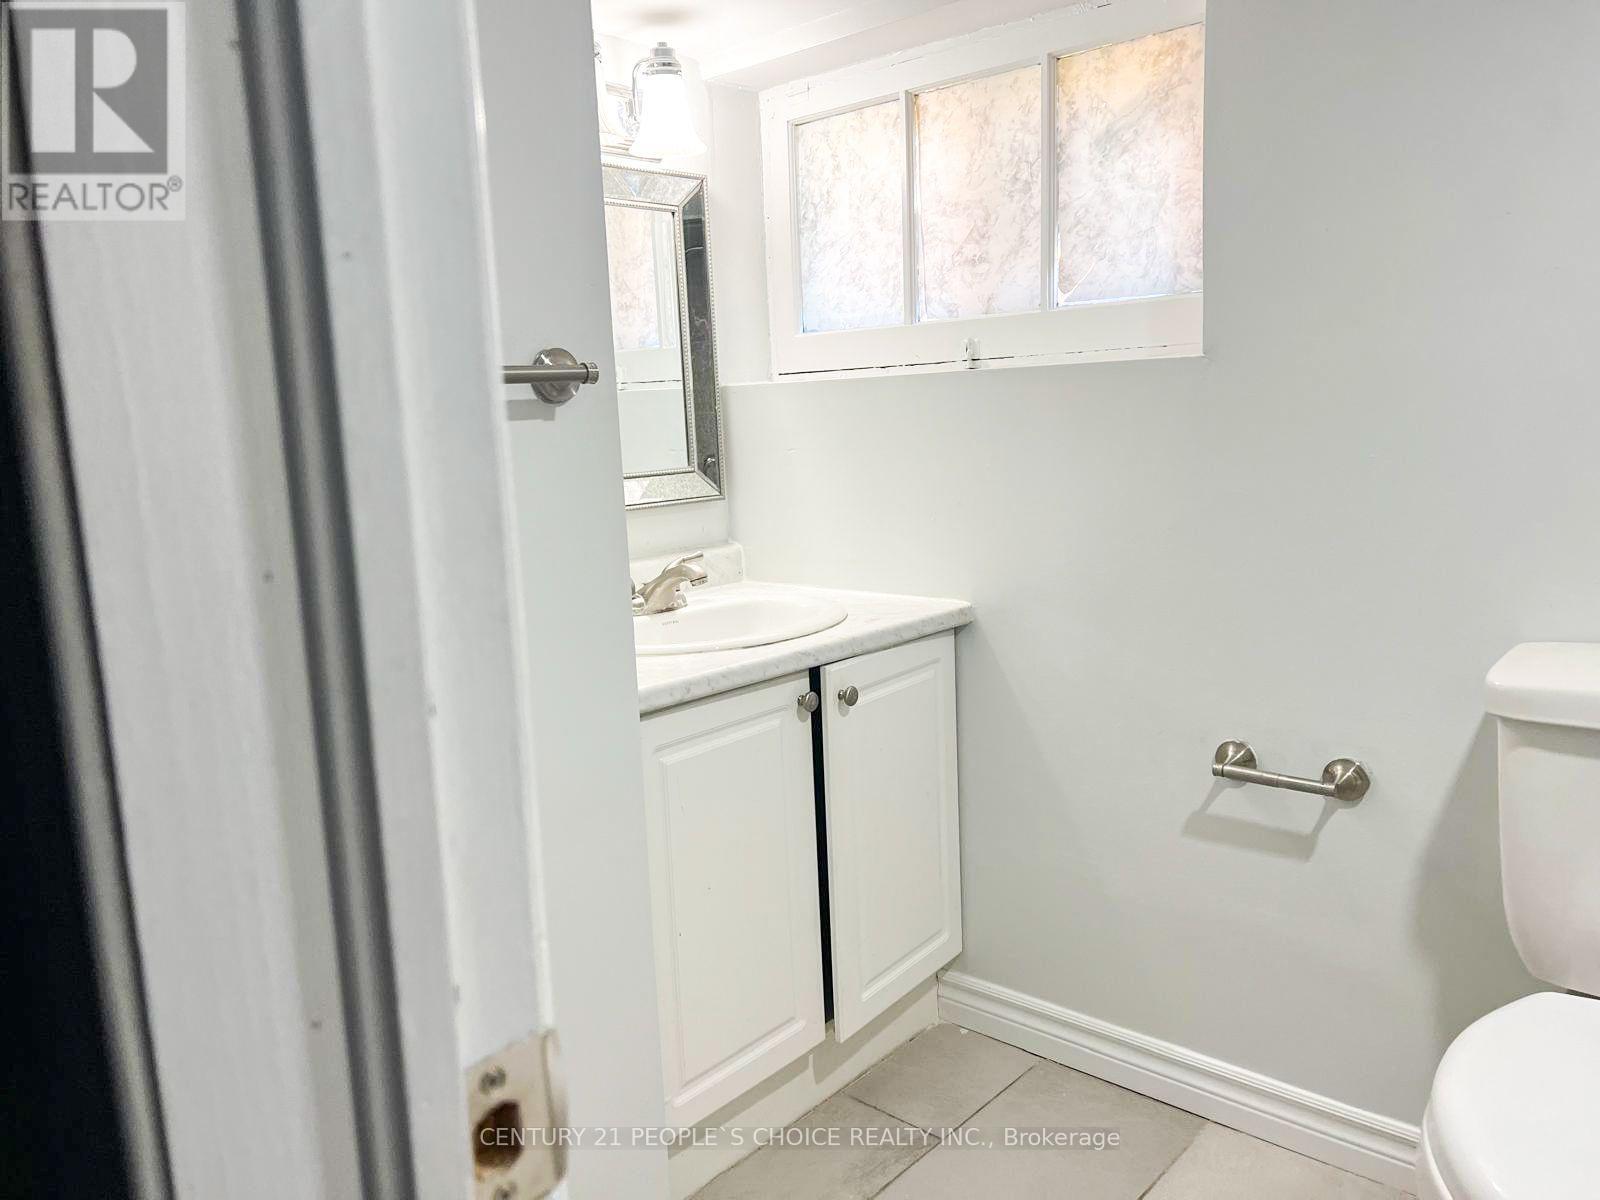
4pc Bathroom—
Kitchen8'1'' x 11'0''
Great room13'8'' x 11'9''
Map & Location
Address53 ALLEGRO Common Unit# 7
Community44 - Blackbridge/Fisher Mills/Glenchristie/Hagey/Silver Heights
CityCambridge
ProvinceOntario
Postal CodeN3C1A5
CountryCanada
Open in Google Maps
Affordability

Estimate Your Monthly Payment

$0per month
  • Mortgage payment $0
  • Property tax $0
  • Home insurance $0
  • Condo fees $0
  • Down payment $0
  • CMHC insurance $0
  • Mortgage amount $0

Estimate only, using Canadian semi-annual compounding and standard CMHC premiums. Your lender will confirm your actual rate and payment.
By Appointment

Begin a Private Conversation.

Request a private showing of 53 ALLEGRO Common Unit# 7, or speak with Champagne Taylor about this home and the market — in confidence.