


53 BOLTON DRIVE

53 BOLTON DRIVE

Uxbridge, Ontario L9P1W5
Offered at $1,479,000
6Bedrooms
4.5Bathrooms
4Parking
The Residence

House in Uxbridge

Share
WhatsApp Facebook X Email

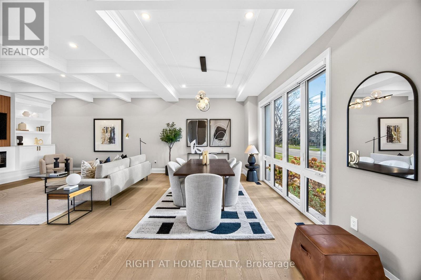
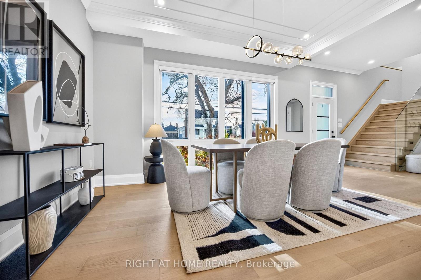
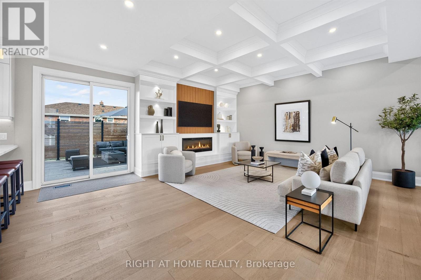
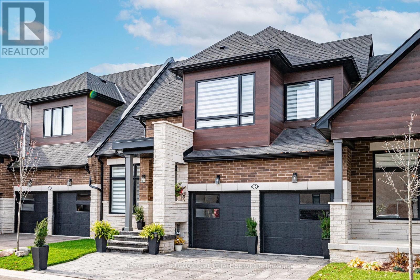
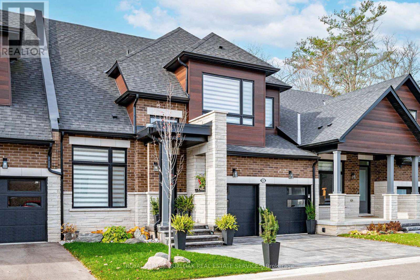
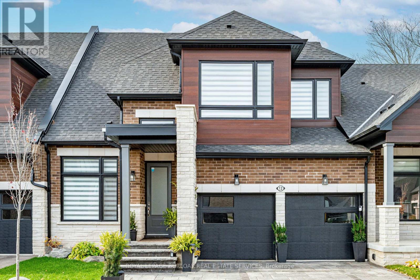
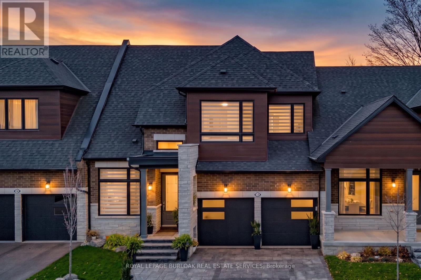
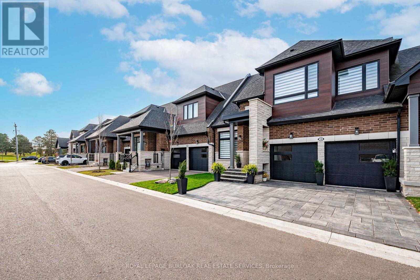
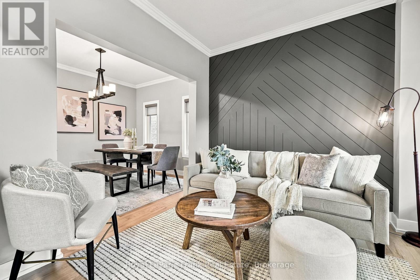
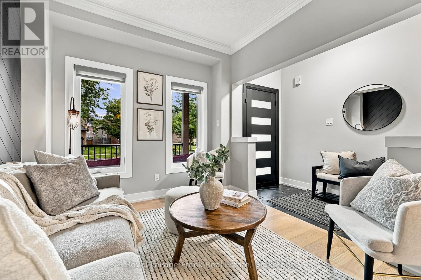
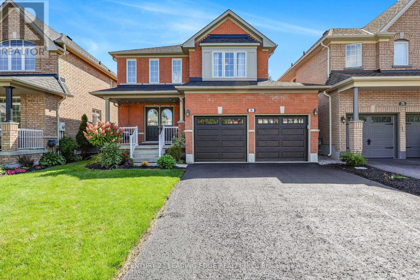
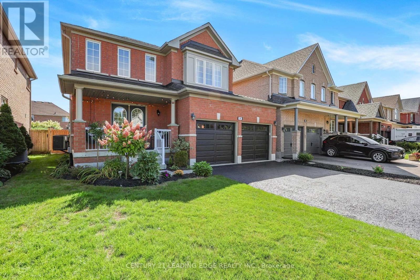
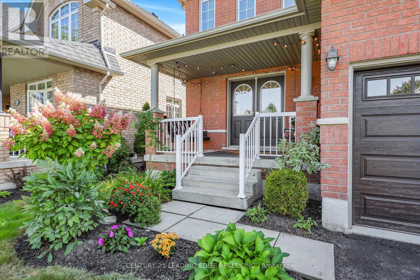
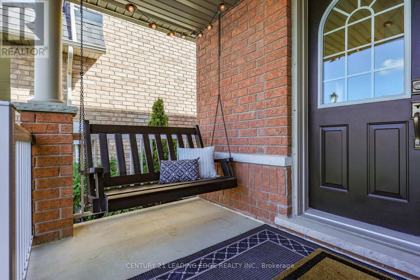
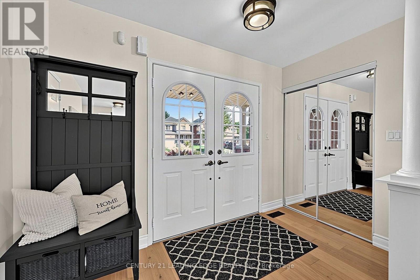
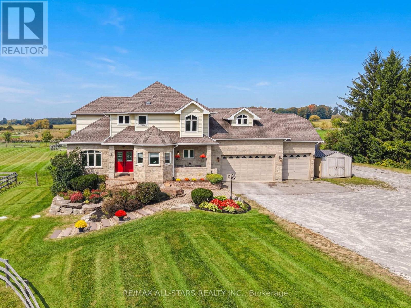
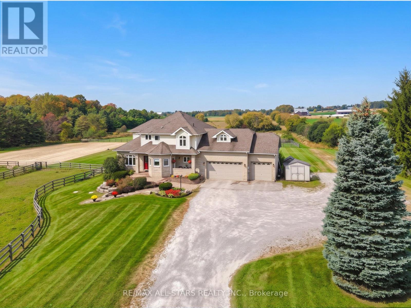
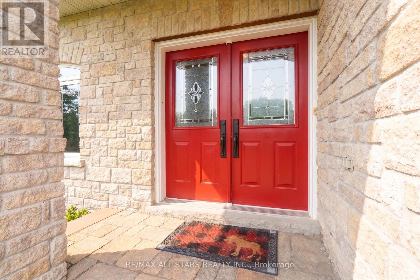
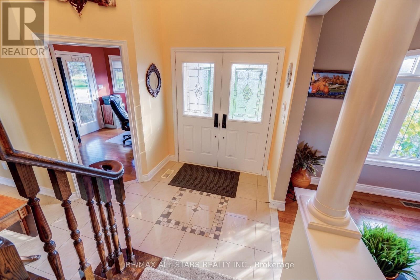
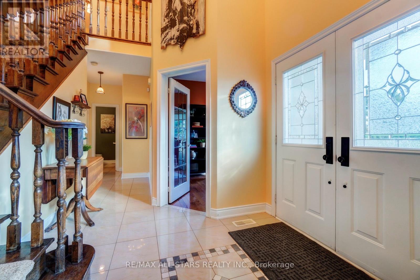
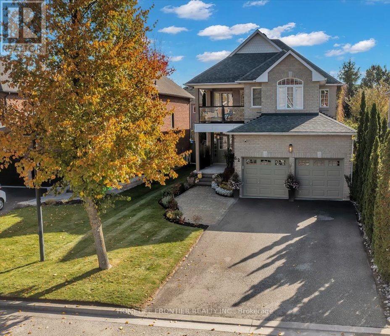
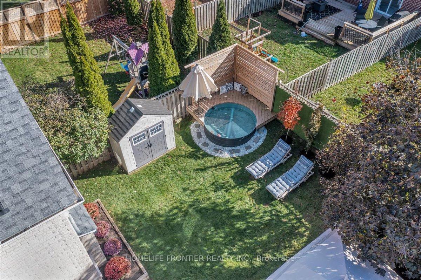
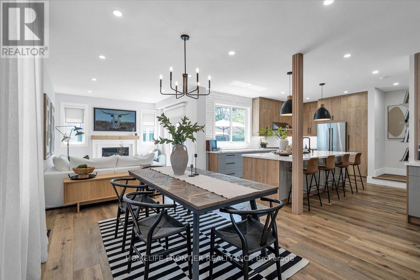
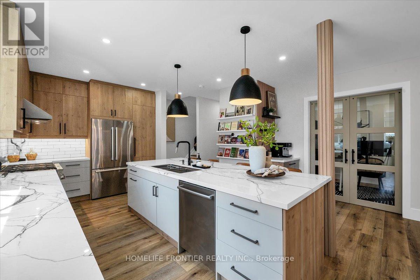
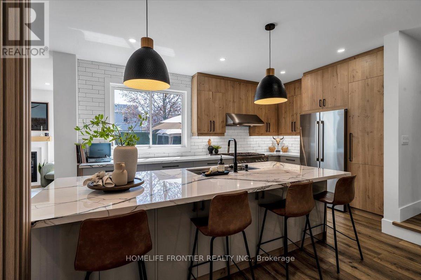
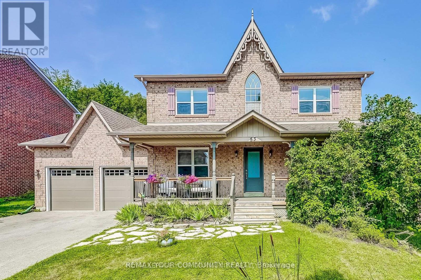
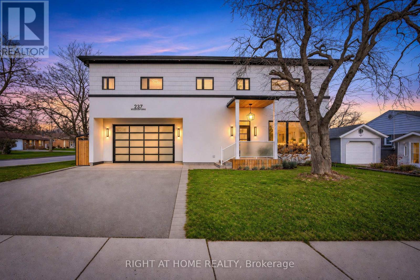
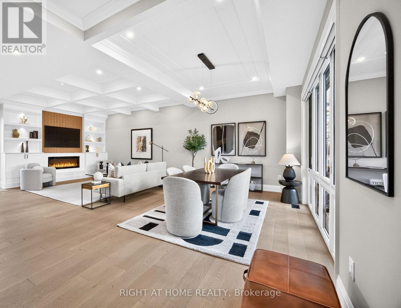
Quaker Village Family Home - Spacious - Private and Perfect for Family Living Welcome to this wonderful 2,675 Sq.Ft family home in desirable Quaker Village, offering an exceptional combination of space, comfort and a country-like setting -featuring 4 + 2 bedrooms and 4 bathrooms - 2 kitchens. This home provides plenty of room for a growing family, guests and everyday family life. The huge private backyard backs to Farmer's field creating a peaceful and picturesque backdrop with plenty of room for children to play with their own Playhouse, entertain and enjoy the outdoors. The backyard is truly an entertainers dream featuring an in-ground pool, hot tub and spacious deck. The home has had numerous updates, including all new or newer windows, offering the opportunity to move in and enjoy. The finished lower level adds valuable space with a kitchen, two additional bedrooms, Rec Room and a 3 piece bathroom. This flexible area is ideal for in-laws, a nanny, older children and guests. This property offers the space and flexibility families are looking for in Friendly Uxbridge with all the amenities Families need.

MLS® NumberN14093912
Price$1,479,000
Property TypeHouse
Bedrooms6 (4 above + 2 below)
Bathrooms4 (+1 half)
Storeys2
Frontage59 feet
OwnershipFreehold
ZoningResidential
Annual Property Tax$7,854
Days on Market31
The Gallery

Interiors & Grounds

Features & Amenities

Every Detail, Considered

Interior & Systems

FlooringTile, Hardwood, Laminate, Carpeted, Vinyl
HeatingForced air, Natural gas
CoolingCentral air conditioning
BasementFinished, Apartment in basement, N/A, N/A
Fireplaces1

Appliances & Features

  • Hot Tub
  • Dishwasher
  • Two stoves
  • Window Coverings
  • Two Refrigerators

Construction & Lot

FoundationPoured Concrete
ExteriorBrick
FencingFenced yard
Lot FeaturesIrregular lot size

Parking

Total Spaces4
TypeAttached Garage, Garage

Building & Community

  • Fireplace(s)
  • Inground pool

Room Dimensions

Main level

Living room—
Laundry room—
Dining room—
Kitchen—
Family room—
Office—

Lower level

Bedroom—
Kitchen—
Recreational, Games room—
Bedroom 5—

Second level

Primary Bedroom—
Bedroom 2—
Bedroom 3—
Bedroom 4—
Map & Location
Address53 BOLTON DRIVE
CityUxbridge
ProvinceOntario
Postal CodeL9P1W5
CountryCanada
Open in Google Maps
Affordability

Estimate Your Monthly Payment

$0per month
  • Mortgage payment $0
  • Property tax $0
  • Home insurance $0
  • Condo fees $0
  • Down payment $0
  • CMHC insurance $0
  • Mortgage amount $0

Estimate only, using Canadian semi-annual compounding and standard CMHC premiums. Your lender will confirm your actual rate and payment.
By Appointment

Begin a Private Conversation.

Request a private showing of 53 BOLTON DRIVE, or speak with Champagne Taylor about this home and the market — in confidence.