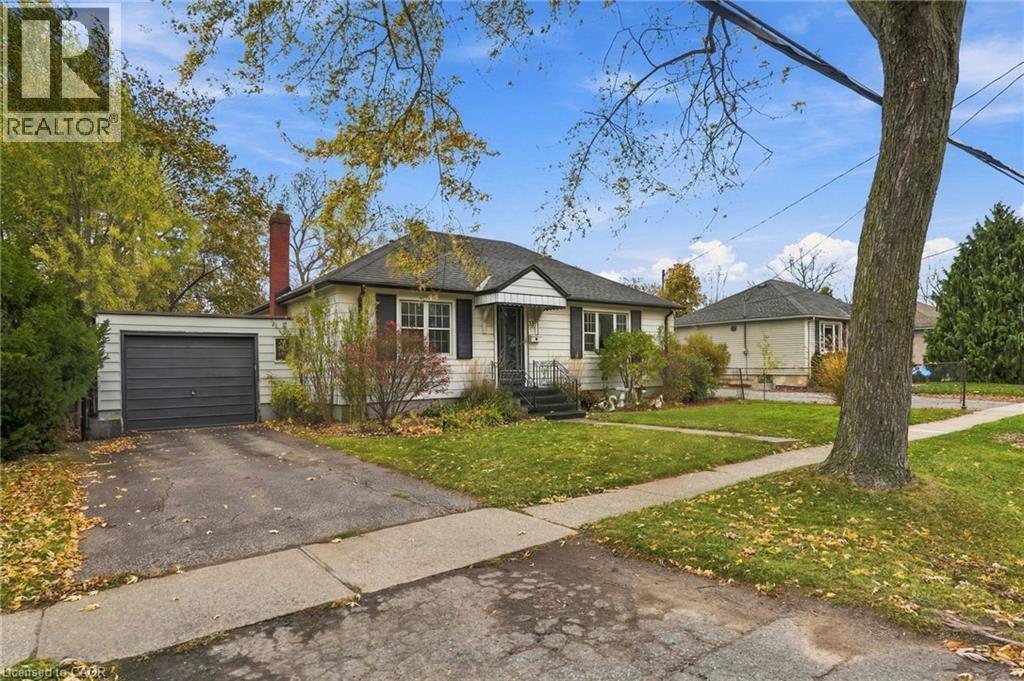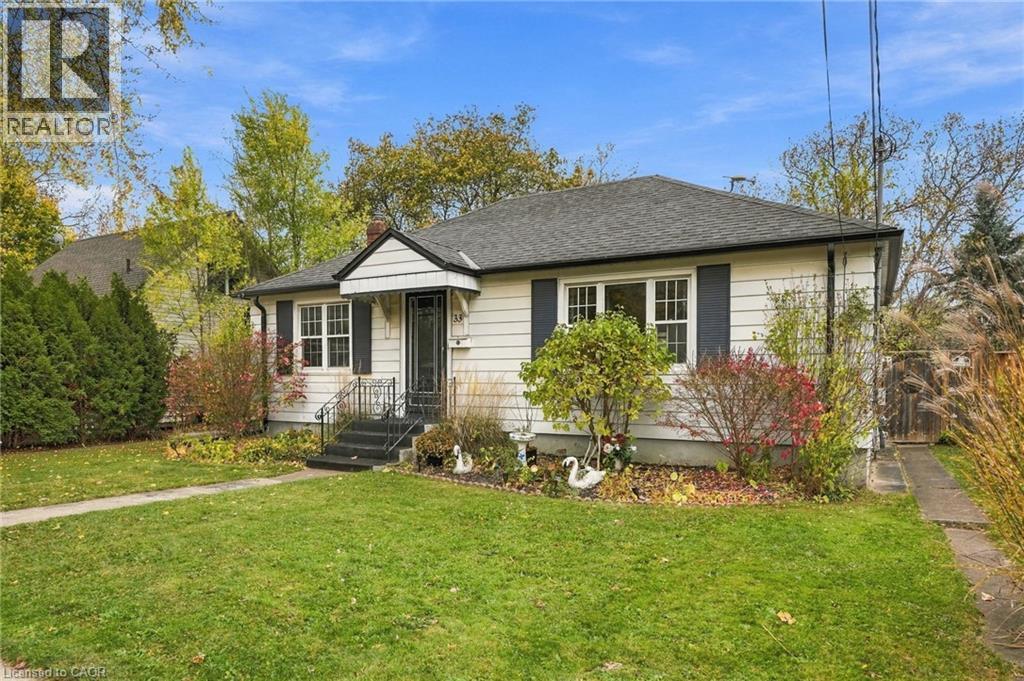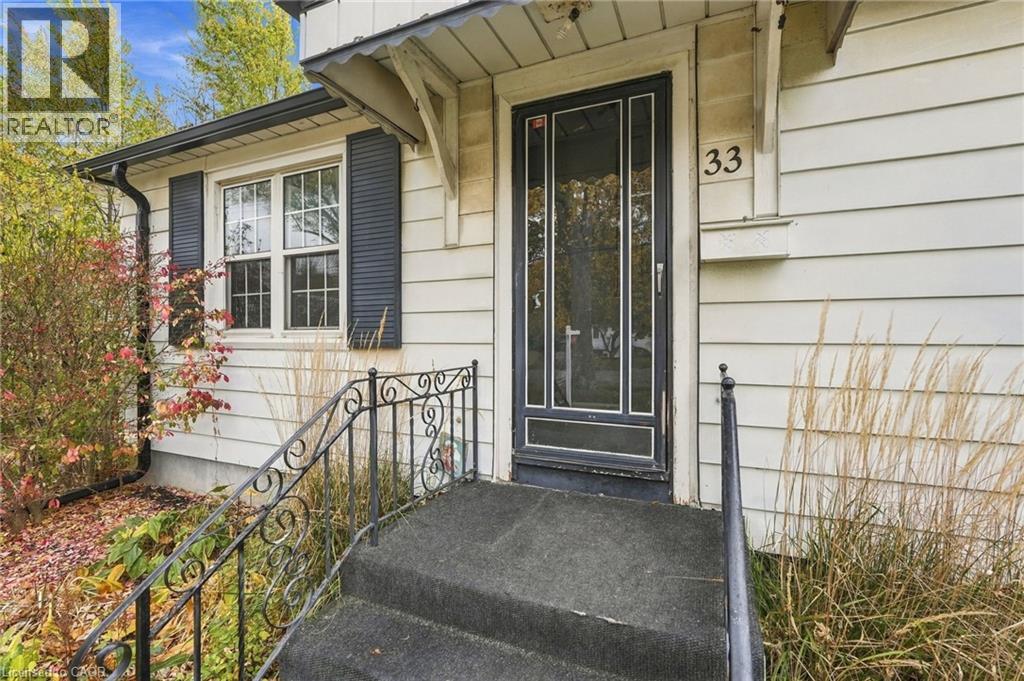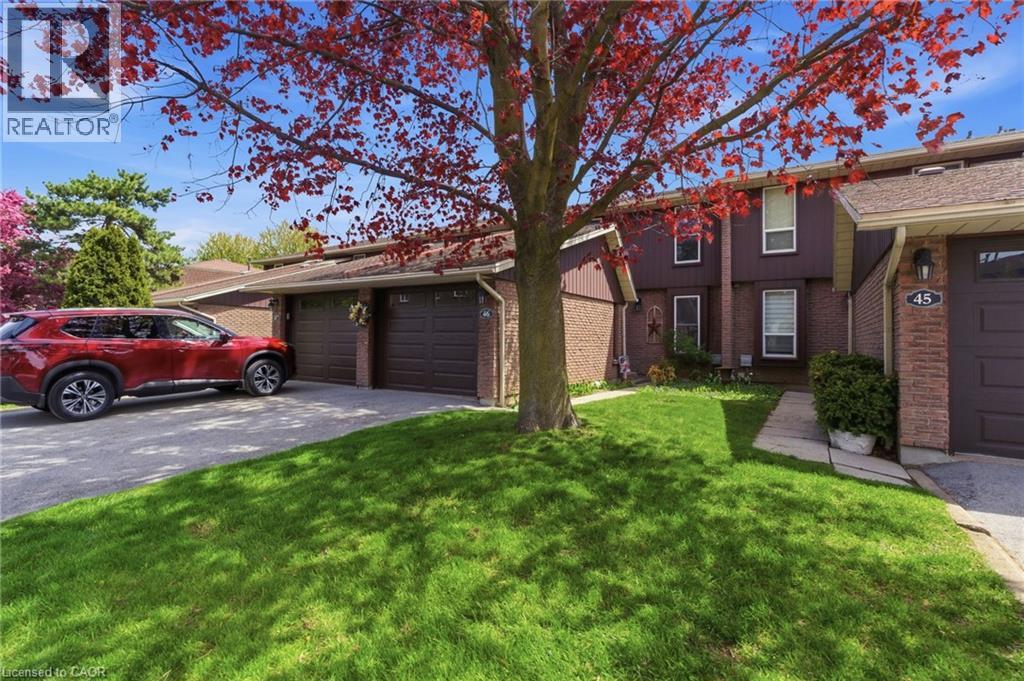

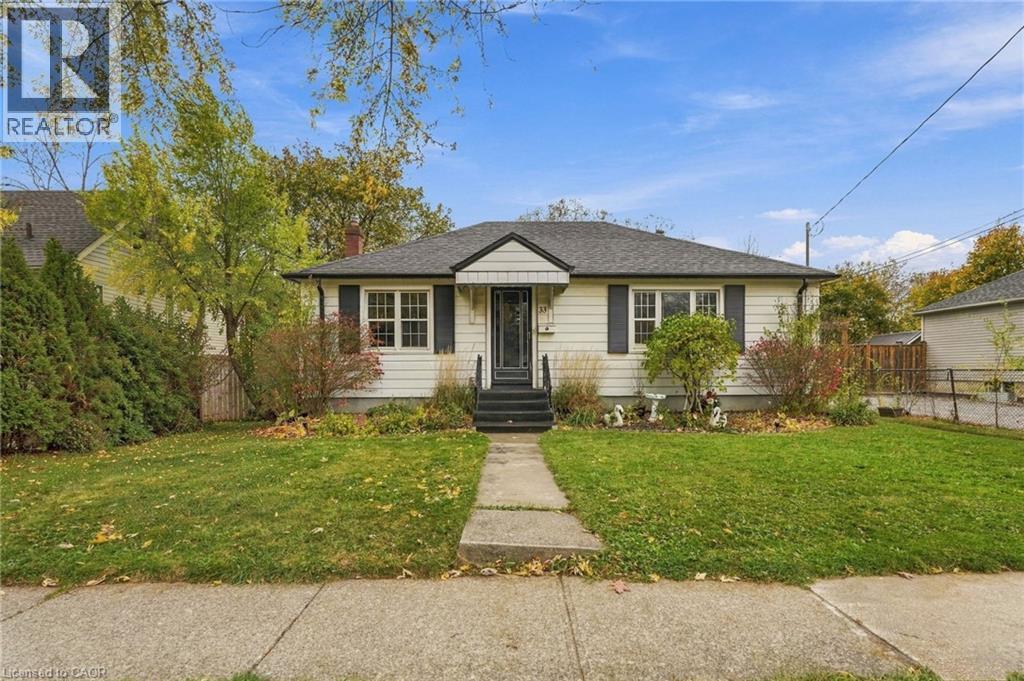
53 MYRTLE Avenue

53 MYRTLE Avenue

444 - Carlton/Bunting, St. Catharines, Ontario L2M5W2
Offered at $449,000
3Bedrooms
3.5Bathrooms
1,800Interior Sq Ft
1989Built
2Parking
The Residence

Row / Townhouse in 444 - Carlton/Bunting

Share
WhatsApp Facebook X Email

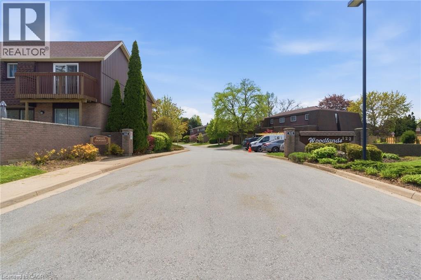
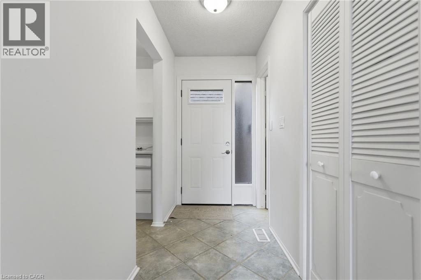
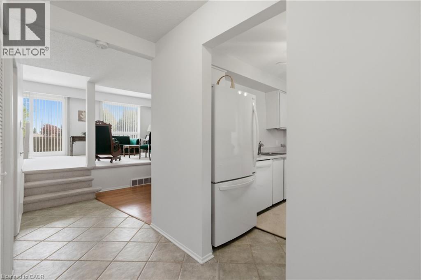
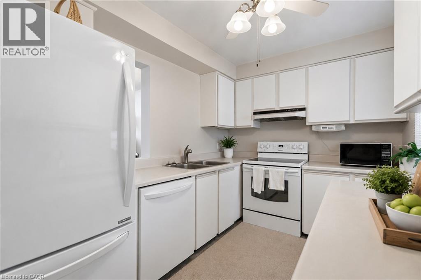
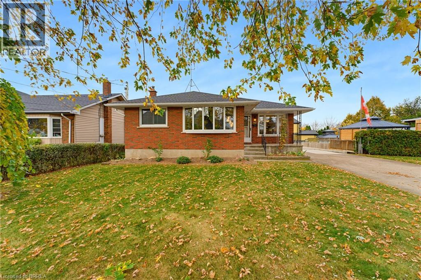
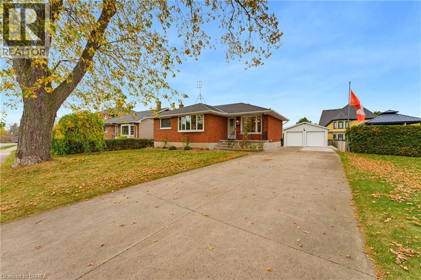
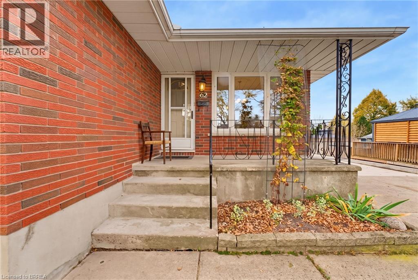
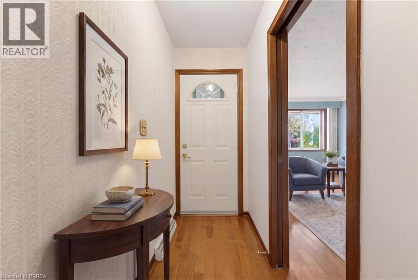
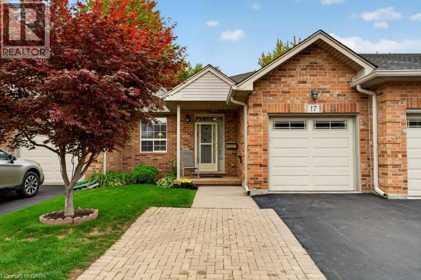
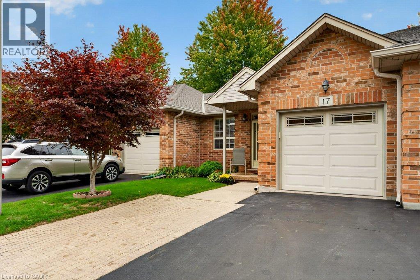
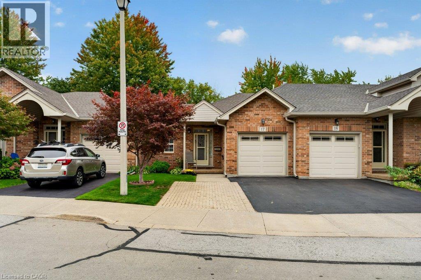
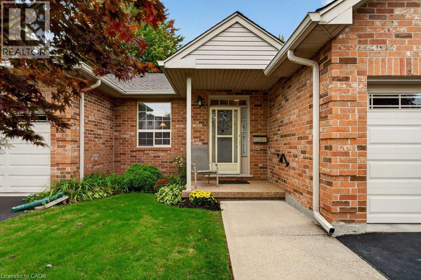
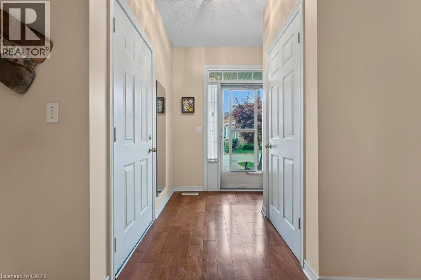
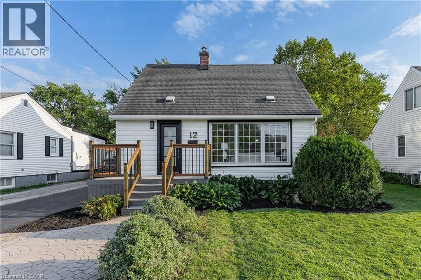
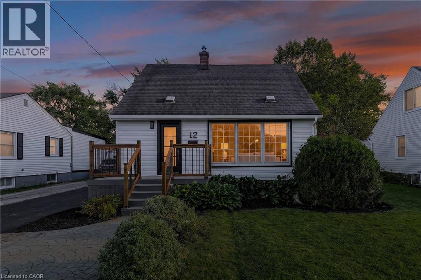
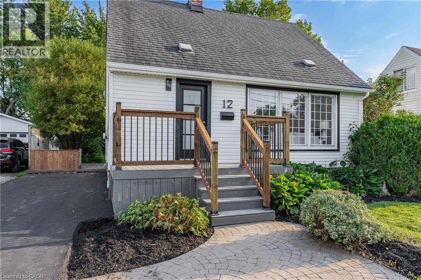
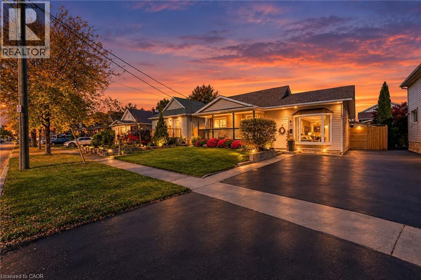
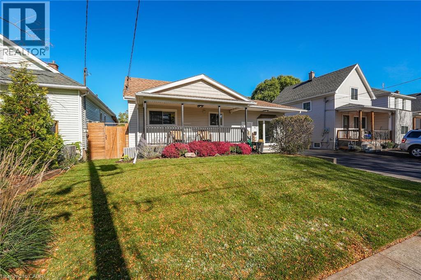
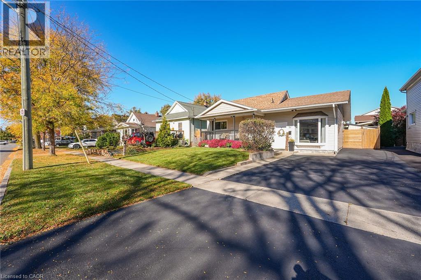
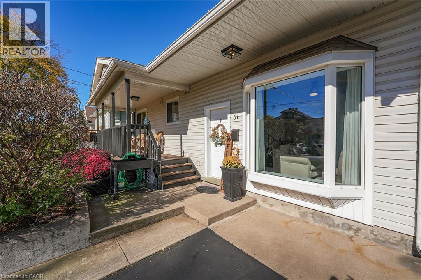
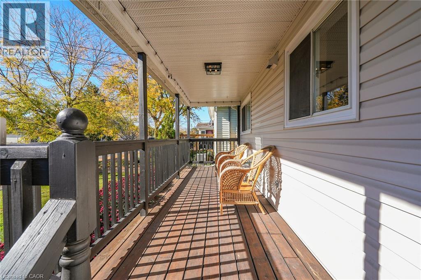
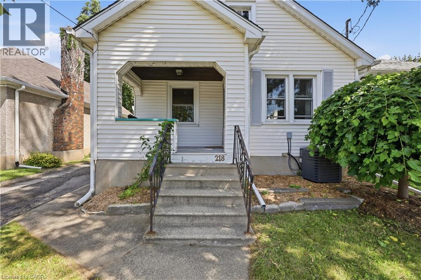
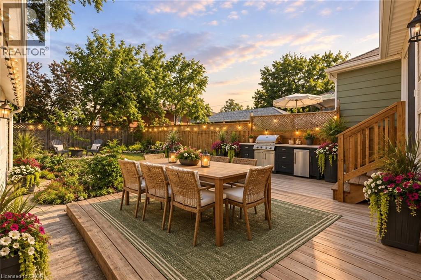
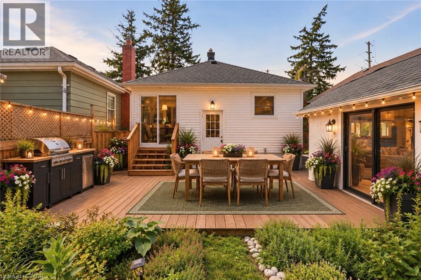
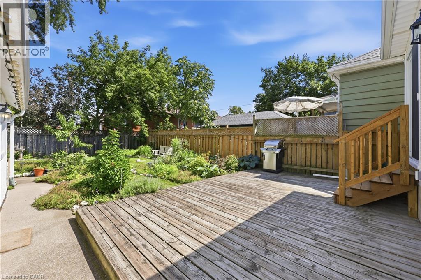
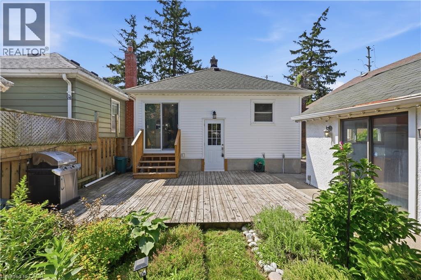
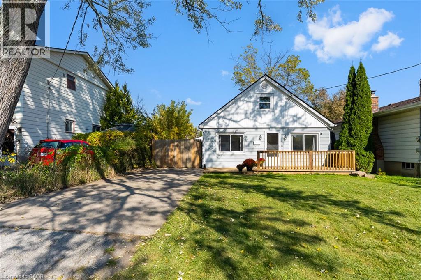
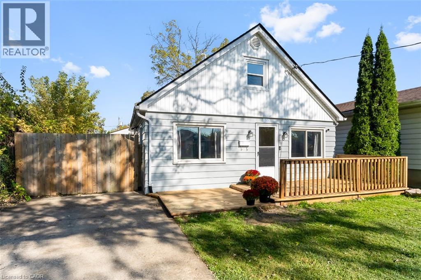
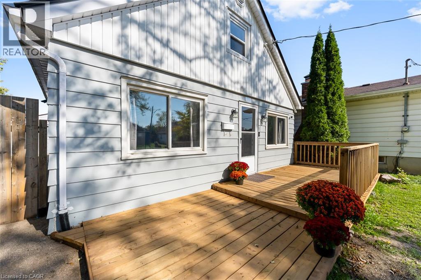
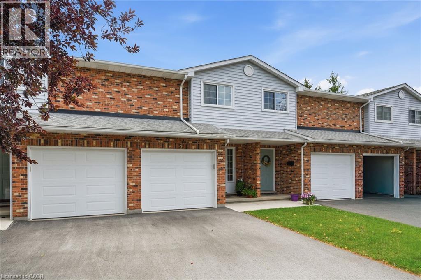
Beautifully maintained condo townhome tucked away in a quiet cul-de-sac, offering the perfect blend of comfort, convenience, and low-maintenance living. Move in with confidence knowing many of the major updates have already been completed, including updated windows (2-3 years), a new patio door (2023), and a new garage door (2025), along with newer sidewalks, driveways, and decks throughout the complex. The bright, inviting main floor features a functional layout with a spacious dining area and a practical kitchen designed for everyday living and effortless entertaining. Upstairs, you'll find generously sized bedrooms, including a primary retreat with double closets and a private 4-piece ensuite. The finished basement provides valuable additional living space with a versatile recreation room, workshop, and cold cellar—perfect for hobbies, storage, or family enjoyment. Condo fees offer exceptional value by including building insurance, water, snow removal, and ground maintenance, allowing you to enjoy a truly carefree lifestyle. Ideally located close to shopping, schools, parks, public transit, and convenient highway access, this is an outstanding opportunity for first-time buyers, families, downsizers, or anyone seeking a well-cared-for home in a desirable location.

MLS® Number40813763
Price$449,000
Property TypeRow / Townhouse
Living Area1,800 sq ft
Bedrooms3
Bathrooms3 (+1 half)
Year Built1989
Storeys2
OwnershipCondo/Strata
ZoningR1
Annual Property Tax$2,826
Condo Fee$520.00 / Monthly
Days on Market239
The Gallery

Interiors & Grounds

Features & Amenities

Every Detail, Considered

Interior & Systems

HeatingForced air, Natural gas
CoolingCentral air conditioning
BasementFinished, Full

Appliances & Features

  • Washer
  • Refrigerator
  • Dishwasher
  • Stove
  • Dryer
  • Hood Fan
  • Window Coverings
  • Garage door opener

Construction & Lot

FoundationPoured Concrete
ExteriorBrick, Aluminum siding
Lot FeaturesCul-de-sac, Skylight, Automatic Garage Door Opener

Parking

Total Spaces2
TypeAttached Garage

Condo Fees

Fee$520.00 / Monthly
  • Landscaping
  • Property Management
  • Water
  • Insurance
  • Parking

Room Dimensions

Basement

Laundry room6'9'' x 14'9''
Cold room6'0'' x 3'3''
Family room9'9'' x 26'8''

Second level

4pc Bathroom—
4pc Bathroom—
Bedroom8'0'' x 11'0''
Bedroom10'3'' x 12'10''
Primary Bedroom14'6'' x 15'8''

Main level

2pc Bathroom—
Living room10'9'' x 20'11''
Dining room7'4'' x 11'10''
Kitchen10'1'' x 10'3''
Map & Location
Address53 MYRTLE Avenue
Community444 - Carlton/Bunting
CitySt. Catharines
ProvinceOntario
Postal CodeL2M5W2
CountryCanada
Open in Google Maps
Affordability

Estimate Your Monthly Payment

$0per month
  • Mortgage payment $0
  • Property tax $0
  • Home insurance $0
  • Condo fees $0
  • Down payment $0
  • CMHC insurance $0
  • Mortgage amount $0

Estimate only, using Canadian semi-annual compounding and standard CMHC premiums. Your lender will confirm your actual rate and payment.
By Appointment

Begin a Private Conversation.

Request a private showing of 53 MYRTLE Avenue, or speak with Champagne Taylor about this home and the market — in confidence.