
5301, 279 Copperpond Common SE

5301, 279 Copperpond Common SE

Copperfield, Calgary, Alberta T2Z1J6
Offered at $295,000
2Bedrooms
2Bathrooms
905Interior Sq Ft
2013Built
1Parking
The Residence

Apartment in Copperfield

Share
WhatsApp Facebook X Email

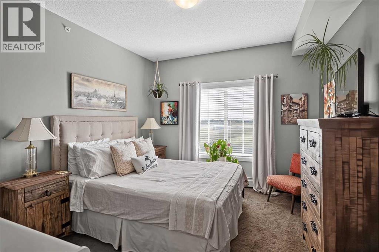
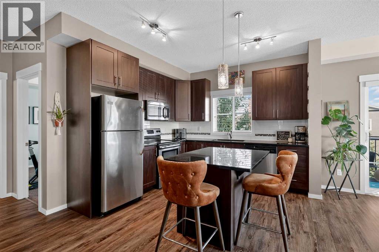
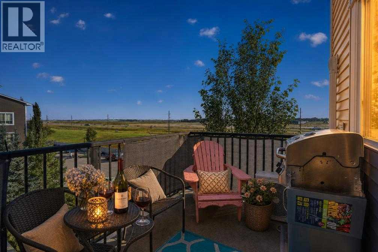
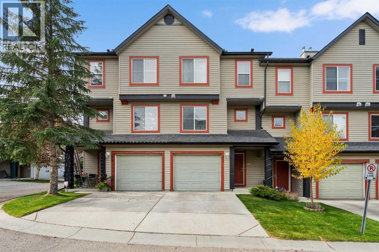
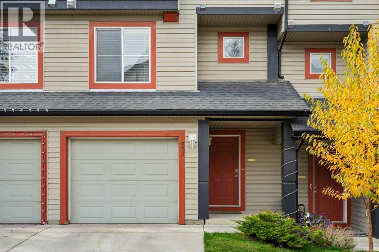
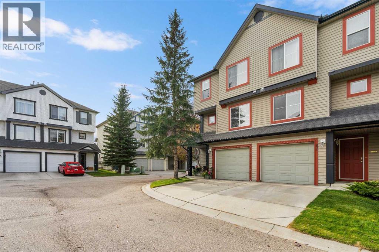
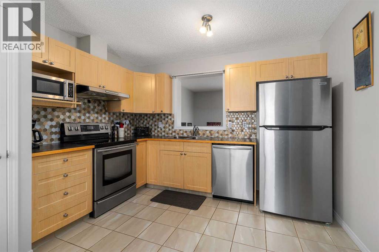
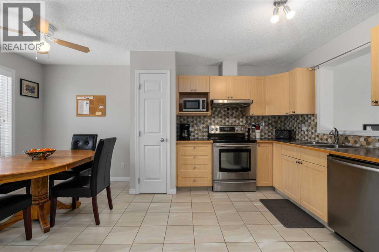
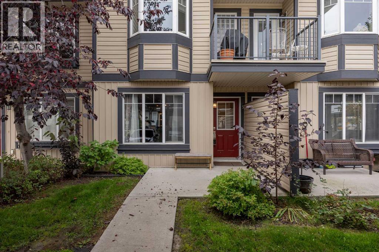
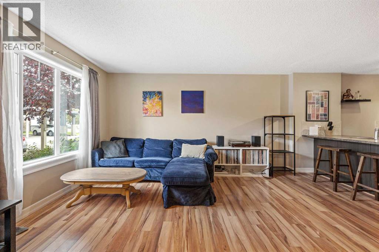
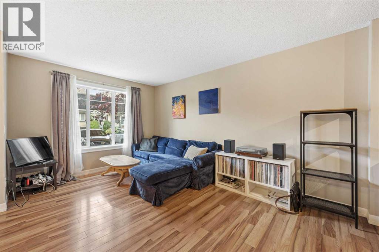
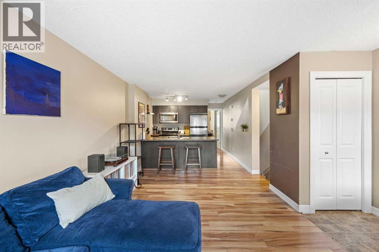
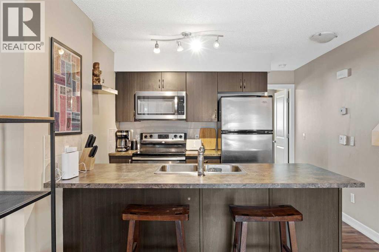
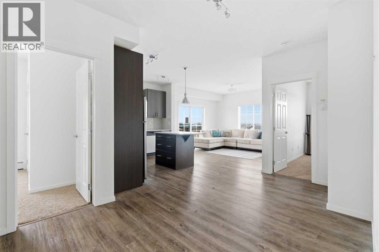
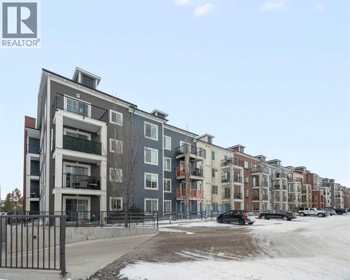
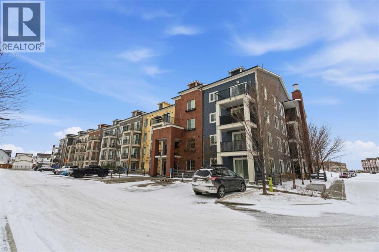
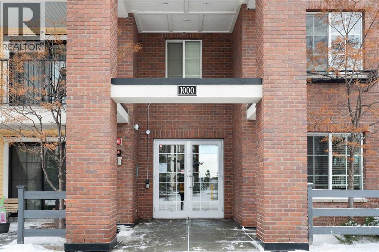
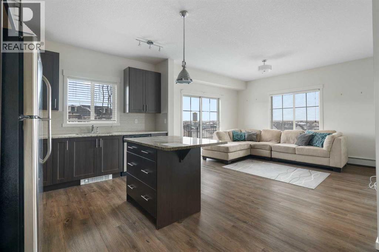
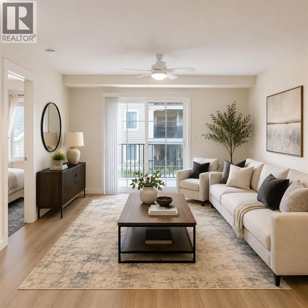
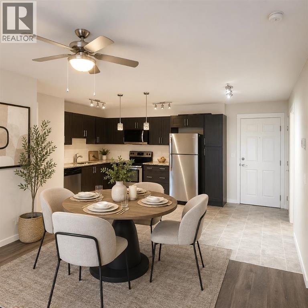
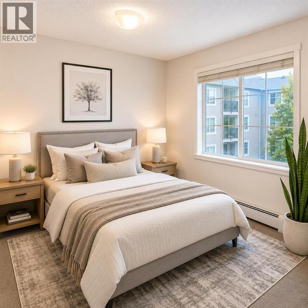
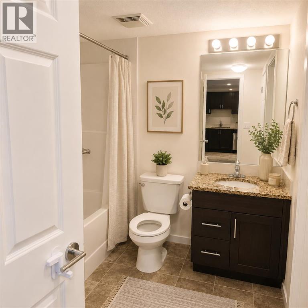
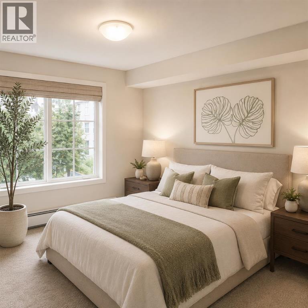
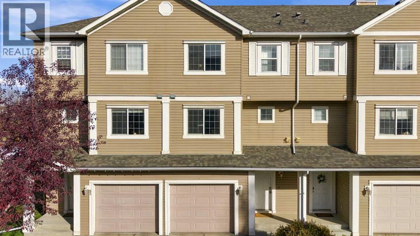
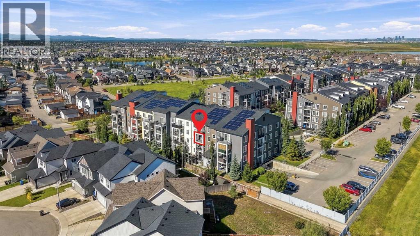
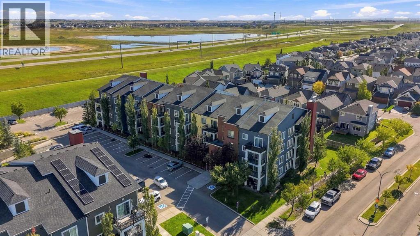
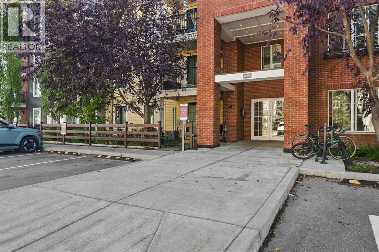
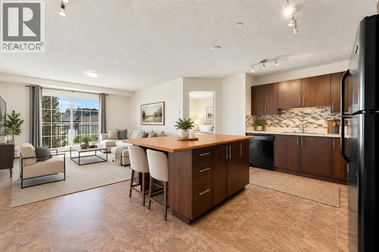
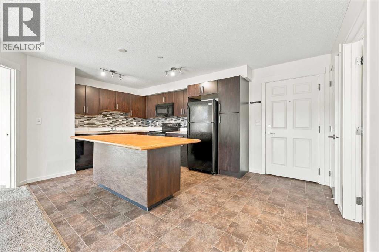
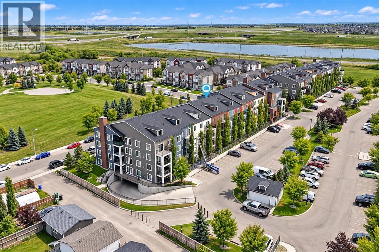
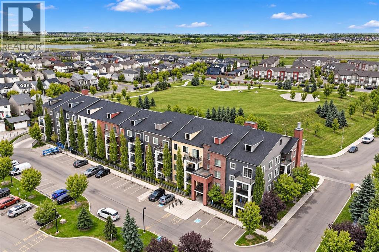
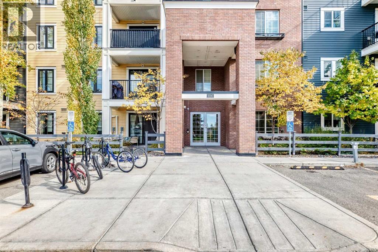
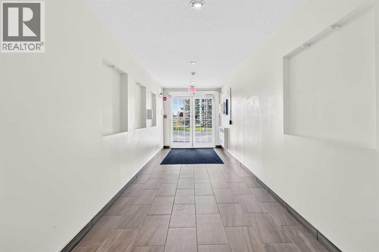
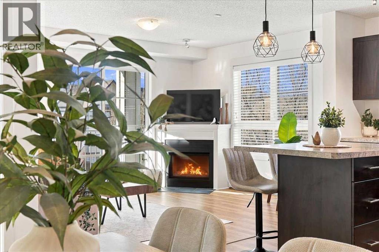
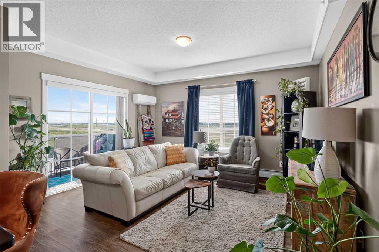
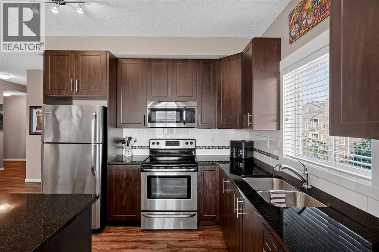
Welcome to Copperpark One in the heart of Copperfield! This beautifully thought out, 905 sq. ft. floor plan THIRD-FLOOR CORNER UNIT offers 2 spacious bedrooms, 2 full bathrooms, a flex space and an abundance of natural light from its extra windows. Freshly painted in neutral tones with durable vinyl flooring throughout the main living areas NO CARPET, this home is truly MOVE-IN READY! Step inside to discover a versatile FLEX SPACE, perfect for a home office, reading nook, or play area. The layout flows into a dedicated dining area and functional kitchen featuring stainless steel appliances, a central island, a window above the sink, and a CUSTOM-BUILT PANTRY add-on designed to match the cabinetry. The bright, inviting living room features a cozy GAS FIREPLACE, perfect for relaxing or entertaining. Both generously sized bedrooms offer large windows, while the primary includes a walk-through closet leading to its private ensuite. A second full bathroom adds convenience for guests. Enjoy the comfort of AIR CONDITIONING, in-suite laundry, and a LARGE BALCONY with a natural gas BBQ hookup. You’ll also appreciate TITLED UNDERGROUND PARKING with a conveniently located STORAGE LOCKER at the end of your stall! BONUS: Your condo fees INCLUDE HEAT! Ideally located a short distance to parks, pathways, shopping, restaurants, and everyday amenities. Professionally cleaned, freshly painted, and available for IMMEDIATE POSSESSION, this is an incredible opportunity for first-time buyers, downsizers, or anyone looking for comfortable, low-maintenance living. Just move in and enjoy!

MLS® NumberA2353753
Price$295,000
Property TypeApartment
Living Area905 sq ft
Bedrooms2
Bathrooms2
Year Built2013
Storeys4
OwnershipCondo/Strata
ZoningM-2
Annual Property Tax$2,181 (2026)
Condo Fee$493.58 / Monthly
Days on Market11
The Gallery

Interiors & Grounds

Features & Amenities

Every Detail, Considered

Interior & Systems

FlooringVinyl Plank
HeatingBaseboard heaters
CoolingWindow air conditioner, Wall unit
Fireplaces1

Appliances & Features

  • Refrigerator
  • Dishwasher
  • Stove
  • Microwave Range Hood Combo
  • Window Coverings
  • Washer & Dryer
  • Window/Sleeve Air Conditioner

Construction & Lot

ExteriorBrick, Vinyl siding
ConstructionWood frame
Lot FeaturesGas BBQ Hookup

Parking

Total Spaces1
TypeUnderground

Building & Community

  • Pets Allowed With Restrictions

Condo Fees

Fee$493.58 / Monthly
Managed BySIMCO Management Inc
  • Common Area Maintenance
  • Property Management
  • Heat
  • Insurance
  • Condominium Amenities
  • Reserve Fund Contributions
  • Sewer

Room Dimensions

Main level

Living room11.08 Ft x 13.83 Ft
Kitchen9.67 Ft x 10.75 Ft
Dining room8.75 Ft x 9.17 Ft
Primary Bedroom10.67 Ft x 11.17 Ft
Other3.08 Ft x 6.50 Ft
3pc Bathroom4.92 Ft x 8.33 Ft
Bedroom9.42 Ft x 10.00 Ft
Foyer5.83 Ft x 7.50 Ft
Den7.67 Ft x 10.33 Ft
Laundry room2.92 Ft x 3.08 Ft
4pc Bathroom4.92 Ft x 8.17 Ft
Other4.92 Ft x 8.17 Ft
Map & Location
Address5301, 279 Copperpond Common SE
CommunityCopperfield
CityCalgary
ProvinceAlberta
Postal CodeT2Z1J6
CountryCanada
Open in Google Maps
Affordability

Estimate Your Monthly Payment

$0per month
  • Mortgage payment $0
  • Property tax $0
  • Home insurance $0
  • Condo fees $0
  • Down payment $0
  • CMHC insurance $0
  • Mortgage amount $0

Estimate only, using Canadian semi-annual compounding and standard CMHC premiums. Your lender will confirm your actual rate and payment.
By Appointment

Begin a Private Conversation.

Request a private showing of 5301, 279 Copperpond Common SE, or speak with Champagne Taylor about this home and the market — in confidence.