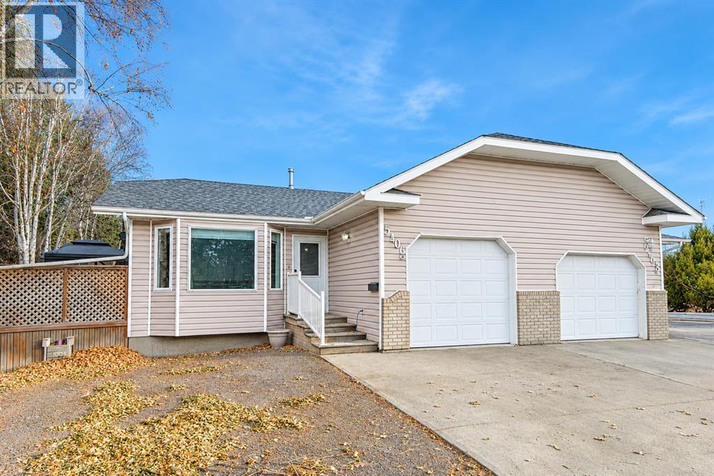
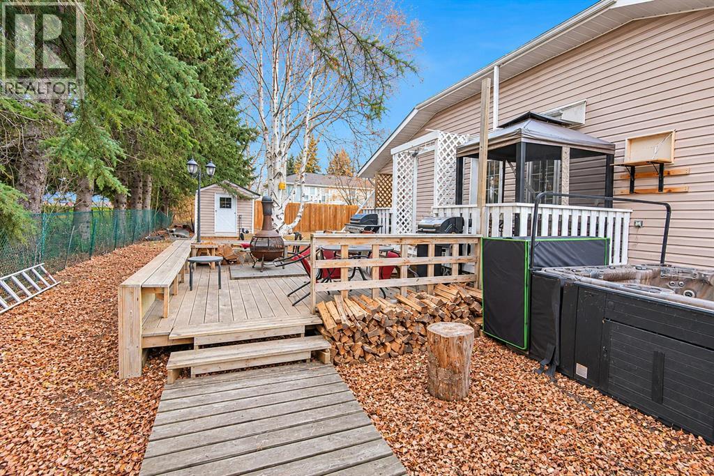
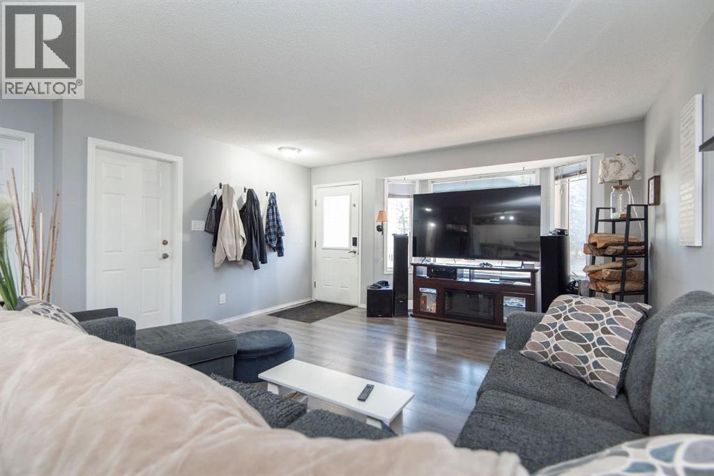
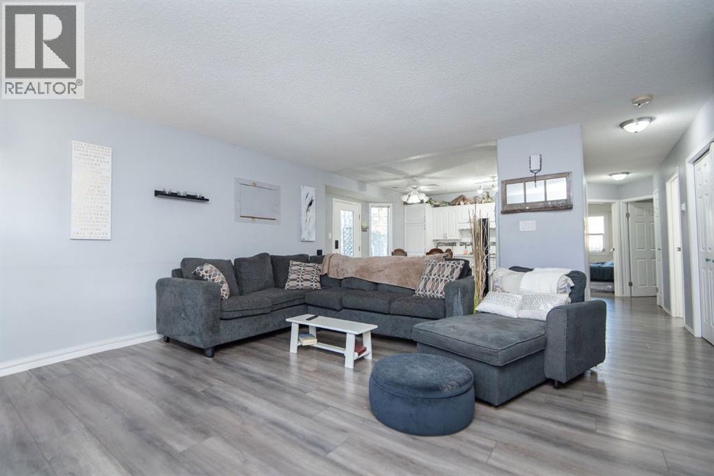
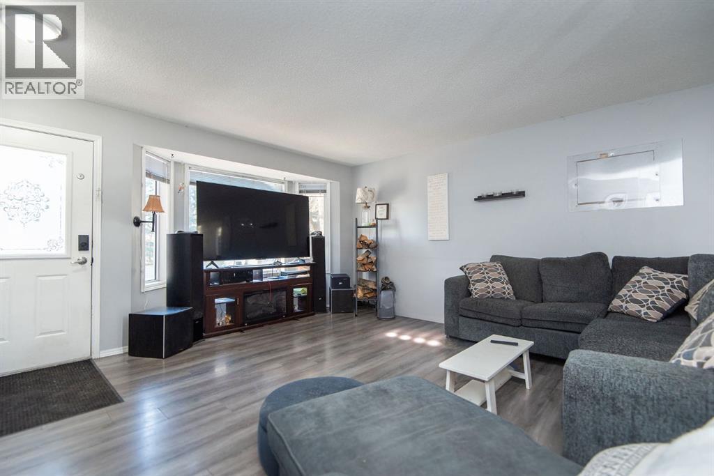

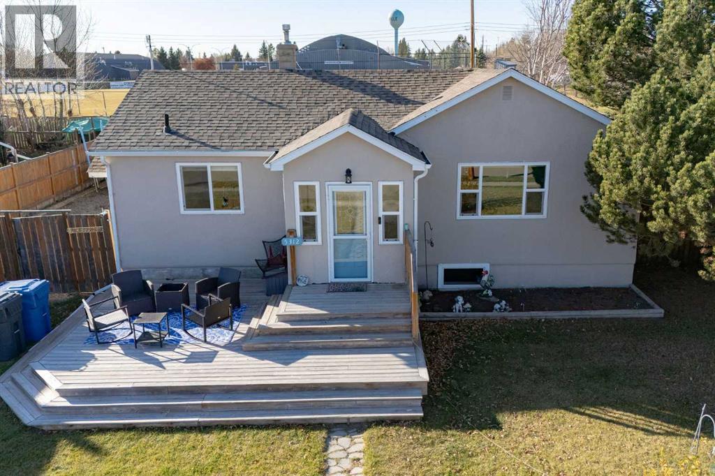
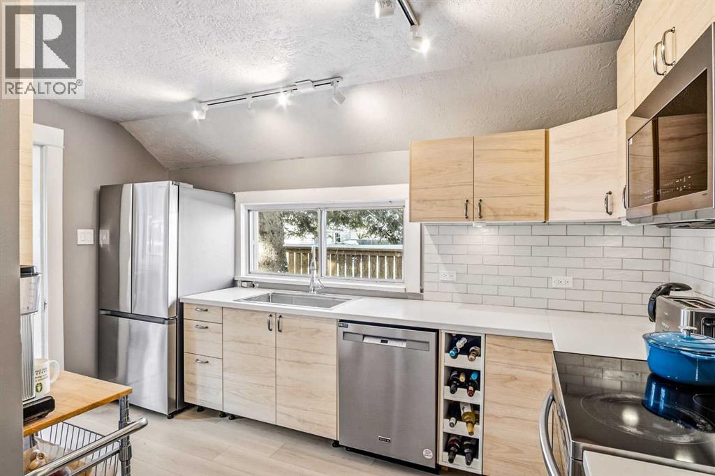
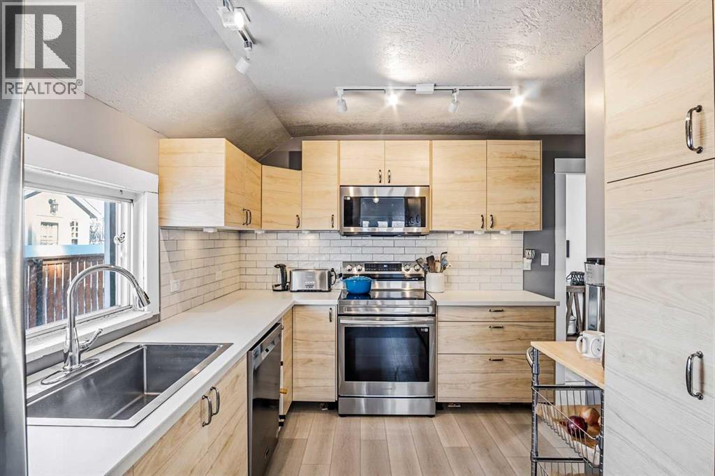
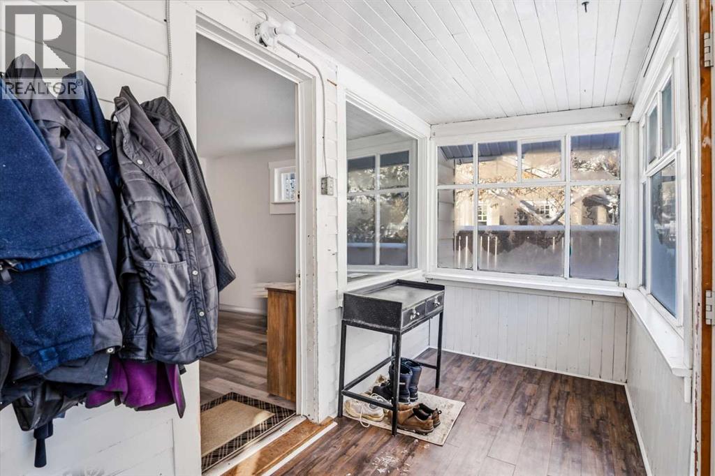
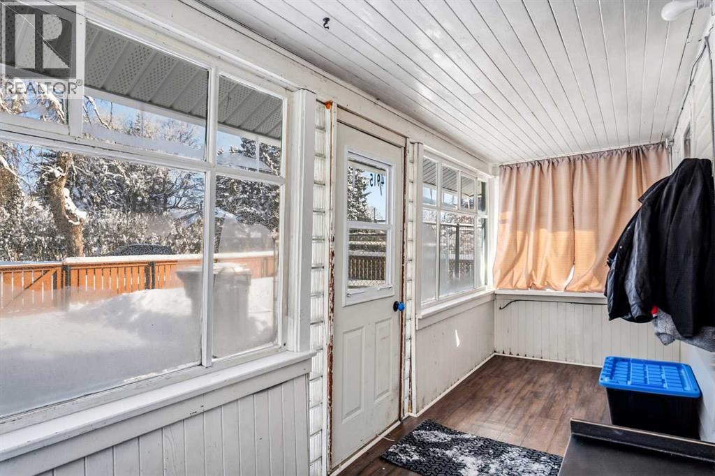
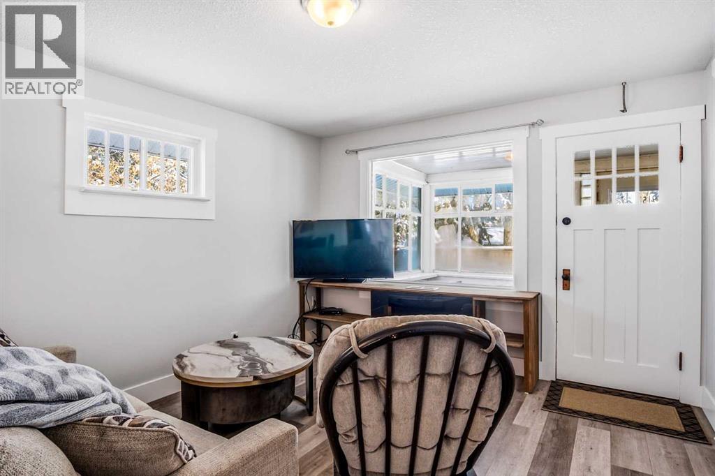
FULLY DEVELOPED 4 BEDROOM, 2 BATHROOM BUNGALOW ~ DOUBLE DETACHED GARAGE & GATED RV PARKING ~ WEST FACING BACKYARD WITH NO NEIGHBOURS BEHIND ~ Mature landscaping and a stucco exterior offer curb appeal ~ The expansive front yard features established landscaping and a welcoming front deck with room for multiple seating areas ~ An extra long driveway provides plenty of off street parking, including a gated section for RV or trailer parking ~ A bright and welcoming foyer is surrounded by windows that fill the entry with natural light ~ The living room features an oversized window overlooking the front yard and opens to the dining space with room to accommodate a full size dining set ~ The updated kitchen features an abundance of two toned, ceiling height cabinets, stone countertops, full tile backsplash and stainless steel appliances ~ A separate side entrance provides convenient access to the backyard and basement ~ The primary bedroom can easily accommodate a king size bed plus additional furniture, and features beamed ceilings and an impressive dressing room/walk-in closet ~ The second main floor bedroom is well sized with good closet space ~ The 4 piece main bathroom features an extra deep soaker tub with a tile surround ~ The fully developed basement offers additional living space with a comfortable family room, 2 bedrooms, a 3 piece bathroom with a walk-in shower, laundry area and plenty of storage ~ The sunny west facing backyard is fully fenced with a garden shed, additional parking and grassy yard space to enjoy ~ Double detached garage with additional parking behind ~ No neighbours behind with the property backing onto a park featuring a ball diamond, arena and curling rink ~ Located directly across from the junior/senior high school grounds and close to other community amenities ~ Enjoy small town living with easy access to Sylvan Lake and Red Deer.
Estimate only, using Canadian semi-annual compounding and standard CMHC premiums. Your lender will confirm your actual rate and payment.

Request a private showing of 5312 50 Street, or speak with Champagne Taylor about this home and the market — in confidence.
Compare listings
Compare